
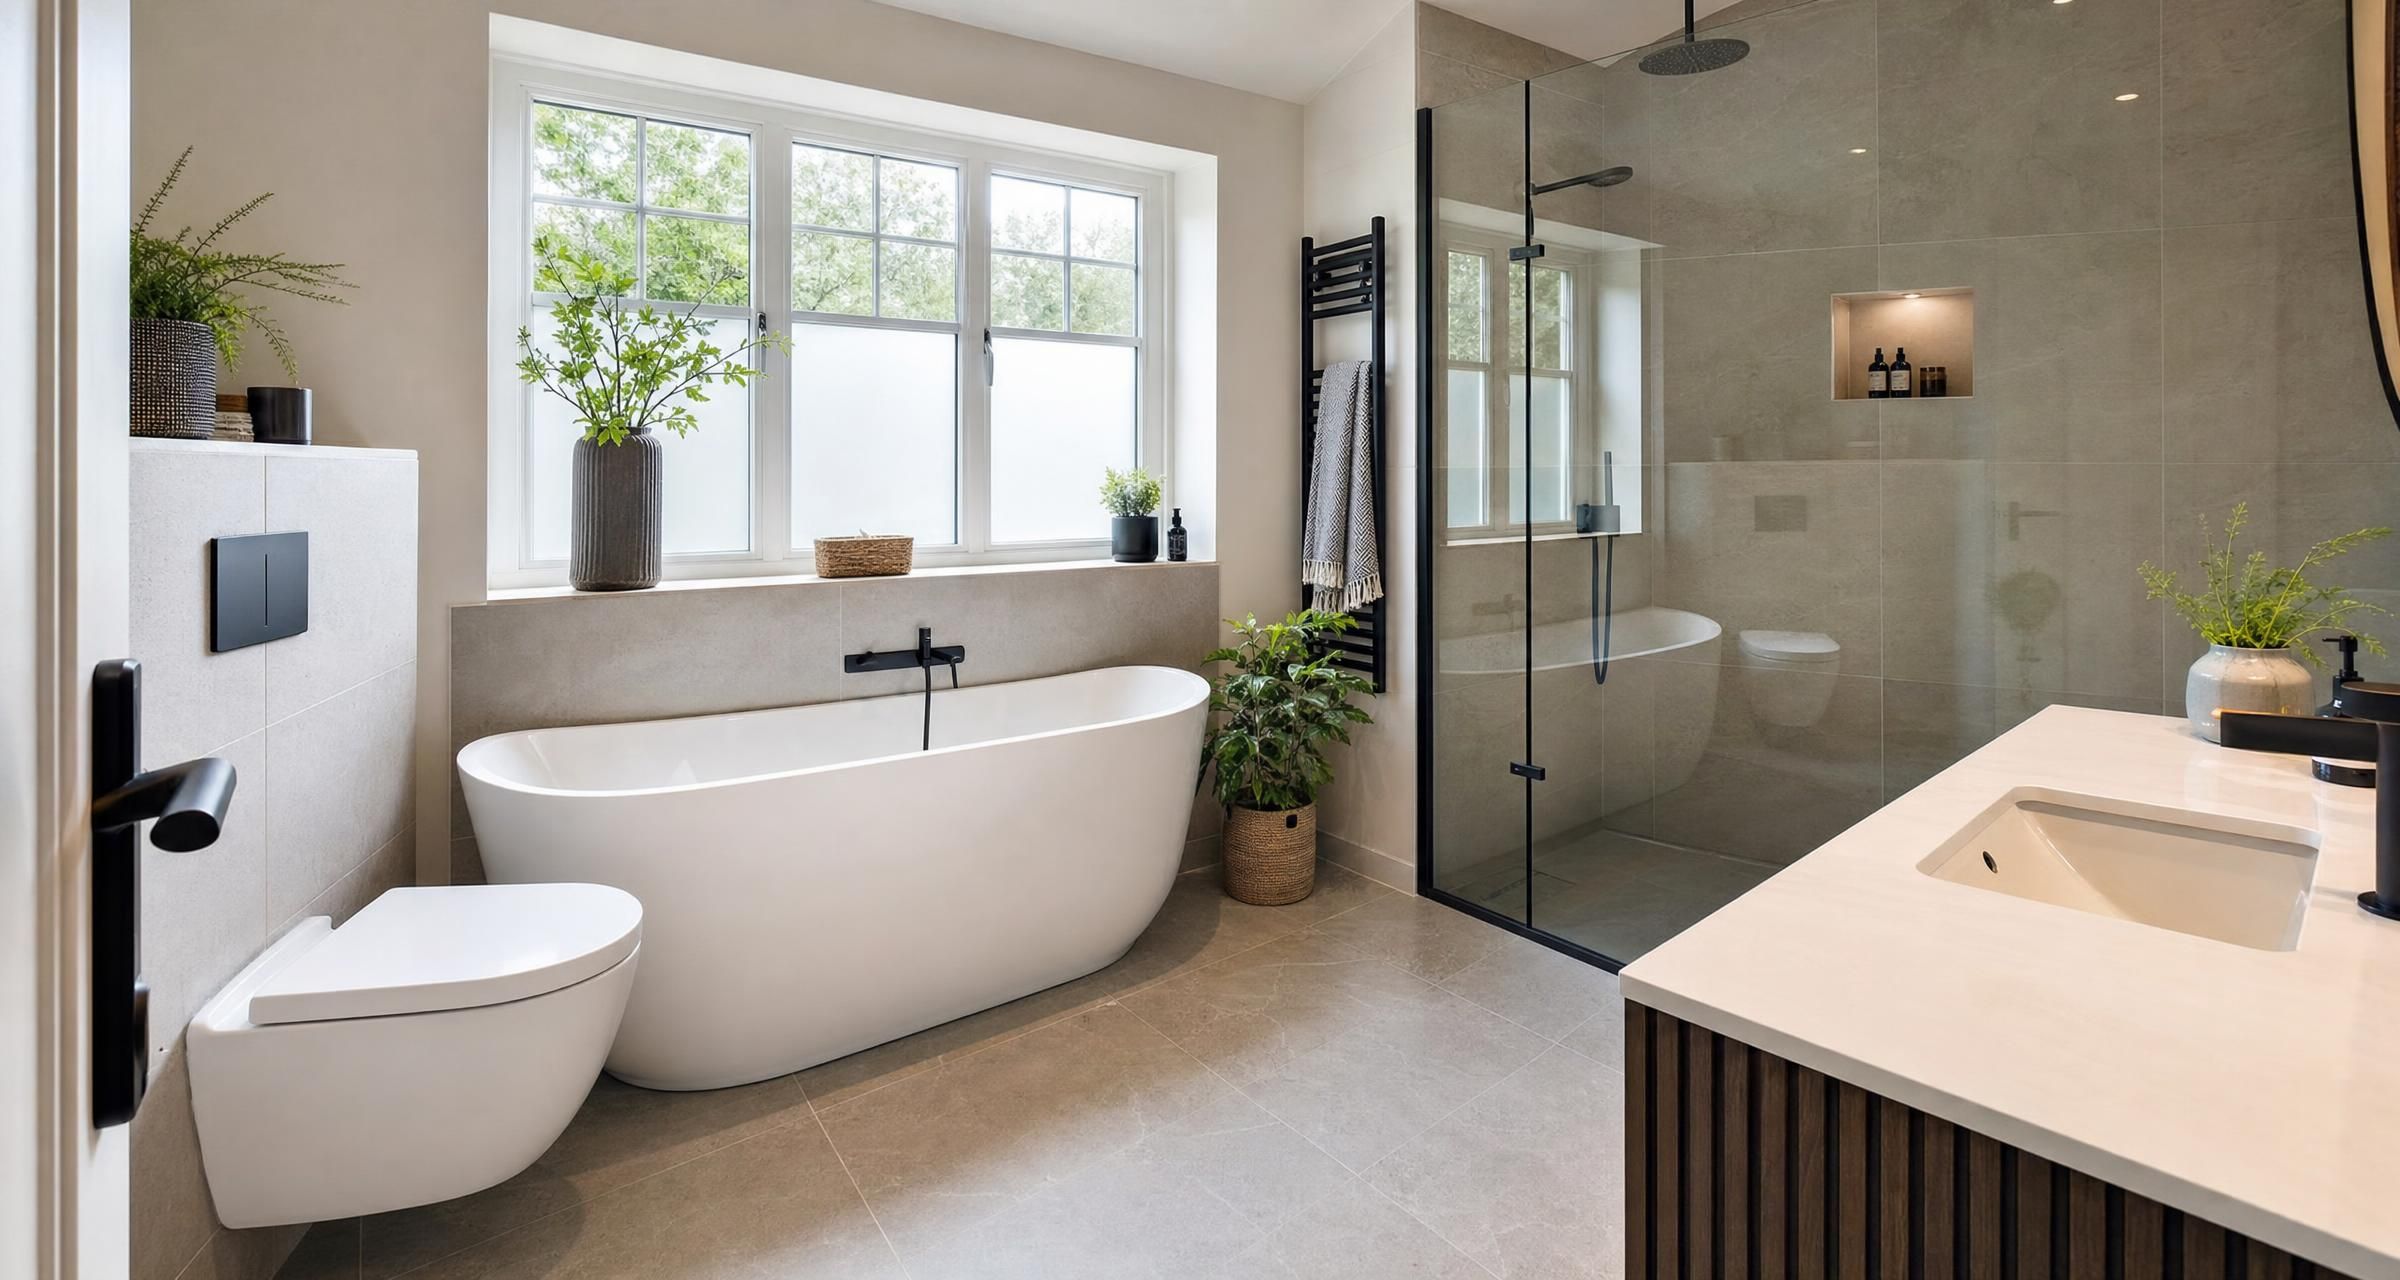
Bathroom Fitters in Billericay
Finding reliable Bathroom Fitters in Billericay is about more than choosing someone who can fit a bath and tile a wall. A bathroom project brings several trades into one small, high value room: plumbing, drainage, electrics, ventilation, waterproofing, joinery, plastering, tiling and finishing. The quality of the planning and installation determines whether the room feels solid and practical for years, or develops leaks, cracked grout, poor drainage and mould shortly after completion.
For most homeowners, the best route is a bathroom specialist who can manage the full installation, bring in properly qualified trades where needed and provide a clear written scope. That does not mean every fitter must personally carry out every task. It does mean there should be one clear person responsible for the programme, quality of work and communication.
This guide explains what a professional bathroom installation involves, how to check a fitter before hiring them, what a realistic quote should include and the rules that can affect work in your home.
What Bathroom Fitters in Billericay can help with
Bathroom fitters undertake anything from a straightforward like for like suite replacement to a complete redesign involving relocated plumbing, new electrics and structural alterations. The exact service varies between firms and sole traders, so always establish who will carry out specialist work before accepting a quote.
Typical bathroom fitting services
- Removal and disposal of the existing suite, tiles, flooring and wall finishes
- Supply and fitting of baths, shower trays, shower enclosures, toilets, basins and vanity units
- Installation of shower valves, pumps, shower screens and concealed cistern frames
- Pipework alterations for hot water, cold water, waste and soil connections
- Moving the position of sanitaryware where drainage falls and access allow
- Wall and floor tiling, including waterproof tanking behind showers and baths
- Installation of bathroom lighting, shaver sockets, extractor fans and electric underfloor heating
- Plastering, decorating, fitted storage and bathroom joinery
- Accessible bathroom alterations, including level access showers, grab rails and wider access arrangements
- En suite, cloakroom and utility room conversions
A full refurbishment commonly begins with a strip out. Once the old suite and finishes are removed, hidden defects often become visible: rotten floorboards around a leaking toilet, unprotected chipboard flooring, poorly supported pipework, damaged plaster or an inadequate extract fan. A competent fitter allows for inspection at this stage rather than simply fitting new products over weak backgrounds.
If you are also altering other areas of the property, Planning a Renovation in Essex? Here’s What You Need to Know can help you coordinate the bathroom with wider renovation decisions, trades and budgets.
Decide the scope before asking for quotes
Bathroom quotes are only comparable if every contractor is pricing the same specification. A homeowner who asks for “a new bathroom” may receive three very different proposals. One may cover only fitting labour. Another may include basic sanitaryware and tiles. A third may allow for plumbing alterations, electrics, waterproofing and waste removal.
Start by deciding whether your project is a refresh, a replacement or a redesign.
| Project type | Typical work | Likely programme | Budget pressure |
|---|---|---|---|
| Cosmetic refresh | New taps, toilet seat, basin unit, mirror, decoration and limited tiling | Two to five working days | Low to moderate |
| Like for like replacement | New suite in broadly the same locations, new tiles, floor finish and fittings | One to two weeks | Moderate |
| Full refurbishment | Strip out, first fix plumbing and electrics, new suite, tanking, tiling and finishing | Two to three weeks | Moderate to high |
| Layout redesign | Moving wastes, soil pipe alterations, new circuits, structural opening or new ventilation routes | Three to five weeks | High |
Keeping the toilet, basin and bath in their existing positions can save meaningful money because existing water feeds, wastes and soil connections may be retained or only adjusted. Moving a toilet can be expensive if the new position requires a long horizontal soil run, new boxing, access through floors or a pumped macerator. A macerator can solve specific access problems, but it is not usually the first choice where gravity drainage can be achieved.
Measure the room and think about daily use
Measure wall lengths, ceiling height, window positions, door swings and the location of any boiler cupboard, soil stack or boxing. Photograph every wall. Make a note of the existing bath length and where the waste pipes leave the room. These details let a fitter assess feasibility before visiting.
Think about practical clearances too. A wide vanity may look good on a plan but make it difficult to open the door or clean around the toilet. A shower screen needs enough room to swing. A wall hung toilet frame needs a suitable wall or a properly built service wall. Tall furniture must not restrict access to isolating valves, the consumer unit or boiler controls.
If the household has one bathroom, discuss the period without a working toilet or shower before work begins. Some projects can retain the toilet until late in the programme, but this is not always possible where flooring, drainage or layout changes are involved.
What a proper bathroom installation involves
High quality bathrooms are built in stages. Trying to compress the work by tiling too early, fitting a shower before walls are dry or skipping waterproofing is where expensive faults start.
Survey, design and ordering
A good survey checks dimensions, floor construction, water pressure, boiler type, drainage route, electrical provision, ceiling void access and ventilation. It should also identify whether products will fit through the property and into the bathroom. A large freestanding bath can be impossible to get upstairs without removing a window or selecting a different model.
Choose products early. A concealed shower valve requires the correct depth in the wall. A recessed mirror cabinet needs a suitable stud wall or a planned opening. Large format tiles affect setting out and may need flatter walls than small tiles. A wet room former changes floor levels and drainage arrangements.
For a realistic sequence of ordering, trade visits and allowances for product delivery, read How to Plan a UK Bathroom Renovation Timeline Trade Order Lead Times and a No Surprises Checklist.
Strip out and first fix work
The fitter removes existing sanitaryware, tiles and redundant pipework. The room should then be checked for leaks, damp, timber damage and unsafe electrics. First fix plumbing follows, including new hot and cold feeds, wastes, valves and any pipework within walls or floors.
Where pipes are concealed, they should be protected from damage and pressure tested before being covered. Ask where isolation valves will be located. You should be able to isolate basin taps, toilet cisterns and appliances without shutting off the whole house.
Electrical first fix may include cables for lighting, an extractor fan, shaver point, mirror demister pad, electric towel rail or underfloor heating. Electrical work in a bathroom needs careful design because bathrooms are special locations under BS 7671. The position of equipment, cable routes and protective devices all matter.
Substrates, waterproofing and tiling
Tiles are decorative finishes, not waterproofing. In shower areas and around baths with showers, the background should be suitable for wet use and correctly prepared. Moisture resistant boards, tile backer boards or properly prepared walls may be used depending on the construction.
In areas exposed to regular water spray, a tanking system is usually sensible. This normally involves a compatible liquid membrane or sheet membrane, sealing tape at internal corners and proprietary collars around pipe penetrations. The system should be installed in accordance with the manufacturer instructions, then tiled using suitable adhesive and grout.
Large porcelain tiles need a flat substrate and correct adhesive coverage. Hollow spots beneath floor tiles can lead to cracking. Natural stone may need sealing. Mosaic sheets require careful alignment and more grouting. These are not small details. The tile choice affects labour time, adhesive quantities and the finish achieved.
Second fix and commissioning
Second fix includes fitting the bath, shower tray, shower enclosure, toilet, basin, taps, furniture, towel rail, accessories and lights. Silicone sealant should be applied only once the sanitaryware and tiles are secure, clean and dry.
Before final payment, the installer should test every outlet, check all waste connections, confirm the toilet flushes correctly, inspect silicone lines, test extractor operation and ensure shower doors open and seal properly. Run the shower long enough to check water flow and drainage. A shower tray that looks level may still drain poorly if it has been installed out of level or the waste is partially obstructed.
How to choose a suitable bathroom fitter
Bathroom work is visual, technical and difficult to alter once complete. A low price is not evidence of value if it excludes key work or relies on rushed installation. Look for a fitter with relevant recent work, clear communication and a written method of working.
Questions to ask before appointing anyone
- Will you personally manage the project from strip out to handover?
- Which work do you carry out yourself, and which parts are subcontracted?
- Who will complete electrical work, and can they issue the appropriate certificate?
- How will shower walls and floors be waterproofed before tiling?
- Will pipework be pressure tested and wastes tested before finishes go on?
- Are waste removal, skips, parking, delivery handling and protection of access routes included?
- What happens if hidden defects are found after strip out?
- How will variations be approved and priced?
- What deposit and stage payments do you require?
- What warranty is offered on workmanship, separate from manufacturer product warranties?
Ask to see photographs of completed bathrooms, not only close ups of a tiled wall. Look for straight tile lines, consistent grout joints, neat silicone, sensible positioning of fixtures and clean transitions around pipes and trims. If possible, ask about projects similar to yours, especially if you want a wet room, concealed valve, wall hung toilet or a layout change.
Check qualifications and specialist registrations
A bathroom fitter does not need one universal licence, but certain tasks require competent, suitably registered professionals. Electrical work should be undertaken and certified by someone able to work to BS 7671. You can check an electrician through a recognised scheme operator such as NICEIC.
Any alteration to a gas boiler, gas pipework or gas appliance must be completed by an engineer registered with the Gas Safe Register. This can arise where a bathroom project affects a boiler cupboard, moves pipework or changes ventilation around a gas appliance.
Ask for public liability insurance details and confirm the policy is current. For larger jobs, written terms, a fixed quote and an agreed payment schedule provide a better basis for both parties than an informal arrangement.
What to include in your bathroom quote request
Provide enough information for a fitter to price properly. Sending only a photograph of the existing room often produces an estimate that changes sharply once work starts.
Useful information to send
- Room dimensions and clear photographs of every wall
- Whether this is the only bathroom, and whether a toilet must remain usable
- Your preferred layout, even if it is only a rough sketch
- A list of products already chosen, including links, dimensions and model numbers
- Tile size, tile layout, trim preference and whether floor tiles will continue into the shower area
- Whether you want the bath, toilet, basin or shower moved
- Details of any known leaks, damp, drainage problems or low water pressure
- Whether electrical changes are required, such as new lights, fan, mirror or underfloor heating
- Access limitations, upper floor location, parking restrictions or difficult waste removal access
- Your target start date and whether products are already on site
Be honest about your budget. A skilled fitter can often suggest alternatives that retain the look you want while avoiding costly work. For example, a quality acrylic shower tray may be more practical than a fully tiled wet room floor in a timber first floor bathroom. A surface mounted mirror cabinet can avoid opening a wall. A standard sized shower enclosure can reduce lead times and avoid costly bespoke glass.
Comparing bathroom quotes fairly
Do not compare only the total at the bottom of the page. Compare scope, allowances, exclusions and responsibility. The cheapest quote can become the most expensive if it excludes electrical work, waste removal, waterproofing, plastering or making good.
| Item to compare | What a clear quote should state | Why it matters |
|---|---|---|
| Sanitaryware | Named products or stated supply allowance | Product costs range from basic trade ranges to premium designer items |
| Plumbing changes | Whether feeds, wastes and soil connections will be moved | Layout changes can add substantial labour and materials |
| Waterproofing | Tanking system and areas covered | Protects walls and floors behind tiles in wet areas |
| Tiling | Square metres, tile size, trims, grout and tile adhesive | Large, patterned and small format tiles take different amounts of labour |
| Electrics | Lights, fan, sockets, testing and certification | Bathroom electrical work must be designed and certified correctly |
| Waste disposal | Skip, collection, labour and disposal charges | Strip out waste can be bulky and heavy |
| Contingency work | Rate for unforeseen repairs and approval process | Hidden damage should not lead to unclear extra charges |
A quote should distinguish between a fixed cost and a provisional allowance. An allowance might cover tiles at £35 per square metre or sanitaryware up to a stated total. If you select products above that allowance, you should know exactly how the difference will be handled.
For detailed budget planning across suite choices, labour and tiling, see How Much Does a New Bathroom Cost in the UK in 2026? Suite, Tiling and Labour Prices Explained. If the project is mainly a strip out and replacement of an existing room, How Much Does It Cost to Replace a Bathroom in the UK in 2026? Rip Out, Plumbing Changes and Tiling Costs Explained covers the typical cost drivers in more detail.
Typical bathroom fitting costs in Billericay
Prices vary with room size, access, specification, condition of the property and the amount of plumbing or electrical alteration needed. Billericay homeowners should obtain site specific written quotes, but the ranges below are useful early budgeting figures for a standard bathroom.
| Work item | Typical 2026 UK price range |
|---|---|
| Basic like for like bathroom replacement, labour and standard materials excluding premium suite | £4,500 to £8,000 |
| Mid range full bathroom refurbishment with tiling and new suite | £8,000 to £15,000 |
| High specification bathroom with layout changes, premium finishes or bespoke work | £15,000 to £30,000 plus |
| Bathroom strip out and disposal | £500 to £1,500 |
| Wall tiling labour and materials | £50 to £120 per square metre |
| Floor tiling labour and materials | £60 to £140 per square metre |
| New extractor fan installation | £250 to £600 |
| Electric underfloor heating installation | £500 to £1,500 excluding final floor finish |
| Moving a toilet or creating a new soil connection | £800 to £3,000 plus |
The table is a guide rather than a promise. A small bathroom can cost more per square metre than a large one because it still needs a toilet, basin, showering arrangement, ventilation, lighting and several trade visits. Awkward access, upper floor work, extensive repairs and premium tiles can also shift the price quickly.
Expect a well managed standard refurbishment to take around ten to fifteen working days. Complex work can take longer, especially if custom furniture, specialist glass, stone surfaces or non standard sanitaryware are involved. Allow time for deliveries, drying, inspections and snagging rather than booking other work immediately after the stated finish date.
Planning permission, building regulations and bathroom safety
Most internal bathroom refurbishments do not need planning permission. Replacing a suite, tiling walls and upgrading fittings are normally internal works. Planning issues may arise if the project forms part of an extension, changes the exterior appearance, adds a new window or affects a listed building. If you are making wider alterations, check the guidance on planning permission in England and Wales before starting.
Building Regulations are separate from planning permission. Bathroom work can involve several relevant requirements.
Electrical safety and Part P
Bathrooms are high risk electrical environments because water reduces resistance and increases the potential severity of electric shock. Electrical work must comply with Part P requirements and BS 7671. New circuits, consumer unit work and certain other work may require notification through Building Control unless completed by a registered competent person who can self certify.
Ask for an Electrical Installation Certificate or Minor Electrical Installation Works Certificate as appropriate, together with any Building Regulations compliance certificate where applicable. Do not accept an assurance that a certificate will be sent later without establishing who is responsible for issuing it.
Ventilation and Part F
A bathroom without adequate ventilation is likely to suffer condensation, mould and peeling finishes. Part F guidance generally requires mechanical extract ventilation in rooms containing a bath or shower, unless there is a suitable alternative arrangement. An opening window alone may not be enough for a new or substantially altered bathroom.
A typical intermittent fan serving a bathroom should achieve an extract rate of at least 15 litres per second. The fan must discharge outside, not into a loft void. Duct runs should be as short and direct as practical, insulated where necessary to reduce condensation and fitted with an external grille.
Humidity sensing fans and overrun timers can improve real world performance, particularly where occupants may switch off a fan too quickly. A quiet fan is also more likely to be used.
Sanitation, hot water and drainage
Part G deals with sanitation, hot water safety and water efficiency. Hot water systems must be installed so that users are protected from scalding risk where appropriate. Thermostatic mixing valves are common for baths and showers, especially in homes with young children, older residents or vulnerable occupants.
Drainage must have adequate falls, correctly sized pipes and access for maintenance. Shower wastes often need particular attention. A powerful shower can overwhelm a poorly selected waste or a waste run with insufficient fall. Discuss shower flow rate and waste capacity before buying a large overhead shower.
Water fittings should be installed to prevent contamination of the drinking water supply. Guidance from the Water Regulations Approval Scheme is useful for homeowners considering bidet toilets, douche sprays, outside hose connections and other fittings that need suitable backflow protection.
Structural changes and floor loading
Replacing a normal bath with another normal bath is usually straightforward. A large cast iron bath, stone bath or heavy freestanding bath may need closer thought, especially on a timber first floor. The floor must support the bath, water and occupants without excessive deflection.
Removing walls, cutting structural joists for drainage or changing floor levels for a wet room can require Building Control involvement and professional design. Never assume a partition wall is non structural simply because it appears light. A competent builder or structural engineer can assess this where there is doubt.
Common bathroom mistakes that cost homeowners money
Buying products before confirming dimensions
Beautiful products can be wrong for the room. Check projections, door clearance, waste positions, tap hole centres and service access. Confirm the shower tray fits the actual available space after walls have been boarded and tiled, not just the bare wall to wall measurement.
Using standard plasterboard in a shower area
Standard plasterboard can fail after repeated moisture exposure. Use a suitable background and waterproofing strategy for the particular area. A tiled surface alone is not a reliable defence against water finding its way through grout lines, corners and service penetrations.
Choosing a poor quality extractor arrangement
A fan is only useful if it extracts enough air and sends it outside. Long flexible ducting, crushed duct runs and an outlet into the loft are recurring causes of bathroom condensation. Ask where the duct will run and where it will terminate.
Ignoring water pressure and hot water capacity
A shower valve cannot create pressure that the home does not have. Before choosing a rainfall shower or multiple outlet system, establish whether the property has a combi boiler, gravity fed cylinder system, mains pressure unvented cylinder or pump arrangement. The existing system may need adaptation to achieve the desired performance.
Paying too much too early
A reasonable deposit may be required for booked labour or ordered goods, but avoid paying most of the project cost before materials are delivered and meaningful work has been completed. Agree stage payments linked to clear milestones, such as strip out and first fix, tiling completion, second fix and final snagging.
Failing to document changes
Bathroom projects often reveal unexpected repairs. That is normal in older rooms. The problem is not the discovery itself, but unclear agreement about the remedy and cost. Ask for changes to be confirmed in writing before extra work proceeds, unless immediate action is necessary to make the property safe.
A practical pre start checklist
- Confirm the final layout and check product dimensions against the measured room
- Order all major sanitaryware, taps, tiles, trims, lighting and accessories before strip out where possible
- Keep spare tiles from the same batch for future repairs
- Agree who supplies consumables such as adhesive, grout, silicone, tanking materials and fixings
- Check the quote includes removal and lawful disposal of waste
- Agree start date, working hours, access arrangements and protection for stairs and floors
- Confirm where water can be isolated and how long services may be off
- Obtain details of the electrician and any Gas Safe engineer involved
- Agree the payment schedule and variation approval process in writing
- Plan temporary washing and toilet arrangements if the home has only one bathroom
- Keep certificates, product manuals, receipts and photographs of concealed pipework in one place
FAQ about Bathroom Fitters in Billericay
How much do Bathroom Fitters in Billericay charge?
The overall cost depends on the scope rather than a simple daily rate. A straightforward replacement with standard fittings may start around £4,500 to £8,000 for labour and typical materials, while a mid range fully tiled bathroom often falls between £8,000 and £15,000. Layout changes, premium sanitaryware, bespoke glass, large format tiles and repair work can take the project beyond £15,000. Ask for a detailed scope showing labour, materials, sanitaryware allowances, electrical work, plumbing alterations and disposal separately.
How long does a full bathroom replacement take?
A standard bathroom replacement usually takes around ten to fifteen working days once all products are available. The programme can extend if the layout changes, walls need rebuilding, floors need repair, specialist items are delayed or extra electrical and ventilation work is required. A good fitter will explain the order of work and identify periods where drying or curing time is needed before tiling or sealing.
Do I need Building Regulations approval for a new bathroom?
Many like for like bathroom replacements do not require a separate Building Control application. However, electrical work, new drainage, structural changes, major ventilation changes and alterations to hot water systems can bring Building Regulations requirements into the project. Registered competent persons may self certify certain work. Ask before work begins who will provide electrical certificates and whether any part of the project needs Building Control approval.
Can a bathroom fitter move my toilet or shower?
Usually, yes, but the feasibility and cost depend on the drainage route, floor construction and position of the existing soil stack. Toilets need suitable drainage falls and pipe sizes. Moving a shower is often easier, but the waste pipe still needs enough fall to drain effectively. A site survey should establish whether the new layout can be achieved without excessive boxing, floor alterations or a pumped system.
Should I supply my own bathroom suite and tiles?
You can, but it creates more responsibility for checking compatibility, quantities, delivery dates and damage. Some homeowners choose their visible products while the fitter supplies technical materials such as wastes, valves, pipe fittings, tanking products, adhesives and silicone. This often works well because the installer can select compatible systems. If you supply items yourself, give the fitter full product details before work starts and order enough tiles, trims and spare materials for the agreed layout.
Final Thoughts
A successful bathroom project starts with a clear layout, a realistic allowance for the hidden work and a fitter who treats waterproofing, drainage, ventilation and certification as seriously as the visible finish. Take time to compare written scopes, check specialist credentials and agree how unexpected issues will be handled before the room is stripped out.
Ready to start? Use BookaBuilderUK to post a job and connect with local tradespeople.


