
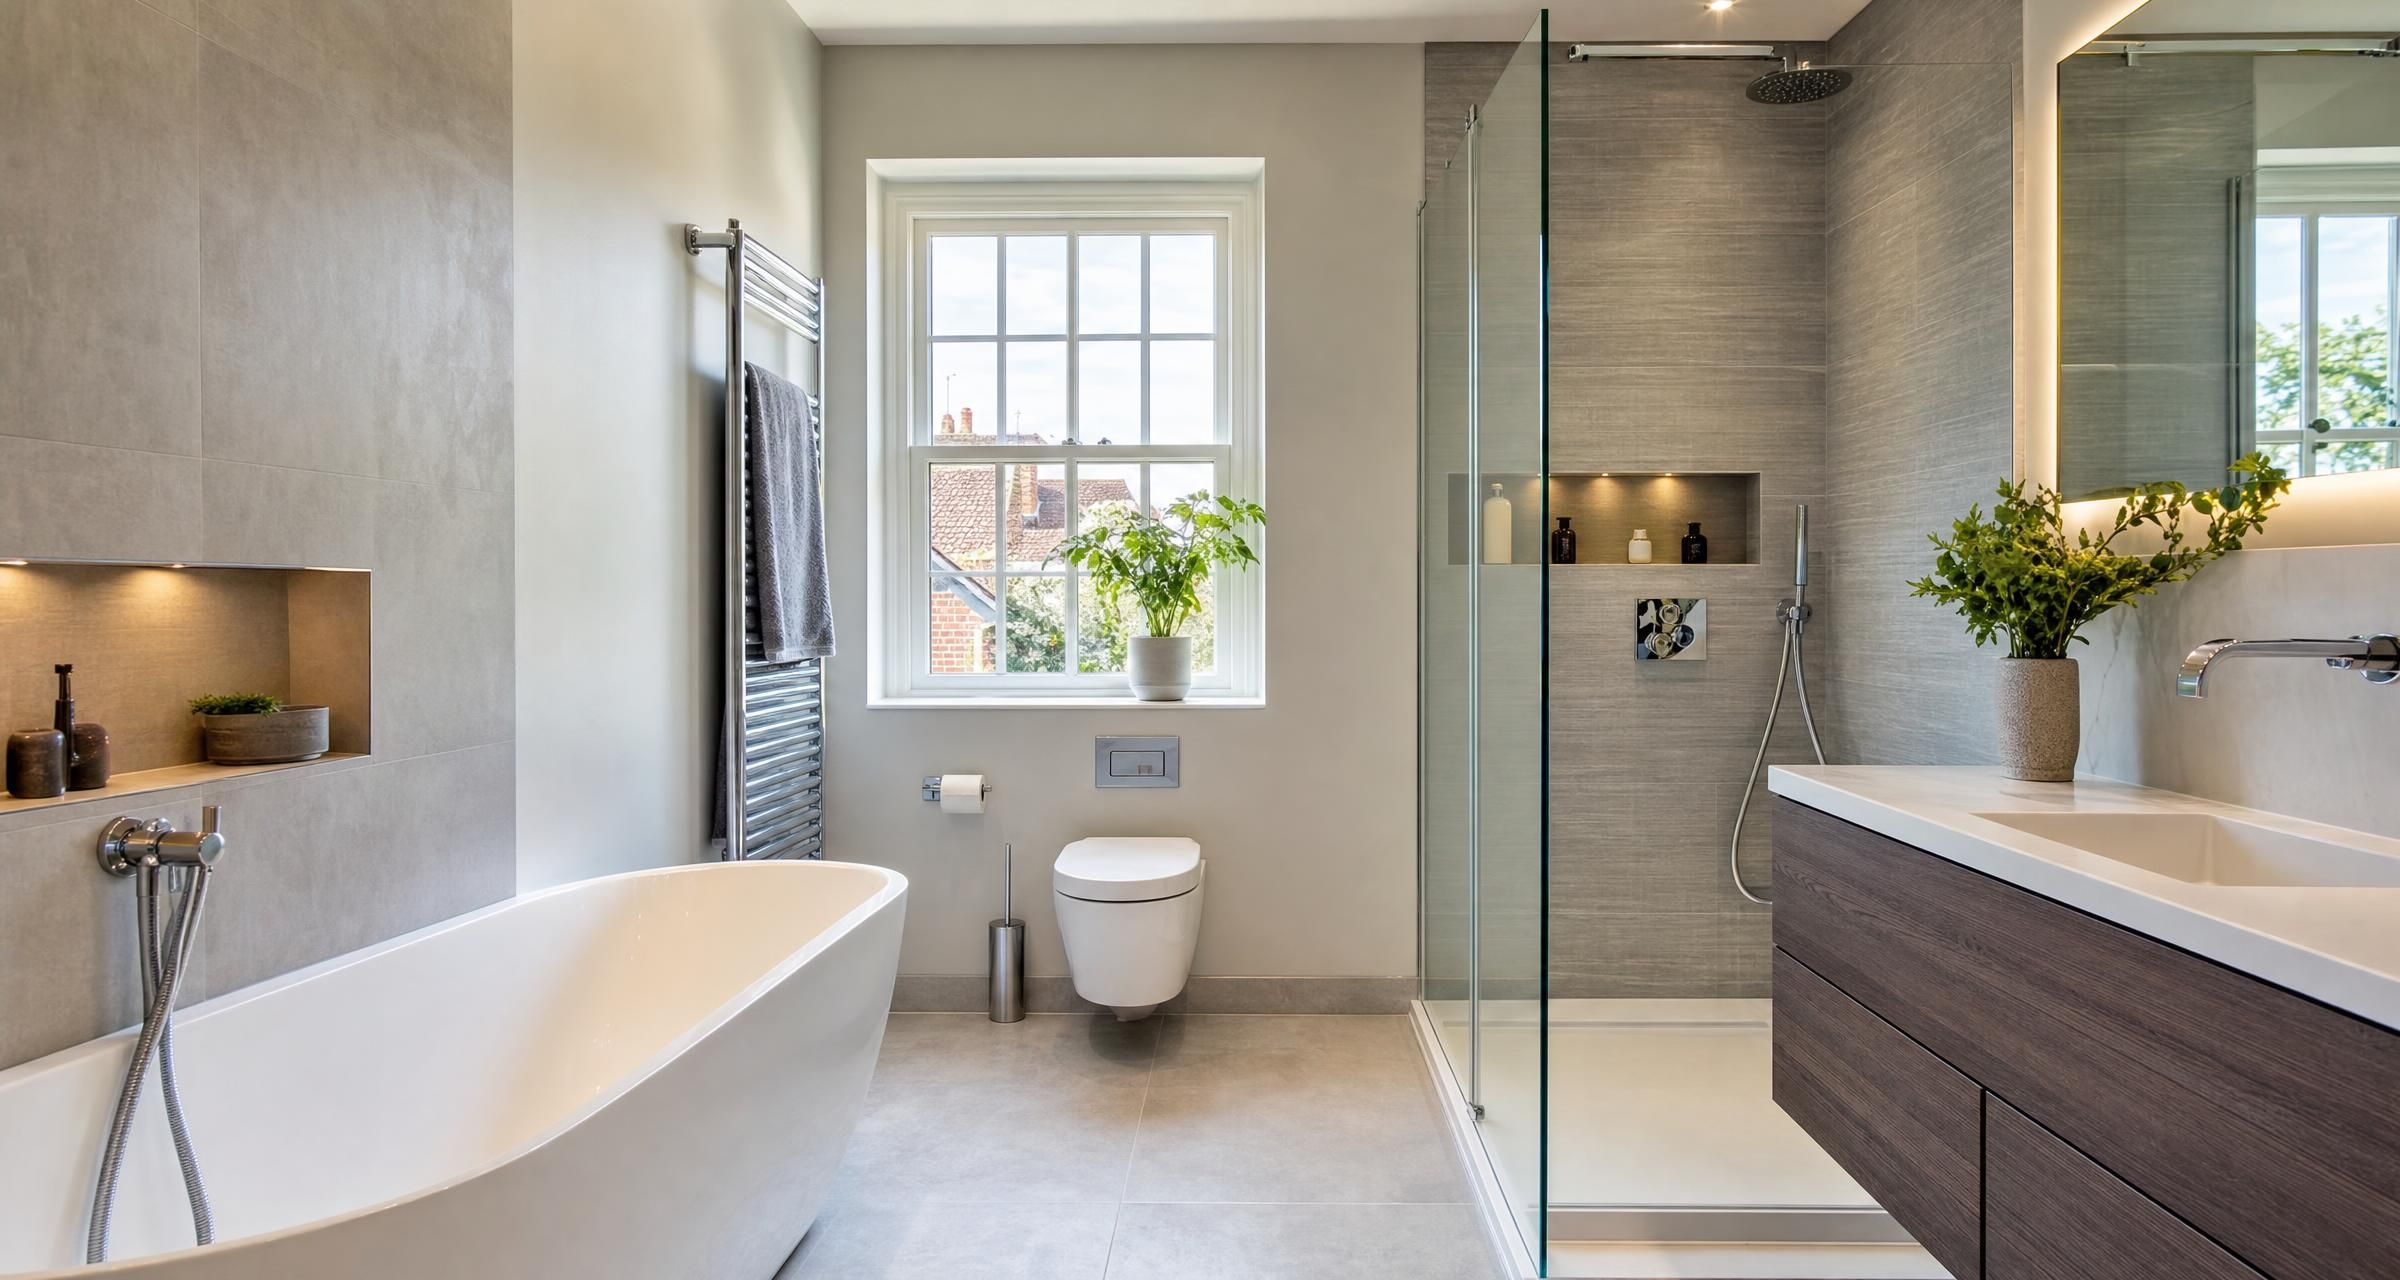
Bathroom Fitters in Corringham
Finding reliable bathroom fitters in Corringham is about more than choosing a new suite and picking tiles. A bathroom refurbishment involves plumbing, electrics, waterproofing, ventilation, carpentry, plastering, tiling and finishing work. The best results come from careful planning, clear quotations and tradespeople who understand the order in which each part of the job needs to happen.
A well fitted bathroom should look good, work properly and remain watertight for years. Poor workmanship can lead to leaks behind walls, cracked grout, inadequate extractor fans, unsafe electrical work and expensive remedial repairs. This guide explains what to expect from a bathroom fitting project, how to compare quotes, what it is likely to cost and the checks worth making before work begins.
What bathroom fitters in Corringham can help with
A bathroom fitter may be a multiskilled installer who manages the full project, or a lead tradesperson who brings in qualified plumbers, electricians, tilers and plasterers as required. Before accepting a quote, establish exactly who will carry out each element of the work and who is responsible for organising the job.
Typical bathroom fitting work includes:
- Removing an existing bathroom suite, wall finishes, flooring and sanitaryware
- Fitting baths, shower trays, shower screens, toilets, basins, vanity units and taps
- Installing walk in showers, shower enclosures and concealed shower valves
- Moving pipework for a revised bathroom layout
- Replacing hot and cold water supplies and waste pipes
- Installing electric or wet underfloor heating
- Fitting extractor fans and ducting
- Installing bathroom lighting, shaver sockets and illuminated mirrors
- Plastering walls and ceilings
- Tanking shower areas and wet rooms
- Tiling walls and floors
- Fitting waterproof bathroom flooring
- Building boxing, stud walls, niches and concealed cistern frames
- Adapting bathrooms for mobility needs, including level access showers and grab rails
The scope can range from a straightforward suite replacement to a full room strip out with new layout, pipework, electrics and finishes. These are very different projects, so a price for one should never be used as a benchmark for the other without looking closely at what is included.
Start with the layout, not the showroom display
Bathroom showrooms are useful for choosing styles, but display layouts often ignore the constraints of a real room. Measure the room accurately, including door swings, windows, soil pipes, boxing, ceiling slopes, radiators and access points. A fitter should assess these details before giving a fixed quotation.
Allow enough room to use each fitting comfortably. A toilet needs practical knee clearance, a basin should not obstruct the door, and shower screens need space to open or slide. If the room is compact, consider a short projection toilet, wall hung basin, shower bath or sliding shower door rather than simply forcing standard sized products into the space.
Moving a toilet is usually the decision with the biggest cost and technical impact. The soil pipe must maintain an adequate fall. In some homes, particularly where the new toilet position is a long way from the existing soil stack, the desired layout may require raised floors, boxing or a pumped system. A macerator can solve some problems, but it is not normally the first choice where a gravity drainage route can be created.
Think about maintenance as well as appearance. Concealed cisterns, shower valves and pipework need sensible access for future repairs. A tiled wall with no access panel may look neat on day one but can become expensive if a valve or cistern component fails.
Questions to settle before requesting quotes
- Are you keeping the existing layout or moving sanitaryware?
- Will you supply the suite, taps, tiles and flooring, or will the fitter supply them?
- Do you want a bath, shower, or both?
- Is there an existing extractor fan, and does it vent outside?
- Are walls sound enough for large format tiles or wall hung furniture?
- Do you need additional storage, recessed niches or mirrored cabinets?
- Is accessibility likely to matter now or in the future?
- Will the bathroom be the only washing facility in the home during works?
For a clearer sequence of decisions, ordering of trades and likely lead times, read How to Plan a UK Bathroom Renovation Timeline Trade Order Lead Times and a No Surprises Checklist.
What a full bathroom renovation usually involves
A properly managed bathroom refurbishment follows a logical order. Trying to rush or overlap tasks that depend on each other is one of the common reasons for poor finishes and delays.
- Survey and design. The fitter checks dimensions, drainage, water pressure, ventilation, electrical provision and the condition of walls and floors.
- Product selection. The final suite, taps, shower system, tiles, flooring, lighting and furniture are chosen. Product dimensions must be checked against the actual room rather than a plan alone.
- Strip out. Existing fittings, tiles and finishes are removed. Hidden water damage, rotten floorboards and poor previous plumbing are often discovered at this stage.
- First fix work. New pipes, wastes, electrical cables, fan ducting, framing and any structural strengthening are installed before walls are closed up.
- Wall and floor preparation. Floors are levelled where needed, walls are boarded or plastered, and shower zones are waterproofed.
- Tiling and flooring. Tile setting out should be agreed before adhesive is applied. This avoids thin tile cuts in prominent places and poorly aligned grout lines.
- Second fix work. The suite, shower, taps, lighting, fan, accessories and furniture are fitted.
- Testing and finishing. Pipework is checked for leaks, shower seals are completed, electrics are tested and certification is issued where applicable.
For a like for like replacement with limited tiling, expect around five to eight working days. A full bathroom renovation commonly takes two to three weeks. A larger room, a revised layout, extensive tiling, curing times, hidden defects or late product deliveries can extend that timeframe. A fitter who promises a full strip out, replumb, retile and refit in a few days should be able to explain exactly how quality and drying times will be maintained.
Bathroom costs in Corringham and what affects the final figure
Bathroom costs vary widely because the room itself, the chosen products and the amount of hidden work matter more than the label on the project. The figures below are realistic 2026 guide prices for labour and materials in the UK. Individual quotations can be higher or lower depending on specification, access, condition and local demand.
| Type of work | Typical guide cost | What the price may include |
|---|---|---|
| Basic bathroom suite replacement | £4,500 to £7,500 | Removal, standard suite, limited plumbing alterations, basic wall finishes and fitting |
| Mid range full bathroom renovation | £7,500 to £13,500 | Strip out, new suite, shower, tiling, plumbing, electrical work, fan and decorating |
| High specification bathroom | £13,500 to £25,000 plus | Premium sanitaryware, concealed fittings, bespoke furniture, extensive tiling and layout changes |
| Small cloakroom refurbishment | £2,500 to £5,500 | Toilet, compact basin, flooring, limited tiling and fitting |
| Wet room conversion | £9,000 to £18,000 plus | Floor forming, waterproofing, drainage changes, level access shower area and full tiling |
The main cost drivers are usually labour, tiling, plumbing alterations and the chosen fittings. A £200 basin mixer and a £700 thermostatic concealed valve can take similar time to fit, but premium fixtures often need more precise installation, specialist mounting frames or additional finishing materials.
Typical individual cost allowances
- Bathroom suite with toilet, basin and bath: £600 to £2,500
- Shower enclosure and tray: £350 to £1,500
- Thermostatic shower valve and shower set: £200 to £1,200
- Vanity unit and basin: £250 to £1,500
- Wall and floor tiles: £25 to £120 per square metre, excluding fitting
- Wall tiling labour: £45 to £90 per square metre, depending on tile type and preparation
- Floor tiling labour: £55 to £100 per square metre
- Electric underfloor heating: £500 to £1,500 supplied and installed
- Extractor fan and ducting: £250 to £700 supplied and installed
- Electrical alterations and certification: £400 to £1,500 plus, depending on scope
- Waste removal: £250 to £700, depending on the amount removed and disposal arrangements
Large format porcelain, natural stone, mosaics and patterned layouts usually cost more to install. Larger tiles can look simple, but they demand flatter walls and floors. Extra preparation is often needed to prevent lipping, where one tile edge sits higher than the next.
Ask whether the quote includes tile adhesive, grout, trims, tanking products, silicone, floor levelling compound, waste disposal, delivery charges and parking. Small exclusions can add a significant sum by the end of the project.
For more detailed national price ranges and an explanation of where labour and material budgets tend to sit, see How Much Does a New Bathroom Cost in the UK in 2026? Suite, Tiling and Labour Prices Explained.
How to choose a bathroom fitter properly
The right fitter should be interested in the practical details of the room, not just the visible finishes. During a visit, they should ask about leaks, water pressure, drainage, fan ducting, the age of the property, access, product choices and whether the existing room has caused any problems.
Ask to see examples of recent bathrooms that are similar in complexity to your own project. Photographs are useful, but ask what was involved behind the finished surface. A good installer should be comfortable explaining how they waterproofed a shower area, managed pipework, created access points and dealt with uneven walls or floors.
Checks worth making before you appoint anyone
- Obtain the full business name, address and contact details.
- Check public liability insurance and ask for confirmation of the current cover.
- Ask who will carry out plumbing, electrical work, tiling and plastering.
- Check that electrical work is completed by an appropriately qualified electrician who can issue the necessary paperwork.
- If gas appliances are involved, such as a boiler alteration or gas water heater, check the engineer on the Gas Safe Register.
- Ask for references from completed work and follow them up where possible.
- Review written terms covering deposits, stage payments, variations and snagging.
- Confirm the proposed start date, expected duration and whether the team will be working on other jobs at the same time.
Electrical work in bathrooms has particular safety requirements because of the increased risk from water. A new circuit, consumer unit work or certain alterations may be notifiable under Building Regulations. Your electrician should advise on the work involved and issue an Electrical Installation Certificate or Minor Electrical Installation Works Certificate as appropriate. The Electrical Safety First bathroom electrics guidance explains bathroom zones and the types of fittings suitable for these locations.
It is sensible to check a trade before agreeing a start date or transferring a deposit. This article explains the practical checks homeowners can make: How to check a trade is trustworthy.
What to include in your bathroom fitting quote request
Vague enquiries tend to produce vague prices. If a fitter has to guess the specification, allowance levels and extent of hidden work, you may receive a low estimate that grows once the project starts.
Give each prospective fitter the same information. That makes quotes far easier to compare fairly.
Useful information to provide
- Clear photographs of every wall, floor, ceiling, window and doorway
- Room dimensions and ceiling height
- The existing layout and your preferred new layout
- Details of any known leaks, damaged flooring, mould or drainage issues
- Product links or a schedule for the suite, taps, shower, tiles and flooring
- Whether the room is the only bathroom in the property
- Any access constraints, such as stairs, limited parking or shared access
- Your target start period, rather than demanding an unrealistic fixed date
- Whether you need waste removal included
Request a written scope that separates labour, supplied materials and client supplied items. If the price is an estimate rather than a fixed quotation, ask what assumptions have been used and what could change the total.
How to compare bathroom quotes fairly
The cheapest quote is not automatically the best value. One price may include full tanking, electrical certification, waste removal and quality adhesive, while another allows only for fitting a suite onto existing walls. Both may describe the work as a “new bathroom”, but the finished standard and risk to you are very different.
| Item to compare | Questions to ask |
|---|---|
| Demolition | Does it include removing tiles, old flooring, bath panels, boxing and existing pipework? |
| Plumbing | Are new pipe runs included? Does the quote allow for altered waste routes and isolation valves? |
| Waterproofing | Are shower walls, corners, penetrations and floors being tanked where required? |
| Tiling | What area is included? Are tile cuts, trims, grout, adhesive and substrate preparation included? |
| Electrical work | Does it include lighting, fan, shaver point, underfloor heating and certification? |
| Ventilation | Is the fan ducted outside, and is a humidistat or timer included? |
| Waste | Is a skip, collection, loading and lawful disposal included? |
| Finishing | Are silicone sealing, decorating, accessories and final cleaning included? |
Be wary of large upfront payments. A reasonable deposit may be required for ordered goods, particularly bespoke furniture or special order items, but stage payments should reflect work completed or materials received. Keep records of invoices, product orders, changes and certificates.
Building regulations, ventilation and bathroom safety
Most internal bathroom refurbishments do not need planning permission. Planning permission can become relevant if the project forms part of a larger extension, changes the external appearance of a listed building, or involves work subject to other property restrictions. If your bathroom project sits within a wider home renovation, this local planning overview may help: Planning a Renovation in Essex? Here’s What You Need to Know.
Building Regulations can still apply even where planning permission is not required. The most relevant areas are commonly electrical safety, drainage, ventilation, structural work and thermal performance where external elements are altered.
Ventilation is not optional in a well finished bathroom
Bathrooms generate moisture. Without effective extraction, condensation can damage paint, plaster, timber, cabinetry and ceilings, while encouraging mould growth. Opening a window helps, but it is not always enough, particularly during colder weather or where the room has no opening window.
An extractor fan should discharge outside through suitable ducting rather than into a loft space. Flexible ducting that sags and long duct runs with unnecessary bends reduce performance. Where possible, choose a fan sized for the room and duct route, with a humidistat or overrun timer so it continues operating after bathing.
The Government’s Approved Document F guidance sets out ventilation requirements for homes. Your installer should consider the room arrangement and the practical route for ducting before tiles and ceilings are finished.
Waterproofing behind tiles
Tiles and grout are not a waterproof barrier. Grout is porous and silicone joints require maintenance. In shower areas, wet rooms and heavily exposed zones, the background should be properly prepared and waterproofed with a suitable tanking system.
Problems commonly arise where tiles are fixed straight onto ordinary plasterboard in a shower enclosure, or where a shower tray is installed on an uneven base and sealed only at the end. A sound installation uses appropriate boards or substrates, compatible waterproofing products and properly supported trays or baths.
Ask the fitter which system they intend to use and whether it is being installed in line with the manufacturer’s instructions. This is not an area where cutting costs pays off.
Common bathroom refurbishment mistakes
Buying products before checking measurements
Homeowners often buy a large vanity unit, freestanding bath or shower enclosure before a fitter has confirmed it will fit. Product drawings can be misleading if you only look at the headline width. Check projection, door opening, pipe entry positions, trap clearance and required fitting tolerances.
Ignoring water pressure and hot water capacity
A large rainfall shower may not perform well on every plumbing system. A shower should be selected to suit the available pressure and flow rate. If the property has a gravity fed system, a pump may be needed, while some combi boilers may struggle to provide strong flow to a high demand shower.
A fitter or plumber should assess the existing system before you purchase an expensive shower valve or digital shower.
Underestimating the cost of wall and floor preparation
New tiles do not correct uneven walls. If walls are bowed, loose, damp damaged or covered in failing finishes, they may need boarding, levelling or rebuilding. Likewise, a tiled floor needs a stable base. Movement in timber floors can crack grout and tiles unless the correct preparation is used.
Choosing style over cleaning and maintenance
Black taps, fluted glass, open shelf furniture and heavily textured tiles can look striking, but consider daily cleaning. Matt black finishes may show limescale. Deep grout lines need maintenance. Wall hung toilets and vanity units make floor cleaning easier, but require suitable structural support.
Leaving ventilation until the end
Extractor ducting is far easier to install during first fix work. Leaving it until after ceiling finishes and tiling often leads to compromises. Decide the fan location and duct route before the room is closed up.
Assuming every variation is unfair
Hidden defects are common in older bathrooms. Rotten floorboards, corroded pipes, failed drains and damaged wall linings may only become visible after strip out. A professional should discuss these issues, show you the problem where practical and provide a clear price before proceeding. The key distinction is between genuine unforeseen work and vague extras caused by an incomplete quote.
A practical pre start checklist
- Approve a final layout with accurate dimensions.
- Confirm every product is in stock or has an acceptable delivery date.
- Check that baths, shower trays and furniture will physically fit through doors and up stairs.
- Agree who supplies tiles, trims, grout, adhesive, silicone and accessories.
- Confirm the tile layout, grout colour and trim finish before tiling begins.
- Agree working hours, access arrangements, parking and waste storage.
- Protect nearby rooms, particularly if the route to the bathroom passes through finished areas.
- Set out payment stages in writing.
- Agree how variations will be approved and recorded.
- Confirm electrical certification and any relevant product warranties will be handed over at completion.
- Keep all spare tiles, paint details, manuals and warranty documents together.
FAQ: Bathroom Fitters in Corringham
How much do bathroom fitters in Corringham charge?
The cost depends on whether you are replacing an existing suite or undertaking a full renovation. A basic replacement may start around £4,500 where the layout remains largely unchanged. A full bathroom with new plumbing, tiling, electrics, ventilation and mid range fittings is more commonly £7,500 to £13,500. Larger rooms, premium products, extensive tiling, wet room construction and major layout changes can take the total well beyond this range.
Ask for a detailed written quotation rather than relying on a broad verbal figure. The detail should show whether labour, materials, waste removal, electrical certification, tiling preparation and waterproofing are included.
How long does a bathroom renovation take?
A straightforward replacement can take five to eight working days. A full strip out and refit generally takes two to three weeks. This allows for demolition, first fix plumbing and electrics, wall preparation, waterproofing, tiling, fitting and testing.
Unexpected issues can add time. Common examples include damaged floors, hidden leaks, late deliveries and discovering that drainage or electrical work is more involved than anticipated. Ordering all key products before the start date is one of the best ways to reduce avoidable delays.
Do I need planning permission for a new bathroom in Corringham?
Planning permission is not normally required for an internal bathroom refurbishment. You may need further advice if the work forms part of an extension, affects a listed building, changes drainage significantly or involves alterations covered by other restrictions.
Planning permission and Building Regulations are separate matters. Even without planning permission, electrical work, ventilation, drainage and structural alterations may need to meet Building Regulations standards. Ask the fitter how compliance and certification will be handled before work begins.
Do bathroom fitters need to be qualified electricians?
Not every bathroom fitter is an electrician. Many bathroom projects involve electrical work for lights, extractor fans, underfloor heating, shaver sockets or mirrors, and that work should be completed by a competent electrician. The person carrying out the electrical work should provide appropriate certification once the job is complete.
Ask at quotation stage whether electrical work is included, who will carry it out and whether the cost includes testing and certification. Do not accept an unfinished bathroom with the electrical work left for you to arrange later unless that has been clearly planned and priced.
Should shower walls always be tanked before tiling?
Shower areas and wet rooms should be treated as high exposure zones. Tiles and grout alone are not waterproof, so a suitable waterproofing system is usually the sensible approach behind tiled shower walls and on wet room floors. The exact system depends on the substrate, shower arrangement and manufacturer guidance.
Ask your fitter what boards, membrane or liquid system will be used, how corners and pipe penetrations will be sealed and whether the products are compatible. A proper answer should be specific, not simply “we use waterproof grout”.
Final Thoughts
A successful bathroom project depends on accurate planning, proper preparation and a detailed scope of work. Take time to compare like for like quotes, check who is responsible for specialist work and make sure waterproofing, ventilation and certification are treated as essentials rather than optional extras.
If you are ready to start your project, post a job on BookaBuilderUK to receive free quotes from vetted local tradespeople.


