
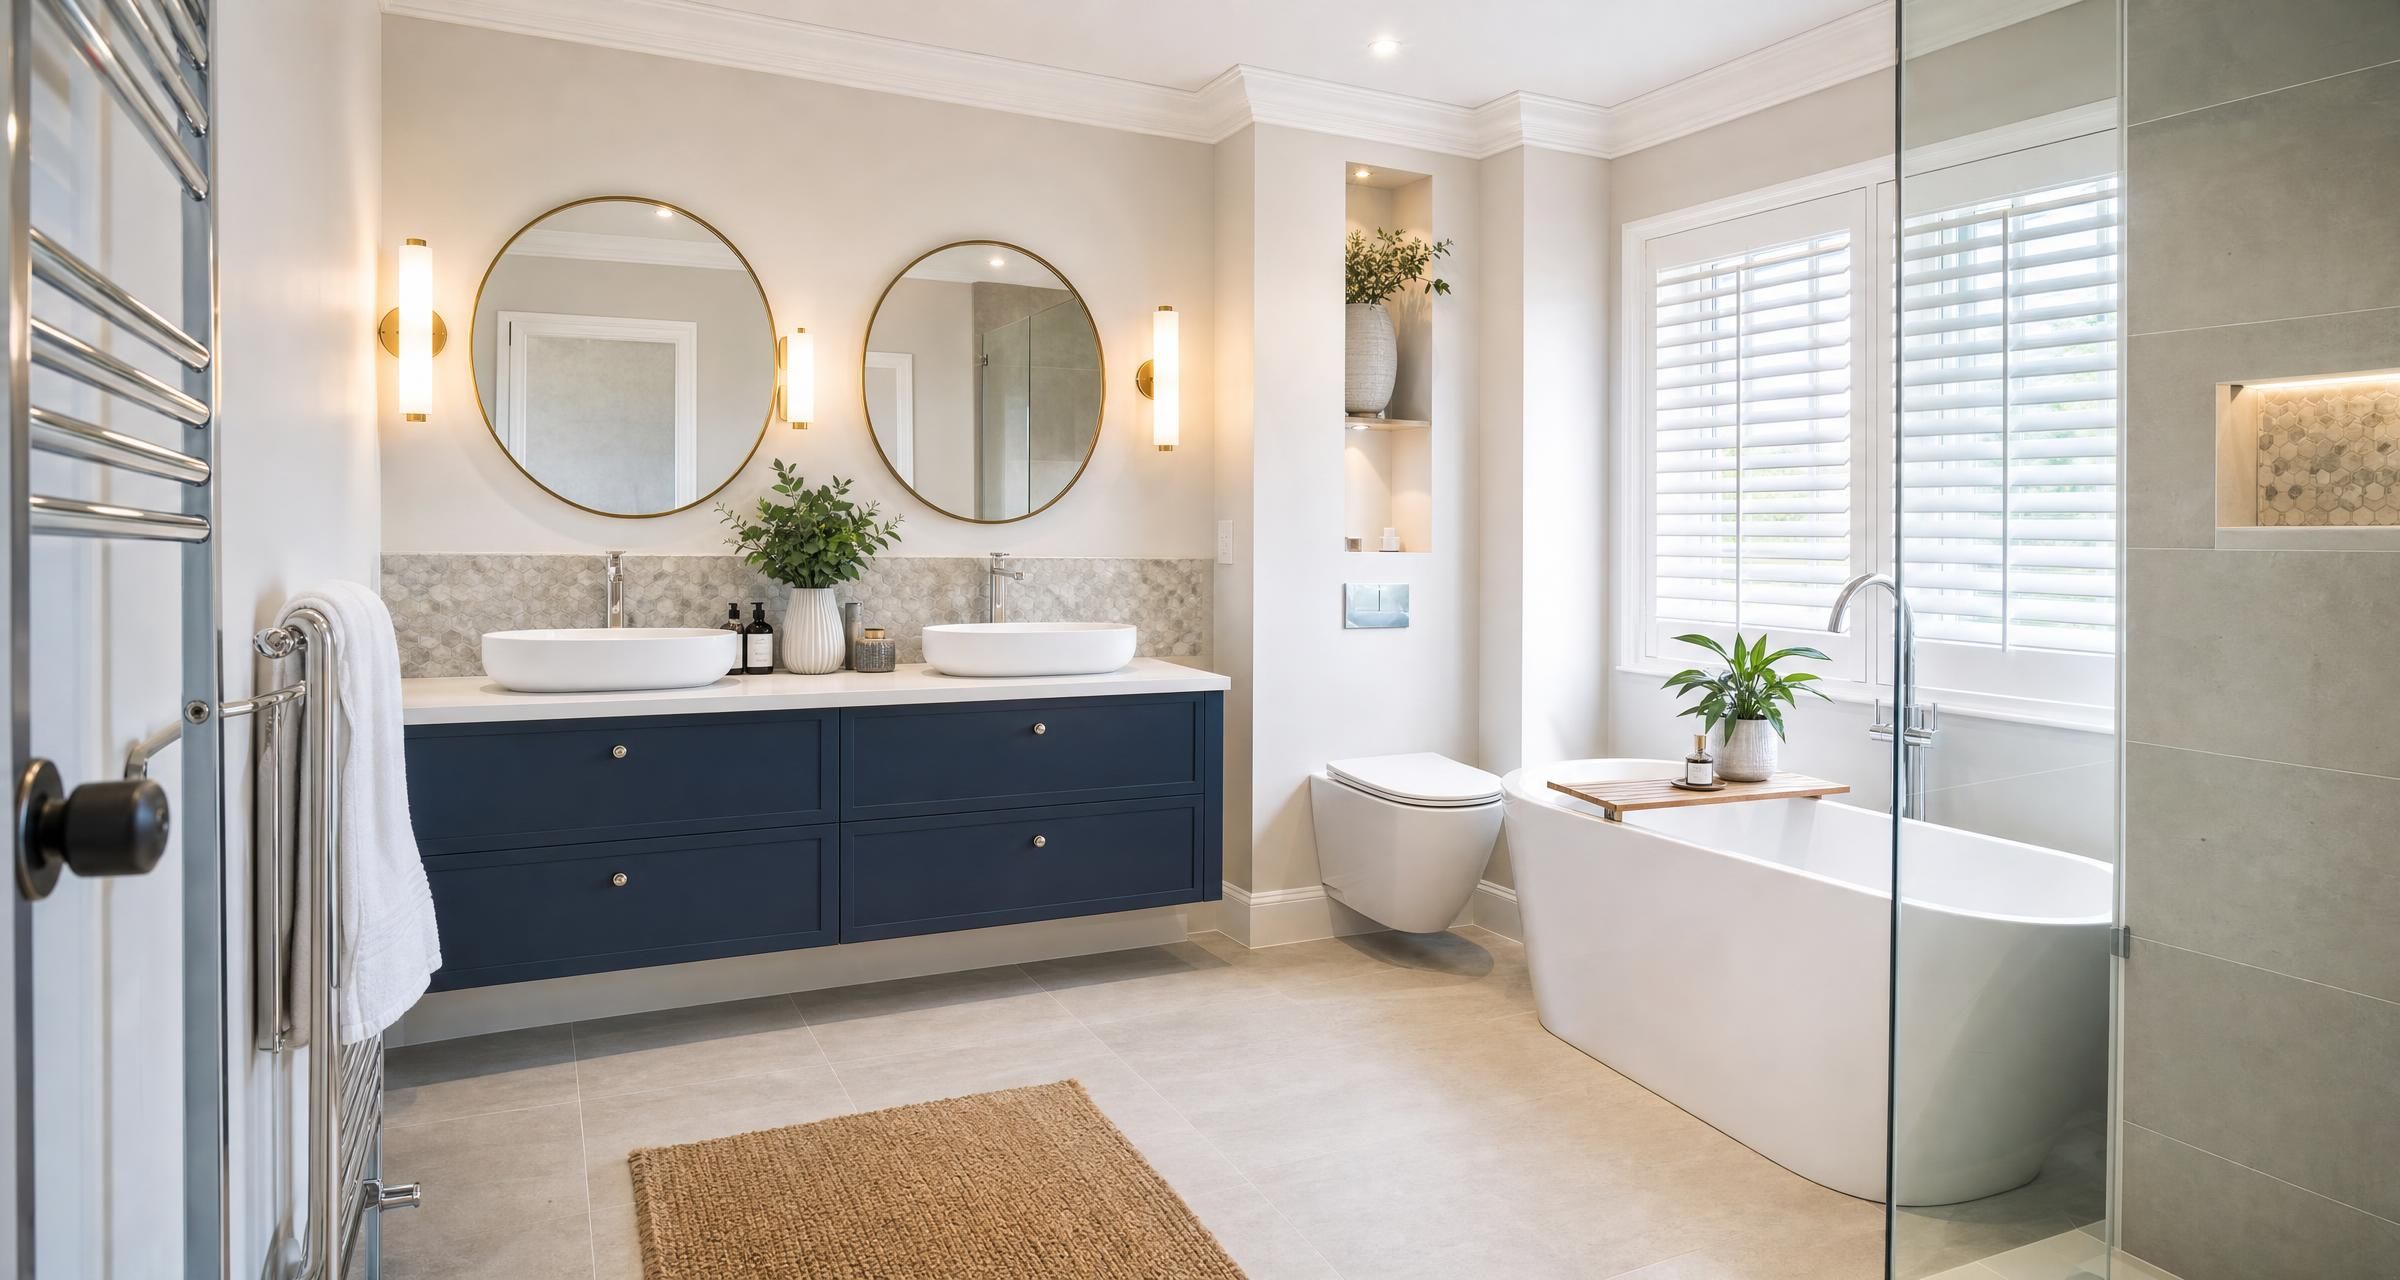
Bathroom Fitters in Dovercourt
Finding capable Bathroom Fitters in Dovercourt is about far more than choosing a new suite. A bathroom project brings plumbing, electrical work, ventilation, waterproofing, tiling, carpentry and finishing trades into one small space. The quality of the planning and installation determines whether the room remains dry, safe and easy to maintain for years, or develops leaks, cracked grout and poor drainage within months.
For homeowners, the most reliable route is to define the job properly, obtain like for like quotations, check the right qualifications, and agree the installation sequence before work starts. This guide explains what a professional bathroom fitting service should include, what it is likely to cost in 2026, which regulations may apply and how to avoid the mistakes that make bathrooms expensive to put right.
What Bathroom Fitters in Dovercourt Can Help With
A bathroom fitter may be a multi skilled installer who manages most of the work personally, or a lead tradesperson who coordinates specialist plumbers, electricians, plasterers and tilers. Both approaches can work well. What matters is that the person responsible for the job has a clear scope, uses competent specialists where necessary and accepts responsibility for the finished installation.
Typical bathroom work includes:
- Removing an old bathroom suite, wall finishes, flooring and damaged substrates
- Installing baths, showers, shower trays, shower screens, toilets, basins and vanity units
- Moving plumbing pipework and waste connections
- Installing mixer showers, thermostatic shower valves and shower pumps where suitable
- Creating walk in showers and wet room style shower areas
- Fitting wall panels, wall tiles, floor tiles and waterproof backing boards
- Installing bathroom furniture, mirrors, shelving and storage
- Replacing extractor fans and improving ventilation
- Installing lighting, shaver sockets, electric underfloor heating and electrical accessories
- Repairing water damaged floors, rotten timbers or failed plasterboard
- Adapting bathrooms for mobility needs, including level access showers and grab rails
A full refit usually starts with a strip out. The installer then deals with hidden issues before the new suite goes in. This is the stage that separates a lasting bathroom from a cosmetic update. Pipework should be secure and accessible where possible, walls should be sound and flat, shower areas must be waterproofed properly, and floor levels need to accommodate wastes and falls.
Start With the Right Brief
Before requesting quotations, decide what you are trying to improve. Is the current room cramped, poorly ventilated, difficult to clean, outdated, or suffering from recurring leaks? A good brief gives fitters enough information to price the work accurately instead of making broad allowances that increase later.
Measure the room and note the location of the soil pipe, external walls, windows, boiler, hot water cylinder and electrical consumer unit. Take clear photographs of all walls, the floor, pipework, meter cupboards and the existing suite. If you have chosen products already, include links or product codes.
Your brief should answer the following questions:
- Are you retaining the existing layout or moving the toilet, basin, bath or shower?
- Will the room have a bath, shower, or both?
- Do you want tiled walls, waterproof wall panels, painted walls or a combination?
- Are you supplying the sanitaryware and tiles, or should the fitter supply them?
- Do you want recessed shelving, a concealed cistern or built in furniture?
- Is underfloor heating required?
- Do you need new lighting, a shaver socket or an upgraded extractor fan?
- Will anyone need step free shower access now or in the future?
- Are there known issues with damp, mould, leaks, weak floors or low water pressure?
A bathroom layout can look practical on a plan yet fail in use. Check door swing, shower screen clearance, drawer openings and access around the toilet. A basin too close to a bath can make cleaning awkward. A vanity unit may hide pipework but leave no access to isolation valves. Think about daily use rather than showroom photographs alone.
For ideas that can be adapted to the size and style of your home, see 10 Inspiring Bathroom Design Ideas for a Fresh, Modern Look.
What a Professional Bathroom Installation Usually Involves
Survey and design checks
A fitter should inspect the room before issuing a fixed quotation for a full renovation. They should check floor construction, wall condition, water pressure, drainage routes, existing pipework and ventilation. They should also establish whether the existing consumer unit has capacity for additional electrical circuits.
Many older bathrooms have hidden problems. Common examples include chipboard flooring swollen by leaks, timber joists damaged around a shower tray, unprotected pipework, poor quality plasterboard behind tiles and inadequate extract ventilation. A survey does not remove every risk, but it allows the fitter to identify likely remedial work and explain provisional costs.
Strip out and first fix work
The old suite is removed, services are isolated and the room is stripped back as far as necessary. First fix work follows. This is where water pipes, wastes, cables, ducts, supports and any concealed shower valves are installed before walls and floors are finished.
Do not judge progress by how quickly a new toilet appears. The first fix stage needs care. Waste pipes need suitable falls so water drains freely. Shower tray wastes must be accessible enough to maintain. Pipe joints should not be buried where they cannot be inspected unless the system and installation method are suitable for concealed use.
Preparing walls and floors
Tiles and panels are only as reliable as the surface beneath them. A competent installer will remove loose finishes, reinforce weak areas and use suitable tile backer boards or moisture resistant substrates in wet zones. Ordinary plasterboard is not a suitable base for a heavily used shower enclosure unless it is protected by an appropriate waterproofing system.
Shower areas should be tanked before tiling. Tanking is a waterproof membrane or system applied beneath the tiles, typically over boards and around joints, corners, penetrations and niches. Grout and silicone are not waterproofing systems. They are visible finishes and will eventually require maintenance.
Second fix and finishing
After walls and floors are ready, the fitter installs the suite, furniture, brassware, shower screen, lighting accessories and final trims. Silicone should be applied only once surfaces are clean, dry and stable. Shower trays and baths should be filled with water where appropriate before sealing, so the seal is formed under normal load.
The installer should test every tap, waste, flush, shower control, fan, light and electrical accessory. They should check for leaks at concealed connections as far as possible before closing access panels and should leave product manuals, guarantees and certificates with the homeowner.
How Long Does a Bathroom Refit Take?
A simple suite replacement, with the main fittings staying in the same positions and only limited finishing work, usually takes three to five working days. A standard full bathroom refit involving strip out, wall and floor preparation, tiling, plumbing and routine electrical work commonly takes five to ten working days. A full renovation with relocated services or other significant layout changes generally takes ten to fifteen working days. Wet rooms, structural floor repairs and bespoke joinery can extend the programme to ten to twenty working days.
| Type of project | Typical working time | What can extend the programme |
|---|---|---|
| Simple suite replacement | 3 to 5 days | Unexpected leaks, poor pipework, delayed deliveries |
| Standard full bathroom refit | 5 to 10 days | Tiling, new lighting, fan ducting, floor repairs |
| Full renovation with layout changes | 10 to 15 days | Moving soil pipes, new waste routes, extensive tiling |
| Wet room installation | 10 to 20 days | Floor falls, tanking, drainage changes, drying times |
Drying and curing periods must be allowed for. Tile adhesive, grout, levelling compounds, plaster and sealants all need time before the next stage. Rushing the programme can cause tiles to loosen, grout to discolour or water to penetrate newly finished areas.
If you are organising several trades or planning a larger renovation, read How to Plan a UK Bathroom Renovation Timeline Trade Order Lead Times and a No Surprises Checklist.
Typical Bathroom Fitting Costs in 2026
Bathroom costs vary widely because the room may need anything from a basic suite replacement to new drainage, rewiring, floor reconstruction and full height porcelain tiling. In Dovercourt, as elsewhere, obtain written quotations based on the actual room and chosen products rather than relying on a price advertised for a basic installation.
The following figures are realistic broad UK ranges for labour and standard materials. Premium fittings, unusual access, extensive tile work and hidden repairs can move costs higher.
| Work item | Typical 2026 cost range | Usually includes |
|---|---|---|
| Basic bathroom suite replacement | £4,500 to £7,500 | Removal, standard suite, straightforward plumbing, limited finishes |
| Mid range full bathroom renovation | £7,500 to £13,000 | New suite, tiling, fittings, plumbing, electrical work and labour |
| Higher specification bathroom | £13,000 to £25,000 plus | Premium products, bespoke furniture, large format tiles, layout changes |
| Shower enclosure and tray replacement | £1,500 to £4,000 | Tray, enclosure, shower connection and local wall repairs |
| New bath installation | £900 to £2,500 | Bath, taps, waste, plumbing and basic boxing |
| Wall and floor tiling | £45 to £100 per square metre | Labour and basic preparation, excluding some premium tiles |
| Electric underfloor heating | £600 to £1,800 | Heating mat, controls, electrical installation and testing |
| Extractor fan replacement or new installation | £250 to £800 | Fan, ducting, electrical connection and making good |
A useful budget split for a typical mid range bathroom is around 35 to 45 per cent labour, 20 to 30 per cent sanitaryware and furniture, 10 to 20 per cent tiling and wall finishes, and the remainder for plumbing materials, electrical work, ventilation, waste removal and contingency.
Large format tiles can cost more to fit than standard ceramic tiles. They need very flat walls, careful handling and often more than one person to position safely. Patterned tiles, herringbone layouts, mitred external corners and tiled niches also add labour. A cheap tile can become expensive once its cutting and installation requirements are considered.
For a more detailed look at product, tiling and labour allowances, see How Much Does a New Bathroom Cost in the UK in 2026? Suite, Tiling and Labour Prices Explained.
What to Include in a Request for Quotations
The best quotations come from a clear, identical specification sent to each fitter. Ask for an itemised quotation, not just a total. You need to understand exactly what is included and where additional costs could arise.
- Room dimensions and photographs
- A list of products you are supplying, including model numbers
- A list of products the fitter is expected to supply
- Your preferred layout and any required changes
- The extent of tiling, including wall height and floor area
- Details of electrical work and ventilation requirements
- Whether waste removal is included
- Whether decorating, plastering and boxing in are included
- Whether the price includes shower tanking and suitable backing boards
- Any known defects or previous leaks
- Your preferred start window and whether the bathroom is your only washing facility
Ask each fitter to identify provisional sums and exclusions. A provisional sum is an allowance for work that cannot be fully priced before opening up the room. Floor repairs are a common example. There is nothing inherently wrong with an allowance, provided it is clearly described and you understand the rate or likely range if additional work is required.
How to Compare Bathroom Quotes Fairly
The lowest quote is not always the lowest final cost. A price that excludes tanking, waste removal, electrical testing, tile trims, silicone, wall preparation or disposal can rise quickly once work begins. Compare scope before comparing totals.
A good quotation should state:
- The exact sanitaryware, taps, shower fittings and furniture included
- Whether prices include VAT where applicable
- The type and extent of wall preparation and waterproofing
- The tile allowance, adhesive, grout, trims and sealants
- Whether plumbing changes and waste alterations are included
- Whether new electrical circuits, certification and fan ducting are included
- Who is responsible for ordering and checking supplied goods
- The expected start date and duration
- The payment schedule
- The guarantee offered for workmanship
- The process for agreeing variations before extra work is done
Be wary of a price that is dramatically lower than the others without a clear explanation. It may reflect missing preparation work, low quality materials, unrealistic labour allowances or a business that has not inspected the room. Equally, a higher price may be justified if it includes better waterproofing, a qualified electrician, stronger materials and a clear project management allowance.
A sensible payment structure is a modest deposit for special order products, staged payments tied to visible progress, and a final payment after testing, snagging and handover. Avoid paying the full amount before the work is complete.
Checking Qualifications, Insurance and Trade Competence
Bathroom fitting is not a single regulated trade, but parts of the work are controlled. Ask who will carry out plumbing, electrical work, gas work if relevant, tiling and any structural repairs. A professional should be open about what they do personally and what they subcontract.
Electrical work in bathrooms
Bathrooms are classified as special locations for electrical safety. Electrical equipment must be suitable for its position relative to the bath or shower, and work must comply with the current edition of BS 7671, the IET Wiring Regulations.
In England, certain electrical work in a bathroom may need to be notified under Building Regulations Part P. A registered electrician can usually self certify applicable work through their competent person scheme. Ask for the electrical installation certificate or minor works certificate, and any Building Regulations compliance certificate where applicable. The Government guidance for Approved Document P electrical safety explains the requirements in more detail.
Gas and hot water systems
If the project involves moving or replacing a gas boiler, gas fired water heater or gas pipework, the work must be completed by a Gas Safe registered engineer. Bathroom fitters should not undertake gas work unless they hold the appropriate registration and competence.
If a new shower performs poorly, the issue may be water pressure, pipe sizing, a blocked filter, an unsuitable shower valve or the capacity of the hot water system. A proper survey should establish whether your planned shower is compatible with a combi boiler, gravity fed system or mains pressure cylinder.
Ventilation requirements
Bathrooms need effective ventilation to control condensation, mould and moisture damage. Opening a window is helpful but may not be sufficient. Building Regulations guidance generally expects mechanical extract ventilation in new or substantially altered bathrooms, with extraction to the outside rather than into a roof void.
A fan should be correctly ducted, with bends and duct length kept sensible. Long flexible duct runs reduce performance. Consider a humidistat fan or a fan with overrun timer where moisture is a recurring issue. The Government document Approved Document F ventilation provides the relevant standards and guidance.
Insurance and references
Ask for evidence of public liability insurance and, where applicable, employers liability insurance. Request recent examples of similar bathroom work and speak to previous clients if possible. Look for evidence of good detailing, including neat silicone, aligned tiles, clean cuts around pipework, straight grout lines and suitable access to valves and concealed components.
Trade body membership can be useful, but it is not a substitute for checking the individual installer, their insurance, their written scope and their relevant certifications.
Planning Permission and Building Regulations
Most internal bathroom refurbishments do not require planning permission. Replacing a suite, retiling, fitting furniture and updating internal plumbing are normally straightforward from a planning perspective.
Planning permission can become relevant where work changes the external appearance of the home, such as creating a new window, adding a new external vent grille in a sensitive location, extending the property or making changes to a listed building. If your property is listed or in a designated area, seek advice before altering historic features or external elevations. The Government page on when you need planning permission is a sensible starting point.
Building Regulations may apply to electrical work, ventilation, drainage alterations, structural changes and changes that affect fire safety. Moving a toilet can be more involved than it appears. The new soil pipe route may need a suitable fall, ventilation and access for rodding. If the route passes through joists, it must not weaken the structure.
Where a bathroom is being created in a loft conversion, garage conversion or extension, the wider project may have additional requirements for insulation, fire protection, drainage and access. For projects extending beyond the bathroom itself, Planning a Renovation in Essex? Here’s What You Need to Know provides useful early planning considerations.
Common Bathroom Installation Problems and How to Avoid Them
Relying on tiles and grout to stop water
Tiles are decorative and resistant to water, but tile joints and grout are not a substitute for a waterproof substrate. A shower enclosure should have a suitable tanking system beneath the tiled finish. Ask what system will be used and whether corners, niches, pipe penetrations and shower tray junctions are included.
Choosing a shower without checking water pressure
A large rainfall shower head may look appealing but can disappoint if the water system cannot deliver adequate flow. Check the shower manufacturer requirements before buying. If your system has low pressure, you may need a different valve, a shower pump, pipework improvements or a separate solution recommended by a competent plumber.
Forgetting access for maintenance
Concealed cisterns, shower pumps, valves and pipe connections may eventually need servicing. Ensure access panels are included where required. A tiled wall that has to be broken open to repair a simple valve can create a costly future problem.
Poorly planned ventilation
A quiet fan that does not actually extract moisture is of little value. The duct route matters as much as the fan. Ask where the fan will discharge, what ducting will be used and whether the fan is sized for the room.
Buying everything before the survey
Homeowners often order a bath, shower tray or vanity unit before confirming measurements and service routes. A product may fit on paper but clash with pipework, door clearance or a window reveal. Ask the fitter to confirm key dimensions before ordering non returnable items.
Not allowing contingency
Keep a contingency of around 10 to 15 per cent for hidden defects and changes. This is especially sensible where the existing bathroom is old, there has been a leak, or walls and floors have not been opened for many years.
A Practical Bathroom Renovation Checklist
- Measure the room and take photographs before contacting fitters.
- Decide which items must stay in the current position and which can move.
- Choose a realistic budget that includes a contingency.
- Prepare one written brief for every quotation request.
- Ask whether the price includes strip out, waste removal, preparation, tanking, tiling and final finishing.
- Confirm who will complete electrical work and provide certificates.
- Check ventilation plans and the route to the outside.
- Confirm whether your chosen shower is suitable for your water system.
- Agree product delivery dates before the installation starts.
- Inspect products on delivery for damage, missing parts and incorrect finishes.
- Agree payment stages and the process for approving additional work.
- Before final payment, test taps, shower controls, wastes, toilet flushes, lights, fans and heated towel rails.
- Collect warranties, certificates, manuals and spare tiles or panel offcuts.
FAQ About Bathroom Fitters in Dovercourt
How much do Bathroom Fitters in Dovercourt charge?
The cost depends on the scale of work, specification and condition of the existing room. A basic replacement can start from around £4,500, while a full mid range renovation commonly falls between £7,500 and £13,000. Projects involving layout changes, premium fittings, extensive porcelain tiling, wet room construction or major repairs can exceed £13,000. Ask for an itemised quotation so you can see the cost of labour, sanitaryware, tiling, electrical work, ventilation and waste removal separately.
Do I need an electrician for a bathroom refit?
Yes, where electrical work is involved, it should be completed by a competent electrician familiar with bathroom zones and BS 7671 requirements. This can include lighting, extractor fans, shaver sockets, electric underfloor heating, heated mirrors and towel rails. Ask for the relevant electrical certificate at handover. If notifiable work has been undertaken in England, you should also receive confirmation of Building Regulations compliance.
Do bathroom fitters supply the suite and tiles?
Some fitters supply everything, while others prefer the homeowner to choose and purchase visible items such as baths, taps, furniture and tiles. There is no single right arrangement. If you supply products yourself, confirm all model numbers with the fitter before ordering and check delivery promptly. The fitter should still supply suitable adhesives, grout, waterproofing materials, pipe fittings, valves and other installation materials unless the quotation says otherwise.
How long will I be without a bathroom during a renovation?
During a complete strip out, the room may be unusable for most of the project. A simple suite swap usually takes three to five working days. A standard full refit commonly takes five to ten working days, while a renovation involving significant layout changes generally takes ten to fifteen working days. Wet room work can take ten to twenty working days. If the property has only one bathroom, discuss this at quotation stage. Some fitters can plan the sequence to restore a toilet overnight at key stages, but this cannot always be guaranteed where drainage or flooring needs major work.
Can I move a toilet or shower to a different wall?
Usually, but the feasibility depends on drainage. Toilets require a larger soil pipe than basins and showers, and the pipe needs an adequate fall to drain correctly. Moving it a short distance may be straightforward, while relocating it across the room can require floor alterations, boxing, a new external connection or a pumped system. A fitter should inspect the existing drainage route before promising that a new layout is possible.
Final Thoughts
A successful bathroom refit depends on sound preparation, a clear scope of work and proper attention to hidden details. Prioritise waterproofing, ventilation, safe electrical work and suitable drainage before spending extra on decorative finishes. A well planned room is easier to clean, more comfortable to use and far less likely to need disruptive repairs later.
If you are ready to start, post a job on BookaBuilderUK to share your bathroom project with local tradespeople.


