
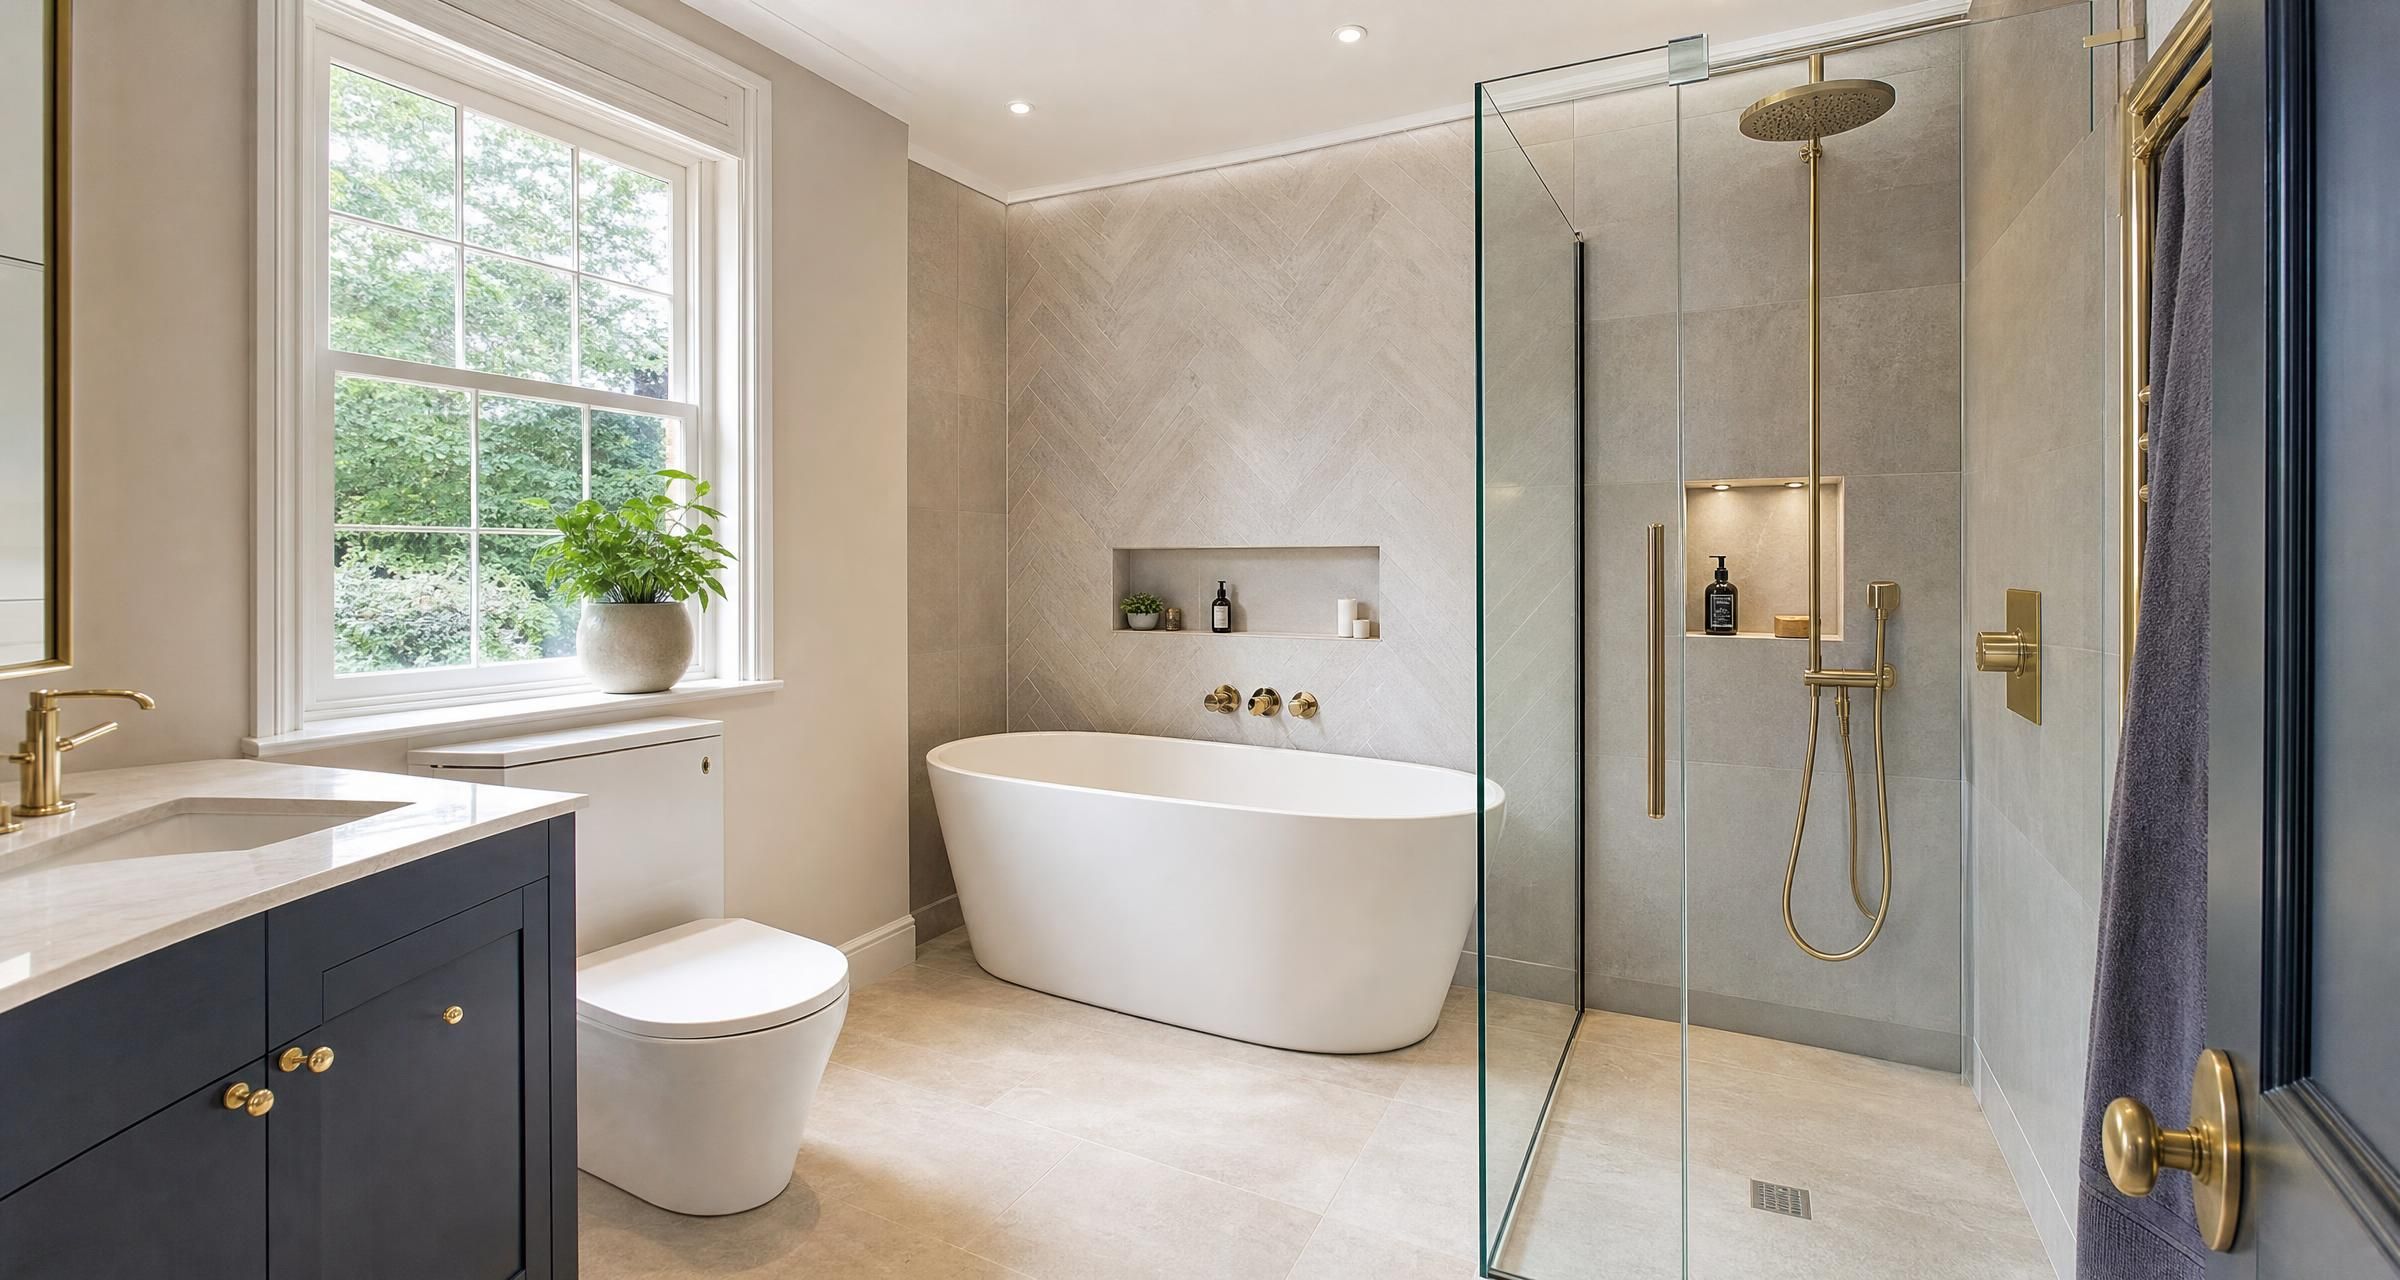
Bathroom Fitters in Loughton
Finding reliable Bathroom Fitters in Loughton is about far more than choosing a stylish suite. A bathroom is one of the most technically demanding rooms in a home. It combines plumbing, drainage, electrical work, ventilation, waterproofing, joinery, tiling and finishes in a small space where mistakes can cause expensive water damage. A good fitter plans the work properly, coordinates the right trades and leaves behind a bathroom that looks good and performs properly for years.
Whether you are replacing a tired family bathroom, fitting a compact en suite, converting a cloakroom or creating a more accessible shower room, the quality of installation matters as much as the products you choose. Homeowners should expect clear quotations, sensible sequencing of trades, proper waterproofing in wet areas and relevant certificates for electrical or gas work.
This guide explains what bathroom fitting usually includes, realistic costs, how to assess quotes and the practical checks to make before work begins.
What Bathroom Fitters in Loughton Can Help With
A bathroom fitter may be a multi skilled installer who manages most of the job personally, or a project lead who brings in qualified electricians, plasterers, tilers and heating engineers as needed. The best arrangement depends on the scope of work, but one person should be responsible for coordination, programme and quality control.
Typical bathroom work includes:
- Removal and disposal of an existing bathroom suite
- Installation of baths, showers, shower trays, basins, toilets and bidets
- Repositioning water supplies, soil pipes and waste pipes
- Installing concealed shower valves, wall hung toilets and fitted furniture
- First fix and second fix plumbing
- Electrical alterations, lighting, extractor fans, shaver sockets and underfloor heating
- Wall preparation, boarding, plastering and tiling
- Waterproofing showers, wet rooms and other high exposure areas
- Floor levelling and installation of suitable floor finishes
- Ventilation improvements and duct installation
- Decorating, silicone sealing and final testing
For a straightforward replacement where the bath, basin, toilet and shower remain in the same positions, the job is usually less disruptive and more predictable. Moving a toilet, creating a wet room, installing a large walk in shower or changing the layout can add significant plumbing, drainage and structural work.
Start With the Layout Before Choosing Products
Many bathroom problems begin before the fitter arrives. Homeowners often buy a suite based on appearance without checking whether it will fit, whether doors can open fully, or whether there is enough room to service concealed components later.
Measure the room carefully, including ceiling height, window positions, soil pipe locations, radiator pipes, boxing, door swings and the route into the property. A bath may fit in the room but not pass through a narrow landing or doorway. Large shower trays and one piece furniture can be especially awkward in older homes.
Allow usable clearance around fixtures. A toilet should not feel squeezed against a basin or wall. Shower screens need room to open, unless a fixed panel or sliding arrangement is chosen. Tall furniture should not obstruct a window, extractor duct or consumer unit access.
Think honestly about how the room is used. A household with young children may benefit from retaining a bath. A couple may prefer a generous shower enclosure and extra storage. In a single bathroom home, avoid a long period without washing facilities if possible. Some families arrange temporary use of a neighbour or relative's bathroom during the main strip out and first fix period.
For layout and finish ideas, 10 Inspiring Bathroom Design Ideas for a Fresh, Modern Look offers useful starting points. Treat inspiration images carefully, though. Many show expensive concealed fittings, bespoke joinery and large rooms that cannot be replicated within a standard bathroom budget.
What a Proper Bathroom Installation Involves
Survey, design and ordering
A capable fitter should survey the room before providing a firm price. They will assess water pressure, boiler type, existing pipework, drainage falls, floor construction, wall condition, ventilation and access. They should also ask whether you have chosen all fixtures and tiles, or need help specifying them.
At this stage, agree who orders what. Some fitters supply the suite and materials, while others work on a labour only basis. Labour only can give you more control over product choice, but it also makes you responsible for ensuring every item is on site, complete and undamaged before work starts.
Strip out and preparation
Existing sanitaryware, tiles, wall coverings and flooring are removed. The fitter should protect routes through the house and have a plan for waste removal. Once surfaces are exposed, hidden problems may appear: rotten floorboards, water damaged plaster, loose pipework, cracked drains or previous DIY alterations.
Good fitters do not tile over unsuitable backgrounds just to save time. Walls may need cement board, moisture resistant board or repair work. Timber floors often need strengthening or overboarding before large format tiles can be laid successfully.
First fix plumbing and electrics
First fix is the stage where pipework, cables, ducting and concealed frames are installed before walls and floors are closed up. This is the point at which changes become costly, so confirm shower controls, niches, light positions, mirror placement and furniture dimensions before tiling begins.
If a new electric shower, underfloor heating, extractor fan, lighting circuit or socket arrangement is being installed, the electrical work needs to be designed and tested by a competent electrician. The finished work should be supported by appropriate certification.
Waterproofing and tiling
Tiles and grout are decorative surfaces. They are not a waterproofing system. Showers, wet rooms, shower niches and areas around baths with wall mounted showers need proper preparation and, in many cases, a tanking system applied beneath the tiles.
The waterproof layer must connect properly to the shower tray, bath edge, floor drains and corners. Weak points often include pipe penetrations, internal corners, poorly bonded tape and gaps behind shower valves. For a detailed explanation, read Tanking for UK Bathrooms Explained Wet Zones Waterproofing Systems and Common Failure Points.
Tiling should be planned before adhesive is mixed. This means setting out the tile pattern, avoiding narrow cuts in highly visible areas, allowing for falls where required and using suitable trims. Large porcelain tiles need a flat substrate and appropriate adhesive coverage. Uneven adhesive beds can leave voids that later crack under load.
Second fix, sealing and commissioning
Second fix is where sanitaryware, taps, shower screens, radiators, accessories, lighting and furniture are fitted. Silicone should be neat, continuous and allowed to cure before the bathroom is used. Most silicones need at least 24 hours, and product instructions should always take priority.
Before final payment, run every tap, flush the toilet several times, test the shower and inspect beneath the basin and bath. Check that waste water drains freely, the extractor fan operates, drawers open, tiles are clean and fittings are secure. Ask for all paperwork before the team leaves site.
Typical Bathroom Fitting Costs in 2026
Bathroom costs vary widely because the room size, layout changes, product level and condition of the existing room all matter. The figures below are broad indicative estimates for budgeting rather than verified local prices for Loughton. Actual quotations can vary according to contractor availability, access, parking, waste removal and the detailed specification.
As a practical guide, a basic replacement bathroom with like for like positions may cost around £6,000 to £10,000 including a modest suite, labour, plumbing changes, wall finishes and flooring. A mid range bathroom with good quality brassware, tiled walls, a shower enclosure, vanity unit and upgraded ventilation is more often £10,000 to £18,000.
A larger room, premium fittings, extensive porcelain tiling, layout changes, concealed frames, underfloor heating or a wet room can take the budget beyond £20,000. High specification bathrooms with bespoke furniture, natural stone, specialist lighting and structural alterations may cost considerably more.
| Work item | Typical 2026 price range | What can increase the cost |
|---|---|---|
| Strip out and waste removal | £400 to £1,200 | Heavy tiles, difficult access, extra repairs and multiple loads |
| Basic bathroom suite | £700 to £2,500 | Freestanding baths, premium brassware and furniture |
| Bathroom fitting labour | £3,500 to £8,000 | Complex layout, multiple trades and detailed finishes |
| Wall and floor tiling | £1,000 to £4,500 | Large format porcelain, patterned layouts and full height tiling |
| Shower enclosure and tray | £500 to £2,500 | Made to measure glass and frameless panels |
| Electrical work and ventilation | £400 to £1,800 | New circuits, electric heating and long duct routes |
| Waterproofing system | £300 to £1,200 | Wet room floors, niches and full shower area treatment |
| Underfloor heating | £500 to £1,500 | Floor preparation, controls and electrical upgrades |
These figures are working ranges rather than fixed prices. The most useful reference point is a detailed written quotation based on a site survey and an agreed specification. For a wider breakdown of suites, tiling and labour, see How Much Does a New Bathroom Cost in the UK in 2026? Suite, Tiling and Labour Prices Explained.
Why Quotes Can Differ So Much
Two quotations can look dramatically different even where both tradespeople are competent. The lower figure may exclude products, waste removal, wall repairs, tanking, electrical certification, plastering, decorating or final silicone. It may assume that existing plumbing and floors are sound. It may also allow very little time for careful setting out and finishing.
Do not compare only the total. Compare the scope line by line. A good quote should state what is included, what is excluded, which products are allowed for, what happens if hidden defects are found and whether VAT applies.
Ask for these details in writing
- The exact suite, taps, shower valve, enclosure, tiles and furniture included
- Whether supply of materials is included or labour only
- Whether removal, waste disposal and protection of the home are included
- How many walls and floors will be tiled
- Whether tanking is included and where it will be applied
- Whether flooring repairs, boarding or levelling are included
- Whether electrics, extractor ducting and certificates are included
- Whether plastering and decorating are included
- The estimated start date, duration and working hours
- The payment schedule and process for variations
A sensible payment arrangement commonly involves a modest deposit for ordered materials, staged payments linked to visible progress, and a final retention until snagging and certificates are complete. Be cautious if asked for most or all of the price in cash before work begins.
How Long Does a Bathroom Renovation Take?
A straightforward bathroom replacement usually takes around one to two weeks. A full renovation with stripping out, new plumbing, electrical work, tiling and decoration often takes two to three weeks. Wet rooms, structural changes, bespoke joinery, difficult drying conditions or delayed products can extend the programme.
Drying times are part of the schedule. Levelling compounds, tanking membranes, tile adhesive, grout, plaster and silicone all need adequate curing. Rushing these stages is a frequent cause of failed tile finishes, mould growth and leaking shower areas.
Products should be checked before strip out begins. Open boxes, inspect bath panels and shower glass, confirm tile batch numbers and make sure every valve, waste, trap, trim and fixing is present. A missing £15 part can stop a job for several days.
For help sequencing the project and allowing for deliveries, read How to Plan a UK Bathroom Renovation Timeline Trade Order Lead Times and a No Surprises Checklist.
Choosing the Right Bathroom Fitter
Bathroom fitting is a broad skill set, so assess a contractor on their approach as well as their photographs. A polished image does not prove that pipework is accessible, waterproofing is correct or ventilation has been considered.
Check relevant trade competence
Ask who will carry out each part of the work. Plumbing, tiling and fitting may be managed by one person, but electrical work should be completed and certified by a competent electrician. You can use the NICEIC contractor search to check an electrical contractor where relevant.
If the project involves moving a boiler, fitting a gas appliance or altering gas pipework, the engineer must be registered with Gas Safe. You can check this through the Gas Safe Register. A standard bathroom refit does not always involve gas work, but do not assume a general bathroom fitter can alter boiler pipework or gas supplies.
Look for evidence of process, not just finished photographs
Ask to see examples of work similar to yours. A compact bathroom with a shower over a bath is different from a fully tiled wet room. Ask how the fitter handles shower tanking, uneven floors, access panels, extractor ducting and pipe isolation valves.
Useful questions include:
- Who will be on site each day and who supervises the project?
- How will the shower area be waterproofed?
- What backing board will be used behind tiles?
- How will pipework remain accessible for future repairs?
- What allowance is included for repairs found after strip out?
- How will dust, noise and waste be managed?
- Which certificates will be provided at handover?
Check public liability insurance, obtain references where possible and make sure the name on the quote matches the person or business you are contracting with. A written agreement protects both homeowner and contractor.
Building Regulations, Planning Permission and Safety
Most internal bathroom refurbishments do not need planning permission. Planning permission may become relevant if the work forms part of a larger extension or involves external alterations, such as creating a new window opening. If in doubt, use the Planning Portal guidance on internal alterations before starting.
Listed building consent is separate from planning permission. If the property is listed, internal alterations may require listed building consent where they affect its special architectural or historic character, even if planning permission is not needed. This can include removing historic fabric, changing the room layout, cutting new service routes or altering original walls, floors and fittings. Check the Planning Portal guidance on listed building consent and speak to the local planning authority's conservation officer before work begins.
Building Regulations can still apply even where planning permission is not needed. The areas most commonly relevant to bathrooms are electrical safety, ventilation, drainage, hot water safety and structural work.
Electrical work and bathroom zones
Bathrooms are special locations under BS 7671 wiring requirements because water increases electrical risk. Equipment must be suitable for its position and protected appropriately. Circuits generally need RCD protection, and lighting, fans, shaver supplies and electric showers must be selected and installed correctly.
In England, certain electrical work is notifiable under Part P of the Building Regulations unless completed through an appropriate competent person scheme. Your electrician should confirm whether notification is required and provide an Electrical Installation Certificate or Minor Electrical Installation Works Certificate as appropriate.
Ventilation
A bathroom needs effective ventilation to control condensation, mould and moisture damage. Building Regulations guidance commonly calls for intermittent mechanical extraction of at least 15 litres per second in a bathroom. In practice, a quiet fan with an adequate duct route to the outside is often far more effective than a powerful fan connected to a long, poorly installed flexible duct.
A fan should discharge outdoors, not into a loft void. Ducts should be as short and straight as practical, insulated where needed to reduce condensation and fitted with appropriate external termination. Humidistat controls or overrun timers can help, but they do not compensate for undersized ducting.
Water efficiency and hot water safety
New sanitary fittings should be selected with water use and water pressure in mind. A large rainfall shower may perform poorly on a low pressure gravity fed system without a suitable pump or unvented cylinder. A thermostatic shower valve is strongly advisable for safety, particularly in homes with children or older occupants.
Toilets, basin taps and baths should be compatible with your plumbing arrangement. Your fitter should check whether a pumped shower, mains pressure shower or electric shower is the right choice before you buy it.
Common Bathroom Fitting Mistakes That Cost Homeowners Money
Buying fittings before confirming dimensions and pressure
Bathroom products are not interchangeable. A concealed valve needs a compatible trim kit. A shower tray needs a suitable waste. A wall hung toilet needs a frame and enough wall depth. A tap may require more water pressure than the property can provide. Confirm compatibility before ordering.
Skipping waterproofing behind tiles
Grout can crack and silicone eventually needs maintenance. A properly installed waterproof system behind tiles offers protection when surface finishes age. The cost of tanking is small compared with repairing a damaged timber floor, adjoining ceiling or wall.
Using unsuitable boards or insufficient floor preparation
Standard plasterboard and thin timber sheet materials are not suitable backgrounds for every wet location. Tile weight, wall movement and floor deflection all need consideration. A floor that flexes underfoot can crack grout, loosen tiles and damage shower seals.
Forgetting access for concealed components
Concealed toilet cisterns, shower pumps, valves and bath traps may need future maintenance. An access panel can be discreet, but it must be planned before tiling. Avoid permanently boxing in parts that may need servicing.
Underestimating storage and cleaning
Open shelves, black fittings, frameless shower glass and wall mounted taps can look excellent, but they may need more regular cleaning. Build storage into the design for cleaning products, spare toilet rolls, toiletries and towels. A vanity unit often gives better everyday function than a pedestal basin.
Accepting vague variations
Some extra work is unavoidable once a bathroom is stripped out. Rotten floors or unsafe wiring cannot always be seen at survey stage. The right approach is for the fitter to explain the issue, provide a cost before proceeding where possible and record the change in writing.
A Practical Pre Start Checklist
- Confirm the final layout and all dimensions
- Check every product, tile and fitting before the start date
- Agree who supplies materials and who is responsible for defects
- Confirm where waste will be stored and how it will be removed
- Protect nearby rooms, stairs and access routes
- Remove personal belongings and clear cabinets before work begins
- Agree working hours, parking arrangements and site access
- Identify water shut off points and discuss periods without water
- Confirm the tiling layout, grout colour, trim finish and silicone colour
- Agree locations for accessories before walls are tiled
- Keep a written record of approved changes and payments
- Request electrical, gas and product paperwork at completion
It is also worth keeping a small box of spare tiles, grout details, paint references and instruction manuals. Future repairs are much easier when you know exactly what was installed.
FAQ About Bathroom Fitters in Loughton
How much do Bathroom Fitters in Loughton charge?
Costs depend on the size of the room, amount of tiling, condition of existing surfaces, product choice and whether plumbing positions are changing. As an indicative estimate rather than verified local pricing, a simple replacement bathroom may start from around £6,000 including basic products and labour, while a well specified renovation with extensive tiling and upgraded services can be £10,000 to £18,000 or more. Ask for an itemised quote so you can identify whether products, electrics, waterproofing, waste and finishing are included.
Do I need an electrician for a bathroom renovation?
Yes, where electrical work is involved. New lighting, extractor fans, electric showers, underfloor heating, shaver sockets and alterations to circuits should be completed by a competent electrician familiar with bathroom requirements. Ask in advance who is doing the electrical work and what certificate you will receive. A bathroom fitter may coordinate this work, but they should not carry out electrical work beyond their competence.
Do I need planning permission to replace my bathroom?
Planning permission is not normally required for replacing a bathroom inside an existing home. Building Regulations may still apply to electrical work, ventilation, drainage, structural alterations and hot water systems. If the property is listed, internal work may require listed building consent even where planning permission is not needed. Larger building projects or work that alters the exterior of the home may also require additional approvals.
How long will I be without a bathroom during fitting?
For most full renovations, expect the room to be out of normal use for at least one to two weeks. Water may be turned off for shorter periods during plumbing work. The shower or bath should not be used until tile adhesive, grout and silicone have cured. Ask the fitter for a day by day programme, particularly if this is your only bathroom.
Should a shower area always be tanked?
In most shower installations, waterproofing the walls in the wet zone is sensible professional practice, especially on timber framed walls, plasterboard backgrounds, shower niches and wet room floors. The exact system depends on the substrate and shower design, but relying on tiles, grout and silicone alone creates avoidable risk. Ask the fitter what tanking system they intend to use and how it connects to the tray or drain.
Final Thoughts
A successful bathroom renovation depends on careful preparation, a realistic budget and a fitter who understands the technical details behind the finished surface. Prioritise waterproofing, ventilation, sound plumbing and clear documentation before spending extra on decorative upgrades. A well planned bathroom should be easy to use, straightforward to maintain and built to withstand daily moisture.
If you are ready to begin, post a job on BookaBuilderUK to receive free quotes from local tradespeople.


