
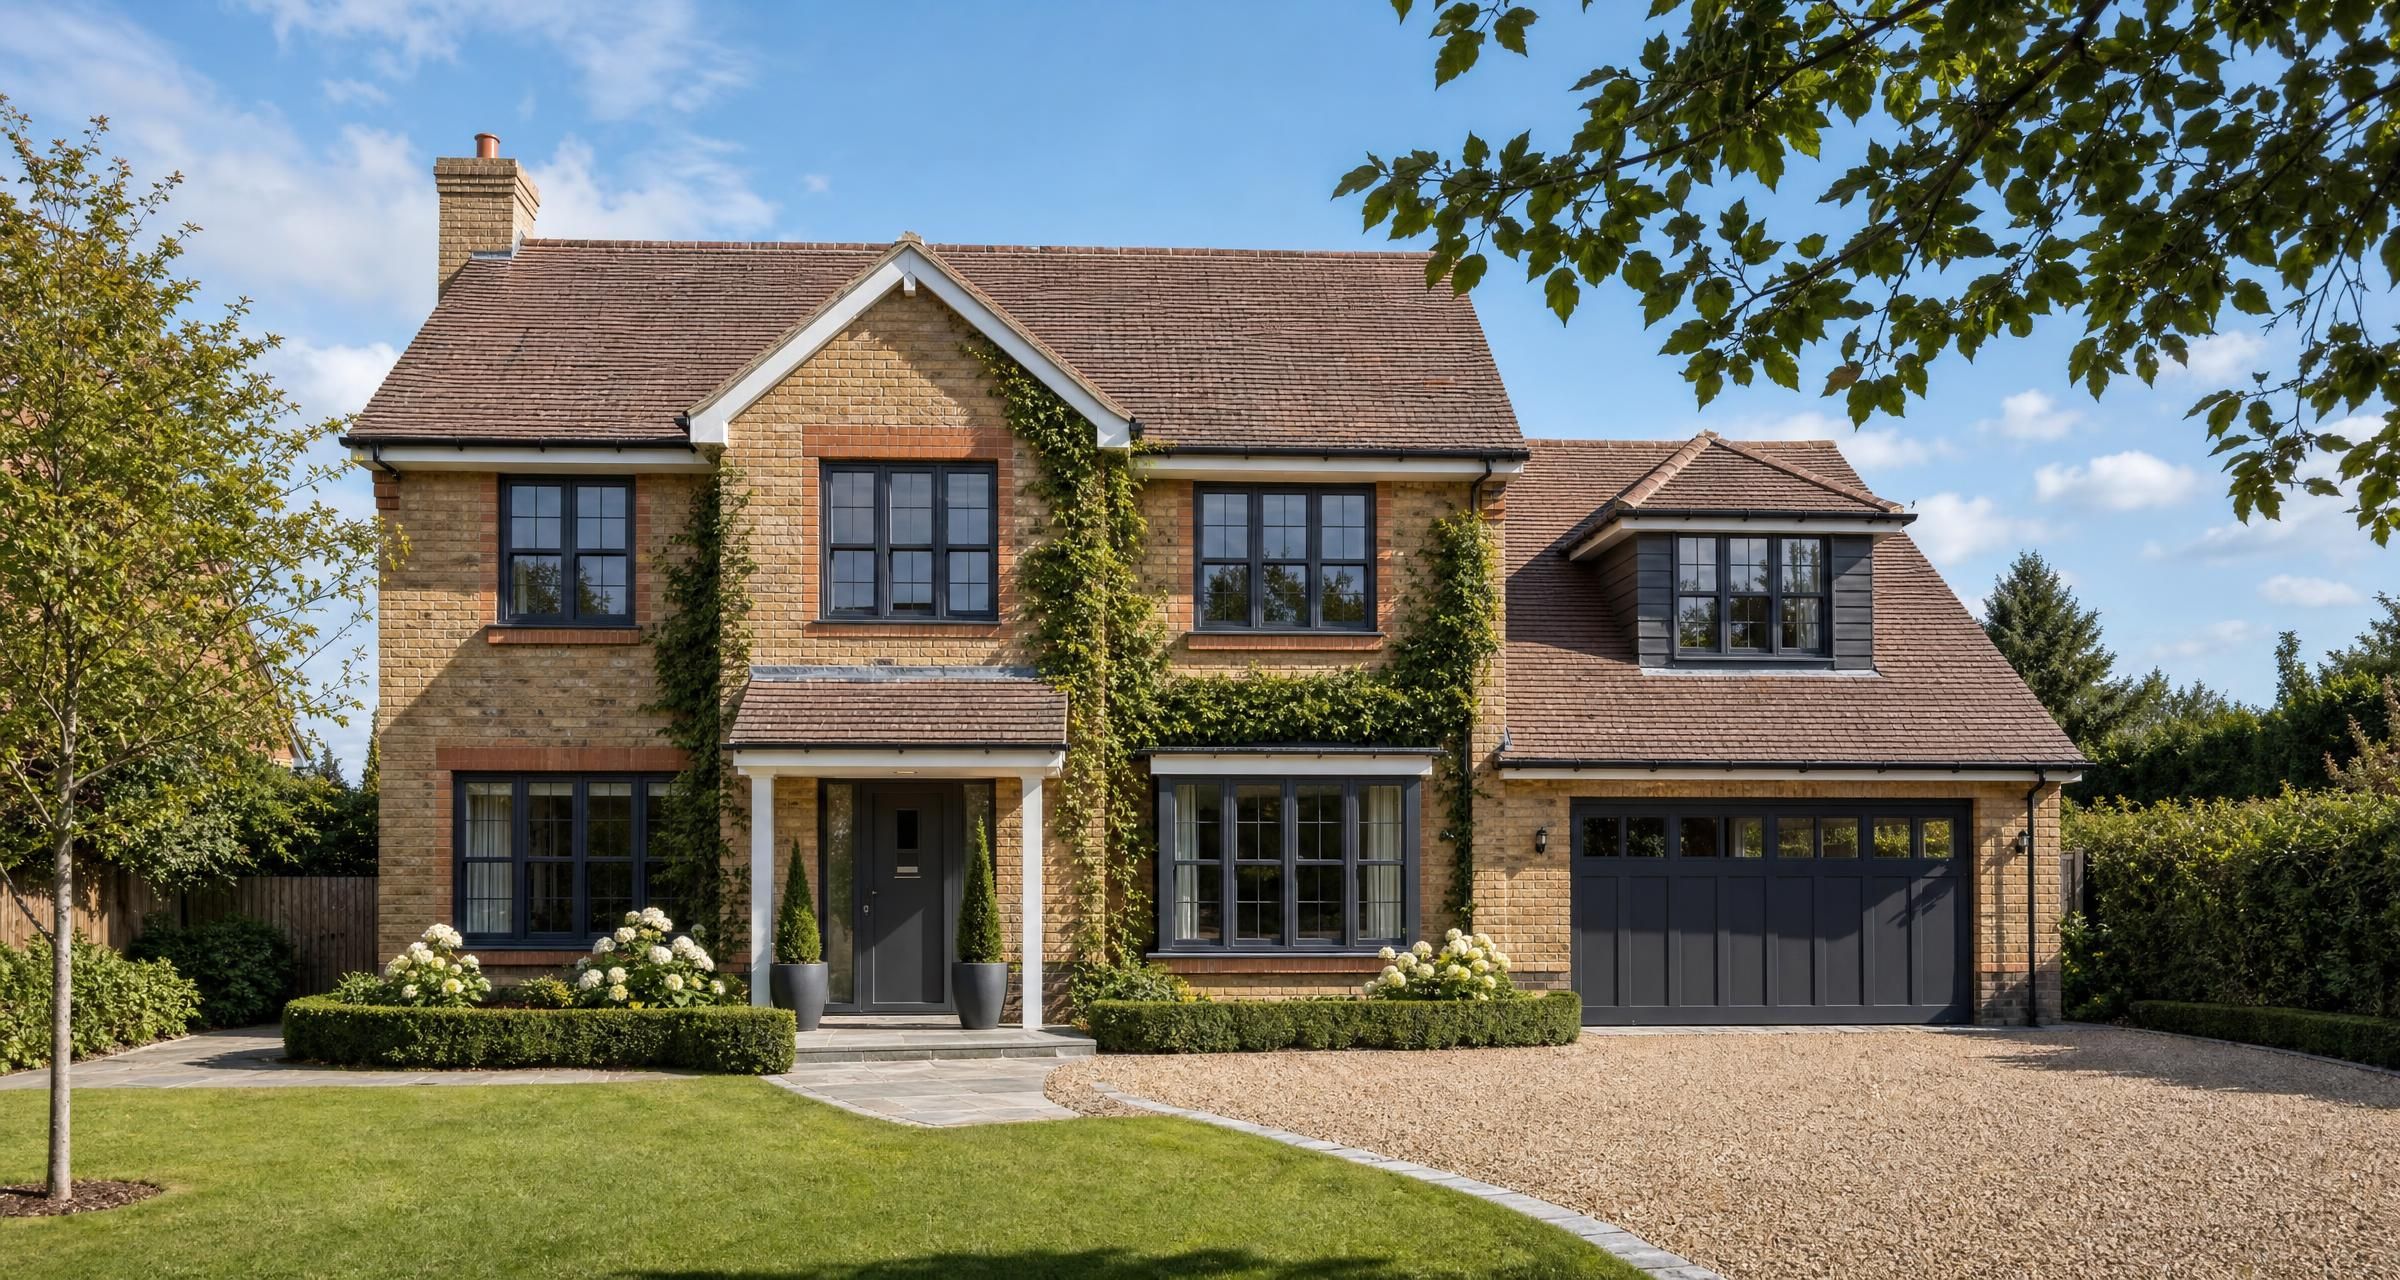
Builders in Halstead
Finding the right Builders in Halstead is about far more than getting the lowest price. Whether you are planning an extension, a structural alteration, a kitchen renovation, garage conversion or repairs to an older property, the builder you choose will affect the quality, safety, programme and final cost of the work.
Building work can involve several trades, regulated elements and decisions that are difficult to reverse once work has started. A poorly planned job can lead to unexpected extras, delayed completion, failed inspections and disputes over what was included. A properly managed project should have a clear scope, realistic budget, written agreement and suitable inspections at the right stages.
This guide explains what a good local builder can help with, what you should prepare before requesting prices, the regulations that may apply, realistic cost expectations and the checks worth making before appointing anyone.
What builders can help with
The term builder covers a wide range of work. Some firms specialise in extensions and major renovations, while others are better suited to smaller repair jobs, brickwork, internal alterations or general maintenance. Matching the builder to the scale and technical demands of the job is one of the best ways to avoid problems.
Extensions and structural alterations
For a rear, side or wraparound extension, the builder may manage groundworks, drainage, brickwork, roofing, insulation, windows, internal plastering and coordination of electricians, plumbers and heating engineers. The work may also require structural steelwork, new foundations and inspections by building control.
Structural alterations include removing or widening internal walls, fitting steel beams, creating larger openings for doors or bifolds, altering roof structures and forming new stair openings. These jobs should not be priced from a quick look alone. A competent builder will normally want structural calculations and drawings before committing to a fixed figure.
Renovations and whole house refurbishment
A renovation often uncovers more than was visible at the start. Common discoveries include damp timber, old lead plumbing, outdated wiring, shallow floor joists, defective drainage, poor insulation and hidden chimney breasts. The builder needs to sequence the work properly, particularly where bathrooms, kitchens, heating, plastering and decoration all overlap.
For more involved projects, ask who will control the programme each day. It should be clear whether the builder has an employed site manager, a working foreman or relies mainly on subcontractors. There is nothing wrong with using specialist subcontractors, but the homeowner needs one accountable person who can answer questions and organise the work.
Kitchen, bathroom and internal remodelling work
A builder may carry out the preparation work for a new kitchen or bathroom, including strip out, stud walls, floor levelling, plastering, plumbing alterations and electrical first fix. Kitchen suppliers and bathroom installers may then complete specialist fitting. Clarify where one contractor’s responsibility ends and another begins.
Bathrooms deserve particular care. Ventilation, electrical zones, tanking, falls to drainage and waterproofing details all matter. A room can look finished but still fail because the shower enclosure leaks behind the wall, the floor has not been protected, or extraction is inadequate.
Brickwork, roofing and external repairs
Smaller building work can include repointing, garden walls, steps, chimney repairs, replacement lintels, drainage repairs, roof repairs and rebuilding damaged sections of masonry. Ask whether the contractor has recent experience with the particular material in your property. For example, inappropriate hard cement pointing can trap moisture in softer traditional brickwork and cause faces to break down.
External repairs also need attention to access. Scaffolding, pavement licences, skips, waste removal and protection of neighbouring land can make a modest repair more expensive than homeowners expect.
Choosing Builders in Halstead for the type of work you need
Do not assume that a builder who has completed a good patio or small porch is automatically the right person for a large extension. Look for evidence of similar completed work, not just general experience in construction.
For a structural project, ask to see examples involving foundations, steelwork, roofing and building control sign off. For a renovation, ask about occupied homes, dust control, temporary services and how the team deals with discoveries behind walls or under floors. For a listed or older property, ask about breathable materials, lime work and the care needed around historic fabric.
Start by describing the job accurately. A vague request such as “extension needed” produces vague prices. A better brief states the approximate size, intended use, whether you have drawings, known access restrictions, target start period, required finishes and whether you need the builder to manage other trades.
If you are still working out how to source suitable firms, Builders near me: how to find local tradespeople explains the practical steps for narrowing down your shortlist and approaching tradespeople properly.
Questions to ask before inviting a builder to quote
- Have you completed work of this size and type in the past two years?
- Will you provide a detailed written quotation and specification?
- Who will be the main contact once the work starts?
- Which trades do you employ directly and which do you subcontract?
- Do you have public liability insurance, and what level of cover do you hold?
- Can you provide recent customer references for comparable work?
- Will you arrange building control inspections, or is that my responsibility?
- How will variations and unforeseen work be priced and approved?
- What site protection, waste removal and cleaning are included?
- What is the expected start date, working programme and likely completion date?
A professional should answer these questions openly. Be cautious if someone pushes for a deposit before providing paperwork, cannot explain what is included, insists that regulations do not apply or offers a price that is dramatically lower than all other quotes without a credible reason.
What a builder should inspect before pricing the work
A site visit is not just a sales appointment. It lets the builder assess the issues that affect cost, safety and timing. For an extension or major alteration, they should consider access for deliveries, ground levels, drainage runs, party wall implications, overhead services, existing cracks, roof connections, neighbouring boundaries and where skips or scaffolding will go.
Inside the house, the builder should look at the route for materials, ceiling heights, existing services, electrical consumer unit capacity, heating arrangements, ventilation, floor construction and likely protection requirements. If the property is occupied, ask how they will maintain safe access, control dust and secure the site at the end of each day.
Some conditions cannot be confirmed until work begins. Drain condition, hidden timber decay and the condition of existing foundations are common examples. A good quote identifies these areas as risks rather than pretending uncertainty does not exist.
Asbestos and older materials
If the property was built or refurbished before 2000, asbestos containing materials may be present in places such as textured coatings, soffits, pipe insulation, garage roofs, floor tiles, boxing and cement sheets. Do not let anyone drill, break up or remove suspected material casually.
The Health and Safety Executive asbestos guidance explains why asbestos must be identified and managed safely. For refurbishment work that could disturb suspect materials, an appropriate survey may be needed before the builder starts strip out or demolition.
How to prepare a useful brief and request accurate quotes
The quality of the quote depends heavily on the quality of the information issued. Give each builder the same drawings, schedules and requested finish level. If one firm prices painted softwood skirting and another assumes hardwood or bespoke joinery, the totals will not be comparable.
For bigger projects, provide planning drawings, structural engineer information, drainage details where available, a specification and any planning conditions. Even a smaller project benefits from a written list of work rather than a conversation remembered differently by each side.
Include these details in your request
- Property address and whether the home will be occupied during the works
- Clear description of the intended result
- Measurements, photographs and drawings where available
- Whether planning permission has been granted, is being sought, or is not required
- Structural engineer drawings and calculations, if the work affects structure
- Preferred materials, fixtures and finishes
- Known issues such as damp, cracks, drainage problems or restricted access
- Your preferred start period and any completion deadline
- Whether you want supply and fitting, labour only, or a managed project
- Whether removal of waste, scaffolding and building control fees should be included
Ask for the quote to identify exclusions clearly. Typical exclusions can include kitchen units, tiles, sanitaryware, decorative light fittings, planning fees, building control fees, party wall surveyor fees, utility company charges and professional design fees. Exclusions are not necessarily a problem, but they need to be visible before you appoint the builder.
For help reading the detail, see What to look for on my job quote. It is particularly useful where a price contains provisional sums or vague phrases such as “allow for” without a stated quantity or product standard.
Comparing builder quotes fairly
Do not compare only the final figure. A quote can appear cheap because significant work has been omitted, material allowances are unrealistic or site costs have been left out. A higher price can be better value if it includes the correct insulation, drainage, steelwork, waste removal, protection and certification.
| Quote item | What to check | Why it matters |
|---|---|---|
| Scope of work | Each room, element and trade is described | Reduces disputes over whether work was included |
| Materials | Brand, quantity, quality and allowance are stated | Prevents cheap substitutions and budget shocks |
| Provisional sums | Reason for uncertainty and allowed amount are clear | Shows where final cost may change |
| Programme | Start date, duration and key stages are given | Helps organise living arrangements and other trades |
| Payment schedule | Payments relate to completed stages | Protects cash flow and avoids paying too far ahead |
| Waste and protection | Skips, cleaning, dust control and making good are included | These costs can be substantial on refurbishment work |
| Building control and certificates | Responsibility for applications, inspections and documents is stated | Essential for compliance and future sale of the property |
A quote that simply says “extension £80,000” gives little protection to either party. It does not explain whether the amount includes foundations to the engineer’s detail, rooflights, external paving, kitchen installation, decorating or removal of spoil. Ask for clarification before accepting it, not after work begins.
Prime cost items and provisional sums
A prime cost allowance is a budget for an item you will choose later, such as tiles, taps, doors or kitchen appliances. The labour to install it may or may not be included, so check. A £30 per square metre tile allowance will not cover a £70 per square metre tile, and the difference may also affect fitting time and adhesive requirements.
A provisional sum is an estimate for work that cannot yet be fully defined. Groundworks are a common example because actual ground conditions are unknown until excavation starts. Keep provisional sums realistic and ask how they will be evidenced if the final cost changes.
Typical costs for building work
Costs vary with design, access, structural complexity, material choice, property condition and the level of finish. Prices below are broad UK planning figures, not substitutes for a site specific quotation. VAT may apply depending on the contractor and the nature of the work, so always ask whether prices include it.
| Type of work | Typical cost range | Likely timescale |
|---|---|---|
| Small internal non loadbearing stud wall | £800 to £2,500 | Two to five days |
| Remove internal loadbearing wall with steel support | £3,500 to £10,000 plus finishes | One to three weeks |
| Kitchen refurbishment including building preparation | £8,000 to £30,000 plus kitchen units and appliances | Two to six weeks |
| Bathroom renovation | £6,000 to £18,000 | Two to four weeks |
| Garage conversion | £15,000 to £35,000 | Four to eight weeks |
| Single storey extension | £2,200 to £3,500 per square metre | Three to six months |
| Two storey extension | £2,000 to £3,200 per square metre | Four to eight months |
| Repointing and local brick repairs | £1,500 to £8,000 | Several days to several weeks |
An extension cost per square metre is only a starting point. A simple rectangular structure with straightforward access is generally less costly than a design involving large spans of glass, complex roof geometry, deep foundations, difficult drainage, high specification finishes or extensive landscaping. Small extensions can have a higher cost per square metre because the fixed costs for design, welfare, access and mobilisation are spread over less floor area.
Build a contingency into your budget. For renovation work, 10 to 15 per cent is sensible where there are hidden conditions or incomplete information. For a fully designed new extension with surveys and structural details completed, a smaller allowance may be appropriate, but contingency is still prudent.
Planning permission and building regulations
Planning permission and building regulations are separate controls. Planning deals with the impact of development, including appearance, size and effects on neighbours. Building regulations deal with technical standards such as structure, fire safety, insulation, drainage, ventilation and electrical safety.
Some extensions, garages and internal changes may be possible under permitted development rights, but this depends on the property, location, design and previous alterations. Flats, listed buildings and properties affected by planning conditions can have different rules. Check the official guidance on when planning permission is required before treating a proposal as permitted development.
Building regulations approval is commonly needed for extensions, garage conversions, structural alterations, replacement drainage, new bathrooms, changes affecting fire safety and work that alters thermal performance. The builder may handle the application, but the homeowner should retain copies of the approved plans, inspection records and completion certificate. The Government provides useful information on building regulations approval.
Work that needs competent person certification
Electrical work in certain locations and new circuits may need notification under Part P of the Building Regulations. Use a suitably registered electrician who can issue the appropriate electrical certificate and arrange notification where required. Gas work must be carried out by a Gas Safe registered engineer. If the project includes new windows, doors or rooflights, ask how compliance with thermal performance and installation requirements will be evidenced.
Do not accept verbal assurances that paperwork will be sorted later. Certificates can be difficult and expensive to reconstruct after trades have left site. Missing documents may also delay a future sale or lead a buyer to request indemnity insurance or a price reduction.
Party walls and neighbouring homes
If your works involve cutting into a shared wall, excavating close to a neighbour’s building or building on or near a boundary, the Party Wall etc. Act may apply. The process can take time, especially if surveyors become involved, so raise it before work is booked. Your builder should understand the practical requirements, but formal notices are the building owner’s responsibility.
Speak to neighbours early about access, noise, scaffolding, delivery vehicles and expected duration. A respectful conversation does not replace a formal notice where one is required, but it often prevents avoidable tension during the build.
If your project is part of a wider county renovation plan, Planning a Renovation in Essex? Here’s What You Need to Know offers further practical context on preparing the work before trades arrive.
Agreeing a contract, payment plan and programme
For anything beyond a very small repair, use a written contract. It does not need to be complicated, but it should identify the parties, property, agreed scope, drawings, quote, payment stages, start date, anticipated duration, insurance responsibilities, defects process and procedure for changes.
Stage payments should reflect visible progress and completed materials on site. A typical approach might include a modest deposit for initial mobilisation, followed by payments after groundworks, structural shell, roof weatherproofing, first fix and practical completion. The right schedule depends on the job, but avoid paying most of the contract sum before equivalent value has been delivered.
Keep a written record of decisions. If you change the tile selection, move a doorway, add sockets or alter a rooflight, ask for the cost and time effect in writing before authorising the change. Small amendments can accumulate quickly, especially once several trades are involved.
Site management standards to expect
A well run domestic building site should be tidy, secure and organised. Materials should be stored safely, access routes kept clear and waste removed regularly. The builder should protect floors, stairs and retained finishes. If children or pets are in the home, agree secure work zones and end of day arrangements before the project begins.
Ask how the team will deal with weather. External openings should not be left exposed without a reliable temporary cover. New masonry and concrete need suitable protection in cold or wet conditions. Rushing work because of a programme can create defects that emerge months later.
Common problems homeowners can avoid
Starting without enough information
Appointing a builder before drawings, structural design or product selections are ready can seem faster, but it often creates repeated changes, slow decisions and unclear costs. Resolve as much as possible before the build starts. For an extension, that means planning status, building control route, structural information and key finishes.
Choosing solely on price
The lowest quote can be legitimate, but it deserves careful scrutiny. Check that the builder has allowed for the same specification and understands the same scope. A contractor who has missed drainage, steelwork, insulation, waste or making good may seek additional payment later or cut corners to protect their margin.
Accepting vague allowances
Terms such as “all plumbing included” or “electrics as required” do not define a job. Specify the number of sockets, light points, radiators, external taps, extractor fans and sanitaryware connections. State whether decorating, flooring and final cleaning are included.
Ignoring moisture, ventilation and insulation
Refurbishment work should improve performance where practical. Cold rooms, condensation and mould are often made worse by sealing a house without providing adequate ventilation. Builders should understand insulation continuity, vapour control layers where needed, ventilation routes and proper sealing around new windows or roof elements.
Failing to check trustworthiness
Check identity, business details, insurance, references and evidence of relevant work. Search for patterns rather than relying on one glowing review. You can find a fuller homeowner checklist in How to check a trade is trustworthy.
A practical checklist before work starts
- Confirm the final scope, drawings and specification are attached to the contract.
- Check whether planning permission, permitted development confirmation or listed building consent is needed.
- Agree who makes the building regulations application and books inspections.
- Obtain structural calculations for loadbearing alterations.
- Confirm public liability insurance and any specialist registrations needed.
- Agree the payment schedule and retain written invoices for every payment.
- Record existing damage with dated photographs before work starts.
- Agree access, parking, skip location, toilet facilities and working hours.
- Tell neighbours about likely disruption and complete any required party wall process.
- Plan where you will cook, wash and sleep if essential rooms will be out of use.
- Set out how variations will be approved and recorded.
- Request completion certificates, guarantees and operating information before final payment.
FAQ about Builders in Halstead
How much do Builders in Halstead charge?
Charges depend on the trade mix, complexity, access, materials and whether the builder is managing a complete project. Small repair work may be priced on a day rate plus materials, while extensions and renovations are normally quoted as a fixed project price based on drawings and specification. As broad planning figures, a general builder may charge around £200 to £350 per day for labour, with higher costs for specialist work, project management and skilled trades. For larger jobs, focus on the complete written price rather than daily rates.
Do I need planning permission for an extension or garage conversion?
Possibly. Some works may fall within permitted development rights, but the answer depends on the property type, size of proposal, previous extensions, boundaries and planning restrictions. Garage conversions may not need planning permission in many cases, but building regulations approval is usually required because the space is becoming habitable. Check before committing to a builder, ordering materials or paying a non refundable deposit.
Should a builder arrange building control?
A builder can arrange building control, and many do, but you should agree this in writing. Ask whether the quoted price includes the application fee, inspection fee and administration. Keep copies of all documents and make sure the final completion certificate is issued. The legal responsibility for compliance ultimately rests with the owner, so do not leave the paperwork entirely to assumption.
How many quotes should I get for building work?
For a significant project, three detailed quotes is usually enough to understand the market and compare approaches. More than three can create unnecessary delay, particularly where builders have spent time visiting and pricing from drawings. Give every contractor identical information and allow sufficient time for a proper price. A rushed quote is less likely to identify risks accurately.
What should I do if extra work is found after the build starts?
Ask for the issue to be explained with photographs, measurements or professional advice where needed. Request a written variation showing the additional cost, materials, labour and time effect before the work proceeds, unless there is an urgent safety reason. Keep the variation with the original contract and update your budget tracker. Genuine unforeseen work happens, especially in older properties, but it should still be evidenced and agreed transparently.
Final Thoughts
The best building projects are prepared carefully before the first delivery arrives. Choose a builder with relevant experience, issue a clear brief, compare detailed quotes rather than headline totals and make sure planning, structural and building regulations responsibilities are understood. Keep decisions in writing and do not release final payment until the agreed work, certificates and outstanding defects have been dealt with.
Ready to start? Use BookaBuilderUK to post a job and receive free quotes from vetted local tradespeople.


