
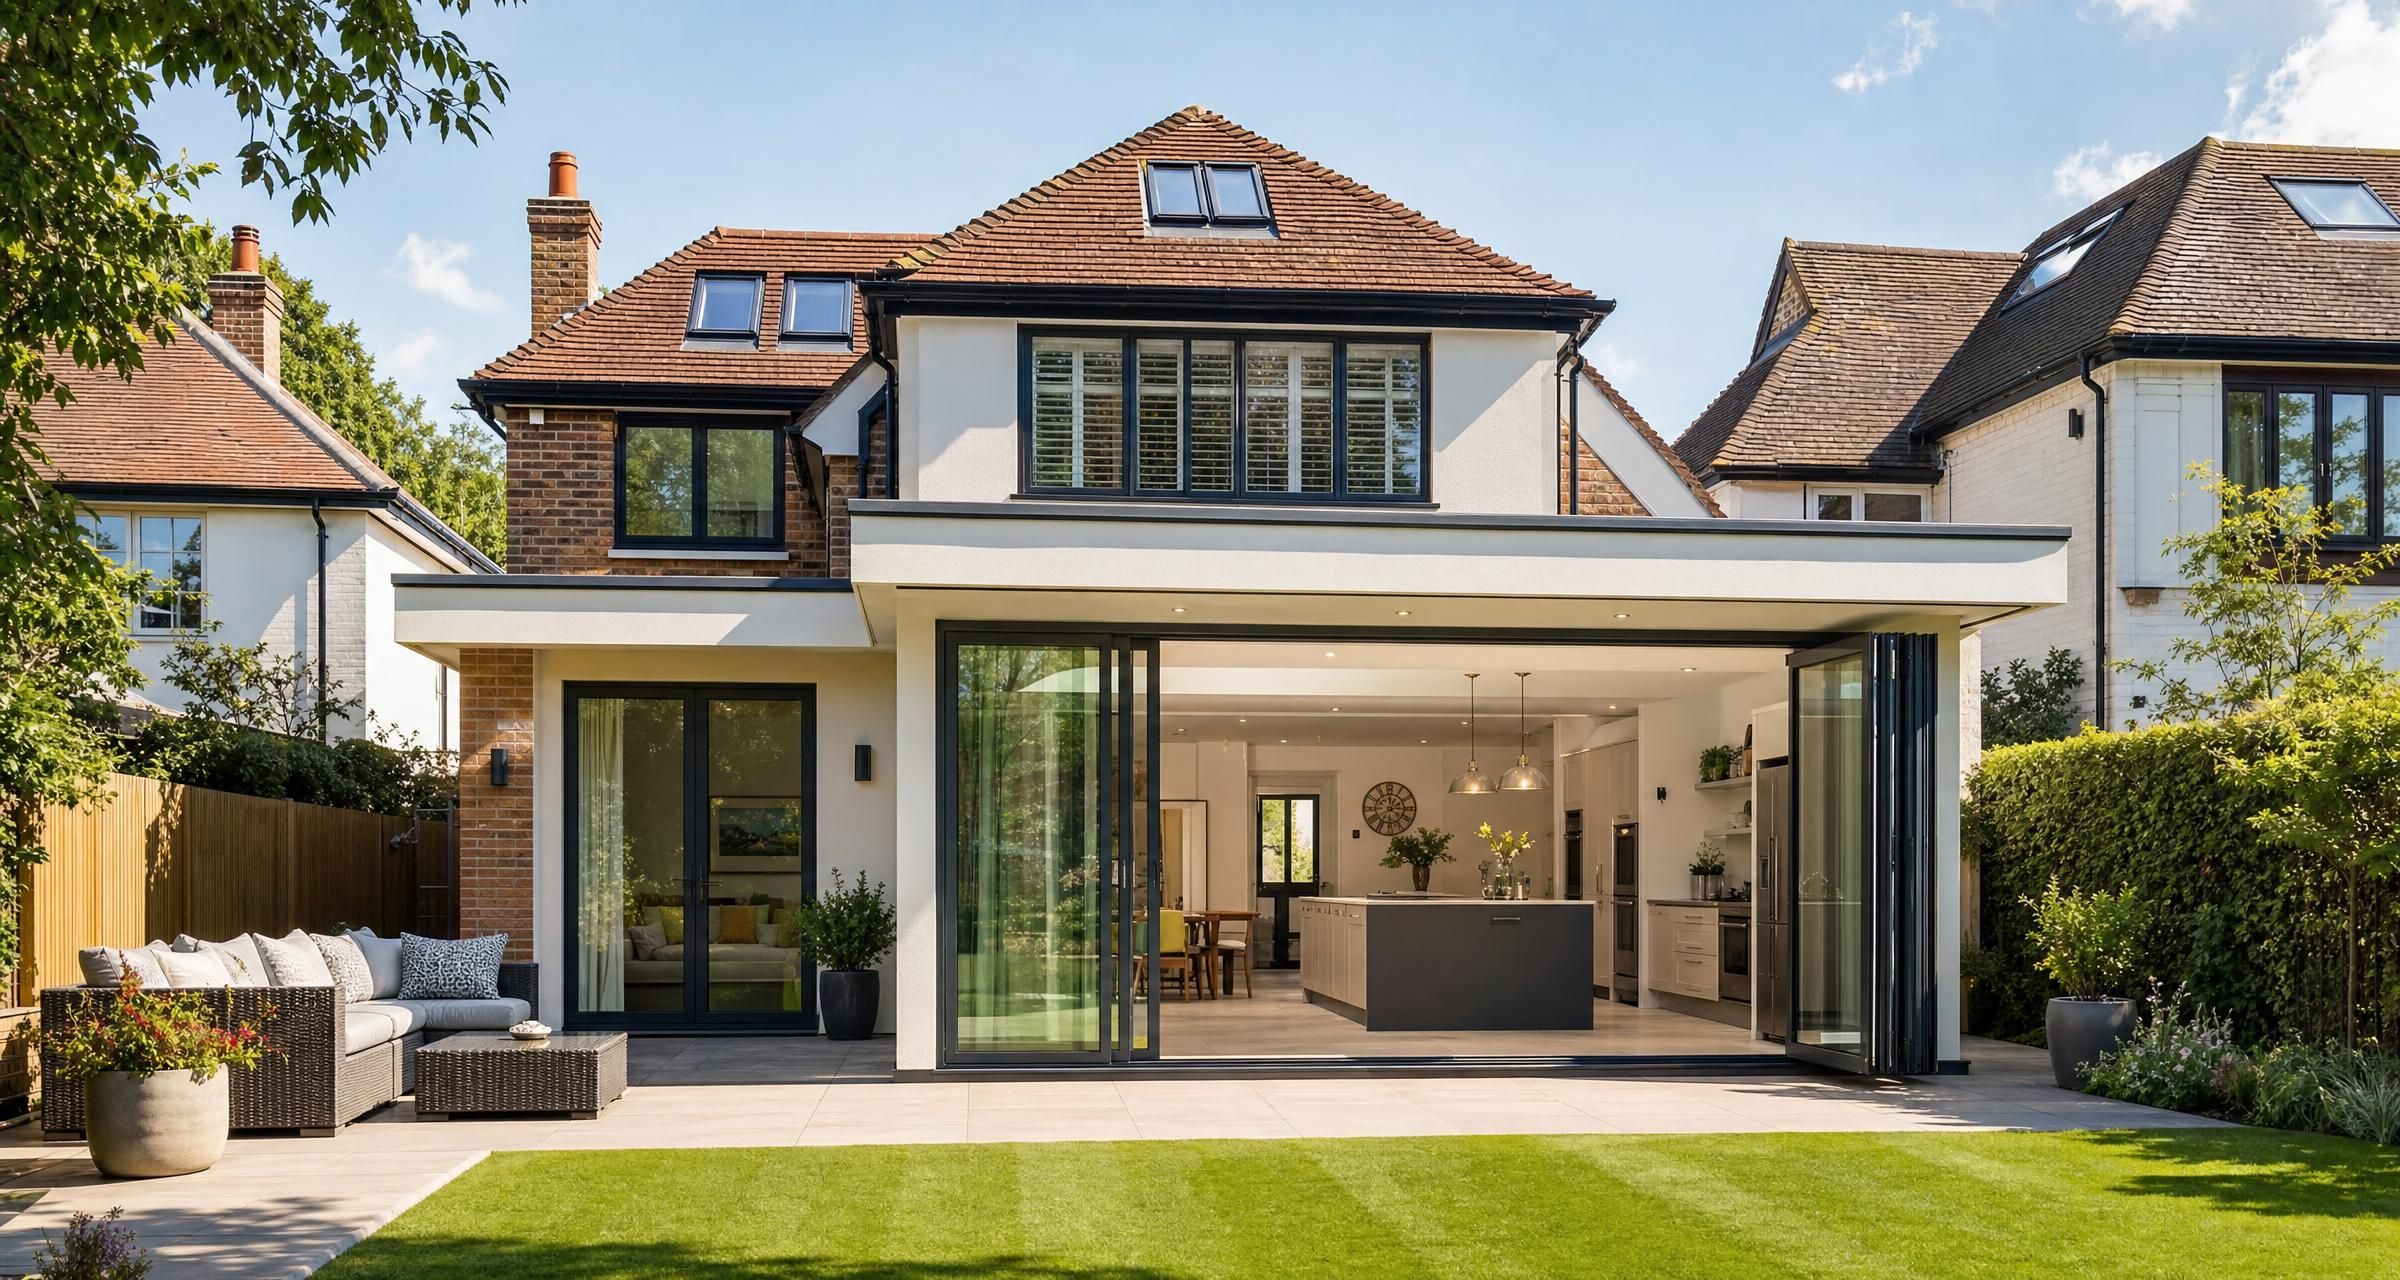
Builders in Loughton
Finding reliable Builders in Loughton is about more than choosing the lowest quote. Whether you are planning an extension, internal renovation, loft conversion, garage conversion or structural alteration, the builder you appoint will influence the quality, safety, cost and future value of your home.
Most building projects involve several trades, materials, inspections and decisions that need to be made in the right order. A good builder manages those moving parts properly, communicates clearly and leaves you with the right paperwork at the end. A poor one can leave unfinished work, unexpected costs, building control issues and expensive remedial work.
This guide explains the work a builder can carry out, what projects typically cost, how to compare quotations, and the checks worth making before you commit.
What Builders in Loughton can help with
A general builder usually oversees construction work involving the structure, fabric and layout of a property. Some builders work with an in house team, while others coordinate trusted subcontractors such as electricians, plumbers, plasterers, roofers and carpenters.
The scope varies considerably between firms. One builder may specialise in major extensions and structural work, while another may be better suited to smaller alterations, repairs and refurbishments. Match the builder’s experience to the scale and complexity of your project.
Extensions and structural alterations
Extensions are among the most involved domestic building projects. They often require groundworks, drainage, foundations, brickwork, roofing, insulation, windows, electrics, plumbing, plastering and finishing work.
Structural alterations can include removing a load bearing wall, widening an opening, forming a new doorway, installing steel beams, converting a garage or altering roof timbers. These jobs normally need structural calculations and building control approval, even where planning permission is not required.
Never allow a builder to remove a wall simply because it “does not look structural”. Loads can be transferred through walls, beams, floor joists and roof structures in ways that are not obvious from a visual inspection.
Loft and garage conversions
Loft conversions can create useful bedroom, office or bathroom space, but they are not simply a carpentry job. A compliant conversion may need new floor joists, steelwork, insulation, roof alterations, protected escape routes, fire doors, smoke alarms, suitable stairs and ventilation.
Garage conversions often appear straightforward but commonly involve damp protection, floor insulation, wall insulation, drainage, heating, ventilation and replacement of the existing garage door opening. The existing slab may not be suitable for a habitable room without further work.
Renovations and internal remodelling
Builders are regularly appointed for full house refurbishments, kitchen alterations, bathroom relocations, chimney breast removal, wall removal, replastering and new room layouts. These projects can expose hidden defects once finishes are removed.
Older properties may reveal damp, rotten timber, inadequate lintels, ageing plumbing, obsolete wiring or asbestos containing materials. A realistic contingency is sensible, particularly where the builder cannot inspect the full structure before work begins.
For broader project preparation, Planning a Renovation in Essex? Here’s What You Need to Know explains the early decisions that can prevent delays later.
External building work and repairs
Many general builders also undertake brickwork repairs, repointing, garden walls, paths, patios, drainage repairs, fencing foundations, roof repairs, rendering and replacement of damaged timber. Ask whether the builder carries out specialist elements directly or will bring in another trade.
For example, roof work requiring scaffold, lead flashing or replacement structural timbers needs relevant experience. Drainage alterations should be planned carefully to ensure falls, access points and connections are correct before the ground is reinstated.
What a well managed building project usually involves
Homeowners often see the finished room and underestimate the work behind it. A good builder should be able to explain the sequence of work, key decisions, likely disruption and the points at which inspections are needed.
- Initial visit, discussion of the brief and basic feasibility.
- Measured survey, drawings and structural input where needed.
- Planning decision or confirmation that the work is permitted development, if applicable.
- Building regulations plans, specification and building control route.
- Written quotation, programme, contract and payment schedule.
- Site set up, protection of access routes and welfare arrangements.
- Groundworks, structural work and first fix services.
- Inspections at relevant stages, including foundations, drainage and insulation.
- Second fix work, finishes, testing and snagging.
- Completion certificates, electrical certificates, warranties and final documents.
There will be some overlap, but this order matters. Installing finishes before building control inspections, ordering a kitchen before confirming measurements, or plastering before a leak is resolved can create unnecessary cost.
Choosing a builder with the right experience
Start by defining what you need. A small builder who does excellent repair work may not be equipped to manage a substantial extension. Equally, a contractor set up for large projects may not be competitively priced for a modest internal alteration.
Ask prospective builders for examples of projects similar in scope, construction type and value. If you are opening up the rear of a property, ask about previous steel installation, temporary support, structural engineer coordination and building control inspections. If you are converting a loft, ask about staircase design, fire protection and insulation detailing.
Checks worth making before appointment
- Confirm the business name, address, telephone number and who will be responsible for the work.
- Ask for public liability insurance details and check that the policy is current and adequate for the project value.
- Request recent references for comparable work and speak to former clients where possible.
- Ask to see completed work, ideally after the project has been lived in for a while.
- Check whether they employ staff, use regular subcontractors or rely on labour hired job by job.
- Establish who will be on site each day and who has authority to agree changes.
- Check whether they are registered with a relevant competent person scheme for any specialist work they claim to certify.
- Ask how defects, variations and delays will be recorded and dealt with.
Trades that work on gas installations must be appropriately registered. You can check an engineer through the Gas Safe Register. Electrical work that is notifiable under building regulations needs to be carried out or certified through the correct route. Do not assume a general builder can sign off specialist work without evidence of appropriate competence.
For a practical method of checking documents, references and warning signs, read How to check a trade is trustworthy.
Questions to ask at the site visit
A site visit should be a conversation, not a rushed price estimate from the front drive. Give the builder enough information to understand the job and use the meeting to judge their approach.
- Have you completed a project of this type recently?
- Do you recommend a structural engineer, architect or designer before pricing?
- What work is likely to be excluded from your quotation?
- Will you arrange building control inspections, or is that my responsibility?
- How long do you expect the work to take, including lead times?
- How will the property be protected from dust, rain, theft and damage?
- Will skips, scaffold, parking suspensions or road access arrangements be needed?
- What happens if hidden defects or additional work are found?
- Who supplies key items such as windows, sanitaryware, kitchen units and tiles?
Clear, practical answers are generally more valuable than a promise that everything will be easy. Building work can be disruptive. A professional builder should identify the likely difficulties rather than glossing over them.
Preparing a quote request that produces useful prices
Builders can only price accurately against a clear brief. If you ask for “an extension” without drawings, a specification or details of finishes, each contractor will make different assumptions. The quotes may look comparable but cover very different work.
For simple repairs, photographs, measurements and a written description may be enough. For extensions, loft conversions, major remodels and structural alterations, obtain drawings and structural information before requesting firm quotations.
Include these details in your brief
- Drawings, plans and structural calculations where available.
- Whether planning permission has been granted or an application is underway.
- The intended use of the finished space.
- Details of known drainage, access, boundary or party wall issues.
- Your preferred start period and any fixed deadlines.
- Whether you will remain living in the property during work.
- Items you expect the builder to supply and items you intend to buy yourself.
- Preferred materials and finishes, such as brick match, roof covering, windows, doors, flooring and sanitaryware.
- Whether the price should include waste removal, skips, scaffold, decoration and final cleaning.
For a larger project, ask every builder to price the same drawing pack and schedule of works. This is the fairest way to compare offers.
How to compare building quotes fairly
The cheapest figure is not automatically the best value. A low price can result from an honest difference in overheads, but it can also indicate missing items, unrealistic labour allowances or a contractor trying to secure the job before increasing the price through extras.
Ask for an itemised quotation. It does not need to list every screw, but it should show the main stages, materials, labour, allowances and exclusions.
| Quote item | What a clear quotation should state | Why it matters |
|---|---|---|
| Scope of work | Specific description of construction, finishes and areas included | Prevents disputes over what was assumed |
| Provisional sums | Allowance amount and what could change the final cost | Highlights uncertain elements such as drainage or structural repairs |
| Prime cost items | Budget allowed for items selected by the homeowner | Useful for kitchens, bathrooms, tiles and doors |
| Exclusions | Work and materials not included in the price | Stops unexpected costs for scaffold, decorating or certification |
| Programme | Expected start date, duration and key stages | Helps you plan living arrangements and deliveries |
| Payment schedule | Deposit, stage payments and retention if agreed | Links payment to visible progress |
| VAT | Whether VAT is included, excluded or not applicable | Can make a substantial difference to the final figure |
Be cautious if one quote is dramatically lower than the others. Ask the contractor to confirm in writing that they have included foundations, drainage, steelwork, insulation, waste removal, testing, making good and building control related work where relevant.
Do not accept vague language such as “all building work included” as a substitute for a defined scope. The more money involved, the more detail you need before work starts.
Typical building costs for homeowners
Costs vary with the design, site access, specification, ground conditions, structural requirements and the level of finish. Prices in and around Loughton can also be affected by labour availability, delivery access and the practical difficulty of working on an occupied property.
The following figures are broad UK planning ranges for labour and materials. They are not a substitute for a written quotation based on a site visit and proper drawings.
| Type of work | Typical price range | Usual timeframe |
|---|---|---|
| Small internal non structural alteration | £1,500 to £5,000 | Several days to two weeks |
| Removal of a load bearing wall with steel support | £4,000 to £12,000 or more | One to three weeks |
| Garage conversion | £15,000 to £35,000 or more | Three to eight weeks |
| Basic bathroom refurbishment involving building work | £8,000 to £20,000 or more | Two to five weeks |
| Single storey rear extension | £45,000 to £100,000 or more | Three to six months |
| Loft conversion | £45,000 to £90,000 or more | Six to twelve weeks |
| Full internal renovation | £1,200 to £2,500 or more per square metre | Several months |
Major projects need a contingency. A sensible starting point is often around 10 per cent of the construction budget where there are unknowns, particularly in older homes. This is not spare money for upgrades. It is a buffer for genuine unforeseen work such as concealed damage, drainage issues or required structural alterations.
Costs that are often missed from an early budget
- Architectural drawings, structural calculations and surveys.
- Planning application fees where required.
- Building control fees and inspection charges.
- Party wall surveyor costs where notices and awards are needed.
- Temporary accommodation, storage or kitchen facilities during major work.
- Skip hire, scaffold, site security and protection to existing finishes.
- Upgrades to consumer units, drainage runs or heating systems.
- Decorating, flooring, blinds, fitted furniture and landscaping.
Planning permission and building regulations
Planning permission and building regulations are separate systems. Planning deals largely with the appearance, size and use of development. Building regulations deal with safety, structural stability, fire protection, ventilation, insulation, drainage and energy performance.
Some extensions, loft conversions and outbuildings may fall within permitted development rights, but that depends on the property, the proposed work and any restrictions affecting the site. Flats, listed buildings and some homes in designated areas have different rules. Check the guidance on the Planning Portal common projects pages before assuming permission is unnecessary.
Even if planning permission is not needed, building regulations approval is commonly required for structural alterations, extensions, conversions, replacement drainage, new bathrooms, new heating systems and many other works. The official guidance on building regulations approval explains the available routes.
Key building regulations issues in domestic projects
Structural work must demonstrate that the building can safely carry loads. A structural engineer will normally specify steel beams, bearings, padstones, joists and connections for significant alterations.
Thermal performance is another major area. New walls, roofs, floors and windows must meet current standards for insulation. Simply filling a cavity or adding a thin insulated board may not achieve the required performance.
Fire safety becomes particularly significant in loft conversions and open plan alterations. Depending on the layout, work may include fire resisting construction, upgraded doors, interconnected smoke alarms and protected escape routes.
Ventilation is often overlooked. New kitchens, bathrooms and utility rooms require suitable extract ventilation. Airtight upgrades without appropriate background ventilation can contribute to condensation and mould.
Party wall matters and neighbouring properties
If work affects a shared wall, involves excavation close to a neighbouring structure, or requires steelwork into a party wall, the Party Wall etc. Act 1996 may apply. The process should be addressed before work begins, not after scaffolding and demolition are booked.
A builder can identify the issue, but they are not automatically qualified to act as a party wall surveyor. Give neighbours early notice of your plans and take professional advice where necessary. Good communication does not remove the legal requirements, but it can prevent avoidable conflict.
Safety, asbestos and occupied homes
Construction work creates risks from dust, falls, electrical systems, excavations, lifting and structural instability. Your builder should have a sensible plan for site safety, particularly if children, pets or residents remain in the home.
Ask how the team will isolate work areas, maintain secure access, protect stairs and floors, manage dust, store materials and keep the site safe at the end of each day. If the project is large enough to involve more than one contractor, duties under the Construction Design and Management Regulations may apply.
Asbestos is another concern in older homes. It may be found in textured coatings, soffits, insulating boards, vinyl floor tiles, pipe insulation, cement sheets and other materials. Do not allow suspected asbestos to be drilled, sanded, broken or removed casually. The Health and Safety Executive provides guidance on asbestos risks and safe management.
Common mistakes homeowners should avoid
Starting without enough information
Beginning with only a rough idea can lead to constant changes. Finalise the layout, obtain drawings where needed and choose major items early. Kitchen positions, drainage locations, window sizes and stair design affect the building work.
Paying too much too early
A modest deposit for booked work and initial materials can be reasonable. Large upfront payments for work not yet completed are risky. Agree stage payments tied to measurable progress, such as completion of foundations, structure, roof, first fix and final completion.
Keep a record of payments, invoices, photographs and agreed variations. Pay by a traceable method rather than cash wherever possible.
Accepting verbal changes
Changes are normal in construction, but they need to be recorded. Before extra work starts, ask for a written description, cost effect and time effect. A simple email confirmation can avoid later arguments.
Buying materials without checking lead times
Windows, rooflights, steels, kitchens, specialist tiles and sanitaryware can take weeks to arrive. Confirm dimensions and specifications before ordering. A delayed shower tray or missing door set can hold up several trades.
Ignoring completion paperwork
Before making the final payment, establish what documents you should receive. Depending on the work, this may include building control completion certification, electrical installation certificates, gas safety records, warranties, window certificates and product manuals.
These records can be valuable when selling, remortgaging, insuring or maintaining your home.
If a quote seems unusually cheap, the contractor pressures you to pay in cash, or there is no written scope, step back. Spotting & Avoiding Cowboy Builders: A Homeowner’s Survival Guide covers common warning signs in more detail.
A practical pre start checklist
- Have a written scope, drawings and specification suitable for the scale of work.
- Confirm whether planning permission, lawful development confirmation or building regulations approval is required.
- Check that structural calculations are available before structural work is priced and started.
- Compare at least two or three detailed quotations against the same information.
- Verify insurance, references and relevant trade registrations.
- Agree a written contract, programme, payment stages and process for variations.
- Confirm responsibility for skips, scaffold, welfare, security and cleaning.
- Order long lead materials early, only after dimensions are confirmed.
- Discuss working hours, parking, access and noise with neighbours.
- Keep copies of approvals, invoices, certificates and site photographs.
If you are still at the research stage, Builders near me: how to find local tradespeople offers useful advice on narrowing down your options and making better first contact.
Frequently asked questions about Builders in Loughton
How much should I expect to pay for Builders in Loughton?
The price depends on the nature of the work, access, materials, structural complexity and finish level. Small alterations may cost a few thousand pounds, while conversions, extensions and whole house renovations can run into tens of thousands. Ask for a detailed written quotation and confirm whether VAT, building control fees, scaffold, waste removal and specialist work are included.
For major work, set aside a contingency for genuine unknowns. This is particularly relevant where walls, floors, roofs or drainage have not yet been opened up and inspected.
Do I need planning permission for an extension or loft conversion?
Not always. Some domestic work can be completed under permitted development rights, subject to limits and conditions. However, rights vary according to the property and site, and restrictions may apply. Planning permission is separate from building regulations approval, which is likely to be needed for most extensions and loft conversions.
Check the proposal before construction begins. If there is uncertainty, obtaining formal advice or a lawful development certificate can provide reassurance and useful evidence for a future sale.
Should my builder arrange building control?
Many builders will coordinate building control inspections as part of their service, but this should be stated in the quotation and contract. Clarify who submits the application, pays the fee, books inspections and receives the final completion certificate.
Regardless of who administers the process, the homeowner should retain all approvals and certificates. You remain responsible for ensuring the work is lawful and properly approved.
How long does it take for a builder to start work?
Availability varies. Smaller repair jobs may be scheduled within weeks, while reputable builders carrying out extensions or conversions can be booked months ahead. The pre construction period can also take time because drawings, planning decisions, structural design, party wall notices and material lead times need to be dealt with first.
A builder who can start immediately is not necessarily unsuitable, but ask why they are available and make the same checks you would with any other contractor.
What should be in a building contract?
A domestic building contract should identify the parties, site address, scope of work, drawings and specifications, contract price, payment stages, start date, expected duration, insurance responsibilities and procedure for variations. It should also explain what happens if work is delayed, defective or changed.
For substantial projects, a recognised domestic building contract is usually preferable to relying on text messages and verbal promises. Read it carefully and ensure the written documents match the quotation before signing.
Final Thoughts
The right builder brings structure to a project that could otherwise become difficult to control. Focus on relevant experience, a clear written scope, realistic pricing, proper approvals and staged payments. Those basics protect both your home and your budget.
If you are ready to start, post a job on BookaBuilderUK to receive free quotes from vetted local tradespeople.


