
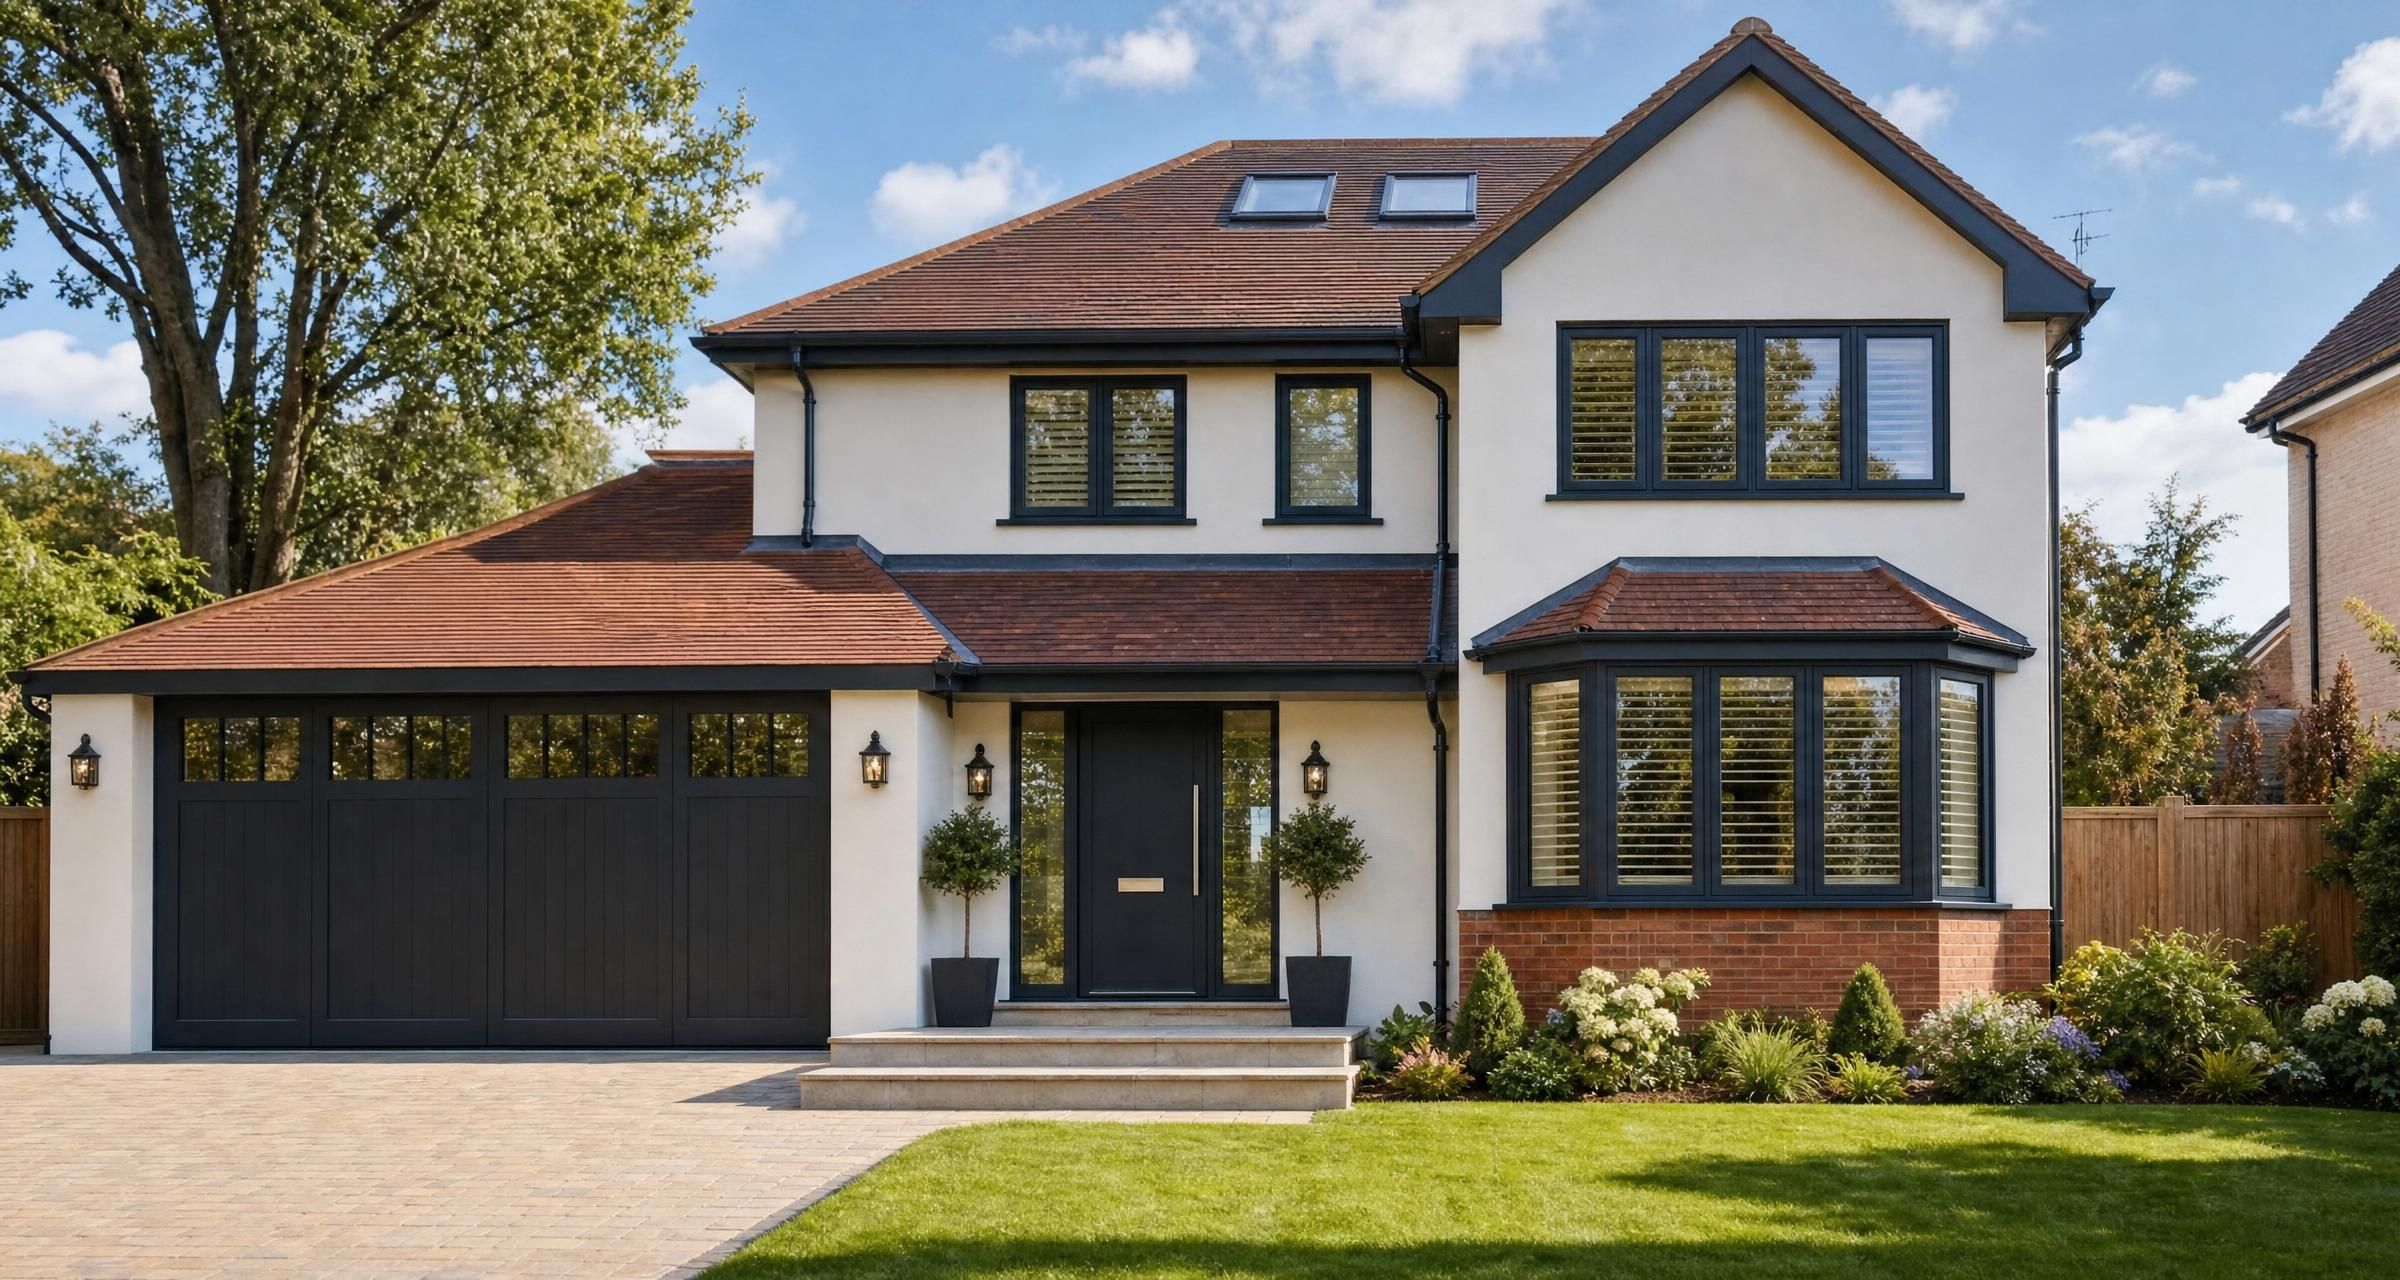
Builders in Shoeburyness
Finding reliable Builders in Shoeburyness is about more than getting a few prices and picking the lowest one. Whether you are extending your home, altering internal walls, renovating a tired property or repairing structural defects, the quality of the builder’s planning, supervision and workmanship will affect the finished result for years.
Building work is rarely a single trade job. Even a modest renovation can involve demolition, carpentry, brickwork, plumbing, electrics, plastering, roofing, glazing and decoration. A competent builder manages these stages in the right order, uses appropriate materials, keeps the site safe and makes sure the work complies with the relevant legal requirements.
This guide explains what homeowners should expect from a building contractor, how to prepare for quotes, typical costs, planning and Building Regulations issues, and the checks worth making before work starts.
What Builders in Shoeburyness Can Help With
A general builder may carry out work directly with their own team or coordinate specialist subcontractors. The scope varies between firms, so always ask who will complete each part of the project and who is responsible for managing it.
Common projects include:
- Single storey rear and side extensions
- Two storey extensions
- Garage conversions
- Loft conversions and roof alterations
- Kitchen renovations requiring structural work
- Bathroom renovations involving layout changes
- Internal wall removal and steel beam installation
- Full house renovations
- Brickwork repairs, repointing and chimney work
- Roof repairs and replacement roofs
- Foundations, drainage and external works
- Porches, outbuildings and garden rooms
- Insurance repair work following water, fire or impact damage
For a larger project, the builder may also arrange a structural engineer, building control inspector, electrician, plumber, roofer, plasterer and decorator. That can simplify the process, but you should still know who is responsible for each stage and what certification you will receive at completion.
Extensions and structural alterations
Extensions and structural alterations need careful early planning. The visible building work is only one part of the job. Before construction begins, there may be surveys, architectural drawings, structural calculations, planning checks, Building Regulations plans, drainage investigations and party wall notices.
Removing an internal wall is a good example. A wall may look lightweight but still support ceiling joists, roof members or a wall above. A builder should not simply remove it based on appearance. Where the wall is load bearing, a structural engineer should specify the beam, padstones, bearings and connections. Building control will normally need to inspect the work before it is covered.
Renovations and refurbishment
Renovation work can be harder to price than a new extension because older properties often reveal hidden defects. Builders may uncover rotten floor joists, damp masonry, defective drains, old wiring, damaged roof timbers or unsuitable previous alterations once finishes are removed.
A sensible contractor will explain what is included, what assumptions have been made and which issues would be treated as additional work if discovered. This is far better than an artificially low price that grows every week after work starts.
Repairs and smaller building jobs
Smaller jobs still deserve a proper written scope. Brickwork repairs, roof repairs, garden walls, replacement lintels and damp repairs can fail if the original cause is not addressed. For example, repointing will not solve water penetration caused by broken coping stones, leaking gutters or unsuitable cement render trapping moisture in an older wall.
Ask the builder to explain the diagnosis, proposed repair method, materials and expected appearance. Photographs before and after work are useful, particularly for roofing, chimneys and high level repairs.
Start With a Clear Scope of Work
The best way to get useful quotations is to give each builder the same information. If one contractor is pricing from a sketch, another from approved drawings and a third from a verbal description, the prices cannot be compared fairly.
For straightforward work, prepare a written list describing exactly what you want. For an extension, loft conversion or structural alteration, use drawings and specifications prepared by a qualified designer or architect. Structural work should be supported by calculations from a structural engineer where required.
Information to give a builder before quoting
- Property address and access details
- Photographs of the existing area
- Plans, elevations and structural calculations where available
- Your required rooms, layout and finish level
- Whether you will supply kitchen units, sanitaryware, tiles or appliances
- Known issues such as damp, cracks, drainage problems or asbestos
- Whether the property will remain occupied during work
- Your preferred start date and any immovable deadlines
- Planning permission or Building Regulations information, if already obtained
- Details of shared boundaries, adjoining properties or shared access
Be clear about finishes. “New bathroom” can mean a basic replacement suite with standard tiles, or it can mean concealed pipework, underfloor heating, wall niches, large format porcelain tiles and bespoke joinery. Those are very different budgets.
For help understanding the sections of a quote, including provisional sums, exclusions and payment terms, read What to look for on my job quote.
How to Choose a Suitable Builder
The right builder for a kitchen refurbishment may not be the right builder for a two storey extension. Match the contractor’s recent experience to your project. Ask to see examples of comparable work, not only general photographs of completed jobs.
A builder carrying out significant structural work should be comfortable discussing foundations, drainage, steels, insulation, vapour control, fire protection, sequencing and building control inspections. If their answers are vague, or they dismiss drawings and regulations as unnecessary, that should concern you.
Checks worth making before appointing a builder
- Confirm the trading name, registered address and contact details
- Check whether the business is a sole trader, partnership or limited company
- Ask for public liability insurance details and check the policy is current
- Ask about employers’ liability insurance where the firm employs people
- Request recent references for projects of similar size and type
- Visit a completed project if the previous client agrees
- Ask who will be on site each day and who will supervise subcontractors
- Check that the company can provide a written quote, programme and contract
- Ask what warranty is offered and what it covers
- Confirm who will arrange building control inspections and completion paperwork
References are more useful if you ask detailed questions. Did the builder start reasonably close to the agreed date? Was the site kept safe and tidy? How were changes priced? Did the team return to resolve snagging? Was the final account close to the original quotation?
Trust also depends on paperwork, communication and consistency. A contractor should not pressure you to make an immediate decision, demand a large cash payment or refuse to provide a written breakdown. For a fuller approach to vetting a contractor, see How to check a trade is trustworthy.
Comparing Building Quotes Properly
Three quotes are often enough for a substantial project, provided they are based on the same information. More quotations can create confusion and waste time for both homeowners and contractors.
Do not compare only the total. A lower figure may exclude items that another builder has allowed for, such as drainage connections, skip hire, scaffolding, steelwork, plastering, decoration, making good, building control fees or VAT.
| Quote item | What to check | Why it matters |
|---|---|---|
| Preliminaries | Scaffolding, welfare, fencing, skips, protection and site setup | These costs can be substantial on larger jobs |
| Groundworks | Foundation depth, drainage, soil removal and concrete allowance | Unknown ground conditions can affect cost |
| Structure | Steelwork, timber, roof structure, insulation and masonry | These are essential items that should not be vague |
| Services | Electrical points, plumbing, heating changes and certification | Specification differences can add thousands of pounds |
| Finishes | Kitchen fitting, tiles, flooring, sanitaryware, decoration and joinery | Allowance levels vary widely |
| Exclusions | Anything not included in the stated price | Exclusions often become later costs |
| VAT | Whether VAT is included, excluded or not applicable | A VAT error can materially change the final total |
Fixed prices, estimates and allowances
A proper quotation should state whether it is a fixed price quotation or an estimate. A fixed price can still change if you alter the scope, if unforeseen conditions arise that were reasonably impossible to identify, or if the contract allows for price changes.
Prime cost allowances are sums set aside for items you may choose later, such as tiles, taps, appliances or light fittings. Provisional sums are allowances for work that cannot be fully defined at quotation stage, such as drainage repairs or specialist foundation solutions.
Ask for the allowance amount, whether labour is included, and what happens if you select products above or below the allowance. A £30 per square metre tile allowance will not cover many porcelain or natural stone choices once adhesive, trims, wastage and specialist installation are included.
Typical Costs for Building Work
Building prices vary according to design, access, structural complexity, material quality, labour availability and whether the property remains occupied. The figures below are broad UK guide ranges for planning a budget. They are not a substitute for project specific quotations.
| Type of work | Typical guide cost | Likely timeframe |
|---|---|---|
| Internal non structural wall removal and making good | £1,500 to £4,000 | Several days to two weeks |
| Load bearing wall removal with steel beam | £3,500 to £10,000 plus | One to three weeks |
| Small bathroom refurbishment | £5,000 to £12,000 plus | Two to four weeks |
| Kitchen renovation with building alterations | £12,000 to £35,000 plus | Three to eight weeks |
| Garage conversion | £15,000 to £35,000 plus | Four to eight weeks |
| Single storey extension | £2,200 to £3,500 per square metre plus VAT | Three to six months |
| Loft conversion | £35,000 to £75,000 plus | Six to twelve weeks |
| Full property renovation | £50,000 to £200,000 plus | Several months or longer |
Extensions with large glazing areas, complex roofs, premium kitchens, underfloor heating, extensive steelwork or difficult drainage can cost significantly more. Restricted access can also increase labour and waste removal costs. If materials must be carried through the house or if scaffold access is complex, allow for additional time and expense.
For major work, retain a contingency fund. Ten per cent is a sensible starting point for well planned projects. Older properties, extensive refurbishment and work involving unknown drainage or structure may justify a larger contingency.
Planning Permission and Building Regulations
Planning permission and Building Regulations approval are separate matters. Planning controls the appearance, size, location and effect of development. Building Regulations set minimum standards for structure, fire safety, insulation, ventilation, drainage, electrical safety and other technical issues.
Some extensions, loft alterations, outbuildings and internal changes may be permitted development, but this depends on the property, previous extensions, location and design. Do not rely on a verbal assumption from a builder or neighbour. The Planning Portal provides guidance on common household projects and how permission is assessed.
Work that commonly needs Building Regulations approval
- Extensions and new habitable rooms
- Garage conversions
- Loft conversions
- Structural alterations and steel beam installation
- New drainage or significant drainage alterations
- Replacement roofs and major roof alterations
- New or altered heating systems
- New electrical circuits and certain electrical work
- Conversion of a property into separate dwellings
Depending on the work, you may use the local authority building control service or a registered building control approver. Inspections usually take place at key stages, such as excavation, foundation concrete, damp proof course, structural steelwork, insulation, drainage and completion. Do not cover work before it has been inspected where an inspection is required.
After satisfactory completion, a local authority building control service may issue a completion certificate. Where a registered building control approver supervises the work, the approver follows the final certificate process. The final certificate is submitted to the local authority and must be accepted or treated as accepted under the relevant procedure.
Keep the local authority completion certificate or the accepted final certificate, as applicable, along with electrical certificates, gas paperwork, structural calculations, warranties and any planning decision with your house documents. These records are often requested when you sell or remortgage.
Party walls and adjoining owners
If work affects a shared wall, boundary structure or excavation close to a neighbouring property, the Party Wall etc. Act 1996 may apply. Typical examples include cutting beams into a shared wall, excavating for an extension near a neighbour’s foundations, or building on the line of junction.
The government guidance on party walls and building works explains the notice process. Notices should be dealt with before works begin. Party wall matters can delay a project, so address them early rather than just before the builder is due to start.
Safety, Site Management and Occupied Homes
Even domestic projects need proper site management. A well run site protects the household, neighbours, trades and visitors. The builder should consider dust control, safe access, temporary weather protection, waste storage, electrical safety, working at height and security.
Domestic clients have duties under the Construction Design and Management Regulations 2015, but these normally transfer to the contractor where there is only one contractor. Where more than one contractor is involved, the duties normally transfer to the principal contractor. A principal designer may instead accept the domestic client duties through a written agreement.
This means homeowners are not expected to manage site safety in the same way as commercial clients. They should still provide relevant information about the property and choose capable designers and contractors. The contractor or principal contractor is responsible for planning, managing and monitoring the construction work safely. The Health and Safety Executive guidance on domestic construction work explains the arrangements.
Living in the property during work
Many homeowners remain in their property during an extension or renovation. This can reduce temporary accommodation costs, but it requires realistic planning. Expect noise, dust, restricted access, temporary loss of water or power and periods without use of a kitchen or bathroom.
Before work begins, agree:
- Working hours and weekend arrangements
- Which entrance workers will use
- Where skips, materials and portable welfare facilities will be placed
- How the house will be separated from the work area
- When water, heating or electricity may be interrupted
- How children and pets will be kept away from the site
- Who locks up at the end of each day
- How dust will be controlled during demolition and cutting
If the work includes demolition, textured coatings, old floor tiles, insulation boards or pipework, ask about asbestos before disturbance. A suitable survey may be needed, especially in buildings constructed before 2000. Builders should not casually remove suspected asbestos containing material.
Common Problems Homeowners Can Avoid
Choosing the lowest price without checking the scope
A low price is not automatically poor value, but a large difference should be investigated. It may mean the builder has missed items, used lower specifications or assumed that work will be charged as extras later.
Ask the contractor to confirm the difference in writing. If their explanation is unclear, do not assume it will resolve itself once work begins.
Starting without drawings or decisions
Changing layouts, window positions, kitchen designs, bathrooms or finishes after work starts causes delay and added cost. Some changes are unavoidable, but repeated decisions on site are expensive because labour, materials and sequencing are disrupted.
Make as many choices as possible before the start date. That includes tiles, sanitaryware, doors, ironmongery, kitchen appliances, lighting positions and flooring transitions.
Paying too much upfront
A builder may reasonably request a deposit for bespoke materials, initial site setup or early orders. However, large upfront payments without clear protection are risky. Payment should follow genuine progress and should be linked to agreed stages.
For a larger project, a written contract should state the contract sum, payment schedule, process for variations, expected programme, retention if used, insurance responsibilities and dispute procedure. Keep records of every payment, change request and instruction.
Ignoring drainage and external levels
Drainage is often overlooked during extension planning. New roofs, patios and hard landscaping can alter surface water flows. Building over or close to drains may need investigation, approval or diversion. A builder should identify inspection chambers, rainwater routes and foul drainage arrangements before foundations are underway.
External ground levels also matter. They should not bridge damp proof courses or direct water towards the building. Poor falls around doors, patios and garden rooms are a common cause of water ingress.
Leaving certification until the end
Electrical installation certificates, gas commissioning records, a local authority Building Regulations completion certificate or an accepted final certificate from the registered building control approver, as applicable, and relevant product warranties are part of the job. Make them a named item in the quote and do not release final payment until you have received the agreed documents, subject to any sensible retention arrangement.
A Practical Pre Start Checklist
- Finalise drawings, specification and structural details
- Confirm planning status and Building Regulations route
- Resolve party wall requirements where applicable
- Compare quotations line by line
- Check insurance, references and recent comparable work
- Agree a written contract and staged payment schedule
- Confirm start date, estimated duration and site supervision
- Order long lead items early, especially windows, doors, kitchens and steels
- Notify neighbours about likely disruption and access needs
- Photograph the property, boundaries and nearby surfaces before work begins
- Agree where materials, waste and vehicles will be placed
- Set a weekly meeting time with the builder to discuss progress and decisions
Regular communication prevents small issues becoming expensive disputes. A short weekly meeting is usually enough. Review work completed, work planned for the following week, deliveries, choices needed from you, changes, costs and any concerns.
Finding the Right Local Building Professional
Local knowledge can be useful, particularly where a builder understands the practical realities of access, local supply chains and working in occupied homes. However, proximity alone should not determine your choice. The builder’s experience, paperwork, communication and ability to deliver the specific project are more valuable than a short travel distance.
Give contractors enough detail to price accurately and allow time for a proper site visit. A builder who measures carefully, asks questions about the structure and explains risks is often taking the job more seriously than one who provides an instant figure without inspecting the property.
If you are still at the research stage, Builders near me: how to find local tradespeople offers practical advice on searching for and assessing local professionals. Homeowners planning a larger refurbishment may also find Planning a Renovation in Essex? Here’s What You Need to Know useful before approaching contractors.
Frequently Asked Questions About Builders in Shoeburyness
How much do Builders in Shoeburyness charge?
Costs depend on the type of work, complexity, access, materials and the level of finish. Small repair work may be priced by day rate or by a fixed job price. Structural alterations, extensions and renovations are normally quoted as a project price based on drawings and specifications.
For planning purposes, homeowners should expect a structural wall removal to start from around £3,500 and a modest single storey extension to commonly cost from £2,200 to £3,500 per square metre plus VAT. Obtain written quotations based on the same scope rather than relying on broad online figures.
Do I need planning permission for an extension in Shoeburyness?
Possibly. Some house extensions can fall within permitted development rights, but this depends on the size, height, location, design, prior changes to the property and other restrictions. Even if planning permission is not required, Building Regulations approval will usually still be needed.
Check the position before committing to a builder, ordering materials or paying for detailed construction work. A designer, planning consultant or the planning authority can advise on your specific proposal.
Should I use a builder or separate trades for a renovation?
For a small, clearly defined job, appointing individual trades can save money if you are confident coordinating their work. For anything involving structural work, multiple trades, a kitchen, bathroom, drainage changes or significant demolition, a competent general builder can provide valuable coordination.
The key question is who manages the programme, quality, deliveries, building control inspections and snagging. If you employ trades separately, you may need to coordinate these practical matters. Under the Construction Design and Management Regulations 2015, site safety duties normally transfer to the principal contractor where multiple contractors are involved, unless a principal designer accepts the domestic client duties through a written agreement.
How long should a building project take?
A small structural alteration may take one to three weeks. A garage conversion often takes four to eight weeks. A loft conversion can take six to twelve weeks, while a single storey extension may take three to six months once site work begins.
Allow additional time before construction for design, quotations, planning decisions, Building Regulations approval, party wall procedures, structural calculations and ordering long lead materials. Weather and unforeseen site conditions can also affect the programme.
What paperwork should I receive after building work is complete?
You should receive the final invoice, written warranty if offered, and the relevant Building Regulations document. This will normally be a completion certificate where the local authority supervised the work, or an accepted final certificate where a registered building control approver was used. You should also receive electrical installation certificates, gas commissioning paperwork, manufacturer warranties and any relevant planning documents. For structural work, retain structural calculations and inspection records.
Check these documents before making the final payment. They are useful for future maintenance, insurance matters and property sales.
Final Thoughts
A successful building project starts with clear information, realistic budgeting and a contractor who has the right experience for the work. Take time to compare detailed quotes, confirm approvals, agree payment stages and keep decisions in writing. Those steps protect both your budget and the finished quality of your home.
Ready to start your project? post a job on BookaBuilderUK to receive free quotes from vetted local tradespeople.


