
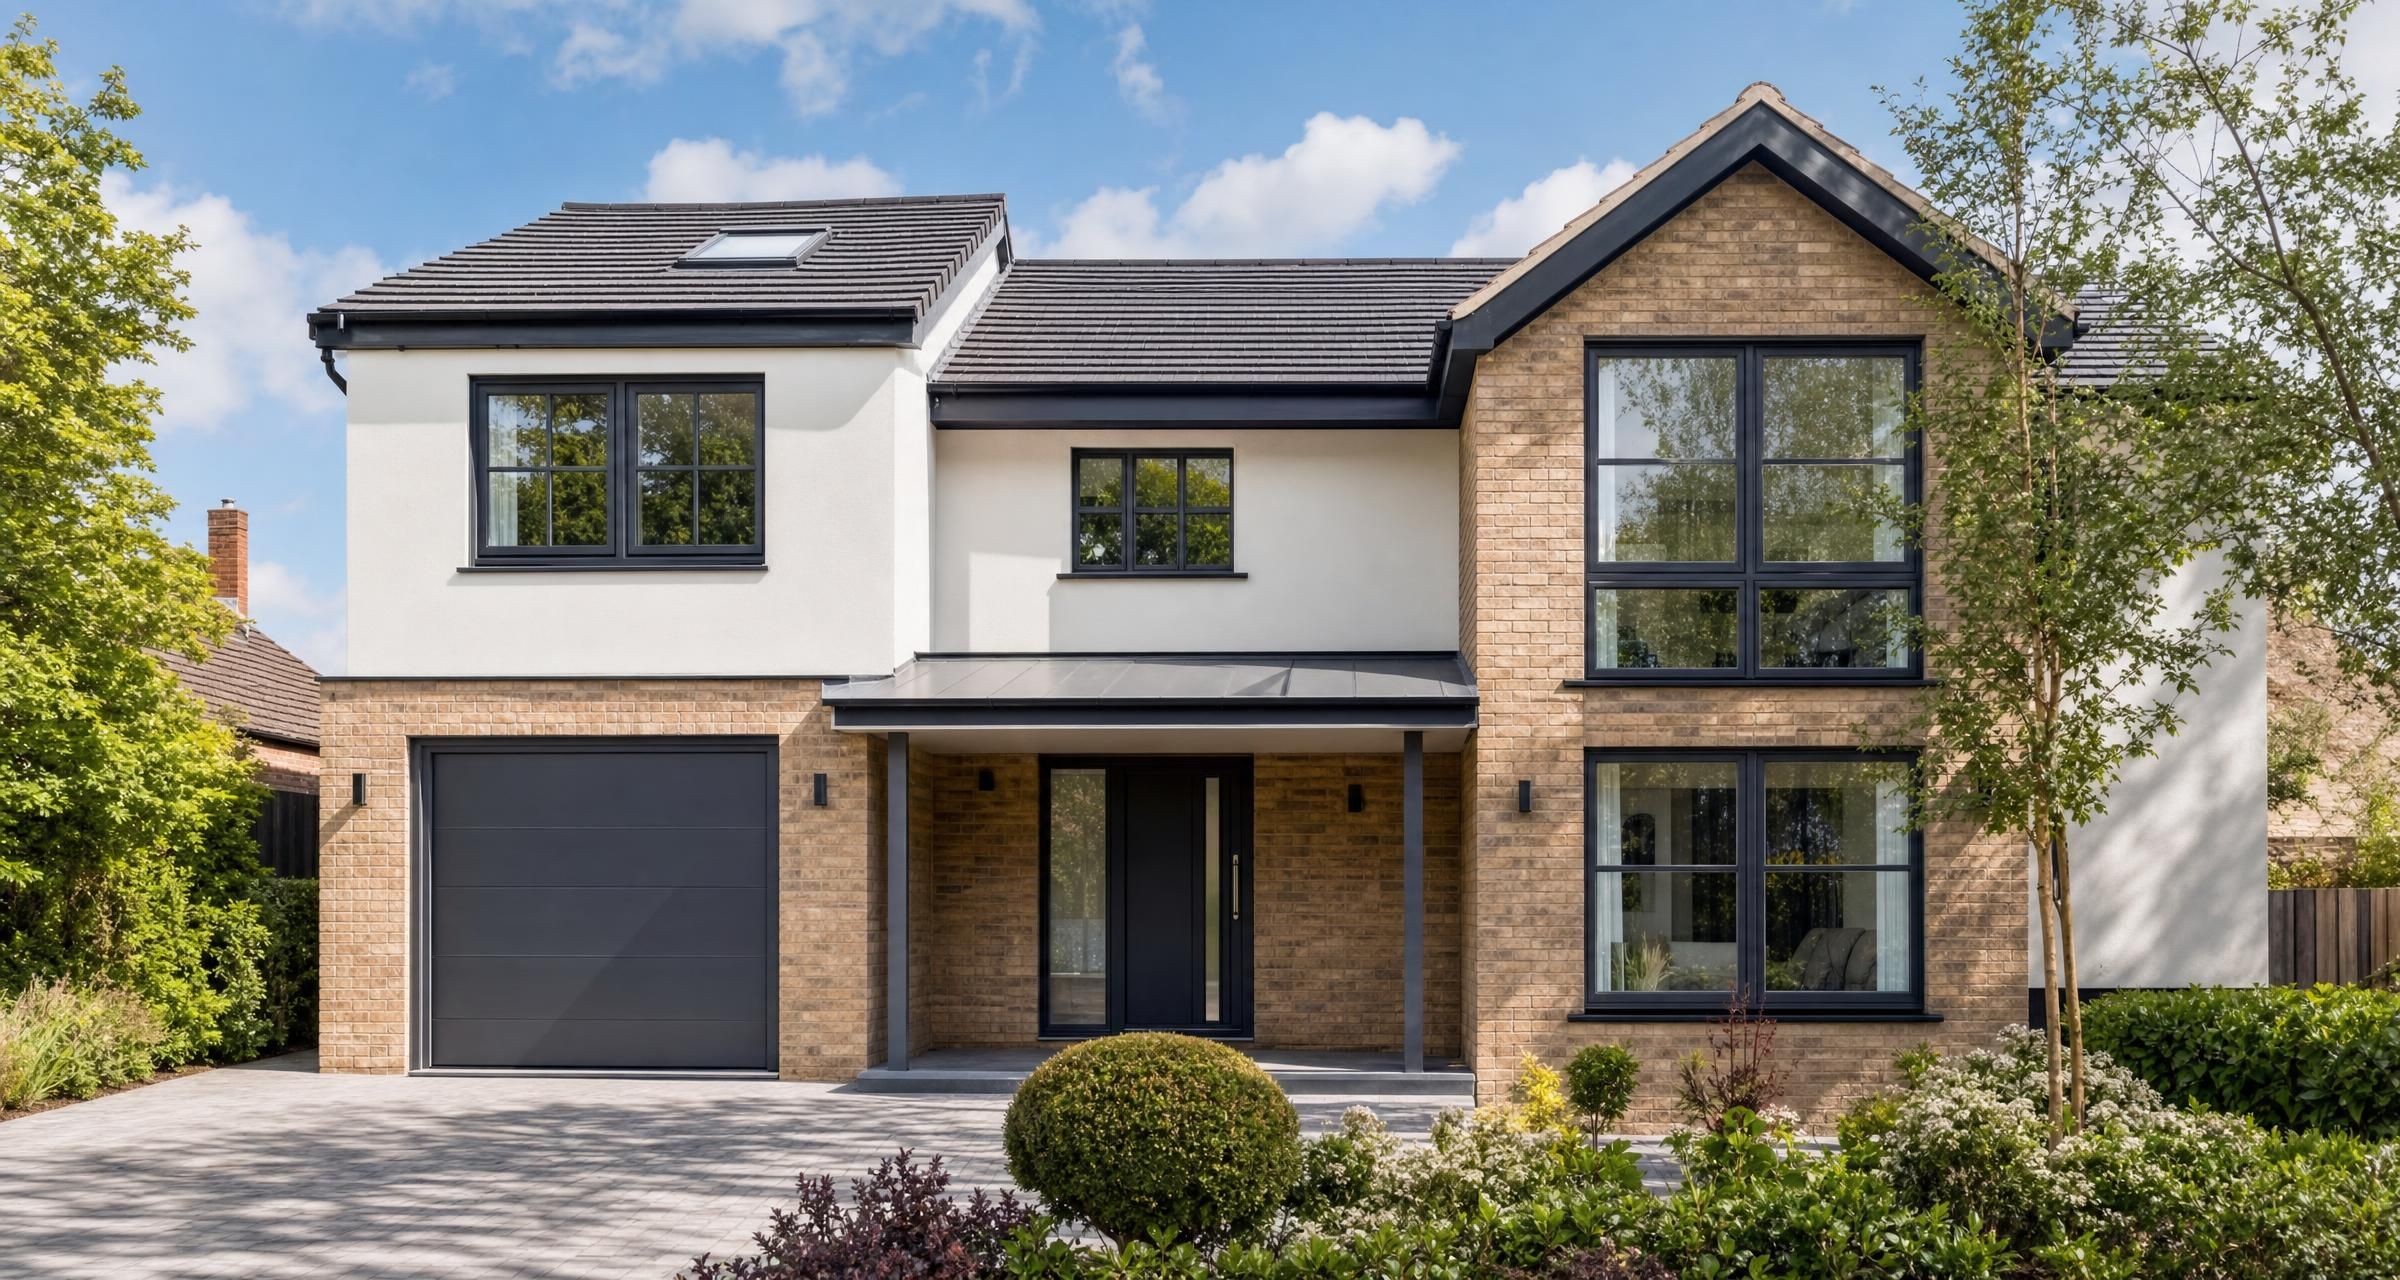
Builders in South Ockendon
Finding capable Builders in South Ockendon is about more than getting a quick price for a wall, extension or refurbishment. A good builder should be able to assess the existing property, identify structural or compliance issues early, organise the right trades, price the work clearly and leave you with the certificates and paperwork needed for the finished job.
Whether you are planning a kitchen refurbishment, a rear extension, internal alterations, garage conversion, loft work or a full renovation, the early decisions have a major effect on cost, programme and quality. The builder you choose will influence all three.
This guide explains what a general builder can do, what a realistic quote should cover, the regulations that may apply and the practical checks worth making before work begins.
What Builders in South Ockendon can help with
A general builder usually manages and completes the core construction elements of a project. Depending on the size of their business, they may employ trades directly or use regular subcontractors for specialist work such as electrical installation, plumbing, roofing, plastering and glazing.
For smaller work, the builder may undertake much of the labour personally. For larger projects, they are more likely to act as the main contractor, coordinating the site, trades, deliveries and sequencing.
Typical building projects
- Single storey rear, side and wraparound extensions
- Garage conversions and garden room construction
- Loft conversions, including structural alterations and staircase installation
- Kitchen and bathroom refurbishment
- Removal or alteration of internal walls
- Structural opening work for wider doors, bifold doors or open plan layouts
- Brickwork repairs, repointing and rebuilding work
- Roof repairs, chimney work and flat roof replacement
- Damp related repairs after the underlying cause has been identified
- Full property renovation, including first fix and second fix trades
- External works such as drainage, paving, fencing, retaining walls and foundations
The word builder can cover a wide range of capability. A builder who is excellent at brickwork and extensions may not be the right person to manage a high specification renovation with bespoke joinery, complex lighting controls and several specialist suppliers. Match their previous work to your actual project.
Start with a clear brief, not a vague idea
The fastest way to receive unreliable quotes is to ask several builders to price “an extension” or “a new kitchen” without drawings, dimensions or a defined finish. Each builder then makes different assumptions. One may allow for basic fittings, another for mid range products, and another may leave key items out altogether.
A proper brief does not need to be professionally produced for every small job, but it should be specific enough for builders to price the same work.
Information to provide when requesting quotes
- Your address and access details, including parking restrictions or limited side access
- Photographs of the existing area, inside and outside where relevant
- Approximate measurements and a simple sketch for smaller jobs
- Architectural drawings and structural calculations for significant alterations
- A list of finishes you expect, such as flooring, tiles, sanitaryware, kitchen units and doors
- Whether you will supply any materials directly
- Whether the property will remain occupied during the work
- Your preferred start period and any fixed completion date
- Known issues such as damp, cracking, drainage problems or previous alterations
For an extension, conversion or structural opening, ask the designer to prepare a written specification alongside the drawings. This should cover insulation levels, drainage, windows, roof construction, ventilation, internal finishes and external materials. It prevents a builder having to guess what “to building regulations standard” means in practice.
If you are still forming the scope, read Planning a Renovation in Essex? Here’s What You Need to Know before seeking fixed prices. It will help you separate early budgeting from a firm construction quote.
What a builder will assess during a site visit
A site visit should be more than a quick walk through followed by a number sent by text. Experienced builders look for the parts of a project that tend to cause delay or extra cost.
They will consider access for skips, mixers, scaffold and deliveries. They will inspect where foundations may be needed, whether drains run through the proposed build area and whether existing walls are likely to be structural. They should also ask about electrical capacity, heating arrangements, water supply and the location of stop taps, gas meters and consumer units.
Inside an older property, a builder may look for uneven floors, damp staining, cracks, ceiling movement, previous chimney removal, altered roof timbers and signs of unapproved work. None of these necessarily stop a project, but they should be allowed for before the build starts rather than discovered halfway through.
Questions a capable builder should ask you
- Do you have planning approval, lawful development confirmation or permitted development evidence where required?
- Are building regulations drawings and structural calculations available?
- Have you chosen the kitchen, bathroom suite, windows and doors?
- Will you remain living in the home?
- Are there party walls or shared boundaries affected by the works?
- Do you know where drainage and utility services run?
- Are you expecting the builder to arrange building control inspections?
- What level of decoration and final finish is included?
A builder who does not ask any of these questions may still be suitable for a small repair, but they are unlikely to have enough information to price a larger project accurately.
Typical building costs for homeowners
Prices vary with design, access, specification, site conditions and the amount of structural work involved. Labour costs can also be higher where parking is difficult, materials have to be carried through the house, or the project requires extensive protection and temporary weatherproofing.
The figures below are broad UK working ranges for labour and materials. They are useful for budgeting, not a substitute for a written quotation based on your property.
| Type of work | Typical budget range | Likely timeframe |
|---|---|---|
| Small internal non structural partition wall | £900 to £2,500 | 2 to 5 working days |
| Removal of a structural internal wall with steel support | £3,500 to £9,000 | 1 to 3 weeks |
| Kitchen refurbishment excluding kitchen units and appliances | £4,000 to £12,000 | 2 to 5 weeks |
| Bathroom refurbishment including labour and standard fittings | £6,000 to £15,000 | 2 to 4 weeks |
| Garage conversion | £18,000 to £40,000 | 4 to 8 weeks |
| Single storey extension | £2,200 to £3,800 per square metre | 12 to 20 weeks |
| Loft conversion | £35,000 to £75,000 or more | 8 to 16 weeks |
| Full house renovation | £1,200 to £2,500 per square metre or more | Several months |
Structural opening work can appear expensive because the visible result is only one part of the job. The price may include temporary supports, structural engineer calculations, steel fabrication, padstones, making good, plastering, electrical alterations, waste removal and building control fees.
For extensions, the build cost is not the entire project budget. Add design fees, planning fees where applicable, structural engineering, building control charges, surveys, kitchen or bathroom products, landscaping, professional certification and a contingency allowance. A contingency of around 10 per cent is sensible for a well surveyed renovation. On older homes with substantial unknowns, 15 per cent may be more realistic.
Why quotes can differ so much
A lower quote is not automatically better value. It may omit plastering, decoration, skips, scaffolding, drainage connections, building control charges, floor finishes, electrical fittings or VAT. It may also include allowances that are too low for the products you expect to choose.
Ask each builder to identify any prime cost allowances and provisional sums. A prime cost allowance is normally an allowance for a product you will select, such as tiles or taps. A provisional sum is an estimate for work that cannot yet be priced precisely, perhaps because a drain route or hidden structural condition has not been confirmed.
Neither is necessarily a concern, but both need a realistic figure and a clear process for approving changes.
How to compare building quotes fairly
Put the quotes side by side and compare scope before comparing totals. A quotation should tell you exactly what is being built, how it is being finished and what is excluded.
A quote comparison checklist
- Are drawings and specification documents identified by date or revision number?
- Does the price include demolition, waste removal and skips?
- Are scaffolding, access equipment and temporary protection included?
- Are foundations, drainage and groundworks fully described?
- Does it include steelwork, structural calculations and installation?
- Are windows, doors, roof lights and glazing included, with a stated specification?
- Is insulation specified rather than simply described as “as required”?
- Does electrical work include fittings, testing and certification?
- Does plumbing include connection, testing and commissioning?
- Are plastering, decorating, flooring and joinery included or excluded?
- Does the price state whether VAT applies?
- Is there a start date, estimated duration and payment schedule?
If one quote is considerably lower, ask the builder to explain the difference in writing. Do not assume they have found a better way to do the job. Often the difference is scope, not efficiency.
A useful approach is to create a single list of questions and send it to all bidders. That gives every builder the opportunity to revise their quote on the same basis.
Planning permission and building regulations
Many building projects need building regulations approval even if they do not require planning permission. These are separate systems. Planning considers the effect of development on the area, while building regulations focus on health, safety, energy efficiency, drainage, ventilation and structural performance.
Some extensions, conversions and outbuildings may be possible under permitted development rights. However, those rights are subject to limitations and can be restricted in certain circumstances. Before committing to a build contract, check the official planning permission guidance for England and Wales and confirm the position with the relevant local planning authority or a qualified designer.
Projects that commonly need building regulations approval
- Extensions and new structural openings
- Garage and loft conversions
- Installation of structural beams and columns
- New drainage or significant drainage alterations
- Replacement of controlled fittings in some circumstances
- New bathrooms where ventilation and drainage are altered
- Thermal upgrades to walls, roofs and floors
- New or altered electrical circuits
Building control will usually inspect work at key stages. These can include excavation, foundations, damp proofing, drainage, structural steelwork, insulation and completion. Do not cover up work before the inspector has seen it where an inspection is required. Doing so can lead to costly opening up later.
For electrical work, use a competent person who can issue the appropriate certificate. Work in kitchens, bathrooms and outdoors may need particular care because of location and circuit requirements. You can check whether an electrician is registered through the NICEIC.
If gas appliances, pipework or boilers are affected, only a properly registered engineer should carry out that part of the work. Check the engineer and their appliance categories on the Gas Safe Register.
Party wall considerations
If building work affects a wall shared with a neighbour, involves excavation near a neighbouring structure or requires work on a boundary, the Party Wall etc. Act 1996 may apply. Common examples include a rear extension close to a neighbouring property, steel beam work involving a shared wall, or conversion works to a semi detached or terraced home.
Give this proper attention before the start date. Notices need to be served in advance, and neighbour consent is not something to assume. A builder can identify likely party wall issues, but legal notices and surveyor advice are separate matters.
How to choose a builder you can trust
Good workmanship matters, but so do communication, financial stability, site management and accountability. Ask for evidence rather than relying only on a smart website or a few photographs.
Start with How to check a trade is trustworthy for a practical approach to references, insurance and credentials. For building projects, take the checks one stage further by examining comparable completed work.
Checks worth making before appointment
- Ask for examples of projects with similar size, complexity and finish.
- Speak to recent customers, ideally from work completed in the last year.
- Check public liability insurance and confirm the value is suitable for your project.
- Confirm who will be on site day to day and who is responsible for decisions.
- Ask whether they use regular electricians, plumbers, roofers and plasterers.
- Check company details and trading history where appropriate.
- Ask how they manage variations, delays, defects and retention items.
- Confirm whether they are VAT registered and whether VAT is included.
- Check that specialist work will be certified by the competent installer.
References should be specific. Ask whether the builder kept the site tidy, communicated delays early, returned to address defects and stayed close to the agreed budget. A homeowner may be pleased with a finished extension but unhappy about poor communication or unexpected extras. You need to know both sides.
For major projects, visit a finished job if the previous customer is happy to allow it. Look at details that photographs often hide: tile lines, door gaps, plaster finish, external brickwork, drainage falls, sealant work and how new work meets old.
Contracts, deposits and payment stages
Never rely on a verbal agreement for significant building work. A written contract protects both homeowner and builder because it records scope, price, programme, responsibility and how changes are handled.
Your contract should identify the drawings and specification, state the agreed price or pricing method, set out a realistic payment schedule, explain defects arrangements and make clear what happens if work is delayed or extra work is discovered.
For detailed guidance on the documents and clauses that should be agreed, see What to Include in Your Builder Contract (Before Signing Anything).
Reasonable payment practice
A small deposit may be reasonable where the builder must order bespoke materials or reserve a start date. However, avoid paying a large proportion of the contract value before meaningful work or materials have been delivered.
Stage payments should match visible progress. On an extension, this could mean payments after foundations, wall plate and roof structure, weatherproof shell, first fix services, plastering and practical completion. Each stage should have a description, not just a date on a calendar.
Keep a record of payments, invoices, changes and certificates. Paying by bank transfer creates a clear audit trail. If the contractor requests cash only, cannot provide an invoice or pressures you for immediate payment, treat that as a warning sign.
Common problems on building projects and how to avoid them
Starting without enough information
Starting demolition before drawings, structural details, product choices and approvals are in place almost always increases variation costs. Builders cannot accurately programme work if the windows, kitchen layout or steel design is undecided.
Resolve the big decisions before signing: layout, structural approach, external appearance, heating strategy, sanitaryware positions, kitchen design and lighting plan.
Assuming everything is included
Items often missed from early quotes include decorating, floor finishes, appliance installation, external drainage, garden reinstatement, skips, scaffolding, asbestos removal and making good to adjoining rooms.
Ask for exclusions in writing. An honest list of exclusions is helpful. It allows you to budget properly and avoids an argument later.
Ignoring asbestos risk
Older homes can contain asbestos in textured coatings, floor tiles, soffits, cement sheets, pipe insulation, boards and other materials. Builders should not simply break out suspect materials and put them in a skip.
If the project involves demolition, drilling, ceiling removal, old boiler cupboards, garage roofs or stripping finishes, assess the risk first. The Health and Safety Executive asbestos guidance explains the duty to identify asbestos before refurbishment or demolition work.
Changing the design after work has begun
Changes are sometimes unavoidable, especially where hidden conditions are discovered. Optional changes are different. Moving a kitchen wall, changing window sizes or upgrading finishes after materials have been ordered can affect labour, programme and other trades.
Agree every change in writing before it proceeds. The record should state the added or reduced cost, effect on the programme and any effect on warranties or approvals.
Failing to protect the occupied home
Living through building work is manageable with planning. Agree where the builder can store tools, where waste will go, what rooms are off limits and how dust will be controlled. For internal knock through work, temporary screens, floor protection and dust extraction make a noticeable difference.
Discuss water and electricity shutdowns in advance. If the kitchen or bathroom will be unavailable, agree the temporary arrangements before strip out begins.
Practical steps before work starts
- Define the project outcome, budget range and must have features.
- Decide whether you need drawings, planning advice or structural engineering.
- Prepare one clear scope for every builder to price.
- Invite suitable builders to visit and ask them the same core questions.
- Compare itemised quotes, allowances, exclusions and proposed programmes.
- Check references, insurance, company details and specialist registrations.
- Agree a written contract before any deposit is paid.
- Confirm approvals, building control route and inspection responsibilities.
- Set out payment stages linked to completed work.
- Keep all decisions, changes, invoices and certificates in one project file.
Homeowners searching for Builders near me: how to find local tradespeople often focus first on distance. Local knowledge can help with access, suppliers and response times, but competence and project fit should remain the deciding factors. The best builder for your job is one with relevant experience, a clear process and the capacity to deliver the work properly.
FAQ about Builders in South Ockendon
How do I find reliable Builders in South Ockendon for an extension or renovation?
Start by preparing a clear outline of the work and asking builders to quote against the same drawings and specification. Choose builders with evidence of similar completed projects, not merely general building experience. Check recent references, public liability insurance, company details and who will manage the site. For structural work, confirm that the builder is happy to work from structural engineer calculations and arrange the required building control inspections.
Do not appoint purely on price. A detailed mid range quote from a builder who has understood the project is generally safer than a very low figure with vague wording and numerous exclusions.
Do Builders in South Ockendon need to be registered with a trade body?
There is no single compulsory registration scheme for all general builders. Membership of a recognised scheme can provide some reassurance, but it should not replace proper checks on experience, insurance, references and contract terms.
Specialist work has more specific requirements. Gas work must be carried out by a Gas Safe registered engineer. Certain electrical work should be completed and certified by an appropriately registered electrician. Window installation, roofing systems and heating work may also come with manufacturer or installer warranties, so ask who is responsible for those documents.
How much deposit should I pay a builder?
For a sizeable project, a modest deposit may be appropriate for advance materials or to secure a start date. The amount should be proportionate and recorded in the contract. Avoid paying a large upfront sum for general labour that has not yet been carried out.
After the deposit, use staged payments linked to clear milestones. Ask for invoices and retain copies of delivery notes for expensive materials. If the builder wants most of the price before work begins, or asks for payment without paperwork, do not proceed until the position is properly explained and documented.
Will my renovation need planning permission or building regulations approval?
It may need one, both or neither, depending on the project. An extension can sometimes be built under permitted development rights but still require building regulations approval. A structural internal alteration may not need planning permission but will usually need building regulations involvement. Listed buildings and properties in designated areas can have additional restrictions.
Confirm the planning position before signing a build contract. Then make sure the builder, designer and building control body agree on the approved drawings, inspection stages and responsibility for completion documentation.
Final Thoughts
A successful building project starts with a precise scope, realistic budget and a builder who can demonstrate relevant experience. Take time to compare what is included, verify the people who will carry out specialist work and put every key agreement in writing before site work begins.
Ready to start? Use BookaBuilderUK to post a job and receive free quotes from vetted local tradespeople.


