
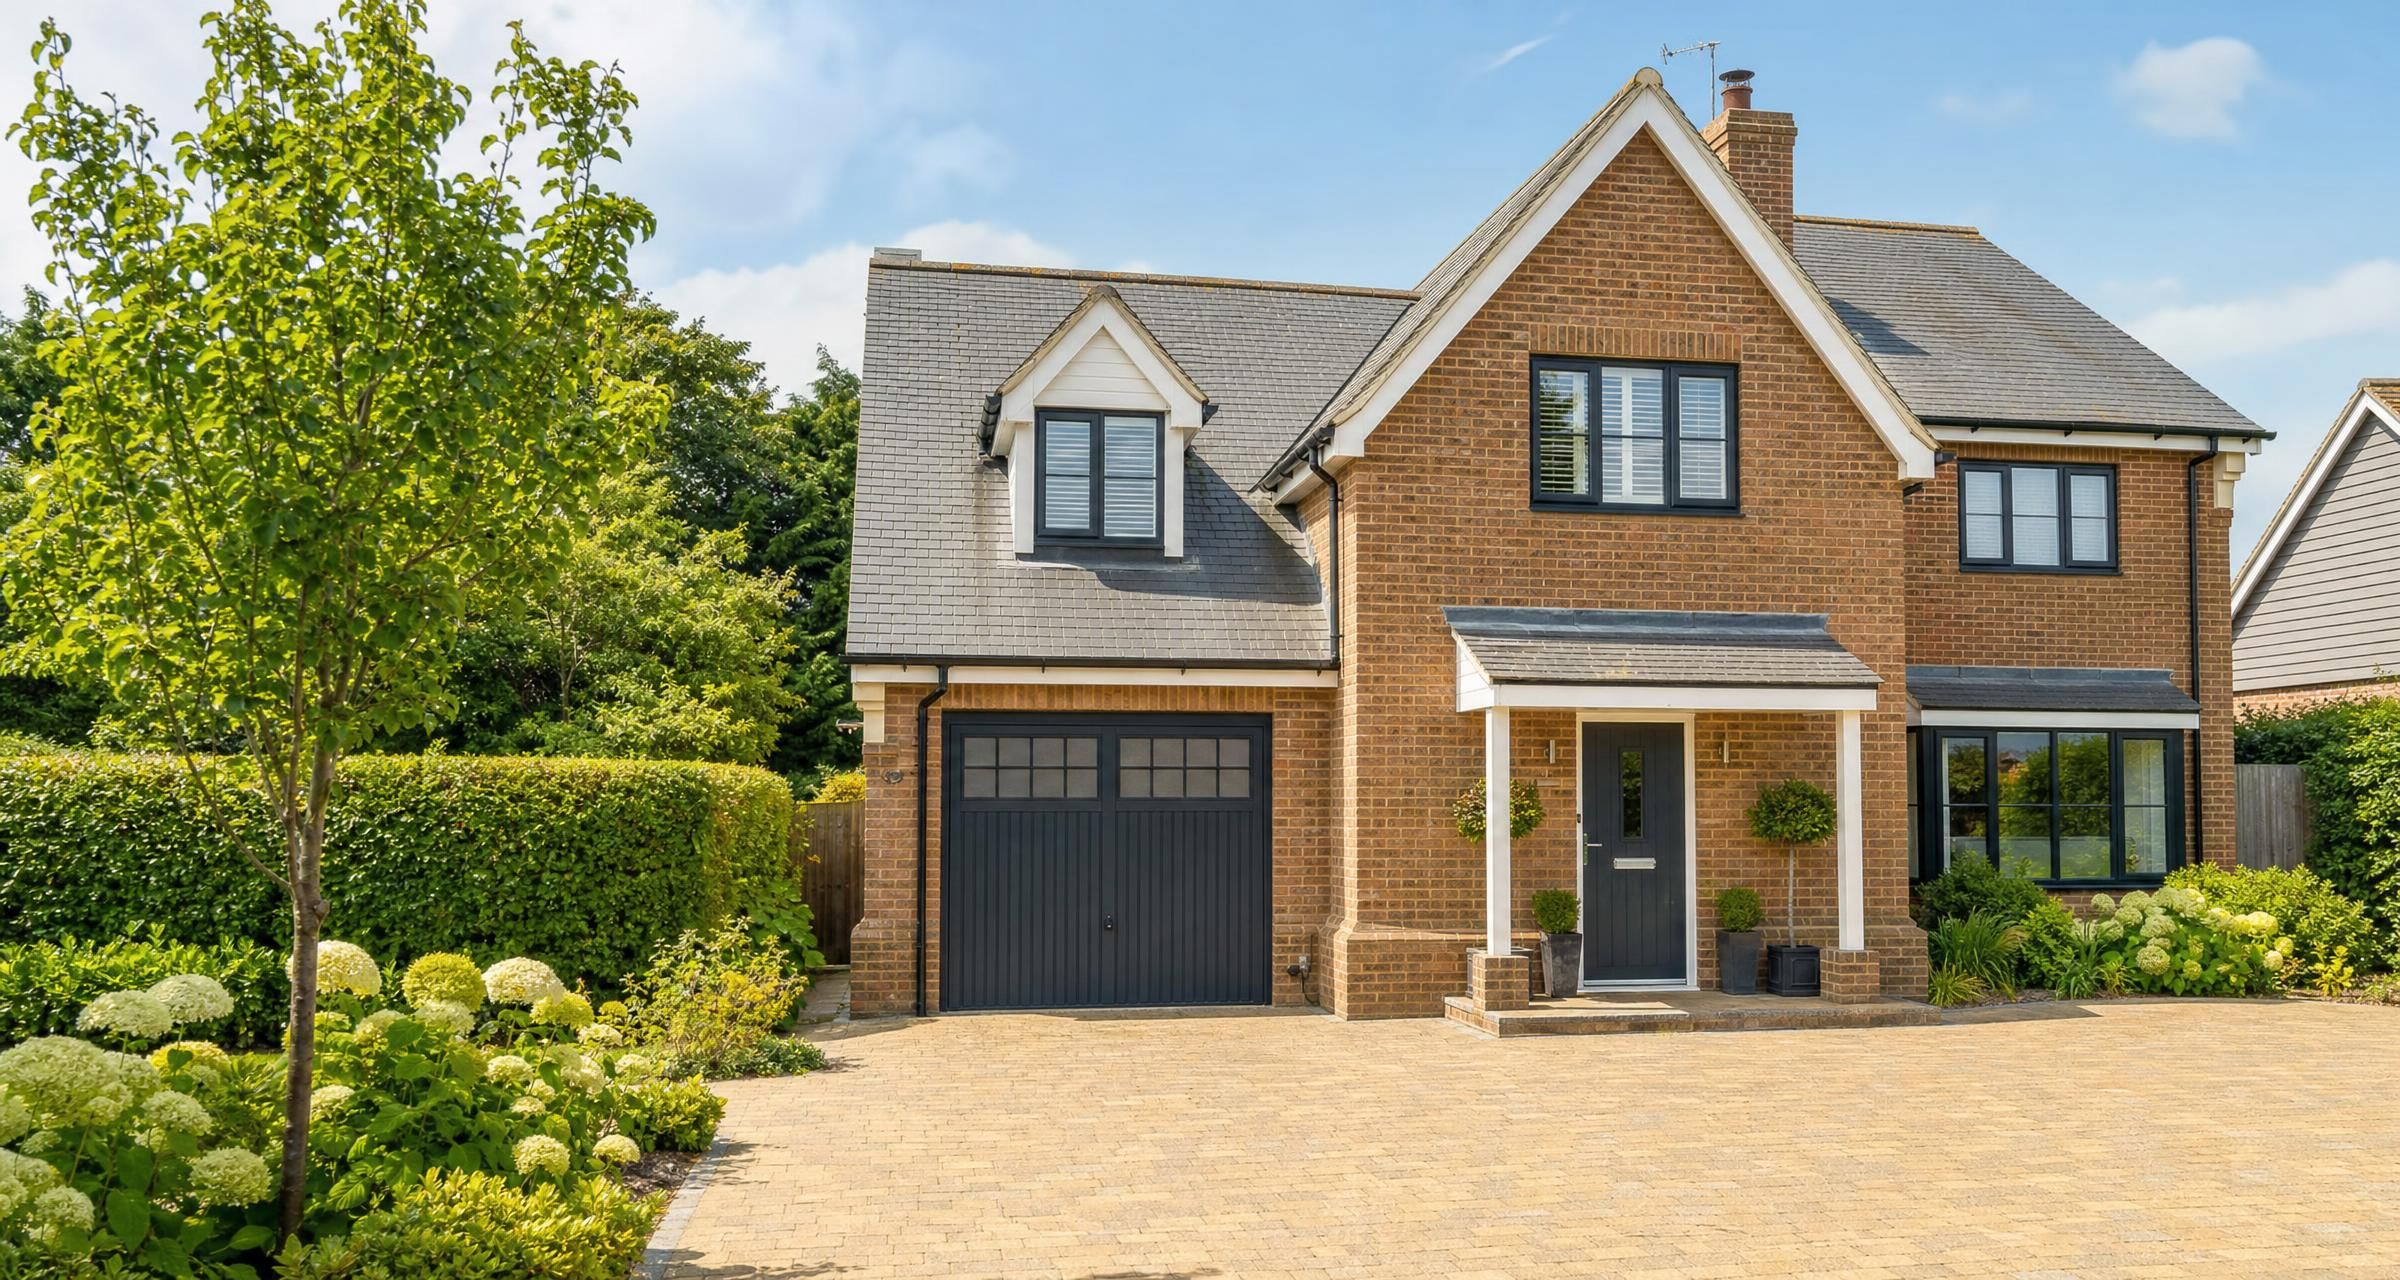
Builders in South Woodham Ferrers
Finding reliable Builders in South Woodham Ferrers is about more than getting a quick price for a new kitchen, extension or renovation. A good builder should help turn a set of ideas into a properly planned, safe and compliant project, with clear costs, realistic timings and a finished result that stands up to daily use.
Whether you are improving a single room or carrying out major structural work, the builder you choose will coordinate much of what happens on site. That can include groundwork, brickwork, structural alterations, carpentry, insulation, plastering, drainage, roofing, electrical work and plumbing. The quality of those decisions affects the appearance, value, safety and future maintenance needs of your home.
This guide explains what builders can do, how to prepare for quotations, what work is likely to cost, where planning permission and Building Regulations apply, and how to avoid the mistakes that cause most domestic building projects to overrun.
Builders in South Woodham Ferrers: choosing the right team
Not every builder is suited to every type of work. A small builder who excels at internal refurbishments may not be the right choice for a large extension involving drainage, foundations, steelwork and several subcontractors. Equally, a large contractor may not be the most cost effective option for a bathroom alteration or a few days of structural carpentry.
Start by matching the builder's recent experience to your project. Ask to see examples of comparable work, particularly where structural changes, waterproofing, roofing or detailed finishing are involved. A builder should be able to explain the sequence of work, likely risks and the trades required without making vague promises.
Projects a general builder can usually undertake
- Single storey extensions and rear additions
- Garage conversions and room alterations
- Kitchen refurbishment, including removal of walls and installation coordination
- Bathroom alterations and full property renovations
- Loft conversion work, where the contractor has relevant structural experience
- Brickwork repairs, repointing, chimney work and external repairs
- Roofing repairs, flat roof replacements and associated timber work
- Groundworks, drainage repairs, paths, patios and garden structures
- Internal stud walls, door openings, plastering and second fix carpentry
- Structural alterations involving steel beams and load bearing walls
Some builders carry out most work with their own team. Others manage specialist subcontractors. Either arrangement can work well, provided responsibilities are clear. You need to know who will be on site, who supervises the work, and who is responsible for arranging inspections, certificates and corrections.
What a building project usually involves
Homeowners often focus on the visible work, such as a new room, roof or kitchen. In practice, the early stages determine whether the project runs smoothly. Surveys, drawings, structural details, drainage checks, access arrangements and material lead times should be resolved before work begins where possible.
Survey, design and feasibility
A builder may visit to assess access, existing construction, levels, roof lines, services and likely constraints. For substantial work, a proper measured survey and drawings should come before a fixed quote. A builder can give an early budget figure from photographs or a brief description, but it should be treated as an indication rather than a final price.
For extensions, loft conversions and structural wall removal, you may need architectural drawings and calculations from a structural engineer. The builder should price from this information, not from assumptions. Missing structural information often creates expensive variations after the job has started.
Pre start planning
Before the first day on site, agree the start date, site access, parking, working hours, toilet arrangements, waste storage, protection to floors and furniture, and where materials will be stored. If access is narrow or materials must pass through the house, allow for extra labour and protection.
Ask who will order long lead items. Windows, roof lights, kitchens, specialist tiles, boilers and bespoke joinery can affect the programme if not selected early enough.
Construction and inspections
Most projects follow a logical order. Demolition and strip out come first, followed by foundations or structural work where needed. The property is then made weatherproof, before first fix electrical and plumbing work, insulation, plastering, flooring, joinery, decorating and final fittings.
Building Control inspections must happen at key stages where Building Regulations apply. These commonly include foundations, drainage, structural steel, insulation and final completion. Do not allow covered work to proceed without any required inspection, as this can make certification difficult later.
How to choose a trustworthy builder
Personal recommendations are useful, but they should not replace basic checks. A recommendation tells you that one person had a good experience on one job. It does not prove the builder is insured, available, financially stable or suitable for your particular work.
Use the same level of care you would use for any significant purchase. The article How to check a trade is trustworthy gives a useful starting point for checking credentials, references and business information before you commit.
Checks worth carrying out
- Ask for the business name, registered address and company number where applicable.
- Request evidence of public liability insurance and check that it is current.
- Ask for examples of similar completed work and contactable recent clients where appropriate.
- Confirm who will manage the job daily and who has authority to approve changes.
- Check whether specialist work will be completed by competent registered tradespeople.
- Ask whether the builder has experience of Building Control applications and inspections.
- Confirm that waste removal is included and that waste will be handled properly.
- Be cautious if a contractor demands a large cash payment before ordering materials or starting work.
Electrical work should be completed and certified by a competent person. For notifiable electrical work, using an electrician registered with a scheme such as NICEIC can simplify notification and certification. Gas appliances must be installed or altered by a Gas Safe registered engineer. A general builder may coordinate those trades, but should not issue certificates for work they are not qualified to carry out.
It is sensible to obtain at least three detailed quotations for larger work. If you are unsure where to start, Builders near me: how to find local tradespeople explains a practical approach to identifying and assessing suitable local professionals.
What to include when asking builders for a quote
Builders can only quote accurately from the information provided. A short message asking for a price to “renovate the kitchen” will produce estimates based on very different assumptions. That makes it almost impossible to compare prices fairly.
Give each builder the same written brief. Include drawings where available, photos of the existing space, a schedule of finishes, your preferred start period and any known constraints such as restricted access or work that must be completed while you remain living in the property.
Your quotation brief should cover
- A clear description of the proposed work, room by room where relevant.
- Architectural drawings, structural calculations and specifications.
- Whether planning permission or Building Regulations approval has been obtained.
- Fixtures and finishes you have chosen, including product ranges and quantities.
- Whether you will supply items such as kitchen units, sanitaryware, tiles or flooring.
- Known issues, such as damp, cracks, old wiring, asbestos concerns or drainage problems.
- Access restrictions, parking limitations and whether the property will remain occupied.
- Your desired start date and any immovable completion date.
- Whether waste removal, skips, scaffolding, protection and cleaning are expected to be included.
Ask each builder to identify exclusions, provisional sums and assumptions. A provisional sum is an allowance for work or materials that cannot yet be priced precisely. Examples include unforeseen drainage repairs, kitchen choices not yet finalised, or ground conditions that are unknown before excavation.
A low quote with several vague allowances is not necessarily cheaper. It can become expensive once selections are made or issues are discovered.
How to compare builders' quotes fairly
Compare scope before comparing totals. A higher quote may include scaffolding, skips, Building Control fees, better insulation, decoration, electrical fittings or a more realistic allowance for structural work. A lower quote may leave these items out entirely.
| Item to compare | What to look for | Why it matters |
|---|---|---|
| Labour and materials | Whether both are included and clearly described | Prevents disputes over who supplies essential items |
| Structural work | Steel beams, padstones, calculations and installation method | Structural omissions are costly and can delay the project |
| Waste and access | Skips, permits, scaffolding, lifting equipment and protection | These costs can be substantial on restricted sites |
| Electrical and plumbing | First fix, second fix, fittings, testing and certificates | Allows you to compare the true finished cost |
| Finishes | Plastering, decorating, flooring, tiling and sealants | Some quotes stop before the room is usable |
| Provisional sums | What is allowed and what happens if actual costs differ | Highlights where the budget remains uncertain |
| Programme | Likely duration, key stages and working arrangements | Helps you plan around disruption and deliveries |
Ask the builder to explain any large difference in price. A professional contractor should be able to show why their allowance differs. Do not simply ask another builder to match the cheapest total. Ask them whether the lower quote includes the same scope and standards.
Typical building costs for homeowners
Building costs vary widely because the specification, structural complexity, access, condition of the existing property and finish level all have an effect. The figures below are broad UK guide prices for labour and materials. They are not fixed quotes, and VAT may apply depending on the contractor and project.
| Type of work | Typical price range | Likely working timeframe |
|---|---|---|
| Removal of a non load bearing internal wall | £800 to £2,500 | 2 to 5 days |
| Structural opening with steel beam | £3,000 to £8,000 or more | 1 to 3 weeks |
| Garage conversion | £15,000 to £35,000 | 3 to 8 weeks |
| Bathroom refurbishment | £6,000 to £15,000 | 2 to 4 weeks |
| Kitchen refurbishment excluding premium appliances | £12,000 to £35,000 | 3 to 8 weeks |
| Single storey extension | £2,200 to £3,500 per square metre | 10 to 20 weeks |
| Loft conversion | £35,000 to £70,000 or more | 8 to 16 weeks |
| Roof repair | £500 to £5,000 | 1 day to 2 weeks |
| Complete roof replacement | £8,000 to £20,000 or more | 1 to 3 weeks |
Extensions and loft conversions can cost more where foundations must go deeper, drains need moving, access is difficult, or the design contains large openings, extensive glazing, high specification finishes or complex roof forms. A builder who gives a fixed figure before drawings, structural information and a site visit may be pricing for the best case rather than the actual job.
Keep a contingency fund. For refurbishment projects involving older buildings, 10 per cent is a sensible minimum. For major alterations where hidden defects or uncertain ground conditions are likely, 15 per cent is often more realistic.
Planning permission and Building Regulations
Planning permission and Building Regulations are separate systems. Planning deals with the appearance, use and effect of development. Building Regulations deal with health, safety, structural stability, energy efficiency, drainage, fire safety and other technical standards.
Some extensions, garage conversions and outbuildings can be built under permitted development rights, but this depends on the house, the scale and location of the work, previous extensions and any restrictions affecting the property. Flats do not benefit from the same permitted development rights as houses. Listed buildings and homes in designated areas may have additional controls.
Check the position before committing to work or ordering materials. The Government's guidance on when planning permission is required explains the starting point, but project specific advice from the relevant planning authority or a qualified designer may still be needed.
Work that commonly needs Building Regulations approval
- Extensions and new structural openings
- Loft conversions and garage conversions
- Installation of structural steel beams
- New drainage runs and significant drainage alterations
- Replacement or installation of controlled glazing in some situations
- Alterations to thermal elements such as roofs, floors and external walls
- New bathrooms where drainage, ventilation or electrical work is changed
- Removal of load bearing walls
In England, Building Regulations approval can be obtained through the local authority Building Control service or a registered building control approver. Read the Government's Building Regulations approval guidance before deciding who will make the application. Agree in writing whether the builder's price includes application fees, inspections, drawings and completion certification.
At the end of qualifying work, retain your completion certificate, electrical certificates, gas safety documentation, structural calculations, guarantees and relevant product information. These records can be requested by future buyers, surveyors, insurers and mortgage lenders.
Party wall matters and neighbouring properties
If your work affects a shared wall, involves excavation close to a neighbour's building, or requires work on a boundary line, the Party Wall etc. Act 1996 may apply. Common examples include a rear extension close to a neighbouring property, excavation for new foundations, or cutting into a shared wall to install a steel beam.
Do not assume that a friendly conversation with a neighbour replaces the required formal process. You may need to serve a notice before work begins, and a party wall surveyor may be involved if consent is not given. The Government provides guidance on party walls and building works.
Allow time for this process. Starting too early can lead to disputes, delays and additional professional costs. A competent builder should identify potential party wall issues during the survey, but the homeowner remains responsible for ensuring notices are dealt with correctly.
Contracts, payment schedules and changes to the work
Do not rely on a verbal agreement for substantial building work. A written contract protects both parties by recording the scope, price, payment stages, programme, responsibility for materials, insurance arrangements and process for changes.
For a larger renovation, extension or conversion, the contract should include drawings and a written specification as attached documents. That reduces the chance of arguments about what was agreed.
Before signing, read What to Include in Your Builder Contract (Before Signing Anything). It covers the practical points that are often missed, particularly around variations, payment timing and completion.
A sensible payment structure
A small deposit may be reasonable if it is needed to secure a start date or order specific materials. Avoid paying a large percentage of the whole project before meaningful work has been completed. For most substantial projects, staged payments linked to visible progress are safer.
- Deposit for agreed materials or booking, where justified.
- Payment after groundwork or strip out is complete.
- Payment after structural work and weatherproofing.
- Payment after first fix services and plastering.
- Payment after second fix and agreed snagging.
- A final retention amount, where agreed, released after outstanding items are completed.
Keep records of payments, invoices, instructions and approved changes. If you alter the design, upgrade materials or add work, ask for the cost and time effect in writing before the builder proceeds. Verbal requests made on site are one of the most common causes of unexpected bills.
Common mistakes that lead to problems
Choosing only on the lowest price
The lowest quote can be the right one, but only if the scope, materials, programme and standards match the alternatives. Very low pricing may indicate missing work, underestimated labour, poor quality materials or pressure to recover costs later through extras.
Starting work without a final design
Changing layouts once walls are opened or foundations are underway costs time and money. Finalise kitchen plans, sanitaryware positions, lighting locations, door swings, tile choices and structural details before work begins where possible.
Not allowing for hidden conditions
Older homes can conceal timber decay, inadequate support, defective drains, old wiring, damp, poor insulation and historic alterations. A survey reduces risk but cannot reveal everything. Build contingency into the budget and deal with legitimate discoveries promptly.
Failing to clarify who supplies what
Confusion over kitchens, tiles, appliances, taps, light fittings, skips or decorating materials can delay work. Create a simple schedule showing whether each item is supplied by you or the builder, its required delivery date and its budget allowance.
Ignoring site safety and household disruption
Building work creates dust, noise, trip hazards and temporary loss of services. Ask how the builder will separate the work area, protect occupied rooms, manage dust and secure the property.
The Construction Design and Management Regulations 2015 apply to domestic construction projects generally, including work involving only one contractor. Where more than one contractor is involved, a principal designer and principal contractor must be appointed. A domestic client's duties are normally transferred to the contractor, principal contractor or principal designer, depending on the project arrangements. The Health and Safety Executive guidance on CDM 2015 explains homeowner duties in plain terms.
A practical checklist before work begins
- Confirm the final scope, drawings and finish specification.
- Check whether planning permission, Building Regulations approval or party wall notices are needed.
- Obtain detailed written quotations on the same scope.
- Check insurance, references and relevant specialist registrations.
- Agree a written contract and staged payment schedule.
- Confirm start date, duration, access, waste arrangements and working hours.
- Decide who is ordering every major item and confirm delivery dates.
- Protect valuables and clear rooms before the site team arrives.
- Keep all certificates, approvals, invoices and photographs of work stages.
- Inspect completed work carefully and prepare a written snagging list before final payment.
FAQ about Builders in South Woodham Ferrers
How much should I pay a builder upfront?
A modest deposit may be appropriate for confirmed materials or to secure a start date, particularly where bespoke items are being ordered. The amount should be proportionate, explained in writing and supported by an invoice. For major work, avoid paying a large share of the contract total in advance. A staged payment schedule tied to completed work gives both homeowner and builder a fairer level of protection.
Do builders in South Woodham Ferrers arrange planning permission and Building Regulations?
Some builders can help coordinate applications, but responsibilities vary. A designer, architect or structural engineer may prepare drawings and technical information, while the builder submits or manages Building Control paperwork. Never assume fees, drawings, inspections or certificates are included. Check the quote and contract carefully, and make sure someone is clearly responsible for arranging the required approvals.
How long does a typical home renovation take?
A straightforward bathroom may take two to four weeks. A kitchen involving plastering, electrical changes and flooring can take three to eight weeks. A garage conversion often takes three to eight weeks, while an extension may take ten to twenty weeks depending on design, weather, inspections and material lead times. Timescales should include preparation, not just work on site.
Can a builder remove a load bearing wall?
Yes, provided the work is properly designed and controlled. The wall must be assessed, structural calculations may be needed, and a suitable beam or other support installed. Building Regulations approval is normally required. Temporary supports must be installed safely, and the builder should coordinate the structural engineer's details and Building Control inspection.
What certificates should I receive after building work?
The documents depend on the project. You may need a Building Regulations completion certificate, electrical installation certificate, gas safety or commissioning documentation, window or door certification, drainage records, structural calculations and product warranties. Keep these together with the contract, invoices and photographs. They provide useful evidence of compliant work if you sell or remortgage the property later.
Final Thoughts
A successful building project starts with a clear scope, realistic budget and a builder who understands the work rather than simply offering the quickest price. Take time to compare quotations properly, resolve approvals early and put every major agreement in writing. Those steps reduce the risk of delays, disputes and expensive changes once work is underway.
If you are ready to start, post a job on BookaBuilderUK to receive free quotes from vetted local tradespeople.


