
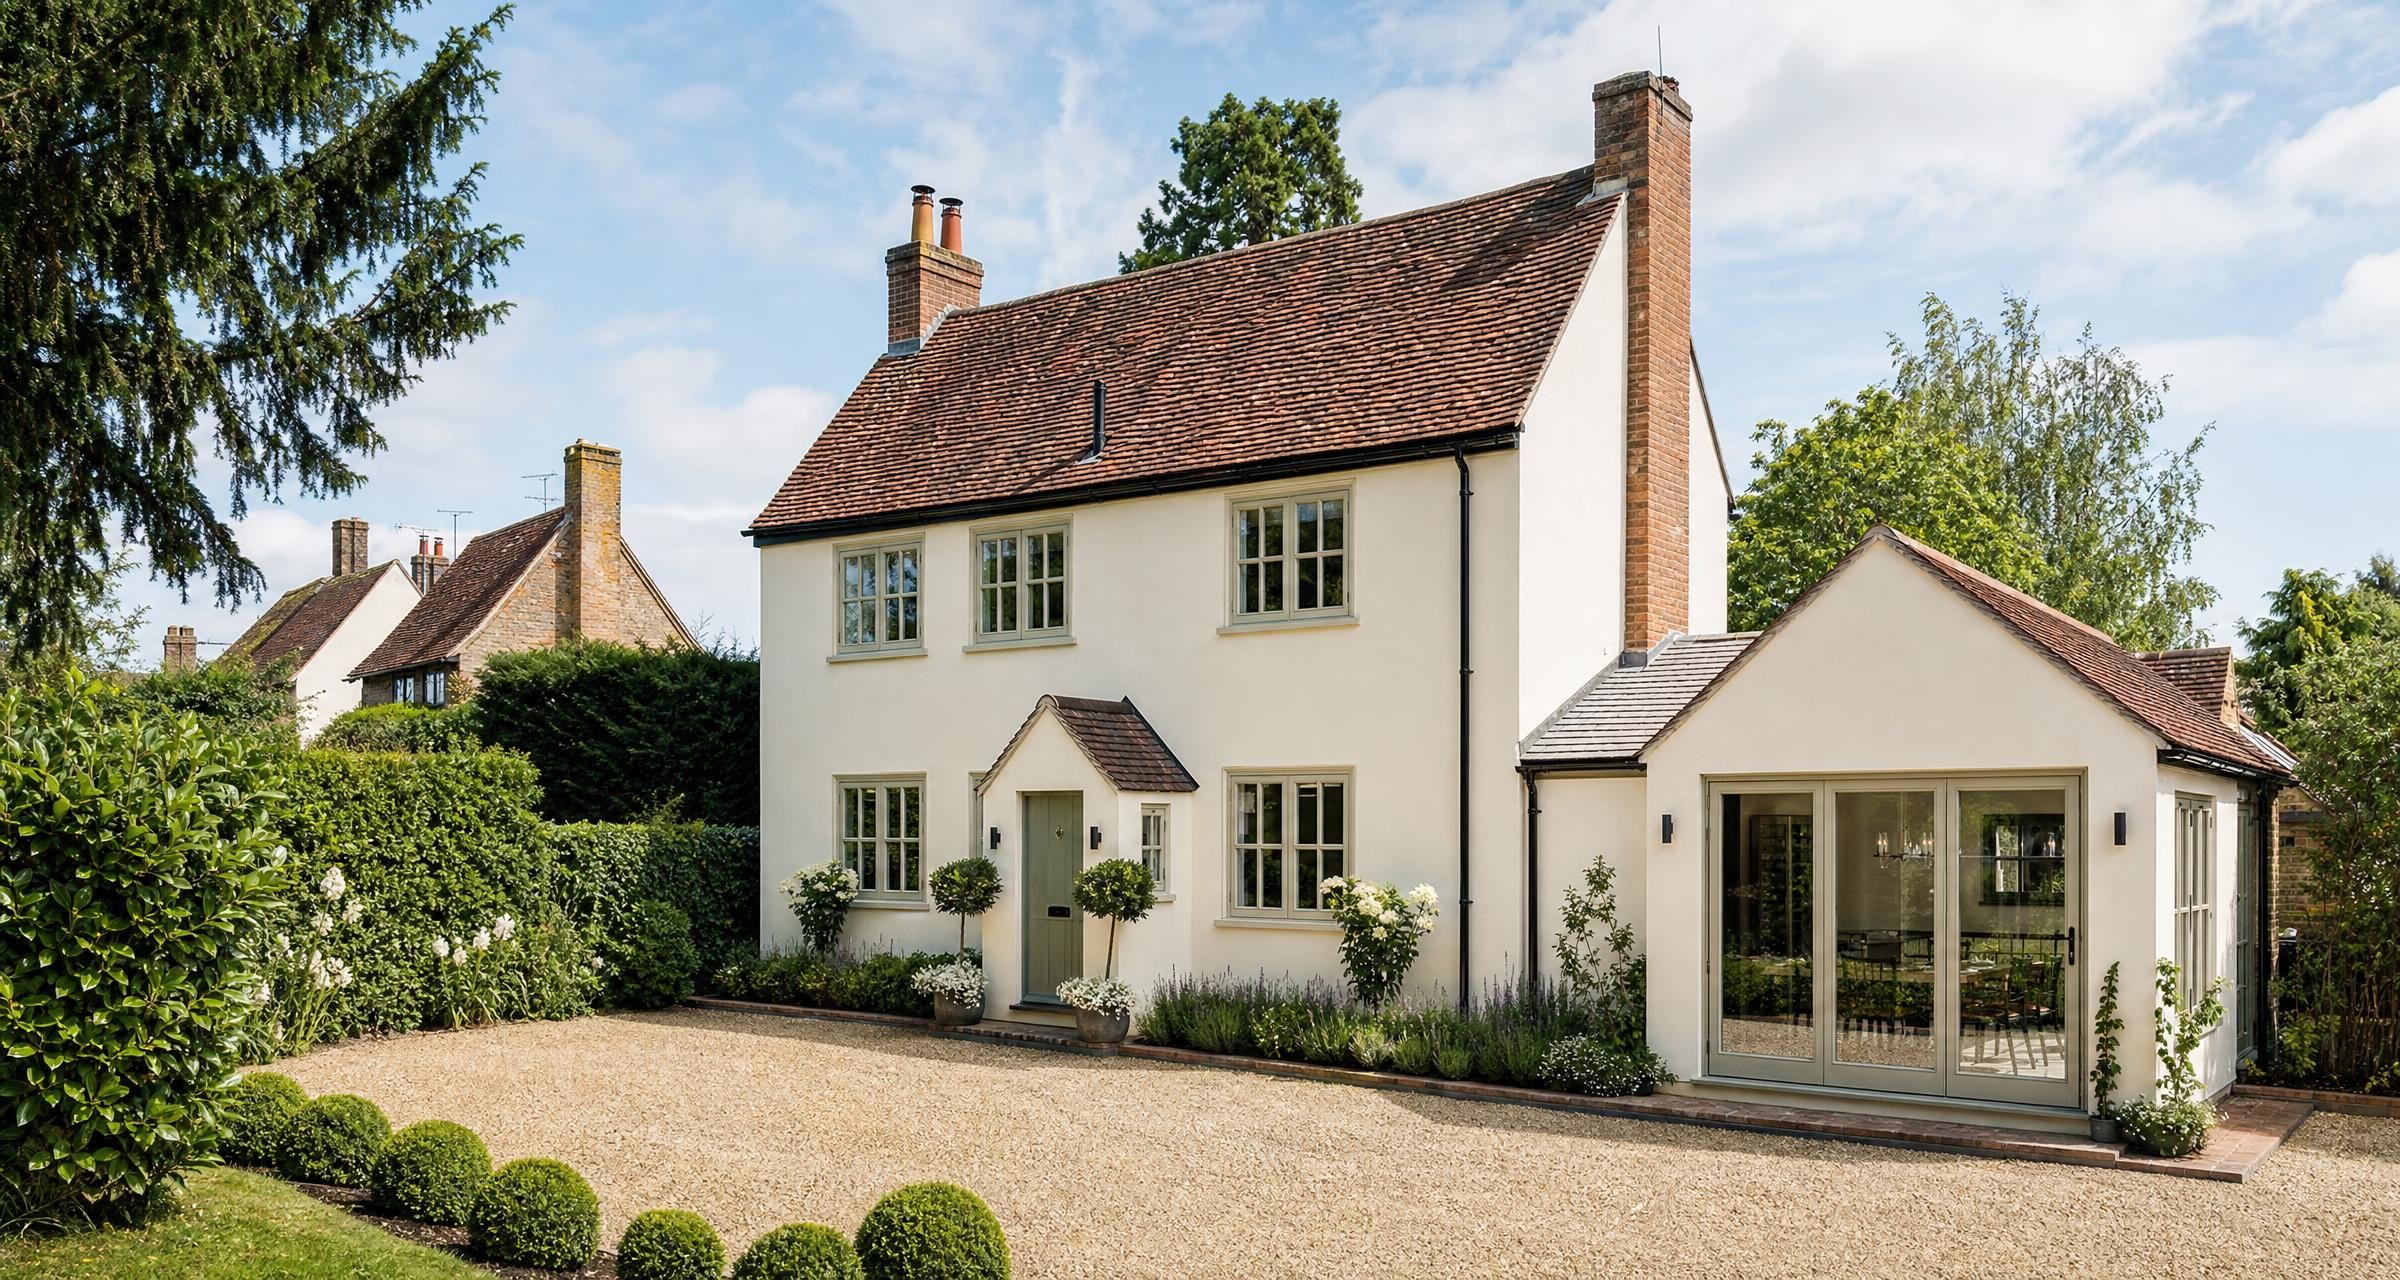
Builders in Thaxted
Finding reliable Builders in Thaxted is about more than obtaining a quick price for an extension, renovation or repair. A good builder should be able to assess the existing property properly, explain what is involved, coordinate suitable trades and deliver work that meets the agreed specification, relevant regulations and the standard you would expect in your home.
Whether you are considering a kitchen extension, structural alterations, a loft conversion, a full renovation or essential repairs, the success of the job usually depends on the preparation completed before work starts. Clear drawings, a detailed quote, realistic allowances and a written contract prevent most of the disputes that arise on residential building projects.
This guide explains how to plan building work, compare quotes, understand likely costs and appoint a builder with confidence.
What Builders in Thaxted Can Help With
A general builder may carry out some work directly and organise specialist trades where needed. The exact service varies between firms, so always ask what they self perform and what they intend to subcontract.
Typical residential building work includes:
- Single storey rear, side and wraparound extensions
- Two storey extensions
- Garage conversions and internal room conversions
- Loft conversions, including dormers and roof alterations
- Kitchen and bathroom renovations
- Internal wall removals and structural steel installation
- Chimney repairs, roof repairs and repointing
- Foundations, drainage and external works
- Brickwork, blockwork, rendering and plastering
- Full property renovations and refurbishment projects
- Insurance repair work following leaks, fire or storm damage
For smaller jobs, such as repairing a garden wall, fitting a lintel or resolving damp caused by defective pointing, a builder may quote on a labour and materials basis. Larger work should be based on drawings, a schedule of works and clear selections for finishes.
A builder should not simply promise to “sort everything”. Ask how the work will be managed, who your day to day contact will be, which specialists are needed and what certification will be issued at the end.
Start With a Proper Scope of Works
Homeowners often ask for a price before deciding precisely what they want. This is understandable, but it leads to vague quotations and expensive variations later. Builders can only price accurately if the information is sufficiently detailed.
For a straightforward repair, photographs, dimensions and a clear description may be enough. For structural alterations, extensions and substantial renovation, obtain drawings before requesting final prices. Depending on the project, you may also need structural calculations, drainage information, an asbestos survey, party wall advice and a specification for fixtures and finishes.
Information to give a builder before quoting
- Your address and a brief description of the property
- Photographs of the affected area, inside and outside where relevant
- Measured drawings, planning drawings or building regulations drawings
- Structural engineer calculations where walls, floors or roofs are changing
- A description of the intended finish, including flooring, kitchen, sanitaryware and lighting
- Details of access, parking, shared driveways and restricted working space
- Any known issues such as damp, previous movement, drainage problems or old wiring
- Your preferred start period and whether you will remain living in the property
- Whether you require the builder to arrange building control, waste removal and scaffolding
If your plans are still developing, ask for an initial budget estimate rather than treating it as a fixed price. A fixed quote becomes meaningful only once the scope, materials and assumptions are clear.
For a wider refurbishment project, Planning a Renovation in Essex? Here’s What You Need to Know is useful reading before committing to layout changes, finishes or a construction programme.
How to Choose a Builder for Your Type of Project
Choose a builder whose recent work resembles your planned work. A contractor who regularly handles kitchens and internal refurbishments may not be the right choice for a complex extension involving significant excavation, drainage, steelwork and roof construction. Equally, an extension specialist may not be ideal for detailed heritage repair or fine joinery work.
Ask to see evidence of comparable completed projects. Focus on the parts that are relevant to your job. If you are removing a loadbearing wall, ask about previous structural openings. If you are adding a dormer, ask about roof alterations, insulation detailing and building control sign off.
Checks worth making before appointment
- Confirm the business name, registered address and company number where applicable
- Ask for public liability insurance details and check the policy remains current
- Ask whether employers’ liability insurance is in place if the builder employs staff
- Request recent references for similar work, not only general testimonials
- Check whether the builder has the skills and capacity for the project size
- Ask who will supervise the work and how often they will be on site
- Confirm how specialist work such as electrics, gas, roofing and glazing will be certified
- Ask what happens if hidden defects are discovered after work begins
- Establish whether the quoted price includes site protection, skips, scaffolding and final cleaning
Do not rely only on an attractive social media feed or a low headline price. Well photographed finished rooms tell you little about structural work, moisture control, electrical safety, programme management or how a contractor responds when problems arise.
For a fuller vetting process, read How to check a trade is trustworthy. The practical checks in that guide are particularly useful before paying a deposit or agreeing a start date.
Understanding Quotes and Estimates
A quote should set out what is included, what is excluded, the materials assumed, the payment stages and the expected duration. A one line figure may be tempting, but it gives you no reliable basis for comparison and very little protection if there is a disagreement.
An estimate is different. It is an informed indication of likely cost, often used where work cannot be fully specified or hidden conditions are likely. For example, a builder may estimate the cost of repairing a damp internal wall before the plaster has been removed and the source of moisture confirmed.
For major residential work, request a written quotation that separates the main work elements. You do not need a quantity surveyor style document for every project, but you do need enough detail to identify omissions.
| Quote item | What should be clear | Common source of extra cost |
|---|---|---|
| Preliminaries | Site protection, welfare, skips, scaffolding, access and supervision | Scaffolding extensions, parking restrictions and additional waste |
| Groundworks | Excavation depth, foundations, drainage and concrete allowance | Poor ground, buried obstructions and deeper foundations |
| Structure | Steelwork, timber, brickwork, roof work and insulation | Engineering changes and opening up existing construction |
| Services | Electrical, plumbing, heating and ventilation work | Consumer unit upgrades, drainage changes and additional outlets |
| Finishes | Plastering, tiling, decorating, flooring and joinery | Higher specification products and extra preparation work |
| Allowances | Provisional sums and prime cost items identified separately | Selections exceeding the stated allowance |
Prime cost items and provisional sums
A prime cost item is an allowance for an item not yet selected, such as taps, tiles, sanitaryware or kitchen appliances. A provisional sum is an allowance for work whose extent is uncertain, such as drainage alterations or repairs to concealed timber.
Neither is inherently problematic. They become risky where the allowances are unrealistically low or numerous. If one quote includes a £3,000 kitchen allowance and another includes £8,000, the cheaper quote is not necessarily better value. Ask what each allowance covers, whether it includes VAT, delivery and fitting, and what labour cost applies if the product choice changes.
Typical Building Costs for Homeowners
Prices vary according to design, access, structural complexity, material quality and the amount of work needed to bring an older property up to current standards. The figures below are broad working ranges for planning purposes. They are not substitutes for project specific quotations.
| Type of work | Typical UK cost range | Likely timeframe |
|---|---|---|
| Small internal wall removal with steel support | £3,000 to £8,000 | One to two weeks |
| Garage conversion | £15,000 to £35,000 | Three to six weeks |
| Kitchen refurbishment excluding premium appliances | £12,000 to £35,000 | Two to six weeks |
| Bathroom renovation | £6,000 to £15,000 | One to three weeks |
| Single storey extension | £2,200 to £3,500 per square metre | Three to six months |
| Loft conversion | £40,000 to £80,000 plus | Six to twelve weeks |
| Full renovation of a modest property | £50,000 to £150,000 plus | Several months |
| Repointing brickwork | £50 to £90 per square metre | Several days to several weeks |
VAT is another area that causes confusion. Most residential building work is charged at the standard VAT rate. Some qualifying conversion and renovation work may have different VAT treatment, but homeowners should not assume this applies. Ask whether prices include VAT and obtain professional tax advice where the project is unusual.
Costs rise quickly where access is difficult, materials must be carried through the house, scaffolding is needed, bespoke joinery is specified or the project involves unknown conditions. Buildings with older construction can also reveal rotten timber, defective drains, inadequate insulation or outdated wiring once work opens up.
Planning Permission and Building Regulations
Planning permission and building regulations approval are separate processes. Planning controls the appearance, size, use and impact of development. Building regulations deal with safety, energy efficiency, drainage, fire protection, structure and other technical standards.
Many domestic projects can fall within permitted development rights, but this is never something to assume. Restrictions may apply because of the property type, previous development, conditions attached to an earlier consent, conservation considerations or the location of the work. Check the official guidance through the Planning Portal before instructing a builder to proceed.
Building regulations approval is commonly required for extensions, loft conversions, structural openings, garage conversions, drainage work, replacement thermal elements and certain alterations to bathrooms or kitchens. Your builder may coordinate building control, but you should know who is responsible for making the application and arranging inspections.
Projects that often need technical input
- Removing or altering a loadbearing wall
- Installing structural steel or major roof supports
- Changing drainage runs or connecting new foul drainage
- Converting a garage into habitable accommodation
- Creating a bedroom in a loft
- Building an extension with new foundations and roof structure
- Replacing windows where means of escape or ventilation requirements are affected
- Adding new electrical circuits or altering a consumer unit
Approved Documents explain the practical standards used to demonstrate compliance with the building regulations. The official building regulations and Approved Documents guidance is valuable if you want to understand subjects such as fire safety, insulation, ventilation and structural requirements.
Do not accept a builder’s verbal assurance that paperwork can be dealt with later. Missing approvals can delay a sale, complicate remortgaging and leave you with work that may need to be opened up or altered.
Certification for Electrical, Gas and Specialist Work
A builder may organise specialist trades, but certification remains essential. Ask early who is carrying out each regulated element and how completion documents will be provided.
Electrical work should be completed and tested by a competent electrician. Notifiable domestic electrical work may require certification under Part P of the building regulations. An electrician registered with an appropriate competent person scheme can often notify qualifying work directly.
Any work on gas appliances, gas pipework or gas boilers must be completed by an engineer registered with Gas Safe Register. Ask to see the engineer’s identification card and check that they are qualified for the specific appliance type involved.
Replacement windows and doors may require certification, particularly where they affect thermal performance or safety glazing requirements. Roofing, drainage and heating work may also come with manufacturer warranties or installer guarantees. Keep all certificates, inspection records, guarantees and photographs in one project file.
Managing the Build Once Work Starts
A professional builder should provide an agreed programme, though it should be treated as a working plan rather than an absolute guarantee. Weather, inspections, late material choices and concealed defects can affect progress. What matters is that delays are identified early, explained clearly and managed properly.
Agree these points before the first day
- Start date, expected duration and principal working hours
- Who opens and secures the property if you are away
- Access routes for workers, deliveries and waste removal
- Protection for floors, gardens, neighbouring property and belongings
- Location of skips, scaffolding and material storage
- Noise, dust and water shut off arrangements
- How variations will be priced and approved
- Weekly progress meetings and communication arrangements
- Payment dates linked to completed stages
- Snagging, final inspection and handover process
Keep a written record of material changes and site decisions. A short email confirming a change can prevent a later disagreement about cost or responsibility. If you select a more expensive tile, move a doorway or add sockets, request the revised cost before authorising the work where possible.
Payments should reflect actual progress and materials ordered for your project. Avoid paying substantial sums in advance without clear justification. Deposits may be reasonable for bespoke products or secured start dates, but payment schedules should remain proportionate.
Before signing, use What to Include in Your Builder Contract (Before Signing Anything) to make sure the agreement covers scope, payment stages, start arrangements, delays, variations and defect correction.
Common Problems Homeowners Can Avoid
Choosing solely on the lowest figure
A very low quote often means something has been missed, allowances are inadequate or the builder has not understood the drawings. Ask direct questions rather than assuming the cheapest contractor has found a better way of doing the work.
Starting before design decisions are made
Late decisions about kitchens, bathroom layouts, floor finishes, lighting and doors create delays. They can also affect drainage, electrical first fix, plastering and joinery. Select key items before work begins, particularly those with long lead times.
Failing to budget for hidden defects
Older homes can conceal decayed timber, cracked drains, failed render, inadequate foundations and obsolete electrical installations. Keep a contingency of around 10 to 15 per cent for renovation work. Projects involving extensive opening up may require more.
Allowing informal changes on site
A casual conversation can easily become an expensive variation. Any change affecting cost, timing or specification should be recorded. The builder should explain labour, materials, VAT and any programme implications.
Ignoring ventilation and insulation details
Modern improvements can make homes more airtight. Without suitable ventilation, condensation and mould can follow. Builders should consider insulation continuity, vapour control, extract ventilation and air flow as part of the overall construction, not as afterthoughts.
Not checking asbestos risk before disturbance
Materials in older properties can contain asbestos. Drilling, breaking out, stripping ceilings or removing old floor coverings may disturb it. If there is any doubt, arrange a suitable survey before intrusive work. The Health and Safety Executive asbestos guidance explains the risks and appropriate action.
A Practical Checklist Before Hiring a Builder
- Define the work and prepare drawings or a written schedule.
- Decide what finish level you want and set a realistic budget.
- Check whether planning permission, building regulations approval or structural calculations are needed.
- Request comparable written quotes from suitable builders.
- Compare scope, exclusions, allowances, programme and payment terms rather than just totals.
- Check insurance, references and relevant specialist certification.
- Agree a written contract before work starts.
- Set payment stages linked to visible progress.
- Keep written records of changes and approvals.
- Collect certificates, guarantees, building control documents and final invoices at handover.
If you are still at the research stage, Builders near me: how to find local tradespeople explains how to narrow down your options and approach suitable professionals with a properly defined job.
FAQ: Builders in Thaxted
How much do Builders in Thaxted charge?
The cost depends on the size and complexity of the work rather than a single standard rate. Small repairs may be priced by day rate, commonly around £200 to £350 per builder per day before materials and VAT. Structural work, extensions and renovations are normally priced as a project using drawings and a detailed scope. Obtain written quotes that show labour, materials, provisional sums, VAT and exclusions.
Do I need planning permission for an extension or garage conversion?
Possibly. Some domestic extensions and certain conversions can be carried out under permitted development rights, subject to limits and conditions. Other projects require a planning application. A garage conversion may not need planning permission if there are no major external changes, but it will usually need building regulations approval if it becomes habitable space. Check the position before starting and do not rely on assumptions made by previous owners or neighbours.
Should I use a builder or separate trades for a renovation?
For a small, straightforward refurbishment, managing separate trades can sometimes reduce costs if you have time, experience and a clear sequence of work. For larger projects, a competent builder provides value through coordination, supervision, responsibility for the programme and management of interfaces between trades. Plumbing, electrics, plastering, joinery and flooring all need to happen in the correct order. Poor coordination is often more costly than the management saving.
What should be included in a builder’s contract?
The contract should identify the parties, property, drawings, scope of works, price, VAT treatment, payment stages, start date, expected duration, variation process, responsibility for permissions and insurance, dispute procedure, snagging process and the standards expected at completion. Attach the accepted quote and drawings so there is no uncertainty about what has been agreed.
How long should I allow for a home extension?
Allow time for design, approvals, tendering, ordering and construction. The building phase for a straightforward single storey extension is often around three to six months, but the complete process can be much longer. Design changes, planning applications, structural calculations, party wall matters, specialist glazing lead times and weather can all affect the overall programme. A builder should provide an indicative schedule, but homeowners should avoid arranging removals, mortgage deadlines or major events around an overly optimistic finish date.
Final Thoughts
The best building projects begin with a detailed brief, realistic budget and a builder who understands the type of work required. Take time to assess quotes properly, verify credentials, confirm approvals and put every key agreement in writing. This preparation is far less expensive than resolving unclear scope, poor workmanship or unexpected extras after work has begun.
If you are ready to move forward, post a job on BookaBuilderUK to receive free quotes from vetted local tradespeople.


