
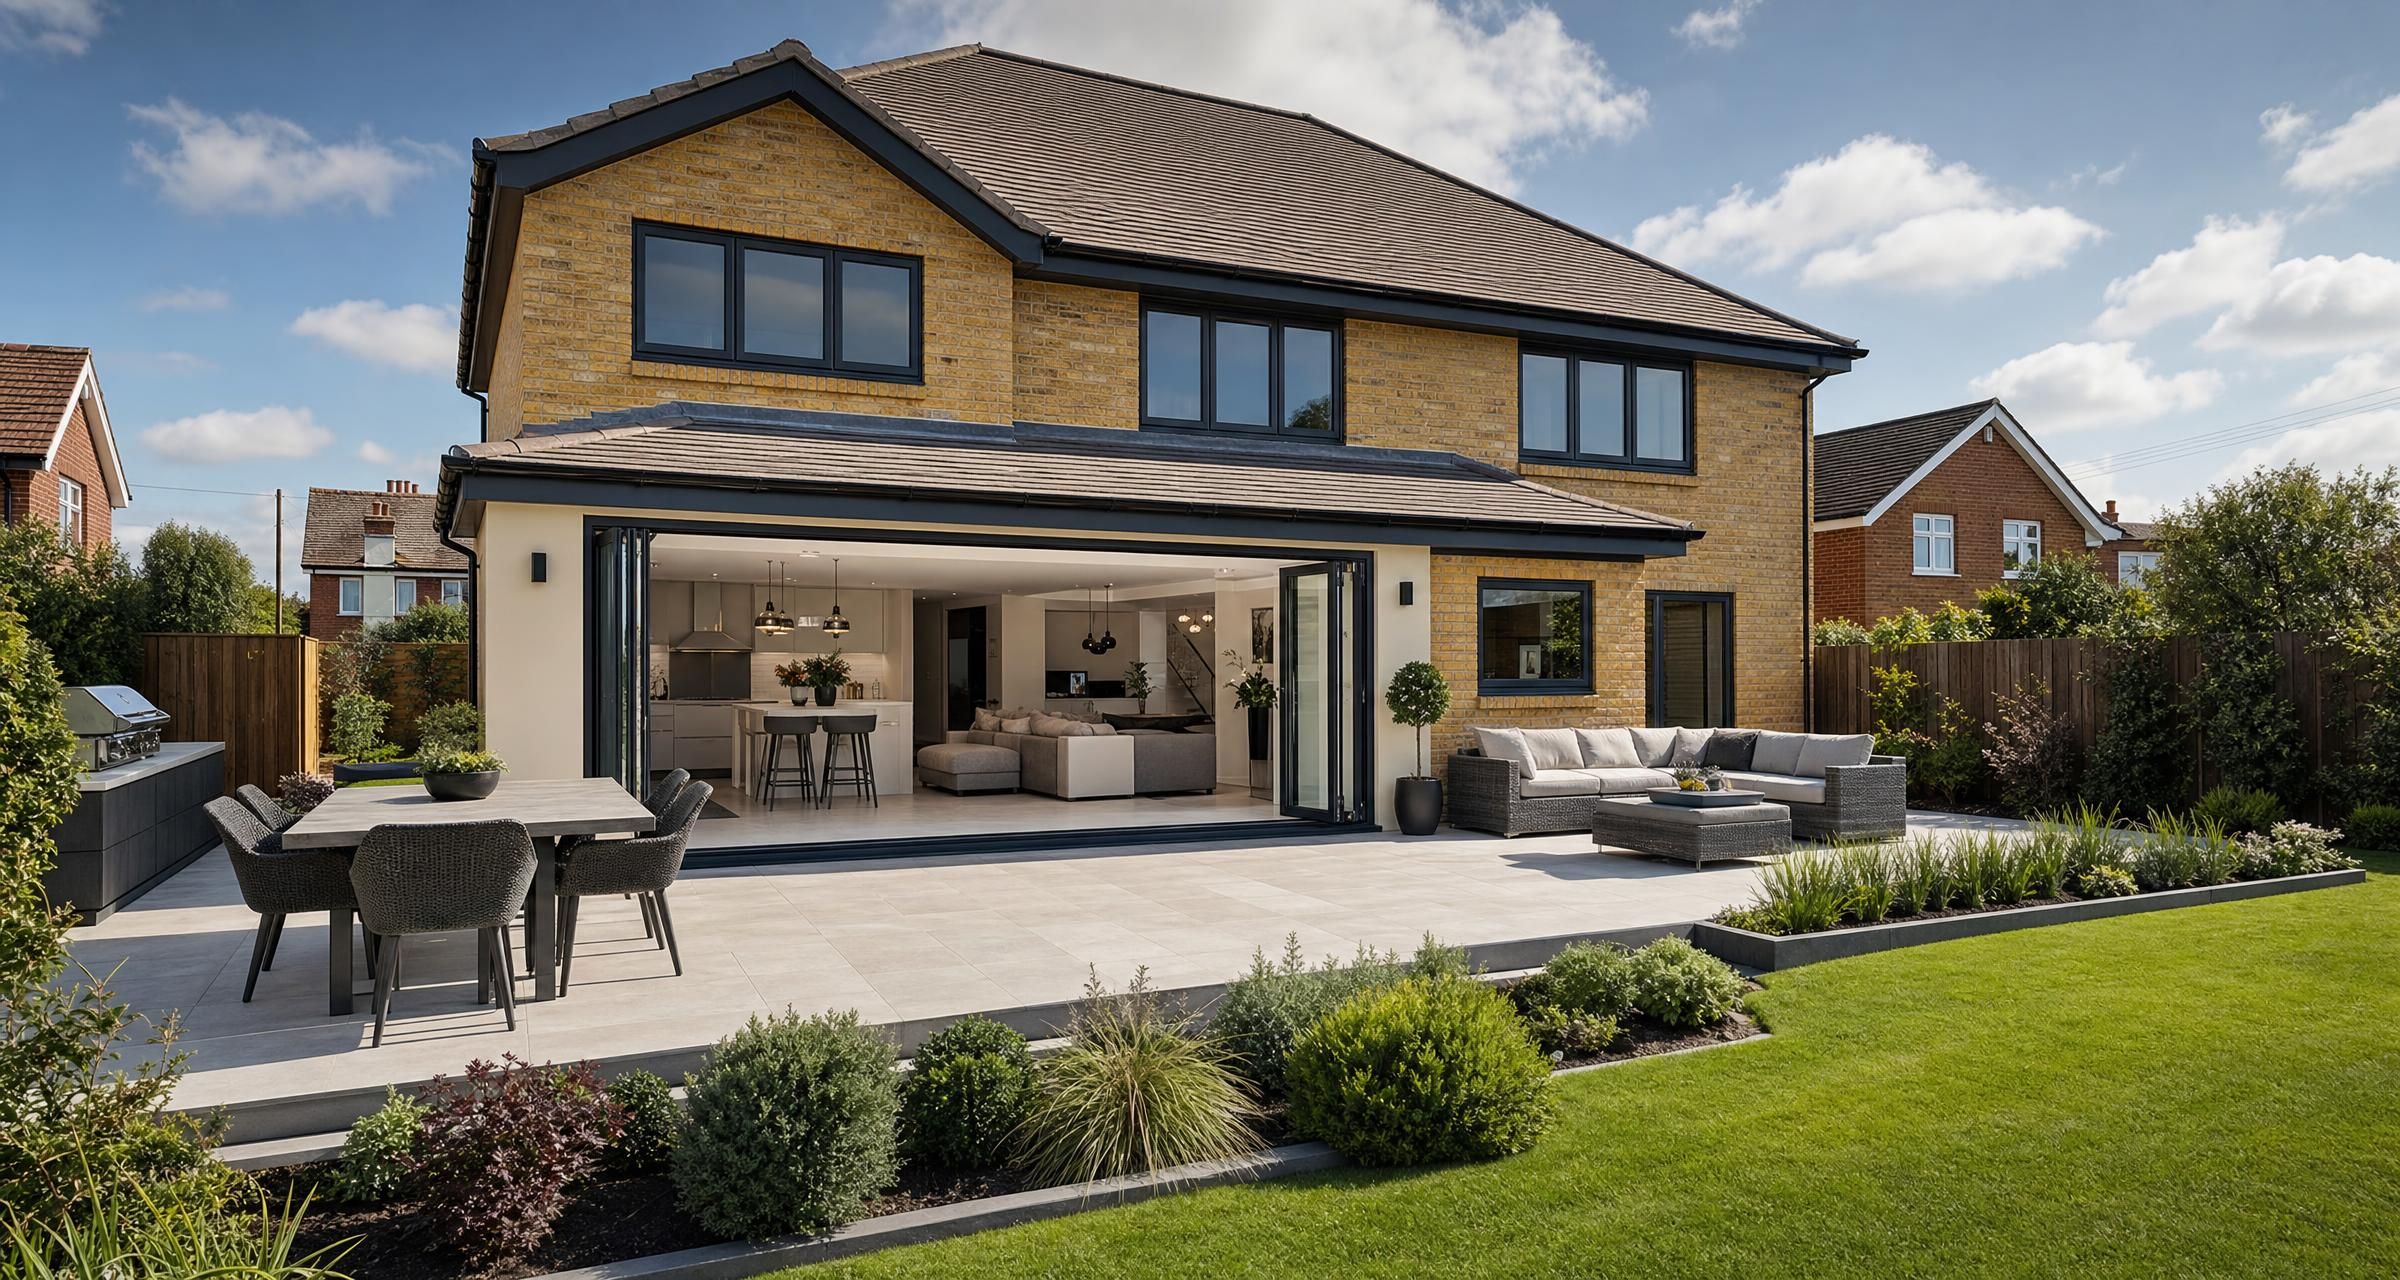
Builders in Tilbury
Finding reliable Builders in Tilbury is about more than getting a few prices and choosing the lowest one. Whether you are planning an extension, internal refurbishment, structural alteration, garage conversion, kitchen renovation or a full house renovation, the right builder can make the difference between a controlled project and an expensive series of problems.
A good builder brings together labour, materials, sequencing, site management and specialist trades. They should understand drawings, building control requirements, structural details, drainage, insulation, fire safety and the practical realities of working in an occupied home. They should also be clear about what they will provide, what you need to arrange, and how changes will be priced.
This guide explains what builders can help with, what a well run building project should look like, how to assess quotes, which regulations may apply, and the questions worth asking before work starts.
What Builders in Tilbury can help with
General builders undertake a broad range of domestic construction work. Some manage smaller repairs and refurbishments, while others focus on substantial extensions, structural work and whole house projects. The right choice depends on the scale, complexity and risk involved.
Extensions and major alterations
For a single storey extension, two storey extension or rear addition, a competent builder will usually handle foundations, drainage, brickwork, blockwork, roofing, windows, insulation, plastering and basic internal finishes. They may also coordinate electricians, plumbers, heating engineers, kitchen fitters and decorators.
An extension is not simply a larger room. It involves ground conditions, drainage runs, structural steelwork, thermal performance, roof detailing and making the old and new sections of the house work together. Poor junctions between existing walls and new construction are a common source of damp, cracking and heat loss.
Structural openings and internal layout changes
Removing a wall, widening an opening or altering the ground floor layout may need a structural engineer, calculations and building control approval. A builder can arrange the physical works, but should not guess whether a wall is loadbearing or select steel sizes without engineering information.
Typical structural work may include temporary supports, steel beams, padstones, new lintels, floor strengthening, trimming around stair openings and installing fire protection around structural steel. The work needs careful planning because a property must remain stable throughout the construction process, not only after the beam is installed.
Renovations and refurbishments
Refurbishment projects can range from replastering and new flooring to stripping a property back to masonry and rebuilding internal rooms. Builders are often needed where several trades must work in sequence, particularly on older homes where hidden defects may be uncovered.
Typical renovation tasks include damp repairs, new internal walls, floor levelling, replacement ceilings, bathroom preparation, kitchen preparation, insulation upgrades, drainage repairs and external render or brickwork repairs.
Loft, garage and outbuilding conversions
Conversions require more than boarding out a space and adding a window. A loft conversion may involve new floor joists, roof alterations, fire doors, escape routes, stairs, insulation, ventilation and upgraded smoke alarms. A garage conversion can involve damp proofing, floor insulation, new walls, replacement drainage and heating alterations.
Ask early whether the space is suitable and whether planning permission, building regulations approval or both will be required. A builder with conversion experience should be able to explain the likely process, while recognising when a designer, structural engineer or building control officer needs to advise.
External repairs and smaller building jobs
Many builders also carry out brickwork repairs, repointing, garden walls, fencing bases, drainage work, paving preparation, roof repairs, chimney work and replacement lintels. For smaller jobs, find someone whose recent work genuinely matches the task. A builder who manages full extensions may not be the best value for a modest garden wall, and a small repair contractor may not have the systems required for a large renovation.
What a properly planned building project involves
Homeowners often focus on the visible finished room, but the early stages determine whether a project runs well. Before building work starts, establish the scope, design, approvals, specifications and responsibilities.
Design and survey work
For significant projects, start with measured drawings and a proper site survey. Drawings should show dimensions, existing and proposed layouts, elevations and key construction details. For structural changes, engage a qualified structural engineer. Their calculations and drawings tell the builder what must be built, including beam sizes, bearing details and connection requirements.
For extensions and conversions, an architect or architectural designer can develop plans, submit planning applications where needed and produce information for building regulations approval. A builder may offer a design and build service, which can work well, but establish who is responsible for design accuracy, planning work, structural engineering and building control submissions.
Site set up and protection
A professional builder should explain how they will protect your home. This may include dust screens, floor protection, temporary weatherproofing, secure storage, skips, welfare facilities and safe access routes. If a wall is opened up or a roof is altered, there must be a plan for keeping the property secure and dry every day.
On occupied renovations, discuss working hours, parking, delivery access, where materials will be stored, whether you can use the kitchen or bathroom during the works, and how children and pets will be kept away from the site.
Programme and trade sequencing
Work needs to happen in the correct order. Foundations must be inspected before concrete is placed. Drainage usually needs testing before covering. First fix electrics and plumbing happen before plastering. Kitchen installation should not be booked before walls, floors and services are ready.
A builder should provide a realistic programme. It does not need to predict every day perfectly, but it should show key stages, anticipated inspection points, long lead items and the point at which you need to choose finishes.
Typical building costs for homeowners
Prices vary significantly according to access, site conditions, specification, structural complexity, the condition of the existing property and how much specialist work is required. Labour and material costs also change over time. Treat early figures as budgeting allowances until the builder has seen drawings, specifications and the site.
For substantial work, a detailed written quote is more useful than a single headline figure. The table below gives broad UK budgeting ranges for standard domestic work. Higher specification finishes, difficult access, complex steelwork, restricted parking and unforeseen repairs can increase costs.
| Type of work | Typical budget range | Common factors affecting cost |
|---|---|---|
| Small structural opening with steel beam | £3,000 to £8,000 | Beam size, temporary support work, padstones, plaster repairs, services in the wall and building control fees |
| Garage conversion | £15,000 to £35,000 | Insulation, damp proofing, window and door changes, drainage, heating, electrics and floor construction |
| Single storey extension | £2,200 to £3,500 per square metre | Ground conditions, glazing, roof design, kitchen specification, steelwork and finishes |
| Two storey extension | £2,000 to £3,200 per square metre | Foundations, structural work, bathrooms, roof changes and integration with the existing house |
| Full bathroom building work before fitting | £4,000 to £12,000 | Strip out, rotten floors, plumbing changes, ventilation, plastering, tiling preparation and waste runs |
| Internal refurbishment of one room | £5,000 to £20,000 plus | Condition of the room, electrical upgrades, plastering, joinery, flooring and finishes |
| Brickwork repair or garden wall | £1,000 to £8,000 plus | Foundation depth, wall height, access, matching materials, drainage and removal of existing structures |
Most residential building work is subject to VAT at the standard rate. Ask whether the figure includes VAT, because a quote that excludes it can look much cheaper than it really is. There are limited VAT relief rules for certain qualifying works, but do not assume they apply to your project without professional advice.
Allow a sensible contingency, particularly on older properties or projects involving excavation, roof work and strip out. A contingency of around 10 per cent is common for reasonably defined renovation work. More may be sensible where little is known about the building until finishes are removed.
What to include when asking builders for a quote
Builders can only price accurately when they are quoting the same information. Sending one contractor a sketch, another a verbal description and another a detailed drawing almost guarantees incomparable prices.
Give each builder the following where relevant:
- Planning drawings and building regulations drawings
- Structural engineer calculations and details
- A written scope of work
- Photographs of the existing property and access route
- Your required start date and any hard completion date
- Details of finishes you have already chosen
- Information about utilities, drainage or known defects
- Whether you will remain living in the property during work
- Who will supply items such as kitchens, sanitaryware, tiles, windows and light fittings
Ask for an itemised quote. It should identify labour, materials, waste removal, plant hire, scaffolding, preliminaries, provisional sums, VAT and exclusions. A detailed quote reduces arguments later because both parties can see what was allowed for.
If you are unsure how to approach local trades or what evidence to request, read Builders near me: how to find local tradespeople. The same principles apply whether the work is a small repair or a large extension.
How to compare builder quotes fairly
The cheapest quote is not automatically the best quote. A low figure can mean a builder has found an efficient method, but it can also mean essential work has been missed or allowed for unrealistically.
Check the scope line by line
Compare each quote against your drawings and scope. Does each one include foundations, drainage, steels, roofing, insulation, plastering, waste removal and making good? Has one builder included kitchen installation while another has only allowed for the room shell? Are windows, doors, decorating and flooring included?
Ask questions in writing. A good builder will clarify rather than become defensive. Any corrected figure should be confirmed in a revised quote or schedule.
Understand provisional sums and prime cost allowances
A provisional sum is an estimated allowance for work that cannot yet be fully defined, such as drainage diversions discovered after excavation. A prime cost allowance is usually an allowance for an item you will select, such as tiles, sanitaryware or ironmongery.
Neither is necessarily a problem, but you need to know the assumed amount and whether labour, delivery and fitting are included. A £500 tile allowance will not cover £80 per square metre porcelain across a large bathroom once adhesive, trims, grout and fitting labour are added.
Look at programme and capacity
Ask who will be on site, how many days per week they expect to work, and whether the builder is managing other projects at the same time. A short programme based on a large team may be realistic if the labour is genuinely available. It is not realistic if the contractor relies on one person doing every trade.
Check payment stages
A reasonable payment schedule reflects completed work and materials that have been delivered or specially ordered. Avoid paying a large percentage before work has started. For a larger project, staged payments may align with foundations, shell completion, roof weatherproofing, first fix, plastering and practical completion.
Retaining a small final amount until snagging is complete can encourage proper close out, but this must be agreed fairly in the contract. Builders also need prompt payment for properly completed stages, so both parties should understand the process before work begins.
Checking whether a builder is trustworthy
Before appointing anyone, carry out basic checks. A polished social media page, quick site visit or low quote is not enough evidence for a project worth thousands of pounds.
- Ask for the full business name, registered address and company number where applicable
- Check the business record through Companies House if they trade as a limited company
- Request evidence of public liability insurance and check the policy dates
- Ask for recent, relevant examples of work similar in size and type
- Speak to previous clients if the builder is willing to provide references
- Ask who will carry out specialist electrical, gas and roofing work
- Confirm whether subcontractors are used and who supervises them
- Check that the written quote, programme and payment terms are clear
- Do not rely solely on online reviews, particularly if they are vague or all posted within a short period
For a more detailed homeowner checklist, see How to check a trade is trustworthy. This is particularly useful before committing to a deposit or allowing work to start.
Electrical work should be carried out by a competent electrician. Certain domestic electrical work is notifiable under Building Regulations, and you should receive the relevant electrical certificate and building regulations compliance certificate where applicable. Membership of a competent person scheme such as NICEIC can help with notification, but still ask for the paperwork at the end.
Gas work must be undertaken by a suitably registered engineer. You can check an engineer and the work categories they are qualified for through the Gas Safe Register. A general builder may coordinate the work, but should not carry out gas alterations unless properly registered for that category of work.
Planning permission and building regulations for building work
Planning permission and building regulations are different systems. Planning controls the appearance, size, location and use of development. Building regulations deal with health, safety, structural stability, fire safety, drainage, ventilation, energy efficiency and accessibility.
Planning permission
Some domestic extensions, garage conversions and alterations can be carried out under permitted development rights. The rules depend on the property, the scale of work, previous extensions, boundary position, materials and whether the home is subject to restrictions. Flats, listed buildings and properties in designated areas can have different rules.
Never rely on a verbal assumption that permission is unnecessary. Check the guidance on the Planning Portal and confirm requirements with the relevant local planning authority before committing to major expenditure. If you are selling in future, clear approval records can prevent delays and questions from buyers or solicitors.
If you are considering substantial changes, read Planning a Renovation in Essex? Here’s What You Need to Know before finalising designs or booking a builder.
Building regulations approval
Building regulations approval is commonly required for extensions, loft conversions, garage conversions, structural alterations, new drainage, replacement thermal elements and some electrical work. Your builder may work with a local authority building control team or a registered building control approver, but confirm who is making the application and paying the fees. Building control inspections are carried out by registered building inspectors working for the relevant building control authority.
Inspections should happen at key stages. Depending on the project, these may include excavation, foundations, damp proof course, drainage, structural steelwork, insulation and completion. Do not cover work before it has been inspected where an inspection is required. If it is covered too early, you may face delays, opening up work or difficulty obtaining a completion certificate.
The Government provides an overview of the building regulations approval process. Keep all approvals, inspection records, certificates and final completion documentation with your property records.
Party wall requirements
If work affects a shared wall, boundary wall or excavation near a neighbouring property, the Party Wall etc. Act 1996 may apply. Common examples include inserting steel beams into a party wall, excavating for extension foundations near a neighbour, and cutting into a shared wall.
This is a legal process separate from planning and building regulations. Do not leave it until the week before work begins. Notices need to be served correctly and neighbours may need time to respond. A party wall surveyor can advise where needed.
Construction safety duties
For projects involving more than one contractor, including a builder and an electrician, the Construction Design and Management Regulations can apply to domestic work. Domestic clients have duties, though these are often transferred to the principal contractor and principal designer in practice.
The Health and Safety Executive explains domestic client responsibilities under CDM 2015. For homeowners, the practical point is to appoint capable people, ensure roles are clear, and make sure safety is considered before work starts rather than after an incident.
Common problems during building work and how to avoid them
Starting without enough information
Many disputes begin with incomplete drawings or a vague brief. If the scope says “build extension as discussed”, there is no reliable basis for resolving a disagreement about roof lights, insulation thickness, doors, drainage or finishes. Get the project defined before asking for a fixed price.
Changing the design after work starts
Changes are sometimes unavoidable, especially during renovation. However, late changes are expensive because they affect labour, materials, programme and sometimes approvals. Agree every variation in writing before the work proceeds. The record should state what is changing, the additional or reduced cost, and any effect on completion dates.
Choosing a builder without relevant experience
A builder who has completed attractive kitchens may not have the experience needed for deep foundations, major structural openings or roof alterations. Ask for examples that match your project. Look beyond photographs and ask what challenges arose, how drainage was dealt with, whether steelwork was needed and who handled inspections.
Ignoring early warning signs
Warning signs include pressure for a large cash payment, refusal to provide a written quote, no identifiable business details, unclear insurance, constantly changing prices before work starts, or promises that regulations can be ignored. Trust your judgement. A project that feels disorganised during the quote stage rarely becomes more organised after money changes hands.
Not agreeing the finish standard
Terms such as “ready for decoration” or “complete refurbishment” can mean different things to different people. Specify the finish level. Are walls to be skimmed? Are architraves included? Who fills and sands timber? Are walls painted? Is silicone sealing included around sanitaryware? Does flooring include underlay, trims and door adjustments?
The builder contract and paperwork you should have
Every substantial project should have a written contract. It does not need to be complicated, but it must record the agreement clearly. Use a suitable standard form where possible, especially for larger works, and make sure all documents are attached or referenced.
Your contract should cover:
- The full names and addresses of both parties
- A clear scope of work and list of drawings
- The agreed contract price and VAT position
- Payment stages and due dates
- Start date, estimated completion date and working hours
- Responsibility for planning, building control and structural engineering
- Procedures for variations and unforeseen work
- Insurance responsibilities
- Defects, snagging and retention arrangements
- What happens if work is delayed, paused or cancelled
- Dispute resolution arrangements
Before signing, use What to Include in Your Builder Contract (Before Signing Anything) to check that the basics have not been missed. The paperwork may feel less exciting than choosing finishes, but it protects both homeowner and builder.
Practical checklist before appointing a builder
- Define the project and decide what you want included.
- Obtain drawings and structural information for any significant alteration.
- Check whether planning permission, building regulations or party wall notices are required.
- Send the same information to each builder asked to quote.
- Arrange site visits so contractors can assess access and existing conditions.
- Request itemised quotes, not only a single total.
- Compare exclusions, provisional sums, programme and payment schedules.
- Check insurance, business details, references and relevant certification.
- Agree the scope, price, programme and variation process in a written contract.
- Keep copies of approvals, invoices, certificates, photographs and inspection records.
FAQs about Builders in Tilbury
How much should I budget for Builders in Tilbury?
The budget depends on the job rather than the postcode alone. A small structural opening may cost from around £3,000, while a well specified single storey extension can cost £2,200 to £3,500 per square metre or more. Obtain detailed quotes based on drawings and allow for professional fees, planning fees where applicable, building control fees, structural engineering, VAT and a contingency for unforeseen work.
For renovations, the unknown condition of the property can be the biggest cost risk. Rotten timber, defective drainage, inadequate wiring, damp and poor previous alterations are often discovered only after work starts. A sensible contingency is usually better than accepting a low quote that leaves no room for necessary repairs.
Do I need planning permission for an extension or conversion?
Not always. Some work may fall within permitted development rights, but this depends on the property, the size and position of the proposal, previous extensions and any restrictions affecting the home. Planning permission and building regulations approval are separate, so being exempt from planning permission does not mean building regulations can be ignored.
Check the Planning Portal guidance and obtain confirmation from the relevant local planning authority where there is any uncertainty. For larger works, an architect or experienced designer can assess the proposal before you spend money on detailed construction pricing.
Should I hire one builder or manage separate trades myself?
Managing separate trades can reduce the main contractor margin, but it transfers coordination, quality control, health and safety planning, procurement and programme risk to you. This can be practical for a straightforward refurbishment if you have time, knowledge and trusted trades. It is usually harder for extensions, structural works and projects where several trades must work in a strict sequence.
A good general builder provides value through site management as well as physical labour. They should coordinate deliveries, protect the site, schedule specialist trades, respond to inspection requirements and deal with problems as they arise. Decide whether you genuinely want that responsibility before splitting the work between separate contractors.
What certificates should I receive after building work?
The documents depend on the project. You may need building regulations completion records, electrical installation certificates, gas safety or commissioning documents, boiler paperwork, warranty details, FENSA or equivalent window certificates, drainage test records and guarantees for specialist works such as damp proofing or roofing.
Ask for a list before work begins and retain the originals. Missing paperwork can create problems when selling, refinancing or making an insurance claim. Do not accept a promise that certificates will be sorted later without agreeing who is responsible and when they will be issued.
How long does a typical building project take?
A small structural alteration may take one to two weeks, depending on access, plaster drying time and the need to move services. A garage conversion often takes four to eight weeks. A single storey extension may take around three to five months from site start, while larger extensions and full renovations can take considerably longer.
These are working estimates, not guarantees. Weather, inspection timing, material lead times, design changes and hidden defects can all affect the programme. Ask the builder for a stage based programme and discuss how delays will be communicated and managed.
Final Thoughts
Good building work starts with a clear scope, realistic budget and properly checked contractor. Take time to compare like for like quotes, confirm approvals, understand exclusions and put the agreement in writing. Those steps reduce the risk of cost disputes and help your project move from first idea to finished space with far better control.
Once your plans are ready, you can post a job on BookaBuilderUK to connect with local tradespeople interested in your project.


