
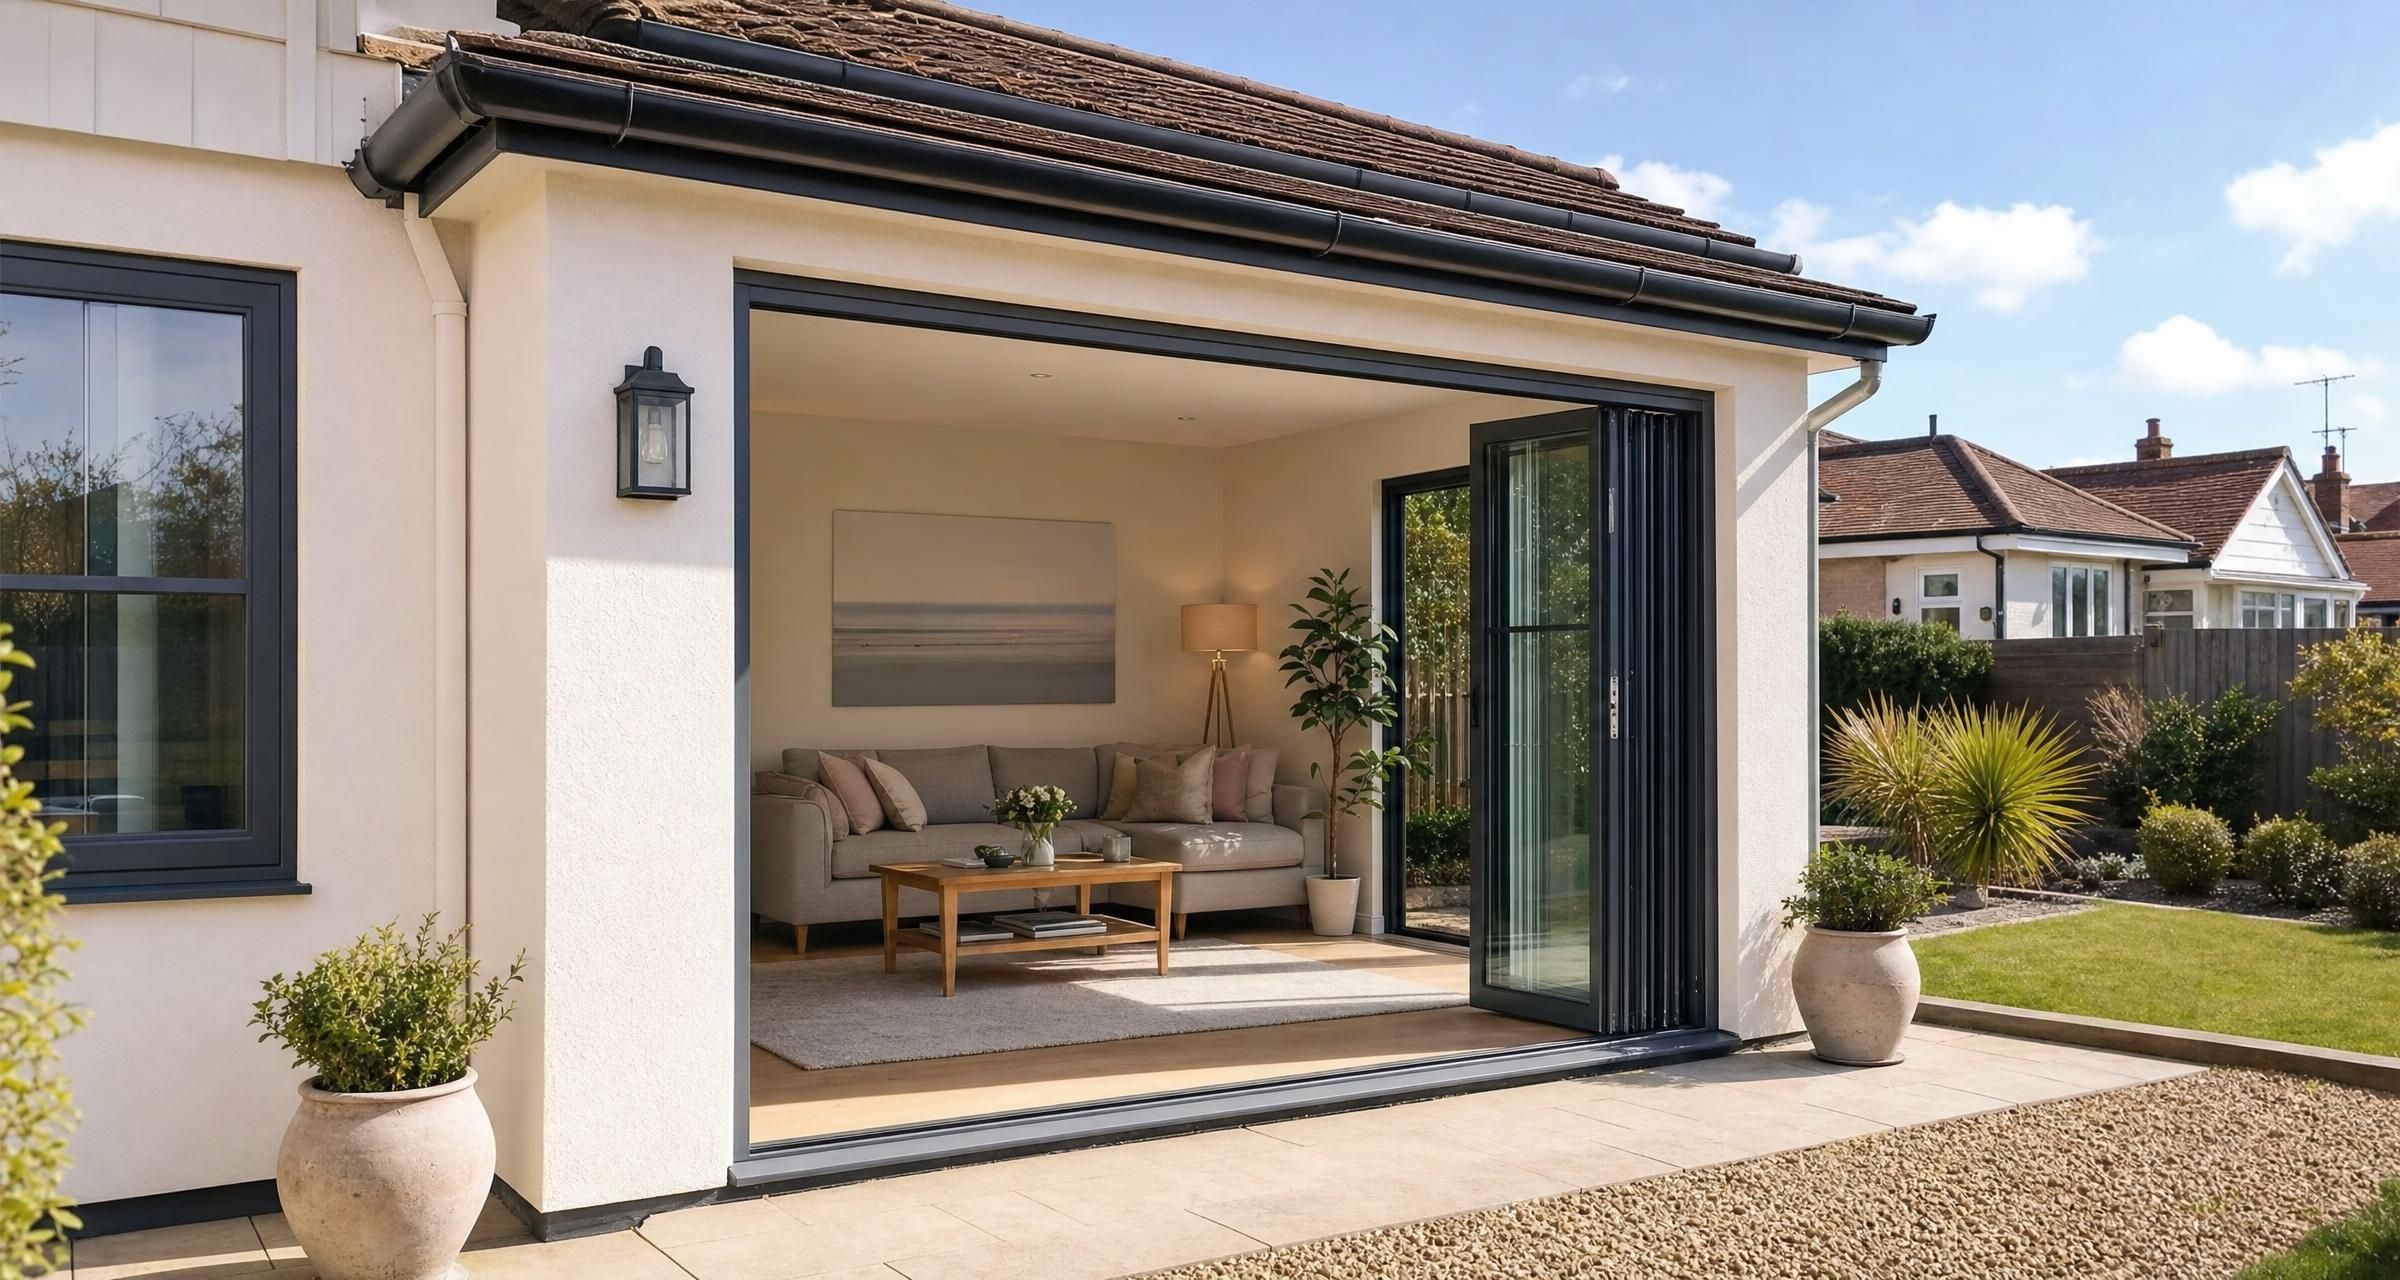
Garage Conversions in Frinton-on-Sea
Garage Conversions in Frinton-on-Sea can be an effective way to add usable living space without the cost, disruption and planning complexity of a full extension. A well designed conversion can create a home office, bedroom, playroom, utility room, gym or larger kitchen area. The key is treating it as a proper building project rather than simply decorating an old garage.
Most garages were built to store vehicles, not to provide a warm, dry and habitable room. Floors may sit below the internal house level, walls may be single skin masonry, the roof may lack insulation, and the existing electrical supply may be limited. These issues are all manageable, but they need to be priced, designed and inspected properly.
This guide explains what homeowners should consider before starting a garage conversion, including costs, planning, Building Regulations, trade sequencing, quotation checks and common defects that can create problems later.
What can Garage Conversions in Frinton-on-Sea be used for?
The best use for a converted garage depends on its size, access, natural light and relationship to the rest of the house. Before choosing the layout, think about how the room will be used every day. A room that looks good on a drawing can be impractical if it has poor storage, insufficient sockets or no ventilation.
Home office
A garage office works particularly well where the room can be accessed from the main house but still feels separate from family life. Plan for enough electrical sockets, hard wired internet access, proper heating, insulation and daylight. A desk positioned under a window can cause screen glare, so it is worth considering the window position before work starts.
Extra bedroom
A bedroom conversion needs more thought than a simple office or playroom. It must be warm, ventilated and capable of providing a safe escape route in the event of fire. Depending on the layout, this can involve upgrading fire doors between the garage and house, fitting suitable escape windows, and ensuring smoke alarms are linked into the existing domestic alarm system where required.
Utility room or laundry room
Moving laundry appliances into a garage conversion can free up kitchen space. The practical challenges are drainage falls, hot and cold water supplies, ventilation and appliance electrics. A washing machine waste pipe cannot simply be run wherever it is convenient. The drainage route, pipe size and access for future maintenance should be agreed before floors and walls are closed up.
Playroom or family room
Garages make useful additional family spaces, particularly where children need somewhere for toys, games or hobbies. Robust flooring, plenty of sockets, soft lighting and storage usually matter more than expensive finishes. If the room is directly connected to the kitchen, it can also become a useful dining or entertaining area.
Gym or hobby room
A home gym may need reinforced flooring, acoustic treatment and additional ventilation. Heavy equipment such as treadmills, rowing machines and free weights can create vibration and concentrated loads. A builder should assess the existing slab and discuss whether a new floor build up is appropriate.
Start with a survey, not a wish list
Before requesting quotations, arrange for an experienced builder to inspect the garage. A reliable survey identifies the work that cannot be seen in photographs, including damp, roof condition, floor levels, drainage routes, structural openings and the condition of the existing electrics.
The survey should establish whether the garage is integral, attached or detached. An integral garage shares walls and often a roof with the house, making it the simplest and most cost effective type to convert. An attached garage can still be straightforward, although wall and roof junctions need careful detailing. Detached garages are often more expensive because they may need new services, upgraded insulation on every side and more substantial fire separation measures.
A builder should also inspect whether the external walls are cavity construction or single skin masonry. Many older garages have single skin walls. These can be insulated internally, externally or rebuilt, but each option affects room size, cost and the appearance of the building.
Ask the surveyor to check the following:
- Internal dimensions after insulation and wall linings are added
- Floor level compared with the house floor level
- Condition of the roof covering, structure and rainwater goods
- Evidence of damp, cracked brickwork or poor drainage
- Whether the existing concrete slab is sound and level
- Location of electricity, water, gas and drainage services
- Wall construction and the likely insulation approach
- Need for structural steelwork where a door opening will be altered
- Existing windows, ventilation openings and access doors
- Parking arrangements if the garage is currently used for a vehicle
Do not assume that removing a garage door and installing a window is cosmetic work. The opening must be properly supported, insulated and finished to match the rest of the building. In many cases, the new wall below the window needs foundations or a suitable structural detail.
Planning permission and Garage Conversions in Frinton-on-Sea
Many garage conversions do not need planning permission because the work takes place within the existing building. However, this is not automatic. Planning restrictions can apply where a previous permission included a condition requiring the garage to remain available for parking, or where permitted development rights have been removed.
Planning permission may also be needed if the project changes the external appearance significantly, enlarges the building, creates a separate dwelling, or involves a listed building or special planning designation. A detached garage that is being converted into independent accommodation needs particularly careful advice.
The safest approach is to review the planning history of the property and contact the local planning authority if there is any doubt. The government guidance on when you need planning permission is a useful starting point, but it does not replace checking the specifics of your property.
There is another practical point. Even where planning permission is not required, losing a garage can affect parking and storage. Think honestly about where bins, bikes, garden equipment and vehicles will go. If the conversion solves one problem but creates clutter elsewhere, the finished result may be disappointing.
Building Regulations are not optional
A garage conversion that creates habitable accommodation will normally require Building Regulations approval. This is separate from planning permission. Building Regulations focus on health, safety, energy efficiency and structural performance.
For most conversions, the work will be assessed under several parts of the regulations, including structure, fire safety, resistance to moisture, ventilation, drainage, electrical safety, insulation and access. You can read the government overview of Building Regulations approval before deciding whether to use a local authority Building Control service or a registered building control approver.
Common Building Regulations requirements include:
- Suitable thermal insulation to walls, floor and roof
- Damp proofing where the existing floor or walls require improvement
- Safe structural support above altered garage door openings
- Ventilation through opening windows and, where needed, background ventilators
- Escape arrangements and suitable fire resistance between the garage and house
- Smoke alarms and carbon monoxide alarms where applicable
- Safe stair, doorway and floor level details
- Electrical installation certification by a competent electrician
- Drainage design for any new bathroom, utility room or kitchen facilities
The insulation specification is often where budgets go wrong. A garage that feels dry can still lose a great deal of heat through uninsulated walls, floors and roof. A conversion should be designed around the required thermal performance rather than choosing insulation thickness by guesswork. If the room is narrow, internal insulation can reduce valuable floor space, so discuss the options before signing off the layout.
For a detailed explanation of inspections, certificates and paperwork, see How to Get Building Control Sign Off in the UK for Home Renovations Inspections You Need, What to Prepare and Common Reasons for Failure.
Typical garage conversion costs
Costs vary widely because garages differ so much in condition and construction. A sound integral garage with a solid roof, straightforward access and no plumbing will cost far less than a detached garage with damp, a poor slab, new drainage and a bathroom.
For 2026 budgeting, a basic single integral garage conversion often falls between £15,000 and £25,000. A better specified room with upgraded windows, substantial electrical work, built in storage and higher quality finishes may be £25,000 to £35,000. Conversions involving a bathroom, kitchen facilities, structural alterations or a detached garage can run from £30,000 to £55,000 or more.
| Work item | Typical budget range | What affects the cost |
|---|---|---|
| Design, drawings and Building Control fees | £1,000 to £3,500 | Structural calculations, complexity, approval route and drawings needed |
| Garage door infill with window or wall | £2,000 to £5,500 | Foundation needs, brick matching, lintels and window specification |
| Wall, floor and roof insulation | £3,000 to £8,000 | Garage size, construction type and required build up |
| Electrical installation | £1,000 to £3,500 | Consumer unit capacity, sockets, lighting, heating and data cabling |
| Plumbing and drainage | £1,500 to £8,000 | Distance to existing services and whether a bathroom is included |
| Windows and external doors | £1,200 to £5,000 | Size, glazing type, security and opening configuration |
| Plastering, joinery and decoration | £3,000 to £9,000 | Internal finish, skirting, doors, storage and decorating standard |
Allow a contingency of at least 10 per cent, and preferably 15 per cent where the garage is older or the builder cannot inspect hidden areas before work begins. Common extras include rotten roof timbers, poor existing drainage, inadequate electrical capacity, damaged slabs and unexpected structural work.
For a fuller breakdown of costs by garage type and specification, read How Much Does a Garage Conversion Cost in the UK in 2026? Single vs Double, Insulation, Plumbing and Building Control Fees.
What a good garage conversion quotation should include
A one line price is not enough for this type of project. You need a written scope that makes clear what the builder has allowed for, what is excluded and what could be charged as an extra.
Ask each contractor to quote against the same written brief. This makes comparison fairer and helps prevent a low initial price from rising later.
A robust quotation should state:
- Whether drawings, structural calculations and Building Control fees are included
- The proposed insulation type and thickness for walls, floor and roof
- How the garage door opening will be closed or altered
- Window and door specification, including who supplies them
- Electrical scope, number of sockets, lighting points, heating and certification
- Plumbing, drainage and sanitaryware allowance where relevant
- Plastering, flooring, skirting boards, internal doors and decorating
- Waste removal, scaffolding, skips and site protection
- Programme length and expected start date
- Stage payment schedule
- Provisional sums and items not included in the price
Be wary of a quote that says “garage conversion” without describing the construction method. Two builders may both allow for insulation, but one may be pricing a full insulated floor system and the other may only be lining the walls. The cheaper quote is not necessarily better value.
How to choose the right builder and trades
A garage conversion needs more than one skill set. The main contractor may manage the entire project, or you may appoint separate trades. For most homeowners, a capable builder who can coordinate the work is simpler, provided they have clear experience of conversion projects and understand Building Regulations.
Ask to see examples of completed work that is comparable in scale. Photographs are useful, but also ask practical questions. How did they insulate the floor? Did the project require steelwork? Who arranged Building Control inspections? How were electrical and plumbing certificates handled?
Check that electrical work is undertaken by a properly qualified electrician. Where work is notifiable, certification should be provided on completion. You can use the NICEIC contractor search to check an electrician’s registration where relevant.
If gas appliances or pipework will be moved, the engineer must be registered with Gas Safe. Ask for the engineer’s registration details and check that they are qualified for the type of work proposed. Do not allow a general builder to alter gas pipework unless they hold the correct registration.
Good builders will not promise an unrealistically short programme. A straightforward conversion may take four to eight weeks once approvals, materials and labour are in place. A bathroom, extensive structural work, bespoke glazing or a complex drainage connection can extend the programme to eight to twelve weeks.
A practical work sequence for a garage conversion
Trade sequencing matters. Starting plasterboard or flooring before services, damp work and inspections are complete can lead to unnecessary rework.
- Survey the garage, agree the use of the room and prepare drawings.
- Confirm planning position and submit Building Regulations information.
- Arrange structural calculations if openings, beams or load bearing walls are affected.
- Strip out redundant garage fittings and protect the adjoining house.
- Complete structural openings, new foundations and garage door infill work.
- Repair the roof, walls, drainage and external weathering before internal finishes begin.
- Install first fix electrics, plumbing, heating pipework and ventilation routes.
- Construct insulated floor, wall and roof build ups.
- Arrange required Building Control inspections before work is covered.
- Fit plasterboard, plaster, windows, doors and second fix services.
- Complete flooring, joinery, decoration and final testing.
- Collect certificates, inspection records and final approval documentation.
For a more detailed project sequence, including utilities and trade coordination, see How to Plan a Garage Conversion in the UK Timeline, Building Regs, Utilities and Trade Sequencing Checklist.
Common garage conversion mistakes that cost money
Underestimating the floor build up
Garage slabs are frequently lower than the house floor. Adding insulation, screed, timber battens or a floating floor can reduce headroom and create an awkward step at the doorway. This should be designed early, particularly if the garage has low ceilings or existing door openings.
Ignoring moisture problems
A conversion should not cover damp with plasterboard and hope for the best. Identify whether moisture is coming through walls, the slab, roof defects, ground levels or leaking gutters. The remedy depends on the cause. Internal tanking or membrane systems can be useful in some circumstances, but they are not a substitute for repairing external defects.
Using inadequate heating
A portable electric heater is not a heating strategy. The room needs a suitable permanent heating solution and controls that work with the rest of the house. Extending an existing central heating system may be appropriate, but the boiler capacity, pipe routes and radiator sizing should be checked first. Electric heating can work well in smaller spaces if insulation and running costs are considered.
Forgetting ventilation
Modern insulated rooms are more airtight than old garages. Opening windows alone may not provide enough background ventilation. Bathrooms and utility areas need extract ventilation, and kitchens may need appropriate extract arrangements. A builder should not block all existing vents without replacing them with a compliant ventilation solution.
Choosing the lowest quote without checking scope
Low prices often exclude the details that make a room usable, such as flooring, decorating, consumer unit upgrades, Building Control fees, waste removal or final certificates. Check every quote line by line and ask for written clarification before appointing anyone.
Failing to protect future resale paperwork
Building Control completion documents, electrical certificates, gas paperwork, warranties and plans should be kept together. Missing paperwork can delay a future sale or lead to questions from a buyer’s solicitor. Store digital copies as well as paper records.
Preparing your home before work begins
A garage conversion is less disruptive than an extension, but it still involves dust, noise, deliveries and regular access. Clear the garage fully before the start date. Decide where stored possessions will go and avoid leaving the builder to work around boxes, bikes or appliances.
Agree access arrangements, parking for trades, working hours, toilet facilities and where skips can be placed. If the garage connects directly to the house, ask how the team will control dust and maintain security while the old garage door opening is being altered.
It is also sensible to make product decisions early. Delays often arise because homeowners choose windows, flooring, sanitaryware or internal doors after first fix work has already started. Some items have long lead times, especially made to measure glazing and specialist finishes.
If the conversion is part of a wider property improvement plan, coordinate it with other work. A new kitchen, bathroom, heating upgrade or electrical consumer unit replacement may be cheaper and easier to complete as part of one organised programme. Homeowners planning multiple improvements may find Planning a Renovation in Essex? Here’s What You Need to Know useful for setting priorities and managing the wider project.
Questions to ask before signing a contract
- Does the price include all Building Control fees and inspections?
- Who is responsible for drawings and structural calculations?
- What insulation system is proposed, and how much internal space will it use?
- Will the quote include damp proofing, floor levelling and roof repairs if needed?
- Who arranges electrical and gas certification?
- What happens if hidden defects are found after work starts?
- How are variations priced and approved?
- What payment stages are proposed, and what work must be complete at each stage?
- What warranty is offered on workmanship?
- Who will be on site each day and who is the main point of contact?
Keep changes in writing. A verbal request to move a radiator, add sockets or alter a window can become a disputed extra if it is not recorded with an agreed price and timescale.
FAQ
Do Garage Conversions in Frinton-on-Sea need planning permission?
Many conversions within an existing garage do not require planning permission, but you should not rely on assumptions. Check whether the original planning permission for the house included a condition requiring the garage to remain available for parking. Permission may also be needed if you are enlarging the building, making substantial external changes, creating separate living accommodation or working on a protected property. Building Regulations approval is usually required even where planning permission is not.
How long does a garage conversion usually take?
A straightforward integral garage conversion normally takes around four to eight weeks on site. The programme can be longer if the work includes structural steelwork, drainage, a bathroom, major electrical upgrades, roof repairs or bespoke windows. Allow additional time before construction for surveys, drawings, quotations, approvals and material ordering.
Can I convert a garage into a bedroom?
Yes, provided the room meets the relevant Building Regulations requirements. This usually includes suitable insulation, heating, ventilation, fire safety measures, electrical safety and an appropriate means of escape. The design should also consider daylight, privacy, storage and access to a bathroom. A bedroom is usually subject to more scrutiny than a simple study or hobby room.
Will a garage conversion add value to my home?
A properly completed conversion can make a home more appealing by adding usable internal space. The effect on value depends on the quality of the work, the usefulness of the new room, the loss of parking or storage, and the local market at the time of sale. Poor quality work or missing Building Control paperwork can have the opposite effect, so focus first on creating a compliant and practical room.
Do I need an architect for a garage conversion?
Not every conversion needs an architect. A straightforward project may only require measured drawings, a clear specification and Building Regulations information from a competent designer or builder. Structural changes, complex layouts, detached garages, bathrooms or substantial alterations usually benefit from professional drawings and structural engineering advice. The right level of design support depends on the risk and complexity of the work.
Final Thoughts
A garage conversion is one of the most practical ways to improve a home, but only if it is planned as a permanent habitable space. Start with a proper survey, confirm the planning position, obtain Building Regulations approval, compare detailed quotations and keep all completion paperwork.
For help finding the right professional for your project, post a job on BookaBuilderUK to receive free quotes from vetted local tradespeople.


