
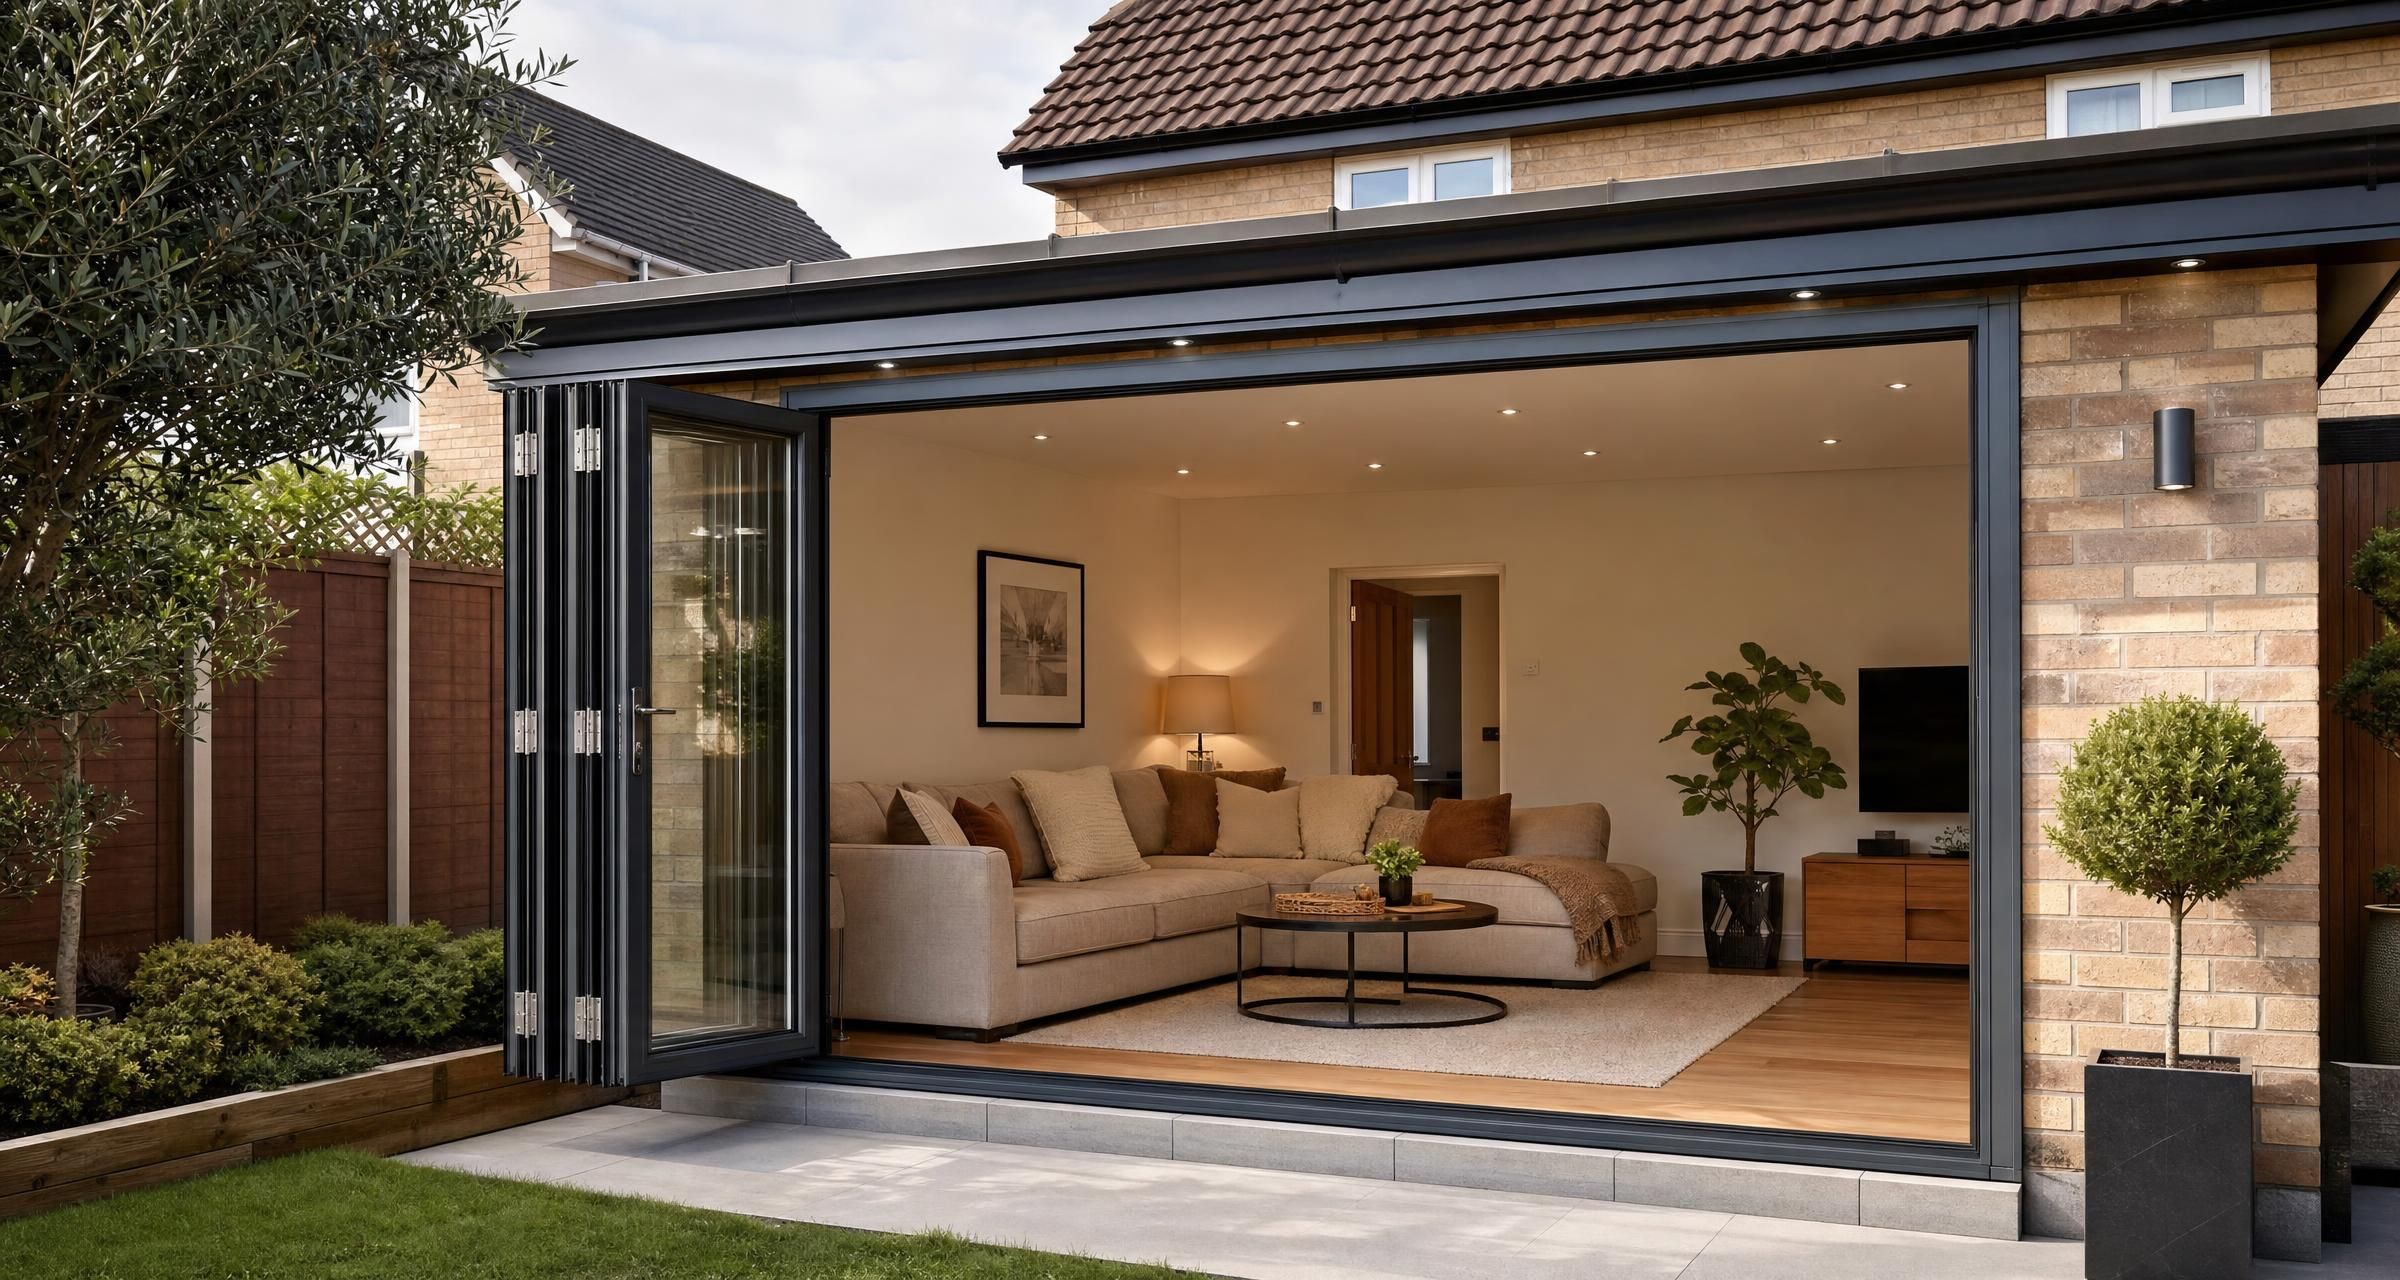
Garage Conversions in Pitsea
Garage Conversions in Pitsea can be one of the most practical ways to gain usable living space without the cost, disruption and planning complexity of a full extension. A well planned conversion can create a home office, playroom, bedroom, utility room, gym, snug or accessible ground floor space. The best results come from treating the garage as a structural and thermal upgrade project, not simply decorating an existing room.
Most garages were built for storing vehicles, tools and garden equipment. They were not designed to meet the insulation, ventilation, fire safety, damp resistance and electrical standards expected of a habitable room. That difference is where many poorly planned conversions go wrong.
Before requesting quotes, homeowners should establish whether the garage is suitable, what approvals are needed, how the new room will be used and whether the work affects parking, drainage, services or the appearance of the front of the property. A builder can help with the practical detail, but early decisions made by the homeowner often determine whether the project stays on budget.
What can Garage Conversions in Pitsea be used for?
The right use for a garage depends on its size, location, access and existing structure. A single garage can be transformed into a useful room, but careful layout is essential. A room that is technically complete but too narrow for its intended furniture will not add much value to daily life.
Home office
A garage office suits homeowners who need a defined working space away from the main living areas. It may need extra electrical sockets, reliable broadband provision, good daylight, heating controls and acoustic treatment if video calls are frequent. Consider where desks, filing cabinets and monitors will sit before choosing window locations and socket positions.
Bedroom or guest room
A bedroom conversion requires proper insulation, heating, escape considerations, suitable windows and good ventilation. If the room has no direct external door, the route from the bedroom to a final exit should be considered as part of the fire safety design. A smoke alarm upgrade may be required to the existing house as well as the new room.
Utility room or boot room
Garages can work well as utility spaces, especially where kitchen appliances, drying racks, storage and outdoor access are useful. The design must account for drainage falls, washing machine connections, condensation, ventilation and sound transfer. A utility room may be less costly than a bedroom because decorative finishes can be simpler, but plumbing can still add a significant amount.
Playroom, family room or snug
A family room can be a relatively straightforward conversion if there is no need for plumbing. Even so, the floor, walls, ceiling, insulation, heating, electrics and fire separation all need proper consideration. Plan storage at the outset. A narrow garage can quickly feel cluttered once toys, shelves and seating are added.
Gym or hobby room
A home gym may need reinforced floor finishes, ventilation and acoustic measures. Heavy equipment can damage weak timber floors or create noise and vibration through adjoining walls. A hobby room may need task lighting, extra sockets, washable surfaces or extraction, depending on the activity.
Is your garage suitable for conversion?
A site visit should begin with the building itself, not a discussion about paint colours. A competent builder will inspect the garage structure, floor levels, roof, walls, damp condition, drainage, access and relationship with the main house.
Attached integral garages are often the simplest starting point because they already share walls and services with the house. Detached garages can still be converted, but bringing in water, drainage, heating and electricity can raise the cost. A detached building may also need a more detailed assessment of its foundations, walls and roof before it can be treated as habitable accommodation.
Questions to ask during the first survey
- Is the garage attached to the house or structurally independent?
- Are the existing walls solid masonry, cavity construction, timber frame or concrete panel?
- Is there visible damp, cracking, movement or roof deterioration?
- Is the floor slab high enough to accept insulation and a finished floor without creating an awkward step into the house?
- Will the existing garage door opening be infilled with a wall and window, or retained behind an internal screen?
- Where will heating, electrical cables, drainage and internet connection come from?
- Does the garage contain an old consumer unit, gas meter, boiler flue, water stopcock or asbestos containing material?
- Will the work remove a parking space that is needed by the household?
Do not assume a garage floor is suitable simply because it is concrete. Older slabs can be thin, cracked, damp or laid with little insulation beneath. The finished floor also needs to meet thermal requirements and may need a damp proof membrane, rigid insulation, screed or a timber floor system.
Roof condition matters just as much. A flat garage roof nearing the end of its life should be renewed before the conversion is completed. Covering a failing roof with insulation and plasterboard only delays a more expensive problem.
Planning permission and building regulations
Planning permission and building regulations are separate processes. A project may not need planning permission but will almost always need building regulations approval if a garage is being turned into a habitable room.
For many houses, internal conversion work and replacing the garage door with a wall and window can fall within permitted development rights. However, this is not guaranteed. Restrictions can apply through previous planning conditions, Article 4 directions, listed building status, conservation area controls, flats, maisonettes and properties where the garage is specifically required to remain available for parking.
Check the position before work begins. The Government guidance on planning permission in England and Wales is a useful starting point, but your local planning authority makes the decision for a particular property. If there is any doubt, ask whether a lawful development certificate is sensible. It is not always compulsory, but it can provide written evidence that the work was lawful.
Building regulations normally apply
Building regulations cover the performance and safety of the conversion. Your builder or designer should be able to explain how the work will comply with the relevant Approved Documents. Common areas include:
- Structure: new lintels, removal of garage doors, roof alterations and any walls that support loads.
- Fire safety: fire separation from the house, protected escape routes, doors and smoke alarms.
- Ventilation: background ventilation, opening windows and extract ventilation where a bathroom or utility area is added.
- Thermal efficiency: insulation to walls, floor, roof, windows and doors.
- Moisture resistance: damp proofing, condensation control and suitable floor construction.
- Drainage: waste pipes, foul drainage, rainwater arrangements and access to drainage runs.
- Electrical safety: new circuits and notifiable electrical work.
- Accessibility: reasonable provision for access and use where relevant to the proposed work.
The correct route is usually either a full plans application, where drawings and specification are checked before work starts, or a building notice for simpler work. Full plans provide more certainty where structural changes, drainage or detailed insulation design are involved. The Government explains the approval routes in its guidance on building regulations approval.
Building control inspections should be booked at the stages requested by the inspector. Typical visits may cover drainage, foundations where new infill work is needed, structural beams or lintels, insulation before covering, damp proofing and completion. Keep photographs of concealed work, invoices, drawings, inspection records and certificates. They are useful for future sale and for resolving any questions about the build.
For a step by step explanation of inspections, paperwork and common failures, read How to Get Building Control Sign Off in the UK for Home Renovations Inspections You Need, What to Prepare and Common Reasons for Failure.
What work does a proper garage conversion involve?
The visible finished room is only a small part of the project. The main work is often hidden behind plasterboard, under the floor or within the roof structure.
Closing the garage door opening
Most homeowners replace the garage door with a matching wall, window or external door. The opening may need a new lintel, cavity construction, insulation, damp proofing and external finishes that blend with the existing property. This is an area where cheap quotes can be misleading. Simply building a single skin block wall inside the opening is unlikely to deliver the insulation or weather resistance required for a habitable room.
Insulating walls, floor and roof
There is no universal insulation method. A solid wall may need internal insulated lining, while a cavity wall may need different treatment. Internal insulation reduces room width, which is especially relevant in a narrow single garage. The detail must prevent cold bridges and control condensation around window reveals, wall junctions and the floor edge.
Floors are commonly built up using insulation boards and screed, or a timber system above a membrane where levels and existing slab condition allow. Roof insulation depends on whether the garage has a flat roof, pitched roof or room above. Ensure enough headroom remains after the floor and ceiling build ups are included.
Heating and hot water
The converted room must have an adequate fixed heating system. Extending the central heating system may be practical, but the boiler output, pipe routes and radiator sizing should be checked. An electric panel heater can suit some small rooms, but running costs should be considered. Underfloor heating can be effective where the floor is being rebuilt, although it will add installation cost and may increase the floor height.
Any work on gas appliances, boiler connections or gas pipework must be undertaken by a suitably registered engineer. Homeowners can check an engineer through the Gas Safe Register.
Electrics, lighting and connectivity
Plan sockets before plastering. A modern office may require more outlets than expected for monitors, chargers, printers, lamps, routers and heaters. Kitchens, utility rooms and workshops also need carefully considered circuit capacity and socket locations.
Electrical work should be designed, tested and certified by a competent electrician. Ask whether the work is notifiable under Part P and whether the contractor can provide the appropriate electrical installation certificate and building regulations compliance certificate where required. Membership of a recognised scheme such as NICEIC can provide a useful extra check, although competence, insurance and clear documentation matter more than a logo alone.
Windows, doors and ventilation
New windows should provide adequate daylight, opening ventilation and suitable thermal performance. If the room is intended for sleeping, fire escape arrangements need consideration. A window may need to meet minimum dimensions and be suitably positioned for escape where it serves as an escape window.
Do not rely on opening a window alone for moisture heavy rooms. Bathrooms, shower rooms and utility spaces need mechanical extract ventilation to remove humid air at source. Poor ventilation is one of the main reasons new garage rooms develop condensation, mould around windows and musty smells.
Typical garage conversion costs in Pitsea
Costs vary according to size, construction, condition and intended use. The figures below are realistic broad UK budgeting ranges for 2026. They assume standard quality materials and a professionally managed conversion. They do not include major structural defects, extensive asbestos removal, unusually difficult drainage work or high specification joinery.
| Type of work | Typical budget range | What commonly affects the price |
|---|---|---|
| Basic single garage conversion for a dry room | £12,000 to £22,000 | Wall infill, insulation method, floor build up, heating, electrics and finishes |
| Higher specification office or family room | £18,000 to £30,000 | Better windows, bespoke storage, upgraded electrics, broadband and decoration |
| Conversion with utility room or shower room | £22,000 to £38,000 or more | Drainage routes, plumbing, tiling, sanitaryware, extract fan and hot water provision |
| Double garage conversion | £25,000 to £50,000 or more | Area, structural openings, multiple rooms, heating zones and specification |
| Building control, design and structural costs | £800 to £3,500 or more | Application route, drawings, structural calculations and local authority or approved inspector fees |
A lower quote is not automatically better value. It may exclude waste removal, building control fees, insulation specification, final decoration, plastering, skirting boards, flooring, electrical certification or heating alterations. Ask for exclusions in writing.
For more detailed budget guidance, including the cost differences between single and double garages and conversions with plumbing, see How Much Does a Garage Conversion Cost in the UK in 2026? Single vs Double, Insulation, Plumbing and Building Control Fees.
How long does a garage conversion take?
A straightforward single garage conversion often takes around three to six weeks on site once approvals, design decisions and materials are in place. Projects with plumbing, drainage, structural alterations, a new roof, bespoke joinery or a bathroom can take six to ten weeks or longer.
The construction period is not the whole programme. Allow time before work starts for surveys, drawings, structural calculations where needed, planning checks, building control arrangements and ordering windows or doors. Some external doors and glazing products can have lead times that affect the schedule.
A sensible sequence is:
- Survey the garage and agree the intended use.
- Check planning position, restrictive conditions and building control requirements.
- Prepare drawings, specification and structural information where needed.
- Obtain itemised quotations on the same scope.
- Book building control and order key materials.
- Complete structural and weatherproofing work.
- Install drainage, plumbing, heating and first fix electrics.
- Fit insulation, vapour control layers and plasterboard.
- Arrange inspection before concealed work is covered where required.
- Complete plastering, second fix work, flooring, decoration and final certification.
For a fuller explanation of work stages, service planning and trade order, see How to Plan a Garage Conversion in the UK Timeline, Building Regs, Utilities and Trade Sequencing Checklist.
How to choose the right builder for the project
Look for a builder with recent experience of garage conversions, not just general repair work. Ask to see examples of similar completed projects and ask practical questions about floor insulation, garage door infill details, ventilation and building control inspections. The answers should be specific.
A suitable contractor should be willing to explain what they will do, what they are excluding and who is responsible for approvals. They should not suggest skipping building control because the work is internal. That is a warning sign.
Checks before appointing a contractor
- Confirm the legal business name, address and contact details.
- Ask for public liability insurance evidence and check that it is current.
- Request examples of comparable work, preferably with photographs taken during construction as well as after completion.
- Ask who will manage building control communication and inspection bookings.
- Check whether structural design is included or priced separately.
- Confirm which trades are employed directly and which are subcontracted.
- Ask for electrical and gas certification arrangements in writing.
- Agree a written contract, scope, payment stages, start date and process for changes.
For larger projects, staged payments are safer than a large deposit. A reasonable deposit may be needed to secure a start date or order made to measure items, but payment should broadly follow completed work. Avoid cash only arrangements and vague quotations with a single total but no supporting detail.
How to request and compare garage conversion quotes
Provide the same information to every contractor. If one builder is pricing an office with laminate flooring and another assumes a bedroom with carpet, the figures will not be comparable. A short written brief avoids this problem.
Include these details in your brief
- The intended use of the room.
- Approximate garage dimensions and whether it is attached or detached.
- Whether the garage door opening will become a window, wall or entrance door.
- Whether plumbing, a bathroom, utility area or kitchen facilities are required.
- Your preferred heating approach.
- Electrical requirements, including office equipment, lighting and external lighting.
- Flooring, skirting, internal doors and decoration expectations.
- Whether drawings and building control approval are already in place.
- Any known damp, cracking, roof leaks, drainage issues or suspected asbestos.
Compare more than the total. Check the insulation type and thickness, window specification, floor construction, number of sockets, radiator allowance, plaster finish, waste removal, skips, scaffolding, decoration, certification and building control fees. If an allowance is listed for a bathroom suite, kitchen units or flooring, ask what value has been included.
Renovation projects often expose unknown conditions. A sensible quote identifies possible risks rather than pretending they do not exist. For broader advice on preparing a project before obtaining prices, read Planning a Renovation in Essex? Here’s What You Need to Know.
Common garage conversion mistakes to avoid
Assuming planning permission is never needed
Many conversions can proceed without a planning application, but property specific restrictions can change the answer. Check before ordering windows or removing the garage door.
Ignoring the loss of parking and storage
A garage often stores bicycles, tools, lawn equipment, freezers and household items even if it has not held a car for years. Plan replacement storage before construction starts. Also consider whether the loss of off street parking will cause practical difficulties for the household.
Using inadequate insulation
Adding thin insulation to walls while ignoring the floor and roof produces a room that feels cold and costs more to heat. Proper thermal design considers the whole envelope and the junctions between elements.
Forgetting floor height
Insulation and new finishes can raise the floor significantly. This can reduce ceiling height, create a step at the internal doorway and affect thresholds to external doors. The floor detail should be agreed before the builder starts.
Adding plumbing without checking drainage
A shower room, washing machine or sink may require a route to the foul drainage system. If the drainage run is far away or at an unsuitable level, the work can become more complex. Macerators are sometimes possible but should not be the automatic answer. Gravity drainage is usually preferable where practical.
Covering defects instead of repairing them
Roof leaks, cracked masonry, damaged gutters and damp floors should be repaired before internal finishes are installed. A conversion is the time to solve building defects properly, not hide them behind plasterboard.
Practical checklist before work starts
- Decide exactly how the room will be used now and in the future.
- Measure the available finished floor area after wall linings are allowed for.
- Check planning status and whether a lawful development certificate is worthwhile.
- Arrange building regulations approval before work begins.
- Get structural advice for altered openings, removed supports or roof changes.
- Agree the insulation, damp proofing and ventilation strategy.
- Plan heating, sockets, internet, lighting and switch positions.
- Confirm whether gas, plumbing or drainage work is needed.
- Request itemised quotes on one shared specification.
- Agree payment stages, start date, programme and variation procedure in writing.
- Keep all drawings, approvals, invoices, certificates and inspection records together.
Frequently asked questions about Garage Conversions in Pitsea
Do Garage Conversions in Pitsea need building regulations approval?
Yes, in the vast majority of cases. Converting a garage into a habitable room changes its use and normally requires compliance with building regulations for insulation, ventilation, fire safety, structural stability, damp resistance and electrical work. The conversion should be inspected and signed off by building control. Retrospective approval can be more difficult and costly if work has already been covered up.
Do I need planning permission to convert my garage?
Not always. Many householder garage conversions can be carried out under permitted development rights, particularly where the work is internal or the external alteration is modest. However, restrictions may apply due to planning conditions, Article 4 directions, listed status, conservation area controls or the type of property. Check the status with the local planning authority before work begins, especially if you are replacing the garage door with a window or changing the building’s external appearance.
Can I convert a detached garage into a bedroom?
It may be possible, but detached garages need careful assessment. The building must be structurally sound and capable of meeting insulation, damp, ventilation, fire and heating standards. Drainage and electrical supply can also be more difficult than for an attached garage. The route from the bedroom to a safe final exit should be considered, and a bedroom with no suitable escape provision may require additional fire safety measures.
How much value can a garage conversion add to my home?
The effect on value depends on the quality of the work, the usefulness of the new room, local buyer expectations and whether losing the garage removes valuable parking or storage. A properly approved and well finished conversion is generally more attractive than an uninsulated garage, but homeowners should avoid assuming a fixed percentage return. Focus first on whether the space will improve how the household uses the property.
Can I do some garage conversion work myself?
Homeowners can carry out some work themselves, particularly decorating, flooring or fitting simple storage, provided the work is properly coordinated. Structural work, gas work, significant electrical work, drainage and building regulations compliance need professional input. If you use several separate trades, make sure one person is responsible for programme coordination and building control inspection stages. Missed inspections can cause delays and problems obtaining completion documents.
Final Thoughts
A successful garage conversion starts with an honest assessment of the existing building and a clear plan for the room you need. Budget for the hidden essentials such as insulation, ventilation, floor construction, heating, approvals and certification. These are the parts that make the difference between a room that merely looks finished and one that is warm, compliant and comfortable for years.
If you are ready to start planning, post a job on BookaBuilderUK to receive free quotes from vetted local tradespeople.


