
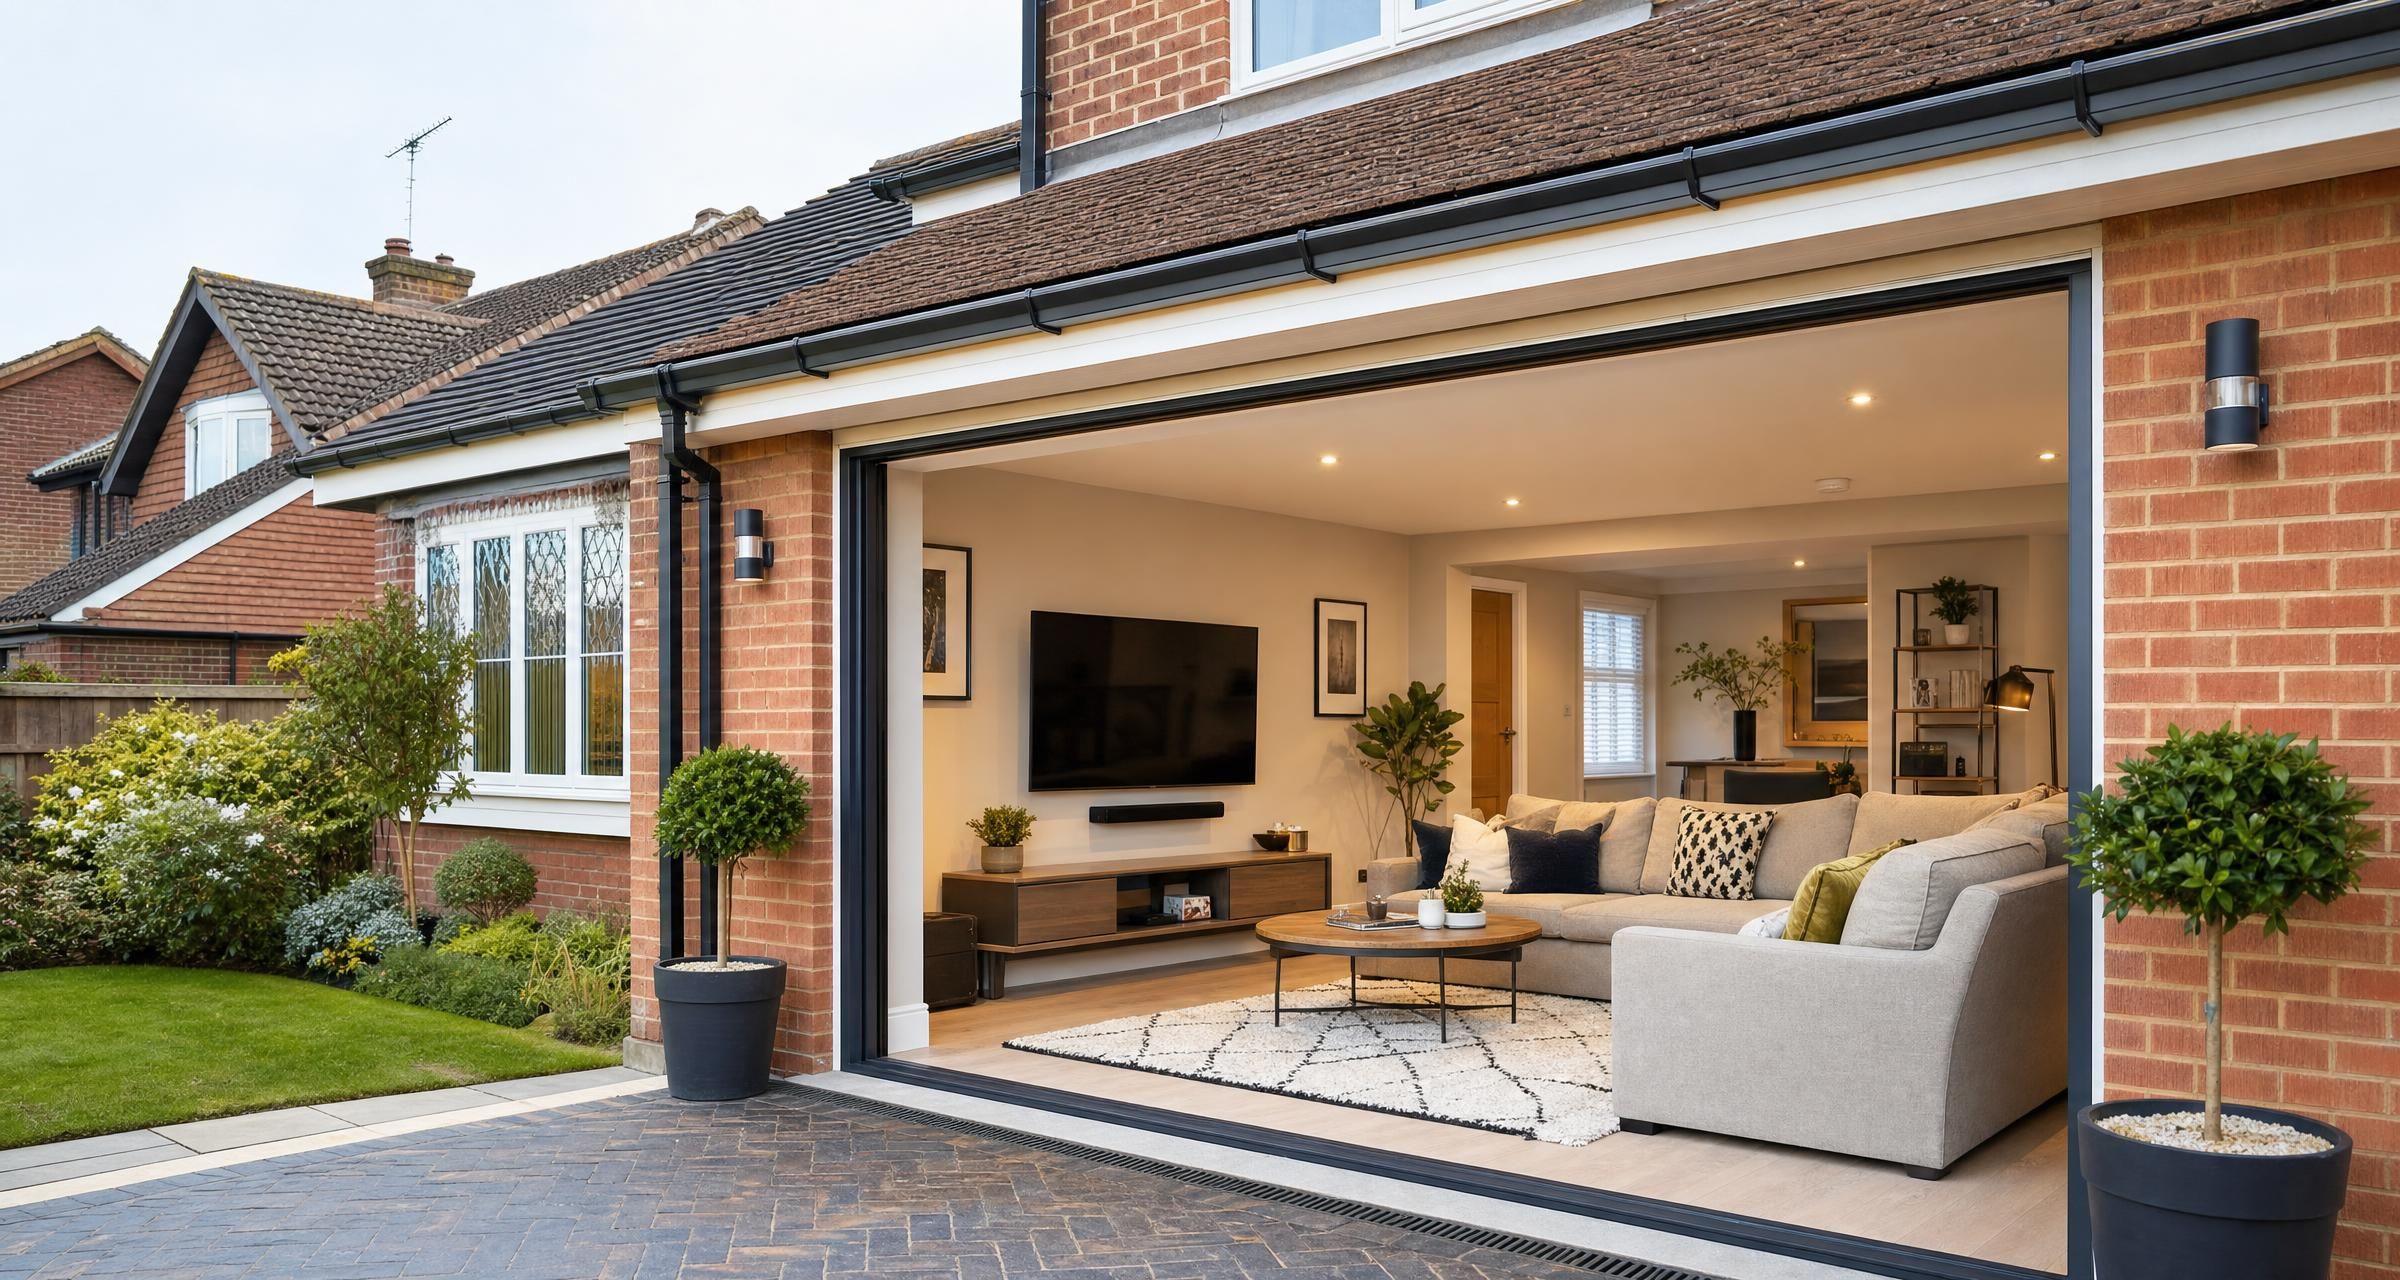
Garage Conversions in South Woodham Ferrers
Garage Conversions in South Woodham Ferrers can be one of the most practical ways to create extra living space without the cost, disruption and planning uncertainty of a full extension. A well planned conversion can provide a home office, playroom, bedroom, snug, utility room, gym or accessible ground floor space. The best results come from treating the garage as a proper extension of the house, rather than simply plasterboarding the walls and adding a radiator.
Most garages were built for storing cars, tools and household clutter. They are rarely built to the same thermal, damp resistance and ventilation standards as habitable rooms. Converting one properly means addressing the floor, external walls, roof, windows, services, fire safety and Building Regulations from the outset.
This guide explains what South Woodham Ferrers homeowners should consider before appointing a builder, how costs are formed, where planning permission may be needed, and the checks that help prevent expensive problems later.
Is a garage conversion the right project for your home?
A garage conversion works best where the existing structure is sound, the garage is large enough for the intended use and there is no unacceptable loss of parking or storage. Before committing, stand in the garage with a tape measure and assess the usable internal space rather than relying on the external footprint.
A typical single garage may offer around 14 to 18 square metres of floor area before internal insulation and wall linings are fitted. Once insulated, the finished room can lose a noticeable amount of width and length. A narrow garage can still make an excellent office, utility room, shower room or playroom, but may feel cramped as a double bedroom.
Double garages offer more flexibility. They can become one larger family room, a bedroom with an en suite, a kitchen extension subject to layout and drainage, or a part conversion that retains secure storage at the front.
Common uses for converted garages
- Home offices with hard wired internet points and acoustic separation from family areas
- Playrooms and teenage dens with durable flooring and ample socket outlets
- Ground floor bedrooms for a growing family or multigenerational living
- Utility rooms with washing machine, tumble dryer, storage and external access
- Gyms, hobby rooms or music rooms with suitable ventilation and strengthened electrics
- Additional reception rooms, snug areas or dining spaces
- Accessible shower rooms or bedrooms where level access is needed
Think carefully about daylight, privacy and access. A former garage door opening is often the main source of natural light once infilled, so window design has a major effect on how the room feels. If the garage sits between the house and a boundary, side windows may not be suitable. Rooflights can help, subject to the roof construction and planning considerations.
Garage Conversions in South Woodham Ferrers: start with a proper survey
The first visit from a competent builder should be more than a quick estimate. They should inspect the roof, walls, floor level, damp condition, drainage locations, electrical supply, existing openings and the connection to the main house. A builder who measures only the internal room and promises a fixed price without looking at the structure is taking a risk that may become your variation later.
Older garages can have shallow foundations, single skin brickwork, lightweight roofs, cracked slabs or low ceiling heights. Detached garages may have no practical route for heating, drainage or power without lifting paving or excavating external ground. Integral garages are often simpler because one or more walls and services already connect to the house, but they still need detailed checks.
Questions a builder should answer before quoting
- Is the existing slab suitable for an insulated finished floor, or is there evidence of damp or movement?
- Will the final floor level create sufficient headroom under the ceiling?
- Are the walls cavity construction, solid masonry, blockwork or timber frame?
- Does the roof need insulation at ceiling level or between and beneath rafters?
- Can the garage door opening be infilled on suitable foundations or does the opening need structural support?
- Will a new internal door opening need a lintel or structural engineer input?
- Where will the radiator, electrical circuits, consumer unit capacity and ventilation be provided?
- Does the proposed use need plumbing, foul drainage or a pumped waste system?
If you are planning several improvements at the same time, including changes to kitchens, bathrooms or layouts, read Planning a Renovation in Essex? Here’s What You Need to Know. Coordinating works at the design stage usually reduces repeated disruption and avoids having to open up finished walls later.
What a proper conversion normally involves
Every garage is different, but a compliant conversion usually follows a defined sequence. The work begins with surveys, design decisions and Building Control arrangements. Structural opening work, masonry infill and weatherproofing should be completed before insulation and internal finishes.
Floor construction and damp protection
Garage slabs are frequently lower than the house floor and may not contain a suitable damp proof membrane or insulation. A contractor may install a damp proof membrane, rigid insulation, edge insulation and a new screed or dry floor system. The chosen build up must maintain adequate headroom, particularly beneath existing garage door lintels and ceiling joists.
Where the existing slab is cracked or below external ground level, simply laying laminate over it is not a cure. The cause of damp, water ingress or movement needs investigation first. External ground levels, rainwater pipes and drainage falls should be checked before internal finishes begin.
Wall insulation
Single skin garage walls almost always need upgrading. The usual options are internal insulated stud lining, insulated plasterboard fixed with an appropriate method, or an insulated cavity system where the wall construction allows it. Internal insulation is common because it retains the external appearance, but it reduces room size and needs careful detailing around windows, sockets and cold bridges.
The specification must meet the applicable energy efficiency requirements under Building Regulations. The exact target depends on the work and construction, so your designer or Building Control Body should confirm the required thermal performance rather than copying a detail from another project.
Roof and ceiling insulation
A flat garage roof may need insulation above, below or within the deck, depending on whether it is being renewed and its existing construction. Pitched garage roofs can often be insulated at ceiling level if the loft space remains ventilated, or at rafter level where a vaulted ceiling is required. Both approaches need correct ventilation and condensation control.
Do not assume that a thin layer of foil backed board is enough. Roof insulation is one of the biggest influences on comfort and heating bills. Poorly designed roof upgrades can also trap moisture within timbers.
Garage door opening infill
The former garage door opening is normally rebuilt with insulated cavity walling, a new window, French doors or a combination of both. The external brickwork should match as closely as practical, although an exact match is not always possible because bricks weather over time.
The builder should confirm whether the existing lintel can remain, whether it needs support during work and how the new masonry will be tied into the old structure. The finished wall needs a proper damp proof course, cavity trays where required and a weatherproof external finish.
Windows, doors and ventilation
New windows and external doors must satisfy current energy efficiency and safety requirements. Escape windows may be relevant where the new room is a bedroom and does not have direct external escape. Restrictors may be sensible on upper level windows, while ground floor windows need suitable security.
Habitable rooms need background ventilation and an opening window or equivalent purge ventilation. Bathrooms, utility rooms and kitchens require extract ventilation. If a new cooker hood, shower fan or mechanical ventilation system is installed, allow for external duct routes before walls are closed.
Heating, electrics and plumbing
Heating must be sized for the finished insulated room, not for the uninsulated garage. Extending an existing radiator circuit may be straightforward, but a heating engineer should assess boiler capacity, pipe routes and system balance. Electric underfloor heating can be useful in small areas, although running costs should be considered.
New circuits, altered consumer units and electrical work in special locations need the right certification. Use an electrician who can provide appropriate paperwork and is registered with a recognised competent person scheme where applicable. Gas work must be carried out by an engineer listed on the Gas Safe Register.
For a detailed order of works, service planning and trade coordination, see How to Plan a Garage Conversion in the UK Timeline, Building Regs, Utilities and Trade Sequencing Checklist.
Planning permission and Building Regulations
Planning permission and Building Regulations approval are separate matters. A conversion may not need planning permission but will still almost certainly need Building Regulations approval if you are changing the garage into a habitable room.
Will planning permission be needed?
Many internal garage conversions can be carried out without a planning application, particularly where the external appearance is not materially altered and the garage remains part of the house. That does not mean permission is never required.
You may need to make further checks where the work changes the front elevation, involves enlarging the building, affects parking provision, removes a condition attached to the original planning consent, or relates to a listed building or a property in a designated area. Planning conditions on newer developments can sometimes require a garage to remain available for parking. Check the original decision notice and ask the local planning authority for confirmation where there is doubt.
The Government guidance on when planning permission is required is a useful starting point, but it does not replace a review of the particular property and any planning conditions affecting it.
Building Regulations approval is normally required
Converting a garage into a heated habitable room is not automatically classed as a material change of use under the Building Regulations. However, the conversion will normally involve building work that is controlled by the regulations and must satisfy the relevant requirements.
The requirements depend on the work proposed and the condition of the existing garage. Building Control may need to assess structural alterations, thermal upgrades, damp resistance, ventilation, drainage, fire safety, glazing and controlled services such as electrical, heating and hot water installations. Energy efficiency requirements will also apply to relevant parts of the conversion.
Common areas inspected include:
- Damp proofing, floor insulation and wall insulation
- Structural supports around altered openings
- Roof structure and insulation details
- Fire separation between the house and any retained garage area
- Smoke alarms and fire escape arrangements
- Safety glass in critical locations
- Ventilation provision and extract fan performance
- Drainage connections for new bathrooms or utility rooms
- Electrical installation certificates
In England, you can use the local authority building control service or a registered building control approver. The Government explains the routes for Building Regulations approval. Discuss the project with your chosen building control provider before work starts, because inspections may be required at key stages such as excavation, insulation, drainage, structural work and completion.
Building Notice, Full Plans or initial notice?
If you use the local authority building control service, you can normally apply using either the Building Notice or Full Plans route. A Building Notice can suit a straightforward integral garage conversion where the builder has a clear compliant specification and there is little structural complexity. It does not provide approved plans before work begins, so there is a greater risk that completed work may need to be changed if it does not comply.
A Full Plans application includes drawings and construction details for the local authority to assess before or during the project. It can be the better choice where the conversion includes steelwork, drainage, a bathroom, major changes to openings or uncertain existing construction. Approved plans can reduce uncertainty, make quotations more accurate and provide useful evidence if you sell the property.
A registered building control approver does not use the local authority Building Notice or Full Plans application routes. Instead, the registered building control approver and the person carrying out the work submit an initial notice to the local authority before controlled work starts. The approver then oversees the building control process, carries out the necessary inspections and follows the statutory procedures for certification.
The choice affects risk allocation as much as paperwork. Read Building Notice vs Full Plans Which Building Control Route Is Right for Your Renovation before deciding which route suits your project.
Typical costs for a garage conversion
For a basic single garage conversion into a heated, plastered room with one window, insulation, standard electrics and modest finishes, a realistic 2026 budget is often around £12,000 to £22,000. More complex projects can rise well beyond this figure.
A double garage conversion may commonly fall between £20,000 and £40,000, depending on structural changes, floor area, heating, plumbing, specification and whether the project includes an en suite or kitchen facilities.
These are budgeting ranges rather than fixed prices. Access, existing defects, roof condition, drainage distance and the finish level can make a substantial difference.
| Work element | Typical budget range | Cost factors |
|---|---|---|
| Survey, drawings and Building Control | £800 to £3,500 | Structural input, drawings, approval route and complexity |
| Garage door opening infill and new window | £2,000 to £5,500 | Brick matching, lintels, glazing type and access |
| Floor damp proofing, insulation and finish base | £1,500 to £4,500 | Slab condition, floor level and insulation depth |
| Wall and roof insulation with plasterboard | £3,000 to £8,000 | Construction type, thermal target and roof details |
| Electrics and lighting | £800 to £3,500 | Consumer unit capacity, number of circuits and fittings |
| Heating extension | £700 to £3,000 | Pipe routes, radiator size and boiler capacity |
| Bathroom or utility plumbing | £3,500 to £12,000 plus | Drainage route, sanitaryware and hot water provision |
| Decoration, flooring and joinery | £1,500 to £6,000 | Finish quality, doors, skirting and floor covering |
For a fuller explanation of pricing differences between single and double garages, as well as insulation, plumbing and approval costs, see How Much Does a Garage Conversion Cost in the UK in 2026? Single vs Double, Insulation, Plumbing and Building Control Fees.
Budget items often missed at the start
- Skip hire, waste removal and protection to driveways or internal floors
- Asbestos surveys where older boards, roof sheets, textured coatings or insulation materials are suspected
- Upgrading the consumer unit or installing additional electrical capacity
- Moving drainage runs, lifting paving or reinstating landscaping
- Structural engineer calculations for steel beams or altered openings
- Smoke alarms and fire door upgrades triggered by related layout changes
- Window blinds, fitted storage, internet cabling and final decoration
- Building Control fees and any planning application fees
How long does a garage conversion take?
A straightforward single garage conversion often takes four to eight weeks on site once permissions, drawings, materials and contractor availability are in place. A larger or more complex conversion with plumbing, drainage, structural work or extensive external alterations may take eight to twelve weeks or longer.
The preconstruction stage can take just as long as the building work. Allow time for surveys, drawings, planning checks, Building Control arrangements, structural calculations, material lead times and obtaining comparable quotes.
Weather can affect masonry, roof repairs and external drainage work. Discovering an unsuitable slab, rotten roof timbers or undocumented drains can also alter the programme. A sensible contract includes realistic allowances for inspections and unforeseen work rather than promising an artificial finish date.
How to choose the right builder and specialist trades
Look for a contractor with direct experience of conversions, not only general decorating or basic refurbishment work. A garage conversion crosses several trades and requires someone who understands sequencing, Building Control inspections and the difference between cosmetic improvement and compliant building work.
Ask to see examples of comparable conversions. Photographs are useful, but ask what was involved behind the finished plaster. Did the builder improve the floor and roof? Were Building Regulations signed off? Was a structural engineer used where needed? Can they explain how ventilation and thermal performance were handled?
Checks worth making before appointing anyone
- Confirm the full trading name, address, contact details and public liability insurance
- Ask for recent references for similar completed projects
- Check who will manage the work day to day
- Establish whether the builder will arrange Building Control or whether you must do so
- Confirm which trades are subcontracted and who is responsible for their quality
- Ask for electrical certification and Gas Safe details where relevant
- Request a written scope, payment schedule, start date and estimated duration
- Clarify how changes, hidden defects and additional costs will be approved
For electrical work, ask whether the electrician is registered with a competent person scheme and whether they will issue an Electrical Installation Certificate. For gas appliances, boilers and gas pipe alterations, check the engineer directly on the Gas Safe Register rather than relying on a card or verbal assurance.
What to include in your quote request
Homeowners often receive wildly different prices because each builder has priced a different assumption. A clear brief produces better quotes and reduces the chance of dispute.
Provide room measurements, photographs of all walls and the roof, your intended use for the room, preferred heating method, whether you need plumbing, the desired number of sockets and lights, window preferences and any known drainage or damp issues. If you have drawings, send the same set to every contractor.
Ask for a written quote that states
- What demolition, strip out and waste removal is included
- How the floor, walls and roof will be insulated
- Whether the price includes windows, doors, plastering, skirting and decoration
- The allowance for electrics, heating and plumbing
- Whether Building Control fees and inspections are included
- Whether structural calculations, steelwork or temporary supports are included
- Which materials and finish levels are assumed
- Any exclusions, provisional sums and potential variations
- Payment stages linked to completed work rather than arbitrary dates
Compare quotes line by line. The cheapest price can be sensible if the scope is genuinely equivalent, but it is often lower because insulation, plastering, drainage, certification, glazing or final finishes have been omitted. A detailed quote gives you a better basis for comparing value than a single figure on a message.
Common garage conversion mistakes
Ignoring headroom after insulating the floor
Adding insulation and a new floor build up can make an already low ceiling feel oppressive. Measure finished floor to finished ceiling before choosing the construction. In some garages, thinner high performance insulation or an alternative floor approach may be needed, but this should be designed properly rather than improvised.
Treating damp as a decorating issue
Painting over damp marks, fitting moisture resistant plasterboard or installing a dehumidifier does not fix water ingress. Investigate external levels, gutters, downpipes, roof leaks, cracks and drainage first. Concealed damp can damage finishes, insulation and timber framing.
Underestimating ventilation
A newly insulated room is more airtight than an old garage. Without adequate background and extract ventilation, condensation can build up, particularly in rooms used for drying laundry, exercising or showering. Specify ventilation before plasterboarding so ducting and electrical supplies can be concealed properly.
Starting before Building Control is arranged
If insulation, drainage or structure is covered before inspection, Building Control may ask for sections to be opened up. This wastes time and money. Keep records, photographs and certificates throughout the project.
Forgetting storage and parking
Garages often hold bikes, tools, lawn equipment, bins and seasonal items even where no car is parked inside. Decide where these will go before converting. Also consider whether the loss of a parking space could affect daily life or future buyer expectations.
A practical prestart checklist
- Define the room use and list the furniture, storage and services it needs.
- Measure usable floor area, ceiling height and door openings.
- Inspect the garage for cracks, damp, roof leaks and drainage issues.
- Check property documents for planning conditions relating to the garage or parking.
- Confirm whether planning permission is required for proposed external changes.
- Choose a Building Control route before work begins.
- Obtain at least three detailed written quotes based on the same specification.
- Check insurance, references, relevant registrations and certification arrangements.
- Agree a written contract, scope, payment stages and change procedure.
- Keep copies of drawings, invoices, inspection records, warranties and completion certificates.
FAQ: Garage Conversions in South Woodham Ferrers
Do I need planning permission for a garage conversion in South Woodham Ferrers?
Not always. Many garage conversions do not require a planning application if the work is largely internal and the external appearance is not materially altered. However, permission or formal confirmation may be needed if the property has a planning condition requiring the garage to remain for parking, if the front elevation is substantially changed, or if the property has additional planning restrictions. Check the original planning documents where available and seek advice from the local planning authority if the position is unclear.
Do garage conversions need Building Regulations approval?
Yes, in most cases. Converting a garage into a habitable room normally involves controlled building work because relevant parts of the project must meet standards for insulation, damp resistance, ventilation, fire safety, structure, glazing, drainage and controlled services. Approval also provides a completion record that can be valuable when selling or remortgaging the property.
How much do Garage Conversions in South Woodham Ferrers usually cost?
A basic single garage conversion commonly starts at around £12,000 and can reach £22,000 or more depending on the existing structure and finish. A conversion with a bathroom, utility facilities, drainage alterations, steelwork, premium glazing or extensive electrical upgrades can cost substantially more. The most reliable figure will come from detailed quotes following a site inspection.
Can I convert a garage into a bedroom?
Yes, provided the room can meet the relevant standards. This normally means proper insulation, heating, ventilation, safe glazing, suitable electrical installation and adequate fire safety measures. The room should also be large enough to work as a bedroom once insulation and furniture are included. If the room has no direct route to an external door, escape arrangements and smoke alarm provision need particular attention.
Will a garage conversion add value to my home?
It can add value where the conversion creates useful, well finished living space and the property still has practical parking and storage. Value is not guaranteed and depends on the property, the local market, room quality and whether the work has the correct approvals and completion certificates. A poor conversion with low ceilings, damp, weak insulation or missing paperwork can have the opposite effect.
Final Thoughts
A garage conversion is a substantial building project, even if the external footprint stays the same. The key decisions are made before plastering starts: the condition of the structure, the insulation strategy, floor level, ventilation, services, approvals and the quality of the written scope. Get these right and the finished room should feel like an original part of the house.
If you are ready to discuss your plans, post a job on BookaBuilderUK and share your project details with local tradespeople.


