
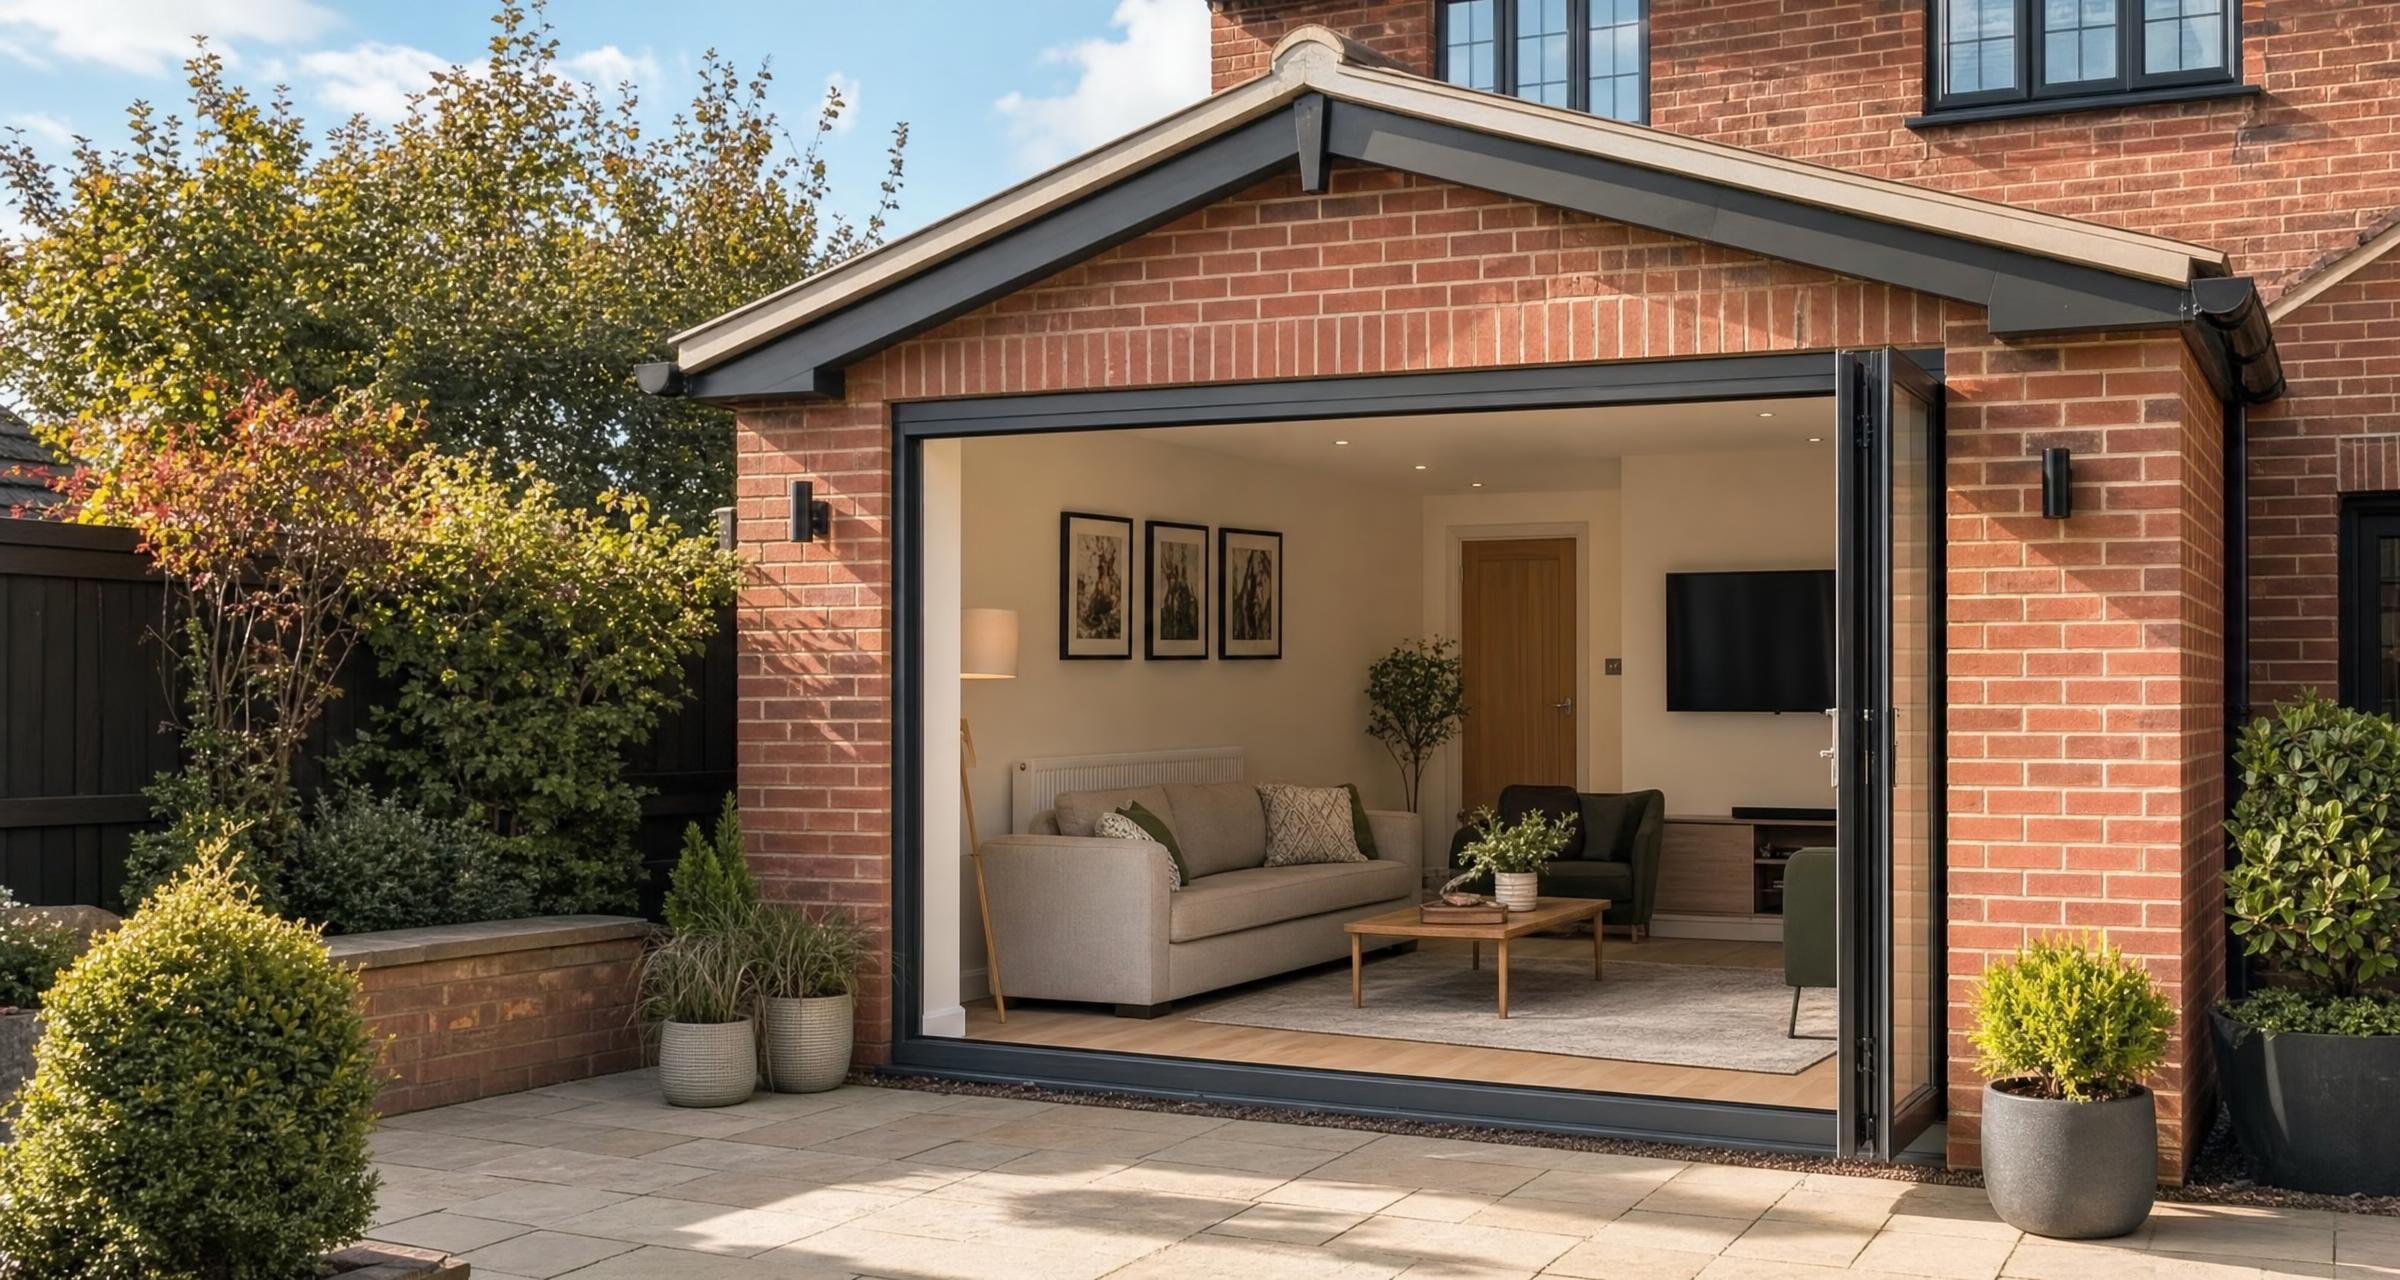
Garage Conversions in Stanford-le-Hope
Garage Conversions in Stanford-le-Hope can be one of the most cost effective ways to create useful living space without extending the footprint of your home. A well planned conversion can provide a home office, playroom, snug, bedroom, utility room, treatment room or accessible ground floor space. The key is treating it as a proper building project rather than simply boarding out an unused garage.
Many garages look straightforward from the outside, particularly integral garages beneath the main roof. In practice, the work can involve damp protection, insulation upgrades, structural alterations, ventilation, drainage, electrical work and Building Regulations approval. The quality of the existing garage, and the intended use of the finished room, will have a major effect on price and programme.
Before approaching builders, decide what the room needs to do for your household over the next five to ten years. A basic office requires a different specification from a bedroom with an en suite, and both differ again from a utility room containing appliances, drainage and extra storage.
What a garage conversion can add to your home
The best garage conversion starts with a clear purpose. Trying to create a multipurpose room without enough storage, heating capacity or daylight often produces a space that feels compromised. Think about furniture layout, door swings, access routes and where everyday household items will go before drawing up plans.
Common garage conversion uses
- Home office: Usually needs good daylight, plenty of sockets, reliable heating, data provision and sound control.
- Playroom or family room: Benefits from durable flooring, practical storage and a layout that allows supervision from the kitchen or hall.
- Bedroom: Requires suitable insulation, ventilation, fire safety consideration and enough space for furniture rather than just a bed.
- Guest room: May need an en suite, which adds drainage, plumbing, extractor ventilation and more detailed design work.
- Utility room: Requires water supplies, waste connections, ventilation and careful planning for appliances and drying.
- Ground floor accessible room: Can be a sensible solution for changing family needs, particularly where level access and wider door openings are needed.
- Hobby or fitness room: Needs robust floors, suitable electrical provision and consideration of noise transfer to adjoining rooms.
A garage that remains partly needed for bikes, bins, tools or seasonal items can still be converted, but include purpose made storage from the outset. Losing all household storage is one of the main reasons owners later regret a conversion.
Garage Conversions in Stanford-le-Hope: start with a site survey
Do not judge a garage by its external appearance. The builder should inspect the floor, walls, roof, drainage, ventilation, existing services and connection to the house. A survey should establish whether the conversion is integral, attached or detached, whether there is a room above, and whether structural changes are required to the front opening.
Integral garages are often the simplest because they share the house structure and may already have a ceiling and internal access. They can still have a lower floor level, cold external walls and a large opening where the garage door sits. Detached garages may involve more extensive upgrading because their walls, roof, floor and services were not designed for heated accommodation.
Checks a competent builder should make
- Measure the finished ceiling height available after floor insulation and ceiling upgrades.
- Check whether the existing concrete slab is dry, level and sound enough to retain.
- Look for cracks, movement, water staining, failed gutters and roof defects.
- Establish how the front garage opening will be closed, insulated and tied into the existing structure.
- Confirm the wall construction and whether there is a cavity suitable for insulation.
- Identify the existing heating system capacity and route for new pipework.
- Check consumer unit capacity, earthing arrangements and electrical routes.
- Consider the location of drains, soil pipes and incoming water if a bathroom or utility area is planned.
- Assess whether asbestos containing materials may be present in old linings, roof sheets, textured coatings or floor finishes.
- Confirm escape routes, smoke alarm provision and fire separation requirements.
If asbestos is suspected, work should stop until the material has been properly assessed. The Health and Safety Executive guidance on asbestos explains the legal duties and precautions involved. Do not allow a contractor to break up suspect sheets or linings simply to keep a project moving.
Planning permission and Building Regulations approval
Planning permission and Building Regulations are separate matters. A garage conversion can be exempt from planning permission in some circumstances, but still require Building Regulations approval. This is a common source of costly mistakes.
Does a garage conversion need planning permission?
Many internal garage conversions do not need a planning application where the work is not a material change of use and the external appearance is suitably retained or altered within permitted development rules. That does not mean every garage conversion is automatically permitted.
Planning permission may be needed where the garage will become a separate dwelling, where the property has planning conditions restricting garage use, where significant external alterations are proposed, or where the home is subject to special planning controls. Flats, listed buildings and properties in certain designated areas can have different rules.
Check the legal position before work starts, especially if you are replacing the garage door with a window and wall, adding a side extension, creating independent access, or installing a kitchen and bathroom capable of forming separate accommodation. The Government page on planning permission in England and Wales is a useful starting point, but property specific advice should come from the relevant local planning authority or a qualified planning professional.
For wider project preparation, read Planning a Renovation in Essex? Here’s What You Need to Know. It explains the early decisions that can prevent delays once trades are booked.
Building Regulations usually apply
Creating a habitable room from a garage normally requires Building Regulations approval. The work is assessed to ensure it meets standards for structure, fire safety, moisture resistance, insulation, ventilation, drainage and electrical safety. In England, building control can be provided by the local authority building control service or a registered building control approver. The correct application or notice must be submitted for the chosen route, required inspections must take place and completion documentation should be obtained when the work is finished.
Further information on routes to approval is available through Building Regulations approval. Your builder should be able to explain what drawings, specifications and structural information will be submitted, but the homeowner should confirm who is making the application or submitting the notice, who is arranging inspections and who is paying the fees.
Key technical areas
Part A, structure: If the existing garage door opening is infilled, the builder may need a lintel or steel support depending on the structure above. A structural engineer may be needed where loads are altered, openings are widened or internal walls are removed.
Part B, fire safety: Smoke alarms may need upgrading across the dwelling. If the conversion affects an internal route to an upper floor, fire separation and escape arrangements must be considered carefully.
Part C, resistance to moisture: Garages often have basic slabs and little protection against damp. The new floor and walls need suitable damp measures, with details appropriate to the existing construction.
Part L, energy efficiency: Walls, floors, roof or ceiling, windows and doors must be upgraded to meet current thermal standards as far as reasonably practicable. Insulation thickness can reduce room dimensions and head height, so it must be designed early.
Part F, ventilation: Habitable rooms need adequate background ventilation and opening windows. Bathrooms and utility rooms require suitable mechanical extraction.
Part P, electrical safety: New circuits and certain electrical work in dwellings must be designed, installed, inspected and tested correctly. Use an electrician who can issue the right certification, ideally registered with a recognised competent person scheme.
Part H, drainage: New WCs, showers, basins and washing machines need properly designed foul water drainage. A plumber cannot simply connect into the nearest convenient pipe without checking falls, pipe sizes, ventilation and access for maintenance.
What the work usually involves
A proper conversion has a sequence. Starting plasterboard work before the building is weather tight, insulated and inspected is a recipe for disruption and repeat work. The exact order changes by property, but the following process is typical.
- Site survey, layout decisions and a written scope of work.
- Planning checks, Building Regulations application and structural design where needed.
- Strip out of old linings, redundant garage fittings and unsuitable finishes.
- Roof repairs, gutter repairs and external defect correction.
- Structural work and infilling of the garage door opening.
- Damp protection, floor insulation and wall or roof insulation.
- First fix plumbing, heating, drainage and electrical work.
- Windows, external doors and ventilation installation.
- Plasterboard, plastering, joinery and second fix services.
- Floor finishes, decorating, testing, certification and Building Control inspection sign off.
For a detailed explanation of sequencing, utilities and inspections, see How to Plan a Garage Conversion in the UK Timeline, Building Regs, Utilities and Trade Sequencing Checklist.
Floor construction deserves close attention
The garage floor is frequently the weak point. It may be lower than the house floor, uninsulated and prone to cold bridging around the perimeter. A builder may propose a new insulated floor build up using damp protection, rigid insulation, screed or chipboard decking. This improves warmth but raises the finished floor level.
Check the impact on door thresholds, ceiling height, stairs, internal steps and access to adjacent rooms. If a builder proposes thin insulation simply to preserve headroom, ask for the thermal calculation and Building Control approach. A cold floor can make an otherwise attractive room unpleasant to use for much of the year.
Closing the garage door opening
The old garage door opening should be properly built up, insulated and finished externally to complement the home. This may involve blockwork, cavity insulation, a new window and brickwork or render work. The new section must be protected from damp and supported correctly.
Beware of cheap proposals that suggest a timber stud wall directly behind existing garage doors. This may retain a garage appearance and can create security, condensation and weathering problems. If retaining the external door is genuinely required, the design needs a properly insulated and ventilated arrangement behind it.
Typical garage conversion costs in 2026
Prices vary with access, condition, specification, plumbing requirements and the amount of structural work involved. In Stanford le Hope, obtain site specific quotes rather than relying on a broad online estimate. Labour availability, waste removal, parking arrangements and the standard of finish can all alter the final figure.
As a working guide, a straightforward single integral garage converted into a basic heated room may cost around £12,000 to £22,000. A higher specification room with a new window, upgraded electrics, bespoke joinery and better finishes may sit around £20,000 to £35,000. Adding a bathroom, utility space or major drainage work can take the project into the £30,000 to £50,000 range or beyond.
A detached garage often costs more because the building envelope may require more extensive insulation, damp protection, roof work and service connections. Double garages can offer excellent space, but costs rise with floor area, structural changes, heating demand and finishes.
| Element | Typical 2026 allowance | What affects the cost |
|---|---|---|
| Design, Building Control and structural input | £800 to £3,500 | Drawings, application route, structural calculations and project complexity |
| Garage door opening infill and window | £2,500 to £7,000 | Brick match, lintel work, window size and external finish |
| Floor damp protection and insulation | £1,500 to £5,000 | Existing slab condition, insulation depth and finished floor level |
| Wall and ceiling insulation | £2,000 to £7,000 | Construction type, access, fire detailing and thermal target |
| Electrical installation | £900 to £3,500 | New circuits, consumer unit upgrades, sockets, lighting and data points |
| Heating and plumbing | £800 to £6,000 | Radiator extension, underfloor heating, bathroom fittings and pipe routes |
| Plastering, joinery and decoration | £2,500 to £8,000 | Room size, doors, skirtings, storage, flooring and finish level |
VAT can make a substantial difference. Check whether each quote includes VAT, Building Control fees, waste removal, skips, decorating, flooring, kitchen or bathroom fittings and final certification. A low initial total can quickly become expensive if these items are excluded.
For more detailed national price comparisons, including double garages and rooms with plumbing, see How Much Does a Garage Conversion Cost in the UK in 2026? Single vs Double, Insulation, Plumbing and Building Control Fees.
How long does a garage conversion take?
A simple integral garage conversion may take three to six weeks on site once approvals, materials and trades are arranged. A more involved project with structural work, a bathroom, drainage alterations or bespoke finishes can take six to ten weeks. Detached garages and projects requiring substantial repair work can take longer.
The physical build is only part of the programme. Allow time before site work for surveys, drawings, structural calculations, planning checks, Building Regulations approval, ordering windows and arranging specialist trades. Bespoke windows, external doors and made to measure joinery can affect the start date.
Ask the builder for a realistic schedule showing the order of work, inspection stages and long lead items. There should be enough time for plaster to dry before decorating and for flooring to acclimatise if required. Rushing these stages can reduce the quality of the final finish.
Choosing the right builder and specialists
Garage conversions cross several trades. A good builder will coordinate the work, but specialist elements must still be completed by competent people. You may need a builder, electrician, plumber, heating engineer, plasterer, window installer, structural engineer and drainage contractor.
Ask prospective builders for examples of completed garage conversions similar in age and construction to your property. Photographs are useful, but ask practical questions too. How did they insulate the floor? What did Building Control inspect? How was the old garage opening supported? Who completed the electrical certification?
Professional checks before appointment
- Confirm the full trading name, address and appropriate public liability insurance.
- Ask for recent references from comparable conversion work.
- Check who will manage the project day to day.
- Ask whether the builder will use employees, regular subcontractors or several separate trades.
- Ensure electrical work is carried out by a competent electrician able to provide test certification.
- Use a Gas Safe registered engineer for any gas boiler or gas pipe alterations.
- Check that structural calculations are supplied where structural work is proposed.
- Agree who contacts Building Control and who keeps inspection records.
- Obtain a written contract or detailed acceptance document before paying a deposit.
Do not select solely on the lowest price. A conversion quote that misses insulation, ventilation, certification or decoration may look cheap because it is incomplete. The cost of putting omissions right after plastering is usually far greater than specifying them correctly before work begins.
What to include in your quote request
Builders can only price accurately if they receive the same information. Send each contractor a short written brief, photographs, dimensions and a list of your priorities. If drawings are available, provide the same revision to every bidder.
Useful information for a quote request
- Whether the garage is integral, attached or detached.
- The proposed room use and whether plumbing is required.
- Whether the garage door will be removed or retained.
- Any known damp, roof leak, crack or drainage issue.
- Your preferred heating system and number of radiators.
- Required sockets, lights, internet points and external lighting.
- Preferred flooring, internal doors, skirting and decorating standard.
- Whether you need fitted storage, a utility run or bathroom fittings.
- Your target start date and whether access or parking is restricted.
- Whether planning or Building Regulations approval has already been obtained.
Comparing quotes fairly
Compare the scope line by line, not the final total alone. Each quote should identify materials, labour, provisional sums, exclusions, VAT and payment stages. If one quote includes a new radiator and another says heating by others, they are not comparable.
Ask for a fixed price where the scope is clear. Some unknowns, such as concealed defects or drainage conditions, may need a provisional allowance. These should be clearly described with an agreed method for approving additional costs before work proceeds.
A sensible payment arrangement is tied to visible stages of progress. Avoid paying most of the contract value before materials are delivered and work is complete. Keep a written record of any change to the scope, price or completion date.
Common garage conversion mistakes and how to avoid them
Assuming a garage is already suitable as a room
Garages are built for vehicles and storage, not for warm living accommodation. They often have inadequate insulation, basic electrics and poor moisture protection. A painted concrete floor and a portable heater are not a proper conversion.
Forgetting about ventilation
Adding insulation and draught sealing without ventilation can lead to condensation, mould and stale air. Windows, trickle vents and mechanical extractors must be planned as part of the design, especially in bathrooms and utility spaces.
Ignoring head height
Insulating from above is often easier than excavating a slab, but it can reduce headroom. Measure the proposed floor build up and ceiling treatment before committing. This is particularly relevant where there are beams, low door openings or stairs nearby.
Adding plumbing without checking drainage
Bathrooms and utility rooms require more than a water feed. Waste water needs correct falls and pipework. If a gravity connection is difficult, a pumping solution may be possible, but it adds maintenance and should not be chosen casually.
Removing the garage door without a structural check
The wall above a garage opening may rely on an existing lintel or beam. A new masonry infill and window arrangement can alter load paths. Structural questions should be resolved before demolition, not after cracks appear.
Leaving certification until the end
Building Control completion documentation, electrical certificates, gas records and warranties are valuable when selling, remortgaging or insuring a property. Make final certification a contractual deliverable rather than an afterthought.
A practical homeowner checklist before work starts
- Define the room use, layout, storage needs and heating requirements.
- Measure the existing garage and check realistic furniture sizes.
- Confirm planning requirements and any restrictions affecting the property.
- Choose a building control body and submit the correct application or notice before work begins.
- Obtain structural design where openings or load bearing elements are affected.
- Request detailed written quotes based on the same scope.
- Confirm insulation, damp protection, ventilation and fire safety measures.
- Agree electrical socket locations before walls are closed.
- Choose bathroom, utility, flooring and window products early enough to avoid delays.
- Set payment stages, a start date, a completion target and a process for variations.
- Keep copies of plans, certificates, invoices, warranties and inspection records.
FAQ
Do Garage Conversions in Stanford-le-Hope need planning permission?
Some do, but many internal conversions will not require a full planning application. The answer depends on the property, existing conditions, external changes and intended use. Converting a garage into a separate dwelling, making substantial alterations or working on a property with special restrictions is more likely to need permission. Check before committing to a builder, particularly if you plan an independent entrance, kitchen or bathroom.
How much should I budget for a single garage conversion?
A basic single integral garage conversion commonly starts around £12,000 to £22,000 in 2026. More extensive work, better finishes, structural alterations, drainage, a bathroom or utility installation can raise the cost to £30,000 or more. Obtain detailed quotations after a site visit, because the existing floor, roof, services and access arrangements can change the price significantly.
Can I install a bathroom in a converted garage?
Yes, provided suitable water, drainage, ventilation, heating and electrical arrangements can be designed and approved. The nearest drain is not always the easiest or most suitable connection point. Your builder and plumber should assess pipe routes, falls, access for future maintenance and whether the existing soil system has sufficient capacity. An extractor fan ducted to the outside is normally required.
Will a garage conversion make my home colder?
It should not if designed properly. The conversion must be thermally separated and insulated to Building Regulations standards, while the adjoining house wall, floor junctions and roof details are addressed carefully. Poorly insulated floors, gaps around the former garage opening and inadequate ventilation are the usual causes of cold rooms and condensation.
What paperwork should I receive after the work is complete?
You should expect Building Control completion documentation where approval was required, electrical installation certification, gas documentation for any gas work, manufacturer warranties and clear invoices. Keep photographs of concealed work where possible, especially insulation, damp protection and pipework routes. This record is useful for future maintenance and for buyers if you sell the property.
Final Thoughts
A successful garage conversion is warm, dry, properly ventilated and planned around how the room will actually be used. Spend time on surveys, approvals and specification before choosing a price. That approach protects your budget and gives the finished space a much better chance of feeling like part of the original home.
Once you have a clear brief, you can post a job on BookaBuilderUK and provide details of your garage conversion for tradespeople using the platform to review.


