
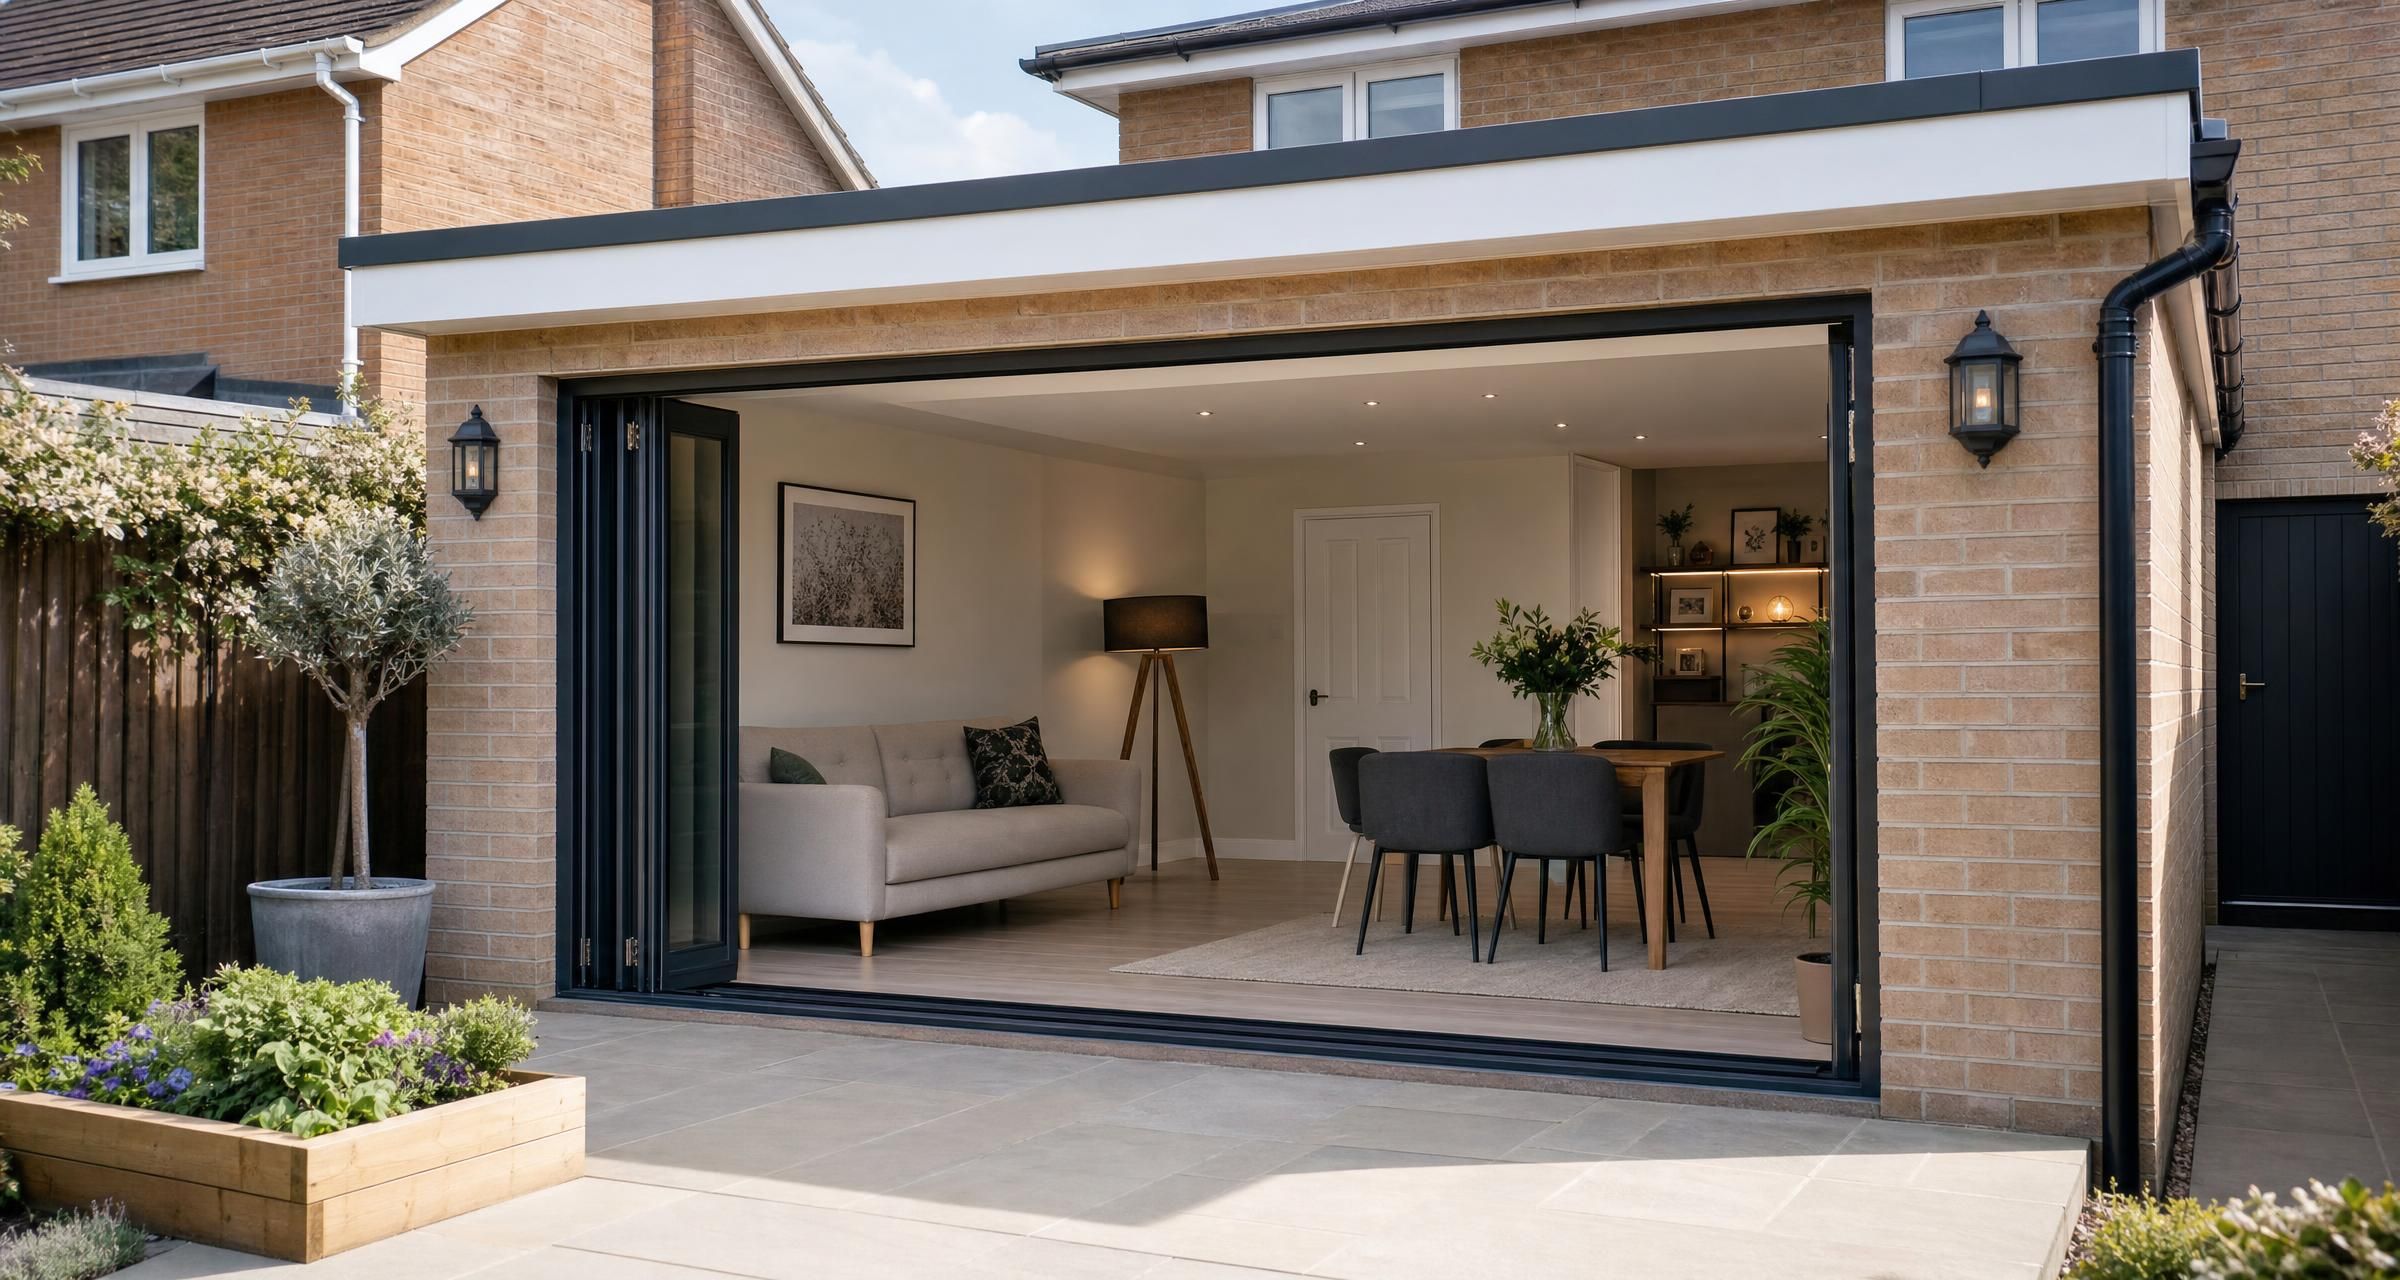
Garage Conversions in Tilbury
Garage Conversions in Tilbury can be one of the most practical ways to gain usable living space without the cost, disruption and planning risk of a full extension. A well planned conversion can create a home office, bedroom, playroom, utility room, gym, treatment room or larger kitchen area, but it is not simply a matter of removing the garage door and putting up plasterboard.
A garage is usually built to a lower thermal standard than the main house. Floors can be cold, walls may be uninsulated, roofs can leak or lack ventilation, and the existing electrics may not be suitable for a habitable room. The successful projects are those where the homeowner treats the garage as a proper change of use within the home, with a clear design, realistic budget, suitable approvals and competent trades.
This article explains what to check before starting, what the work normally involves, likely costs, how to compare quotes and the regulations that apply.
Is a garage conversion the right project for your home?
Converting a garage works best where the existing space is structurally sound, large enough for its intended purpose and not essential for parking, storage or access. Before committing, stand in the garage and consider the finished room rather than the empty shell.
A typical single garage may appear spacious, but internal wall insulation, a new insulated floor and a stud wall where the garage door sits can reduce usable dimensions. If the finished room will be a bedroom, a home office for daily use or a family room, make sure there is enough clear floor area once furniture is in place.
Also consider how the room connects to the house. A conversion entered only through an external door can still be useful, but it may be less attractive as a family room or bedroom. Opening up an existing internal wall can improve the layout, though structural work may be needed if the wall is load bearing.
Common uses for a converted garage
- Home office with dedicated data points and adequate heating
- Ground floor bedroom for a growing family or visiting relatives
- Playroom or snug that keeps noise and toys away from the main living space
- Utility and boot room, particularly where the garage adjoins the kitchen
- Gym with suitable floor protection, ventilation and electrical provision
- Hobby room, studio or workshop with appropriate lighting and sockets
- Additional lounge space or an enlarged open plan kitchen area
A garage conversion is usually less suitable where retaining secure parking is a priority, where the garage provides the only practical storage space, or where significant damp, structural movement or drainage issues need resolving first. A professional survey before pricing can save considerable expense later.
Garage Conversions in Tilbury: the checks to make before work starts
Start with the property, not the finish. A builder should inspect the garage floor, walls, roof, existing drainage, ventilation and the connection to the main house. Photographs and rough measurements are useful for initial discussions, but an on site visit is needed before accepting a fixed quotation.
Check the construction type
An integral garage sits within the main footprint of the house and usually shares walls and roof structure with it. It is often the most straightforward type to convert. An attached garage is connected to the house but may have its own roof and external walls. A detached garage can be converted, but bringing in drainage, heating, power and a new internal route may make it more expensive.
Older garages can have single skin brickwork, lightweight blockwork, concrete panel walls or ageing flat roofs. Each needs a different solution. A builder should not promise a price for insulation until they understand the wall construction, roof condition and whether there is any evidence of moisture penetration.
Assess the floor level and damp protection
Garage floors are commonly lower than the floor in the house. That affects door thresholds, insulation depth and headroom. Building an insulated floor over the slab may be appropriate, but the finished floor must not create a trip hazard or leave too little ceiling height.
The existing slab may not have a suitable damp proof membrane. The specification could include a new damp proof layer, rigid insulation, perimeter insulation and a screed or timber floor system. The correct approach depends on the slab condition, height available and whether moisture is present.
A cold, painted concrete slab is not an acceptable finished floor for a habitable room. It may look tidy on day one, but it will be uncomfortable and risks condensation around the edges of the room.
Inspect the roof before covering it from below
Do not simply insulate and board a garage ceiling without checking the roof. Flat garage roofs deserve particular care. Ponding water, worn felt, defective flashings and failed timber edges should be repaired before internal finishes hide the symptoms.
Pitched roofs need ventilation and insulation arranged so that moisture does not build up within the roof structure. The design needs to meet the thermal and condensation requirements of Building Regulations. A building control surveyor may ask to see insulation and ventilation before plasterboard is fitted.
Planning permission and Building Regulations
Many garage conversions do not require planning permission because the work is internal and does not materially change the external appearance of the house. Replacing the garage door with a wall and window may still be permitted development in many cases, but this must be checked rather than assumed.
Planning permission can be needed where permitted development rights have been removed, the property is listed, the home is in a conservation area, the conversion changes the building use in a significant way, or there is a planning condition requiring the garage to remain available for parking. Flats and maisonettes have different rules and generally do not benefit from the same permitted development rights as houses.
Use the government guidance on when planning permission is required as a starting point, then check the planning history and constraints affecting your individual property. If there is uncertainty, a lawful development certificate can provide formal confirmation that planning permission was not required.
Building Regulations approval is normally required for a garage conversion that creates a habitable room. This is separate from planning permission. The work must meet current standards for structure, fire safety, ventilation, insulation, drainage, electrical safety and, where relevant, access.
What Building Regulations are likely to cover
| Area of work | What may be required | Common problem |
|---|---|---|
| Walls and roof | Insulation to achieve suitable thermal performance and controlled condensation risk | Insulation added without allowing for ventilation or reducing room size too much |
| Floor | Damp protection, insulation, suitable floor build up and safe thresholds | Cold floor, bridging at wall edges or finished floor level too high |
| Garage door opening | New wall, foundations where necessary, insulation, weathering and window installation | Using a thin infill wall that does not match the rest of the conversion |
| Fire safety | Protected escape route, suitable doors and smoke alarms where required | Removing or altering a door without considering escape arrangements |
| Ventilation | Background ventilation, purge ventilation and extract ventilation for bathrooms or utility areas | Relying on a single small window in a tightly insulated room |
| Electrics | Safe design, testing and certification for new circuits or alterations | Adding high load heating or appliances to an unsuitable existing circuit |
In England, most homeowners use either the local authority building control service or a registered building control approver registered with the Building Safety Regulator. Before work starts, a building control application must be made to the local authority, or the registered building control approver and the person carrying out the work must submit an initial notice. Inspections should be arranged at the required stages before relevant work is concealed. On satisfactory completion, retain the local authority completion certificate or the final certificate submitted by the registered building control approver and accepted by the local authority. The homeowner, designers and contractors must also meet their applicable dutyholder responsibilities under the Building Regulations. For a detailed explanation of the process, read How to Get Building Control Sign Off in the UK for Home Renovations Inspections You Need, What to Prepare and Common Reasons for Failure.
Electrical, gas and plumbing work
A new room usually needs more sockets, lighting and heating than homeowners first expect. A competent electrician should assess the consumer unit, spare capacity, earthing arrangement and the likely electrical load. Electrical work in a garage conversion should be designed, installed, tested and certified properly. You can check the purpose of electrical safety rules through Electrical Safety First guidance on Part P.
If the project includes moving a boiler, extending gas pipework or installing a gas appliance, use a Gas Safe registered engineer. For bathrooms, utility rooms and kitchens, plumbing routes, soil pipes, hot water capacity and extract ventilation should be designed before walls and floors are closed.
What work does a proper garage conversion involve?
The exact sequence varies, but a competent builder will plan the work so that structural, weatherproofing and first fix services are completed before internal finishes. Rushing into plasterboarding is one of the most frequent causes of costly rework.
- Measure the garage, inspect the structure and agree the intended room use.
- Confirm planning position and submit Building Regulations application where required.
- Prepare drawings and structural calculations if walls, openings or roof members are being altered.
- Remove the garage door and construct the new front wall or window arrangement.
- Repair roof defects and complete external weatherproofing.
- Install damp protection and insulated floor construction.
- Upgrade walls and roof with the agreed insulation system.
- Complete first fix electrics, plumbing, heating pipework and ventilation.
- Arrange required building control inspections before work is concealed.
- Fit plasterboard, plaster, second fix joinery, sockets, switches, sanitaryware and heating controls.
- Decorate, fit flooring and obtain all certificates and final sign off.
A basic integral garage conversion may take around three to five weeks once work begins. A conversion involving structural alterations, a bathroom, kitchen facilities, a replacement roof or significant drainage work can take six to ten weeks or longer. Lead times for drawings, approvals, windows and specialist materials need to be included before the site start date.
For a fuller project sequence, including utilities and trade coordination, see How to Plan a Garage Conversion in the UK Timeline, Building Regs, Utilities and Trade Sequencing Checklist.
How much does a garage conversion cost?
For a straightforward single integral garage conversion, many homeowners should allow roughly £12,000 to £25,000 in 2026. This range assumes a sound structure, a modest specification and no major structural or drainage complications. A more extensive conversion with a bathroom, bespoke joinery, roof work, upgraded windows, underfloor heating or structural alterations may cost £25,000 to £45,000 or more.
A detached garage conversion is often more expensive because it may need a new insulated envelope, independent heating arrangements, trenching for services, drainage connections and more substantial internal alterations. Costs are driven by scope, access, specification and hidden defects rather than the floor area alone.
Typical budget allowances
| Item | Typical allowance | What changes the cost |
|---|---|---|
| Design, drawings and structural input | £750 to £3,000 | Need for structural calculations, detailed plans and complexity of the layout |
| Building control fees | £500 to £1,500 | Project value, local fee structure and inspection route |
| Garage door opening infill | £2,000 to £5,500 | Brick matching, window size, lintels, foundations and external finish |
| Floor insulation and new floor finish base | £1,500 to £4,500 | Existing slab level, damp issues and required insulation thickness |
| Wall and roof insulation | £2,500 to £7,000 | Wall construction, roof condition and internal or external insulation method |
| Electrical installation | £1,000 to £3,500 | Number of circuits, consumer unit work, lighting, heating and data points |
| Heating and plumbing | £800 to £7,500 | Radiator extension, bathroom, utility appliances, boiler capacity and drainage |
| Plastering, joinery and decoration | £2,000 to £6,000 | Doors, skirting, finishes, fitted storage and decoration standard |
These figures are planning allowances, not substitute quotations. For a closer look at project budgets and the difference between single and double garages, read How Much Does a Garage Conversion Cost in the UK in 2026? Single vs Double, Insulation, Plumbing and Building Control Fees.
Why cheap quotations can become expensive
A low quote may exclude insulation upgrades, Building Regulations fees, waste removal, electrical certification, decoration, flooring, plumbing connections or making good to the house. It may also assume that the roof, floor and walls are sound without allowing for repairs.
Ask every contractor to state what is included and excluded. A quote that is £3,000 lower but omits the floor, heating and certification is not cheaper. It is incomplete.
How to choose the right builder and trades
Garage conversion work crosses several trades. The lead builder needs to understand fabric upgrades, sequencing, structural work and inspections, while specialist work should be completed by appropriately qualified professionals.
Ask the builder who will carry out each part of the work. Some firms manage all trades directly. Others use regular subcontractors. Either arrangement can work well if responsibility, programme and quality control are clear.
Checks worth making before appointing anyone
- Ask for examples of recent garage conversions with comparable scope.
- Check public liability insurance and confirm the policy remains valid for the project period.
- Ask whether the builder will manage building control inspections or whether this remains your responsibility.
- Request a written scope of works, payment schedule and estimated start and completion dates.
- Confirm who supplies windows, doors, sanitaryware, tiles, flooring and decoration materials.
- Check that electrical work will be tested and certificated by a competent electrician.
- Use a Gas Safe registered engineer for gas work.
- Ask how variations will be priced and approved before additional work starts.
- Check references by asking about communication, cleanliness, defects and final paperwork, not just workmanship.
Membership of a recognised scheme can offer additional reassurance, but it does not replace checking the scope, insurance, previous work and contractual arrangements. Good builders welcome clear questions because it reduces misunderstandings once work begins.
What to include in your quote request
The quality of quotes depends on the quality of the information provided. If three builders receive three different descriptions, you will receive three different prices that cannot be compared fairly.
Give each contractor the same brief. Include measurements, photographs of all walls and the roof, intended room use, whether you want a bathroom or utility area, the desired heating type, preferred window and door positions, finish level and any drawings already prepared.
Practical garage conversion brief checklist
- State whether the garage is integral, attached or detached.
- Describe the intended finished use of the room.
- Confirm whether you need planning advice, drawings or Building Regulations support.
- Say whether the garage door will be removed or retained.
- List required windows, external doors and internal doors.
- Specify heating expectations, such as radiator, electric heating or underfloor heating.
- List sockets, lighting, internet points, extractor fans and appliance requirements.
- State whether plumbing, drainage, a toilet, shower or utility appliances are required.
- Ask for insulation details for floor, walls and roof.
- Ask for a clear allowance for building control fees, waste removal and final certification.
- State whether decoration and final flooring are included.
If the conversion forms part of a larger refurbishment, the project needs coordinated planning. This is particularly true where a new opening into the house, kitchen changes, heating upgrades or external alterations are proposed. Helpful early stage guidance is available in Planning a Renovation in Essex? Here’s What You Need to Know.
Common problems homeowners should avoid
Assuming planning permission is never needed
Many garage conversions are permitted development, but not all. Planning conditions, property type and local designations can alter the position. Check before ordering windows or booking a builder.
Ignoring parking and storage needs
Think beyond the construction stage. If the garage currently stores bikes, tools, bins, garden equipment and seasonal items, decide where they will go. Losing off street parking may also affect daily routines and future buyer expectations.
Using inadequate insulation
Thin insulation fitted only to make the room feel less cold is rarely enough. The room needs a coordinated floor, wall and roof insulation strategy. Thermal bridging around the garage door opening, floor perimeter, window reveals and roof junctions can create cold spots and condensation.
Forgetting ventilation
Airtight rooms need controlled ventilation. Opening windows helps, but it may not be enough for bathrooms, utility rooms or spaces used by several people. Extract ventilation should be sized and ducted properly, with suitable external termination.
Paying too much too early
A reasonable deposit may be needed for ordered materials, but avoid paying a large proportion of the labour cost before work is completed. Stage payments should reflect visible progress, such as completion of structural work, first fix services, plastering and final completion.
Failing to keep paperwork
Keep copies of drawings, approvals, structural calculations, invoices, electrical certificates, gas records, warranties and Building Regulations completion documents. Missing paperwork can cause delay and questions when the property is sold or remortgaged.
FAQ
Do Garage Conversions in Tilbury need planning permission?
Not always. Many house garage conversions can proceed without planning permission where the work is largely internal and permitted development rights remain in place. Permission may be required if there is a condition restricting garage conversion, the property is listed, it is a flat or maisonette, the work materially changes the outside of the property, or permitted development rights have been removed.
Check the planning history for your property and seek formal advice where there is any doubt. Building Regulations approval is usually still required even if planning permission is not.
How long do Garage Conversions in Tilbury take?
A straightforward integral garage conversion often takes three to five weeks of site work. Projects involving a bathroom, drainage, structural openings, significant roof repairs, new heating systems or bespoke finishes can take six to ten weeks or longer.
Allow extra time before work begins for surveys, drawings, structural calculations, building control arrangements and ordering windows or doors. A builder should provide a programme showing key stages and likely inspection points.
Can I convert my garage into a bedroom?
Yes, provided the room is designed to meet Building Regulations requirements. The conversion will need appropriate insulation, heating, ventilation, electrical safety, fire precautions and a suitable means of escape. The arrangement of the room in relation to the main house matters, especially if the conversion affects an existing escape route.
A bedroom with no practical natural light, poor ventilation or inadequate thermal performance is unlikely to be comfortable or compliant. Discuss the intended use at the design stage rather than describing it as a generic room and changing plans later.
Will a garage conversion add value to my home?
It can add value where the new room meets a genuine need and the conversion is well designed, properly approved and finished to the standard of the rest of the house. A usable extra bedroom, office or family space can be attractive to buyers.
Value is not guaranteed. Losing essential parking, creating an awkward layout or completing work without certification can reduce the benefit. Focus first on whether the room improves how you live in the property, then ensure the work is compliant and documented.
Do I need an architect for a garage conversion?
Not every project needs a full architectural service. A simple conversion may only need measured drawings and a clear specification prepared by a competent designer, builder or architectural technician. Structural calculations may be needed if walls are removed, new openings are formed or roof structure is altered.
For a more complex layout, a bathroom addition, external changes or a conversion tied into wider renovation works, professional design input can prevent expensive mistakes and give builders a clear basis for pricing.
Final Thoughts
A garage conversion should be treated as a proper building project, not a cosmetic makeover. Check the planning position, obtain Building Regulations approval, specify insulation and ventilation properly, and appoint trades who can provide clear quotations and final certificates. The best result is a room that feels like it has always been part of the house.
If you are ready to start planning, post a job on BookaBuilderUK to receive free quotes from vetted local tradespeople.


