
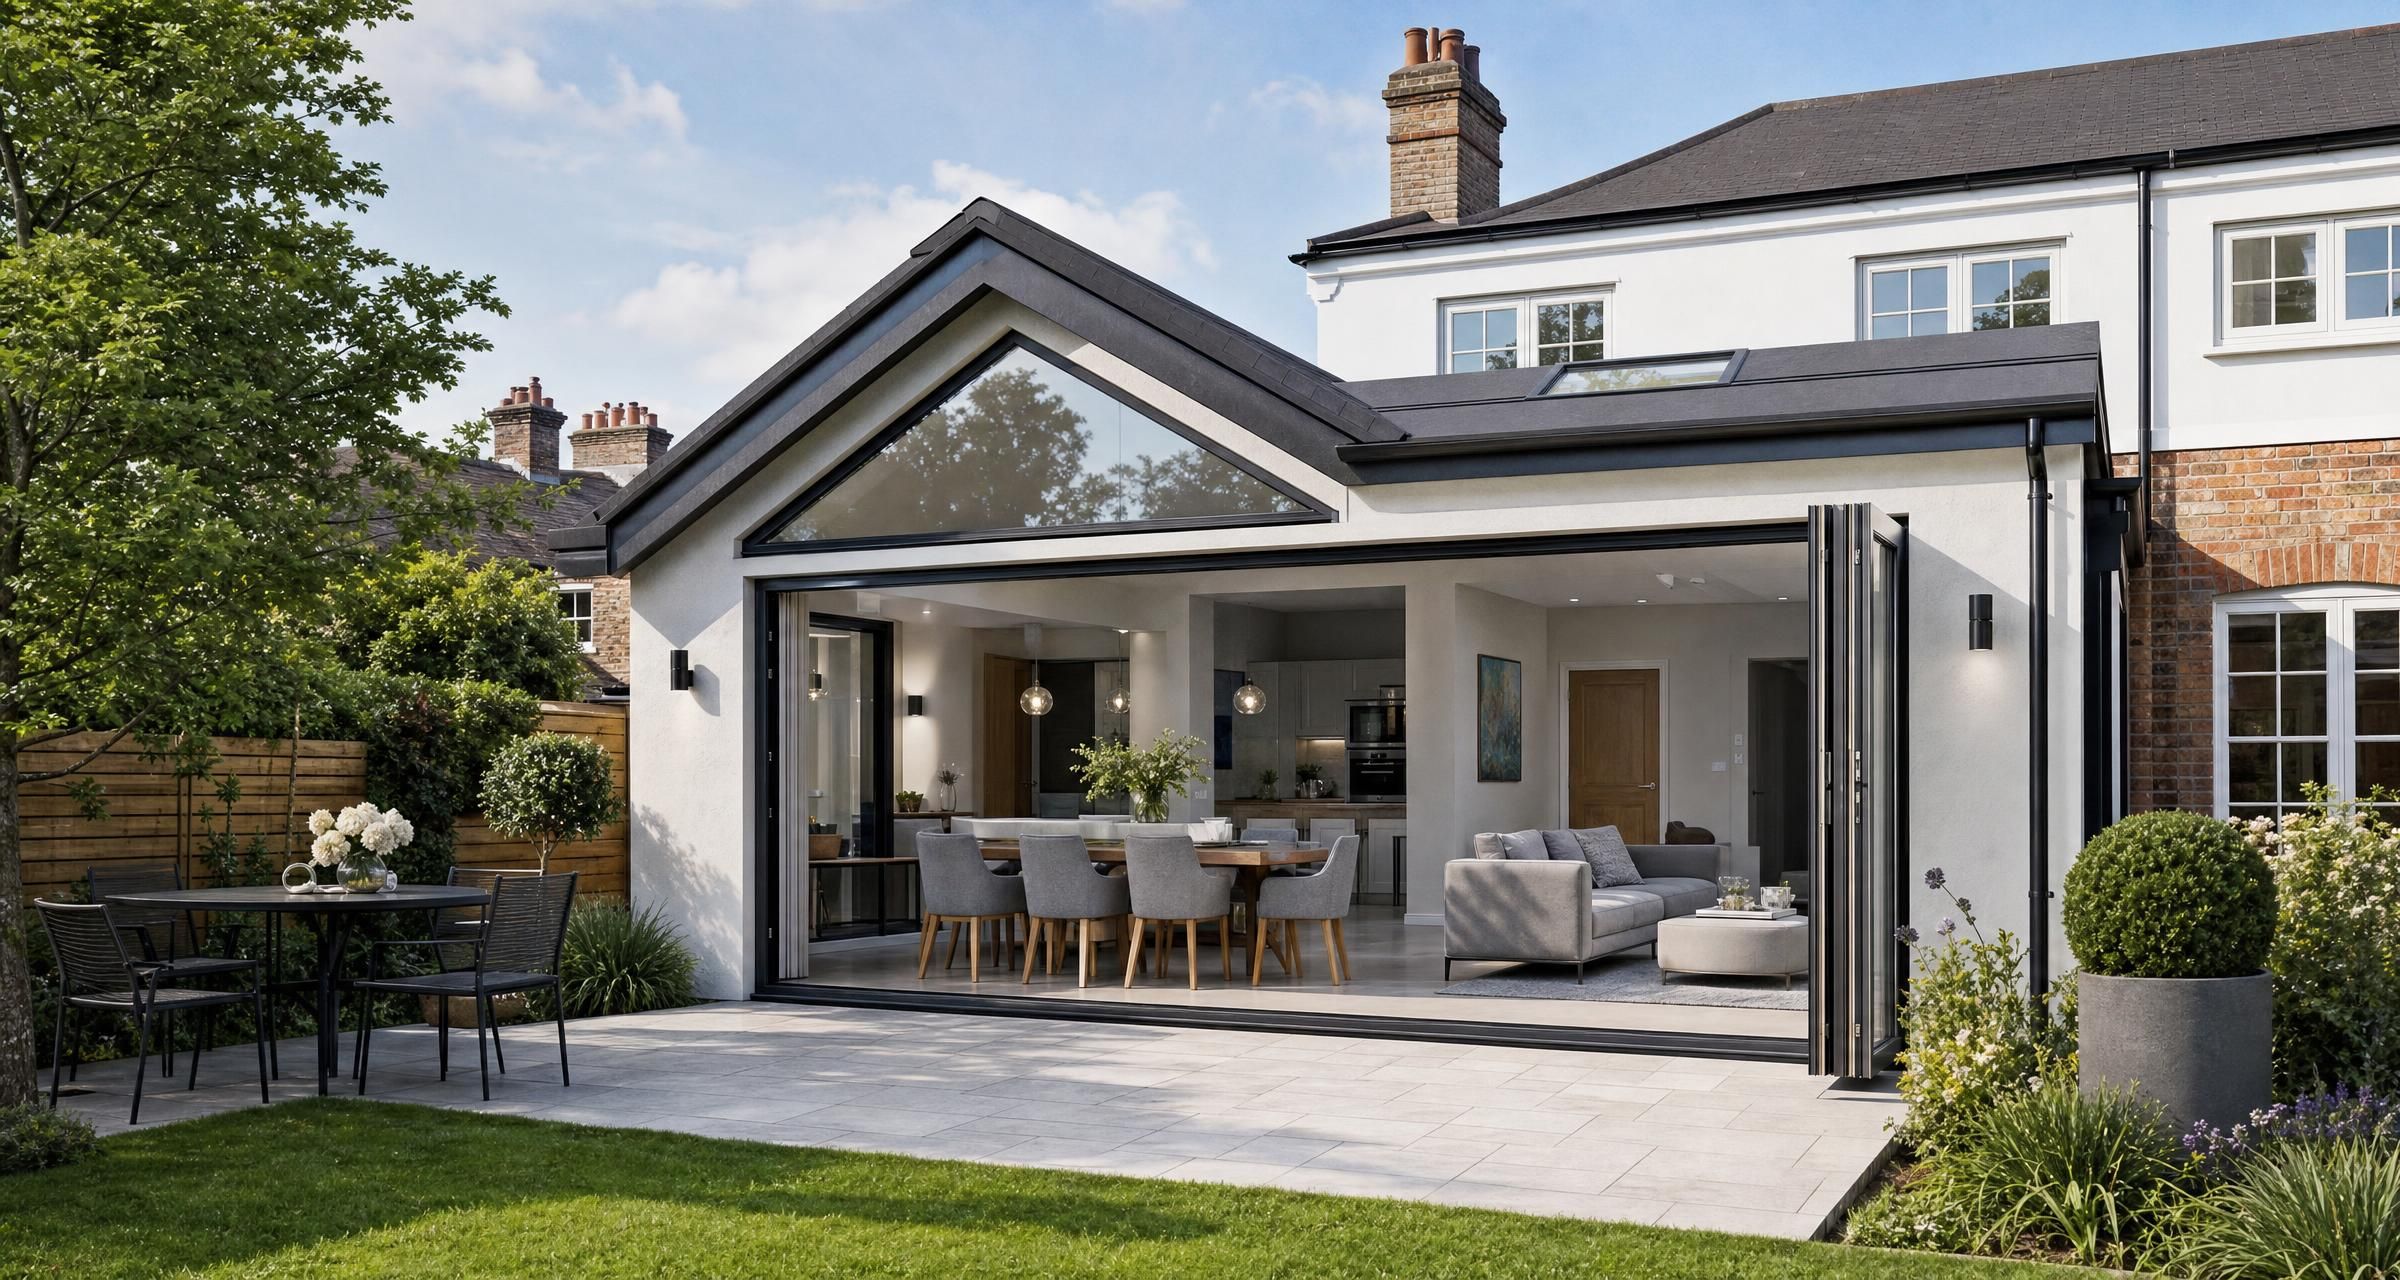
House Extension in Halstead
A House Extension in Halstead can give you the kitchen, family room, home office or extra bedroom space you need without the upheaval and cost of moving. The best projects start well before a builder arrives on site. A clear brief, sensible budget, suitable design and properly checked contractor will do more for the final result than rushing to obtain the cheapest quote.
Extensions are substantial building projects. They affect drainage, foundations, insulation, electrics, heating, structural stability and sometimes neighbouring properties. Whether you are considering a modest rear addition or a larger two storey build, understanding the order of work and the decisions involved will help you avoid expensive changes once construction has started.
This guide explains what homeowners should consider before starting an extension, how to assess quotes, where planning permission and Building Regulations apply, and what can realistically affect the cost and programme.
What can a House Extension in Halstead achieve?
An extension should solve a specific problem in the home. It may be a cramped kitchen, lack of storage, insufficient bedroom space or a ground floor layout that does not suit modern family life. The most successful designs improve how the existing house works rather than simply adding square metres.
Common extension projects include:
- Single storey rear extensions for larger kitchens, dining areas and family rooms
- Side return extensions that use narrow unused space alongside a terraced or semi detached house
- Wraparound extensions combining rear and side additions
- Two storey extensions adding ground floor space and one or more bedrooms above
- Garage conversions with a small extension to create a utility room, study or larger kitchen
- Front extensions, porches and entrance alterations
- Garden room extensions designed as a home office, playroom or accessible ground floor bedroom
Before commissioning drawings, list the functions the new space must provide. For example, a kitchen extension may need seating for six, a utility area, pantry storage, a downstairs cloakroom and clear access to the garden. That brief is much more useful to a designer and builder than simply asking for “an open plan kitchen”.
Think about furniture, circulation and storage early. A large room can still feel awkward if the only route to the garden passes through the cooking area, if there is nowhere for coats and school bags, or if a large rooflight creates glare across a television wall.
Start with the site and existing house
An experienced builder will want to inspect the property before giving a reliable figure. They need to understand the structure, ground conditions, access, drainage runs, roof form and the condition of the existing building.
Older homes can contain surprises behind plaster and beneath floors. Common findings include shallow existing foundations, deteriorated drains, damp brickwork, unsupported chimney breasts, unsuitable previous alterations and wiring that needs upgrading before new circuits can be connected safely.
Access has a direct effect on price. If materials can be delivered close to the work area, waste can be removed easily and excavation equipment can reach the garden, labour costs are lower. Restricted side access may mean more hand excavation, more barrowing of spoil and more time moving materials through the house or around the property.
Ground conditions and foundations
Foundation costs are one of the largest variables in an extension budget. The depth and type of foundations are usually confirmed after trial holes and excavation, not guessed from a photograph. Building Control may require deeper foundations where there are trees, shrinkable clay soils, made ground, drains or nearby structures.
A simple trench foundation might be suitable for straightforward conditions. In more complex cases, a structural engineer may specify reinforced concrete, piled foundations, ground beams or another designed solution. These measures can add many thousands of pounds to the build cost, so it is wise to hold a contingency rather than spend every pound on the visible finish.
Drainage and utilities
Drains frequently run across the area where an extension is proposed. A builder may need to divert a drain, form an inspection chamber or protect a pipe beneath the new structure. If work affects a public sewer, further approval may be required from the relevant water company.
Ask for drainage to be shown on the proposed drawings where possible. A drainage survey can be worthwhile if there are signs of slow drainage, old clay pipes, manholes in inconvenient places or uncertainty about where services run.
Choosing the right extension design
Good extension design balances space, daylight, heat retention, privacy and buildability. A dramatic glazed wall may look excellent in a drawing but can create overheating, loss of usable wall space and a higher structural cost. Equally, a low ceiling or poorly positioned rooflight can make an expensive room feel gloomy.
Consider the following before finalising plans:
- The position of the sun at different times of year
- Where windows and doors face neighbouring homes
- How much garden space will remain after the work
- Whether the existing rooms will receive enough daylight
- The location of radiators, underfloor heating zones and ventilation
- Kitchen layout, appliance positions and extraction routes
- Door swings, access routes and escape routes
- Future accessibility, including level thresholds where appropriate
For larger openings into the existing house, the structural design is central to both cost and safety. Removing a rear wall commonly requires steel beams, padstones and temporary support while the opening is formed. The engineer should provide calculations and drawings, and the builder should allow for these works in full rather than treating them as a vague provisional item.
A roof choice also affects price and appearance. Flat roofs can offer clean lines and provide a good position for rooflights, but require correct falls, insulation and weathering details. Pitched roofs often blend more easily with existing houses and can offer better internal ceiling height, although they may involve more complicated junctions and additional masonry.
For a more detailed overview of permissions, practical preparation and local renovation decisions, see Planning a Renovation in Essex? Here’s What You Need to Know.
Planning permission and permitted development
Some house extensions can be built under permitted development rights, meaning a full planning application may not be needed. That does not mean there are no limits. Restrictions apply to size, height, position, materials, proximity to boundaries and the type of property. Flats, maisonettes, listed buildings and homes in designated areas are subject to different rules, and previous extensions may have already used part of the permitted development allowance.
For many houses, a rear extension can fall within permitted development if it meets the relevant criteria. However, side extensions, two storey work, extensions close to boundaries and projects with significant glazing or roof changes need careful checking. The rules are detailed and a mistake can result in enforcement action or delays when selling the property.
The official Planning Portal extension guidance is a useful starting point for understanding the national framework. You should then check the position for your particular property with the local planning authority or seek advice from an architect, planning consultant or experienced designer.
A lawful development certificate is not always compulsory, but it can provide formal confirmation that a permitted development project was lawful. This can be valuable where the build is close to the limits of the rules or where you want clear paperwork for a future sale.
Neighbour consultation and the Party Wall Act
Planning permission is separate from neighbour rights. If the work involves a shared wall, excavation near a neighbouring building, or building a new wall close to or on the boundary, the Party Wall etc. Act 1996 may apply.
A party wall notice must be served correctly and in sufficient time. Do not rely on a casual conversation as a substitute for the legal notice. Good neighbour communication remains worthwhile, though. Show neighbours the plans, explain likely working hours and discuss access or temporary disruption before work starts.
Extensions can also affect rights of access, private drainage arrangements and boundary ownership. If there is any uncertainty, deal with it before committing to a construction date.
Building Regulations for an extension
Nearly every structural extension requires Building Regulations approval, whether or not planning permission is needed. The regulations cover health, safety, energy efficiency and proper construction. They address foundations, drainage, structure, fire safety, ventilation, insulation, glazing, electrical work and more.
You can use the local authority Building Control service or appoint a registered building control approver. The application route may be a full plans application or a building notice, although full plans are generally better for substantial extensions because key details are agreed before construction starts.
Building Control inspections are typically needed at stages such as excavation, foundations, damp proof course, drainage, structural work and completion. The exact stages depend on the project. Do not cover work before the inspector has had the opportunity to see it.
The government explains the approval process at Building Regulations approval. For a fuller explanation of the technical areas your build must satisfy, read Understanding UK Building Regulations for Extensions.
Key technical points homeowners often miss
- Insulation: New walls, floors and roofs need to meet current thermal standards. Poor detailing around openings and junctions can cause cold spots and condensation.
- Ventilation: New kitchens, bathrooms and utility rooms need suitable extract ventilation. Modern airtight construction also needs planned background ventilation.
- Glazing: Windows, doors and rooflights need compliant thermal performance and safety glass where required.
- Structural openings: Beams, supports and bearings must follow an engineer’s design. Building Control will expect evidence of compliance.
- Electrics: New circuits and notifiable electrical work should be completed and certified by a competent electrician. Ask whether the electrician is registered with a scheme such as NICEIC.
- Drainage: Foul and surface water must be dealt with correctly. A garden extension should not create water run off problems at the property boundary.
At completion, retain the Building Regulations completion certificate, electrical certificates, gas paperwork, warranties, drawings and structural calculations. These documents matter during a remortgage, survey or sale.
How much does a house extension cost?
As a broad 2026 guide, a straightforward single storey extension may cost around £2,200 to £3,500 per square metre for the build, while a more complex project with high specification finishes can exceed £4,000 per square metre. This is a starting range, not a substitute for a site specific quote.
A small extension often has a higher cost per square metre than a large one because certain expenses remain broadly similar regardless of size. These include site setup, design, structural engineering, drainage connections, Building Control fees, kitchen fitting and making good to the existing house.
| Project type | Indicative build cost | Likely construction period |
|---|---|---|
| Small single storey rear extension, around 15 square metres | £40,000 to £70,000 | 8 to 12 weeks |
| Medium single storey rear or side extension, around 25 square metres | £60,000 to £110,000 | 12 to 18 weeks |
| Larger rear or wraparound extension, around 35 to 45 square metres | £95,000 to £170,000 plus | 16 to 24 weeks |
| Two storey extension | £120,000 to £250,000 plus | 20 to 32 weeks |
These figures normally exclude or only partly include professional fees, planning fees, Building Control fees, party wall surveyor costs, furniture, landscaping and major external works. VAT must also be checked carefully. Most domestic extension work is subject to VAT at the standard rate unless a specific relief applies.
Typical budget headings
| Cost area | Typical allowance |
|---|---|
| Measured survey, drawings and design work | £1,500 to £6,000 plus |
| Structural engineer calculations and drawings | £750 to £3,000 plus |
| Planning and Building Control fees | Several hundred pounds to over £1,500 depending on the application |
| Groundworks, foundations and drainage | £8,000 to £30,000 plus |
| Structural steel and installation | £3,000 to £15,000 plus |
| Kitchen supply and fitting | £8,000 to £35,000 plus |
| Contingency for unforeseen work | Usually 10 to 15 per cent of the build budget |
The finish level makes a substantial difference. Bespoke aluminium doors, extensive roof glazing, natural stone worktops, handmade joinery, premium bathroom fittings and underfloor heating can add tens of thousands of pounds. A realistic specification before tendering helps avoid receiving a low initial price followed by repeated extras.
For a closer look at current build rates and the reasons behind them, see How Much Does a House Extension Cost Per Square Metre in 2026? Build Type, Finish Level and Labour Prices Explained.
What should be included in an extension quote?
A useful quote is detailed enough to establish what the builder has priced and what remains your responsibility. A one line estimate saying “extension works £80,000” does not allow a fair comparison and leaves too much room for disagreement later.
Provide each contractor with the same information. Ideally this includes planning drawings, Building Regulations drawings, structural calculations, a written specification, drainage information and a schedule of finishes. If you have not selected the kitchen, tiles, sanitaryware or doors, state a realistic allowance for each item.
Ask builders to confirm these points
- Whether the price includes demolition, excavation, spoil removal and skips
- Foundation assumptions and what happens if deeper excavation is required
- Drainage diversions, inspection chambers and connections
- Structural steel supply, lifting equipment, fire protection and making good
- Scaffolding, temporary weather protection and security
- Windows, external doors, rooflights and their specification
- Insulation, plastering, first fix and second fix carpentry
- Electrical fittings, consumer unit alterations and certification
- Plumbing, heating, ventilation and any underfloor heating controls
- Kitchen installation, utility fit out and decoration
- Floor finishes, tiling and external paving
- Building Control fees, warranties and final certificates
- Provisional sums, prime cost allowances and exclusions
- Estimated start date, duration and payment stages
A provisional sum is an allowance for work that cannot yet be priced precisely. It is not a fixed price. The quote should identify each provisional sum, explain what it covers and state how the final cost will be calculated. This is especially relevant for groundwork, drainage and finishes that have not been selected.
How to compare builders fairly
Do not choose on total price alone. A lower quote may omit items that another builder has included, or it may be based on unrealistic allowances. Comparing quotes line by line takes time, but it is far cheaper than resolving omissions during the build.
Ask each builder about similar completed work, not just general building experience. A contractor who regularly delivers extensions will understand sequencing, Building Control inspections, structural openings, weather protection and the need to keep a family home safe and liveable during construction.
Checks to carry out before appointing a builder
- Check the business name, address and trading history
- Ask for public liability insurance details and confirm the policy is current
- Request examples of comparable projects and speak to recent clients if possible
- Confirm who will manage the site and who will be present day to day
- Ask whether the builder uses regular subcontractors for electrics, plumbing, roofing and plastering
- Check that electrical work will be certified by a competent registered electrician
- Agree the contract, payment schedule, variations process and defect period in writing
- Be cautious if a contractor demands a large cash payment before materials or work are provided
There is no single badge that proves a builder is right for every project. Membership of TrustMark or a trade body can be useful evidence, but it should sit alongside proper references, insurance, clear paperwork and confidence in the contractor’s technical approach.
A sensible payment structure is linked to completed stages, such as foundations, shell, roof watertight stage, first fix, plastering and practical completion. Avoid paying too far ahead of work. Retaining a small final balance until snagging and certification are complete can help keep the end of the project focused.
Typical extension timeline from idea to completion
Homeowners often underestimate the lead time before construction. The build itself may take four months, but design, permissions, tendering and procurement can add several months beforehand.
- Initial brief and budget: usually one to three weeks.
- Survey, concept design and revisions: often four to ten weeks.
- Planning stage if required: allow at least eight weeks after validation, plus time to prepare the application.
- Technical drawings and structural engineering: commonly four to eight weeks.
- Obtaining and reviewing quotes: usually three to six weeks.
- Builder lead time: can range from a few weeks to several months.
- Construction: commonly eight to twenty four weeks depending on size, complexity and weather.
- Snagging and final certificates: allow time after the main works are complete.
Long lead items can affect the programme. Windows, external doors, rooflights, steelwork, kitchens and specialist finishes may need to be ordered well before they are fitted. Confirm who is responsible for ordering them and what happens if measurements change after demolition or structural work.
Common House Extension in Halstead mistakes to avoid
Starting with a plan that has no cost discipline
It is easy to approve an attractive design before testing it against a realistic construction budget. Obtain early cost advice before spending heavily on a scheme that may need major redesign. If the budget is tight, simplify the footprint, roof form and structural openings before reducing insulation quality or cutting corners on drainage.
Using drawings that are too basic for pricing
Planning drawings may be enough to obtain permission, but they may not include construction details, insulation build ups, drainage information or structural design. Builders will make different assumptions, producing quotes that look comparable but are not. Technical information reduces uncertainty for everyone.
Changing the scope after work begins
Late changes are often expensive because they cause abortive labour, delay following trades and may require reordering materials. Decide kitchen layout, lighting positions, socket locations, sanitaryware, door styles and flooring before second fix begins. Put any change in writing with its price and programme effect before authorising it.
Ignoring the condition of the original house
An extension can expose poor existing wiring, damp, roof defects or weak structure. It may be sensible to deal with related issues while access is available, but budget for them separately so the extension cost remains clear.
Not planning for occupation during the works
Living through an extension is possible, but dusty, noisy and disruptive. Plan where you will cook, whether you will retain a working bathroom, how children and pets will be kept away from the work area, and how the builder will secure openings overnight. Ask about temporary screens, dust control, welfare arrangements and site access before work begins.
Forgetting asbestos and site safety
Homes built before 2000 may contain asbestos in materials such as textured coatings, soffits, cement sheets, floor tiles, pipe insulation or old heating products. If materials may be disturbed, arrange a suitable survey or assessment before demolition. The Health and Safety Executive asbestos guidance explains the risks and correct approach. Do not allow suspected asbestos materials to be broken up or removed casually.
A practical pre construction checklist
- Write a room by room brief covering how the space must function
- Set a total budget that includes fees, VAT, contingency and furnishings
- Arrange measured survey work and obtain appropriate drawings
- Check planning requirements and permitted development limits
- Obtain structural design before seeking fixed prices for structural work
- Choose a Building Control route and make the application before starting
- Check drains, utilities, boundaries and access arrangements
- Consider whether party wall notices or neighbour agreements are needed
- Issue the same information to each builder for comparable quotes
- Check insurance, references, proposed programme and contract terms
- Agree payment stages and a written procedure for variations
- Order long lead items early, but only after final dimensions are confirmed
- Create a file for drawings, approvals, invoices, guarantees and certificates
For a structured way to work through the early decisions, use this House Extension Planning Checklist.
Frequently asked questions
Do I need planning permission for a House Extension in Halstead?
Not always. Some extensions can be built under permitted development rights, provided they stay within strict limits on size, height, position and design. The answer depends on your property type, previous extensions, whether the home is in a designated area and the details of the proposed work. Check the rules for your address before relying on permitted development, and consider applying for a lawful development certificate where certainty is useful.
How much should I budget for a House Extension in Halstead?
For a basic guide, allow around £2,200 to £3,500 per square metre for a standard single storey build, with more complex or premium projects potentially exceeding £4,000 per square metre. Add professional fees, planning and Building Control charges, structural engineering, VAT, external works and a contingency of around 10 to 15 per cent. A properly prepared specification will give a more reliable figure than a rough square metre calculation.
How long does a typical extension take to build?
A small single storey extension may take eight to twelve weeks once work begins. A medium extension often takes twelve to eighteen weeks, while larger or two storey projects can run for five to eight months. The full project period is longer because design, planning, technical drawings, tendering and builder availability happen before the build. Poor weather, deep foundations, delayed windows and late client changes can extend the programme.
Can I live in my home while the extension is being built?
Many homeowners do, particularly for rear extensions, but it needs planning. Expect noise, dust, temporary loss of kitchen facilities and restricted access to parts of the house. Ask the builder how they will separate the work area, protect internal finishes, secure the property and maintain access to essential facilities. Some families choose to move out during the period when the rear wall is opened and the kitchen is disconnected.
What paperwork should I receive at the end of an extension?
You should receive the Building Regulations completion certificate, electrical installation certificates, gas safety or boiler commissioning paperwork where relevant, warranties for windows and roofing products, structural engineer information, manuals for heating and ventilation controls, and records of any planning approvals or lawful development certificate. Keep these together with final drawings and invoices, as they may be requested by future buyers or their solicitors.
Final Thoughts
An extension is best approached as a carefully planned construction project rather than a simple home upgrade. Invest time in the brief, drawings, approvals and quote comparison. A clear scope and a competent builder reduce the risk of budget shocks, avoidable delays and disappointing compromises.
If you are ready to move from ideas to firm prices, post a job on BookaBuilderUK to receive free quotes from vetted local tradespeople.


