
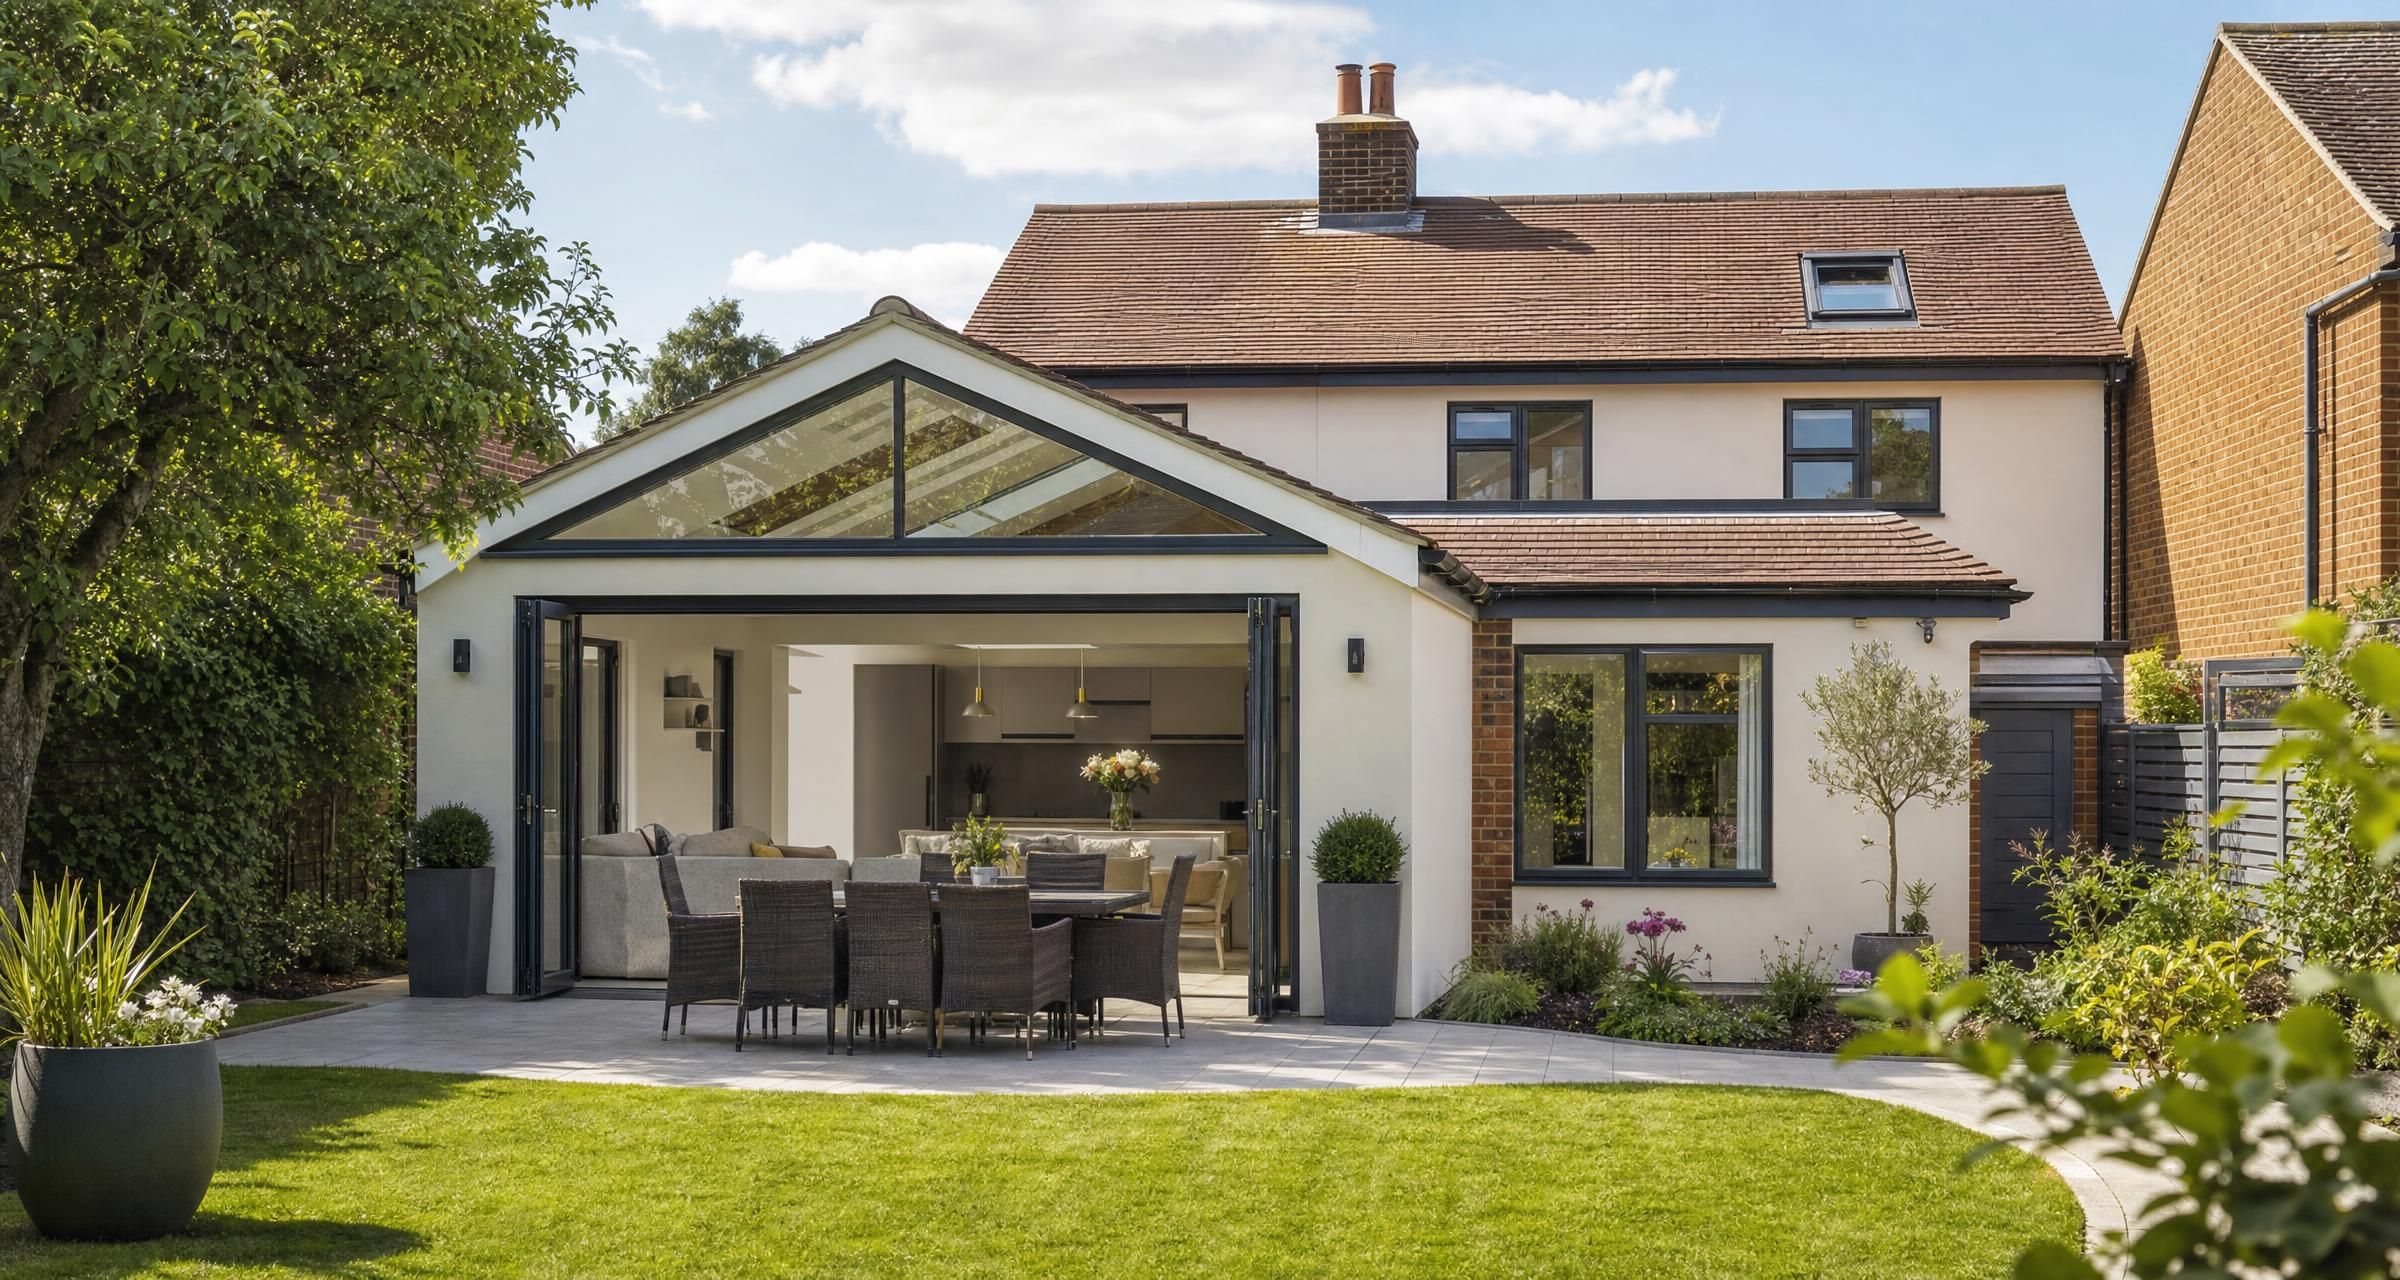
House Extension in Harlow
A house extension in Harlow can be one of the most effective ways to gain a larger kitchen, family room, utility space, home office or extra bedroom without moving home. The right project can transform how a property works day to day, but extensions involve far more than choosing a layout and appointing a builder. Planning limits, drainage, structural design, building control, party wall matters, utilities and realistic budgeting all need attention before work starts.
Most costly extension problems start before the first excavation. Homeowners may accept a vague estimate, assume planning permission is unnecessary, overlook drainage routes or make late changes after structural work has begun. A clear brief, proper drawings and a detailed scope give you much more control over cost, quality and programme.
This guide explains the practical steps involved, what extensions typically cost, the approvals that may apply and how to choose a builder who is suitable for the work.
What a House Extension in Harlow Can Include
The best extension is not always the largest possible addition. It should solve a genuine problem in the existing house, such as a cramped kitchen, poor connection to the garden, lack of storage or insufficient bedroom space. Before settling on a design, think about how the extension will affect circulation, natural light, furniture layout and the rooms left behind.
Single storey rear extensions
A single storey rear extension is often used to create a larger kitchen, dining room or family living space. It may include rooflights, sliding or folding doors and a utility room or cloakroom. This type of project can be relatively straightforward structurally, although opening up the rear wall often requires substantial steelwork and temporary support.
A rear extension can be built under permitted development in some circumstances. That does not remove the need to check the rules for the property and obtain building regulations approval.
Side return extensions
Side return extensions use the narrow strip of land commonly found beside a terrace or semi detached house. They can make a modest kitchen dramatically more usable without extending far into the garden. The construction itself may be compact, but access is often restricted, excavation can be close to boundaries and drainage is frequently more complicated than homeowners expect.
Wraparound extensions
A wraparound extension combines a rear addition with a side return. It can create a large open kitchen and living area, but is usually more complex than either element alone. The roof design, structural openings, drainage alterations and glazing package need proper coordination. It may also require planning permission where the scale exceeds permitted development limits.
Two storey extensions
A two storey extension can add a ground floor room and a bedroom, bathroom or study above. While it is more expensive overall, the cost per square metre can be better than a single storey project because foundations and roofing are shared across two floors. Design, overlooking, daylight and separation from boundaries tend to receive closer planning scrutiny.
Garage conversions and extensions above garages
Converting an attached garage or building above it may provide useful living space, but the existing structure must be assessed. Garage walls and foundations are not always designed to support a new storey. A structural engineer may recommend new foundations, internal steelwork or rebuilding sections of wall.
Start With a Brief That a Builder Can Price
Builders can only quote accurately when the required work is properly defined. A simple request for “an extension with a kitchen” leaves too many unknowns. One builder may allow for basic white units and standard glazing, while another may assume premium doors, rooflights, underfloor heating and extensive electrical work. Both prices can look reasonable, but they are not pricing the same project.
Write a short project brief before requesting quotes. It does not need to be technical, but it should explain what you want to achieve and what is included.
- Extension type and approximate footprint
- Whether the existing rear or side wall will be removed
- Required rooms and intended use
- Preferred kitchen, bathroom or utility layout
- Desired door and window type
- Heating approach, such as radiators or underfloor heating
- Electrical requirements, including sockets, lighting, extractor fans and external lighting
- Whether flooring, decorating and landscaping are required
- Any known drainage covers, shared drains or overhead cables
- Your target start date and realistic budget range
For anything beyond a very simple extension, appointing a designer or architectural technician to prepare measured drawings and a specification is money well spent. If walls are being removed or the structure is unusual, a structural engineer should provide calculations and drawings before a final construction price is agreed.
Homeowners planning wider works may find Planning a Renovation in Essex? Here’s What You Need to Know useful for putting an extension into the context of a larger refurbishment.
Planning Permission and Permitted Development
Some domestic extensions can proceed under permitted development rights, subject to limits and conditions. These rights vary depending on the type of house, the size and position of the extension, previous additions to the property and whether the home is subject to restrictions such as an Article 4 direction, a planning condition or listed building controls.
Permitted development is not a blanket exemption. Flats and maisonettes do not have the same householder permitted development rights as houses. Previous extensions count towards the total enlargement of the original house, and the original house means the house as it stood in 1948 or when it was built if later.
For many householder projects, the key considerations include projection beyond the original rear wall, height, proximity to a boundary, materials and the amount of garden land covered. The official Planning Portal guidance for extensions is a useful starting point, but it cannot replace checking the specifics of your property with the local planning authority.
A lawful development certificate is not compulsory for every permitted development extension, but it can be very worthwhile. It provides formal evidence that the proposal was lawful, which can help when selling or remortgaging the property. Keep approved plans, decision notices, certificates, building control records and completion certificates in a safe place.
Prior approval and neighbour consultation
Larger rear extensions may be possible through the prior approval process, often called the neighbour consultation scheme. The local authority informs adjoining owners and assesses the proposal against the relevant criteria. Do not assume silence from a neighbour means you can start building. Wait for the formal outcome before committing to work.
Planning conditions and design changes
If permission is granted, read the decision notice carefully. Conditions may cover materials, drainage, landscaping, obscure glazing or approved drawings. Changing the window position, roof form or external finish after approval can create a problem if the revised work is not consistent with the permission.
Building Regulations: The Approval You Should Never Treat as Optional
Almost every structural house extension requires building regulations approval. The purpose is to ensure the work meets standards for structure, fire safety, insulation, ventilation, drainage, electrics, access and energy efficiency. Planning permission and building regulations are separate systems. One does not replace the other.
You can usually use either the local authority building control service or a registered building control approver. For a conventional domestic extension, a full plans application is generally the safest route. Plans are checked before construction, giving you an opportunity to resolve issues before labour and materials are committed.
Key areas usually considered include:
- Foundation depth and ground conditions
- Structural calculations for beams, posts and altered walls
- Thermal performance of walls, floors, roofs, windows and doors
- Ventilation to kitchens, bathrooms and habitable rooms
- Safe drainage falls, rodding access and protection of existing drains
- Electrical safety and certification
- Fire escape routes and smoke alarms
- Glazing safety in critical locations
- Access and threshold requirements where applicable
Read Understanding UK Building Regulations for Extensions before work starts, particularly if your plans involve a large opening into the existing house, rooflights, a new bathroom or substantial glazing.
At the end of the build, obtain the building control completion certificate. Do not leave this to the builder to chase after the final payment has been made. It is a core property document.
Party Wall Matters and Working Near Boundaries
If your extension affects a shared wall, involves excavation close to a neighbouring building or requires work on a boundary structure, the Party Wall etc. Act 1996 may apply. Typical examples include a side extension near a neighbour’s foundations, inserting steel beams into a shared wall or excavating for deeper foundations.
The Act has set notice periods and procedures. You should deal with it early, because a dispute can delay a project significantly. Serving notice is not the same as asking a neighbour informally for consent. The government’s Party Wall etc. Act 1996 guidance explains the basic process and the situations where formal notice may be needed.
Even where the Act does not apply, speak to adjoining owners before construction. Explain likely noise, access arrangements, working hours and the expected programme. A considerate approach will not remove legal duties, but it can prevent avoidable friction.
What Does an Extension Usually Cost?
Extension budgets vary widely because floor area is only one part of the cost. A simple rectangular room with standard finishes is very different from a heavily glazed kitchen extension with a steel frame, rooflights, a fitted kitchen, bifold doors, underfloor heating and landscaping.
As a broad planning figure for 2026, many single storey extensions may cost around £2,400 to £4,000 per square metre including labour, materials and a reasonable standard of finish. More complex or higher specification projects can exceed this range. In and around Essex, labour availability, site access, material choices and the amount of specialist work can all affect the figure.
For a deeper explanation of project type, specification and labour allowances, see How Much Does a House Extension Cost Per Square Metre in 2026? Build Type, Finish Level and Labour Prices Explained.
| Typical element | Indicative 2026 cost range | What can increase the cost |
|---|---|---|
| Design drawings and planning support | £1,500 to £5,000 plus | Complex layouts, planning submissions, revisions and detailed specifications |
| Structural engineer | £750 to £2,500 plus | Large steelwork, unusual foundations and multiple structural openings |
| Building control fees | £700 to £1,800 plus | Project value, local fee structure and extra inspections |
| Basic single storey shell | £1,800 to £2,800 per square metre | Poor access, deep foundations, drainage diversions and complex roof forms |
| Completed extension with standard finishes | £2,400 to £4,000 per square metre | Glazing, kitchens, bathrooms, heating and internal finishing |
| Kitchen supply and fitting | £8,000 to £35,000 plus | Appliances, stone worktops, bespoke cabinetry and utility rooms |
| External works | £3,000 to £20,000 plus | Patios, drainage, retaining walls, garden levels and access routes |
These are budget ranges rather than promises. Obtain detailed quotations based on the same drawings and specification. Set aside a contingency of around 10 per cent to 15 per cent for genuine unknowns, particularly in older homes where hidden drains, weak existing walls or unforeseen ground conditions can emerge after work begins.
Costs commonly missed from early budgets
Several items are regularly left out of initial extension figures. These can turn an apparently competitive quote into an expensive final account.
- Demolition, asbestos surveys and waste removal
- Drain surveys and drain diversions
- Temporary kitchen arrangements during the build
- Steelwork design, delivery and lifting equipment
- Electrical consumer unit upgrades
- Heating system upgrades or new boiler capacity
- Floor finishes and decoration
- Blinds, curtains and kitchen appliances
- External paving, steps, fencing and garden reinstatement
- Professional fees, planning fees and building control charges
How Long Does a House Extension Take?
A well organised extension involves a pre construction phase as well as time on site. Drawings, engineering, planning decisions, party wall procedures and product lead times must be allowed for. Windows, rooflights, specialist doors and kitchens should be selected early enough to avoid holding up the programme.
| Stage | Typical timeframe | What happens |
|---|---|---|
| Brief, survey and design | 3 to 8 weeks | Measured survey, layout options, outline costs and design development |
| Planning and technical information | 8 to 16 weeks or longer | Planning process where required, structural design and building regulations plans |
| Builder tender and appointment | 2 to 6 weeks | Quotes, interviews, scope checks, contract and programme |
| Single storey construction | 12 to 20 weeks | Groundworks, shell, first fix, finishes and certification |
| Two storey construction | 20 to 32 weeks or longer | More structural work, roofing, internal fit out and finishing |
Weather, inspections, changes to the brief and late client selections can all extend the programme. The builder should provide a realistic sequence of works rather than an optimistic completion date with no detail behind it.
Choosing a Builder for an Extension
An extension builder needs more than general trade skills. They must organise several trades in the right order, understand temporary works around structural openings, manage site safety, coordinate inspections and maintain the weatherproof envelope of an occupied home.
Ask each prospective builder for examples of comparable completed extensions, not just kitchens, decorating or small repairs. A good builder should be able to explain how they deal with foundations, structural steel, damp proofing, roof junctions, drainage, insulation and final certification.
Checks worth making before appointment
- Confirm the business name, address and contact details
- Ask for evidence of public liability insurance
- Request recent references for projects of similar scale
- Review photographs of completed work and ask to see work in progress if possible
- Check who will manage the site each day
- Confirm whether trades are employed directly or subcontracted
- Ask how building control inspections will be arranged
- Confirm how structural steel installation and temporary support will be managed
- Ask for a written payment schedule linked to completed stages
- Ensure the electrical work will be certified by a competent installer
If new gas pipework, a boiler alteration or a gas appliance is part of the works, use an engineer who is registered with Gas Safe Register. Electrical work should be undertaken and certified appropriately. An electrician registered with a recognised competent person scheme can normally notify eligible work and provide the relevant certificate.
Membership of a trade body can be helpful, but it is not a substitute for checking practical competence, insurance, references, scope and contractual terms.
How to Request and Compare Extension Quotes Properly
Send every builder the same information. That should include drawings, structural details if available, the building regulations specification, any planning decision, photographs of the existing property and a schedule of finishes. If the documents are incomplete, say so clearly and ask builders to identify assumptions and exclusions.
A detailed quotation should break down the major work stages. It does not need to list every screw, but it should make clear what is included for demolition, foundations, masonry, roof, glazing, steelwork, electrics, plumbing, plastering, flooring, decorating and external works.
Understand allowances and provisional sums
A prime cost allowance is a budget for an item you will choose later, such as sanitaryware, tiles or kitchen units. A provisional sum is an allowance for work that cannot yet be fully defined, such as drainage changes or ground remediation. Both can be reasonable, but they create budget uncertainty.
Ask what figure has been allowed and what labour, fittings, delivery, waste and VAT are included. A kitchen allowance of £12,000 may sound clear, but it means little if appliances, worktops, fitting and electrical connections are excluded.
Do not choose on the lowest total alone
A low quote may reflect a genuine efficiency, but it can also mean that major items have been missed. Compare the scope line by line. Clarify differences in insulation specification, window quality, roof construction, steelwork, drainage, electrical points and finishing. The cheapest starting price can become the highest final cost if the scope is vague.
Use a written contract that identifies the agreed drawings, specification, price, payment stages, anticipated start date, completion period, insurance responsibilities, variation process and defect rectification period. Never pay a large upfront amount simply to secure a slot. Deposits should be proportionate to genuinely ordered materials or agreed mobilisation costs.
Site Management, Safety and Living Through the Build
Extensions create dust, noise, deliveries and temporary loss of space. Good site organisation makes a major difference, especially if your family will remain in the house.
Before work begins, agree where materials will be stored, where the skip will sit, how the builder will access the garden, how waste will be removed and which toilet facilities workers will use. Protect routes through the house if internal access is unavoidable. Confirm who is responsible for locking up, isolating services and securing openings at the end of each day.
Structural openings deserve particular care. Removing a rear wall before the permanent steelwork is installed requires temporary support designed and installed correctly. This is not an area for shortcuts. Builders should assess risks and follow suitable construction methods. The Health and Safety Executive construction guidance sets out wider responsibilities around safe building work.
Keep communication formal enough to be useful
Have a regular site meeting, usually weekly, and record agreed actions. Confirm changes by email, including cost and any effect on the programme, before the work is carried out. A verbal request to move a socket, add a rooflight or alter a door opening can have consequences for electrics, plastering, structural design and lead times.
Take photographs at key stages, especially before walls are boarded or floors are covered. Photograph drainage runs, insulation installation, steelwork, service routes and damp proofing. These images can be useful later for maintenance, alterations or a future sale.
Common Extension Mistakes That Cost Homeowners Money
Starting work before approvals are in place
Beginning excavations without confirming planning status, building regulations approval and party wall requirements creates risk. Retrospective approval can be stressful, expensive and may require completed work to be opened up for inspection.
Underestimating drainage and groundworks
Drains often run where an extension is proposed. They may need diversion, protection or consent from the relevant sewerage provider. Ground conditions can also change foundation requirements. A trial hole, drainage survey or early discussion with building control can reduce uncertainty.
Spending heavily on glazing but neglecting comfort
Large glazed doors and rooflights can look excellent, but orientation, shading, ventilation and heating need consideration. A room that overheats in summer or feels cold near the glass in winter will not perform well. Specify suitable glazing, ventilation and solar control from the outset.
Leaving kitchen design too late
Kitchen layouts affect drainage, electrics, extraction, lighting, socket positions and the position of structural supports. Finalise the kitchen plan before first fix services. Moving a sink or hob after plastering is disruptive and expensive.
Failing to protect the existing house
An extension should join the existing building properly. Roof junctions, flashing, damp proof courses, cavity trays and insulation continuity require attention. Water ingress at the connection between old and new work is a common defect where detailing or workmanship is poor.
Not retaining certificates
Keep planning documents, structural calculations, building control records, electrical certificates, gas records, warranties and any product guarantees. Missing paperwork can delay a sale and create doubts for prospective buyers.
A Practical Pre Build Checklist
- Define the space you need and how it will be used.
- Set an overall budget that includes fees, fittings and contingency.
- Commission measured drawings and investigate planning requirements.
- Obtain structural design where walls, roofs or foundations are affected.
- Choose a building control route and submit the required application.
- Check whether party wall notices are required.
- Prepare one clear scope for all builders to price.
- Interview builders and compare written quotes line by line.
- Agree a written contract, programme and staged payment plan.
- Order long lead items early, especially windows, doors and kitchens.
- Plan temporary cooking, storage and access arrangements.
- Schedule inspections and collect certificates as the work progresses.
For a more detailed preparation sequence, use the House Extension Planning Checklist alongside your drawings and builder discussions.
Frequently Asked Questions About House Extension in Harlow
Do I need planning permission for a house extension in Harlow?
Not always. Some extensions can be carried out under permitted development rights, subject to limits on size, height, position, materials and previous additions to the property. However, the rules depend on the individual house and its planning history. Flats, maisonettes, listed buildings and homes affected by planning restrictions need particular care. Check the proposal before work starts and consider applying for a lawful development certificate if you are relying on permitted development.
How much should I budget for a house extension in Harlow?
For 2026, a completed single storey extension may commonly fall within the range of £2,400 to £4,000 per square metre, but the final figure depends heavily on design and finish. A basic room with modest glazing costs far less than a kitchen extension with steelwork, premium doors, rooflights, underfloor heating, fitted cabinetry and garden works. Allow separately for professional fees, building control, planning fees where needed and a contingency of around 10 per cent to 15 per cent.
How long will an extension take to build?
A straightforward single storey extension often takes around 12 to 20 weeks on site once approvals, drawings and materials are ready. A larger or two storey scheme can take 20 to 32 weeks or longer. The full process begins well before construction, with design, approvals, engineering, tendering and product ordering. Delays are most often caused by late decisions, changes during the build, difficult ground conditions and delayed specialist items.
Can I live in my house while the extension is being built?
Many homeowners do, particularly for a rear extension, but it requires planning. There may be periods without a usable kitchen, heating, water or a secure rear wall while structural work is underway. Agree in advance how dust will be controlled, whether temporary cooking facilities are needed and how the contractor will protect the existing house. If the project includes major internal remodelling as well as the extension, staying elsewhere for the most disruptive stages may be more practical.
What paperwork should I receive after the work is finished?
You should retain the building control completion certificate, planning decision or lawful development certificate where applicable, structural calculations, electrical installation certificate, gas safety records where relevant, warranties, guarantees and final paid invoices. Ask for these before releasing the final retention or final payment. They demonstrate that the project has been completed properly and will be useful when you sell, insure or alter the property in future.
Final Thoughts
A successful extension is built on decisions made before construction begins. Spend time refining the layout, confirming approvals, resolving structural and drainage questions and preparing a detailed specification. Then choose a builder on evidence, clarity and suitability for the project rather than price alone.
Once you are ready to obtain prices, post a job on BookaBuilderUK to receive free quotes from local tradespeople.


