
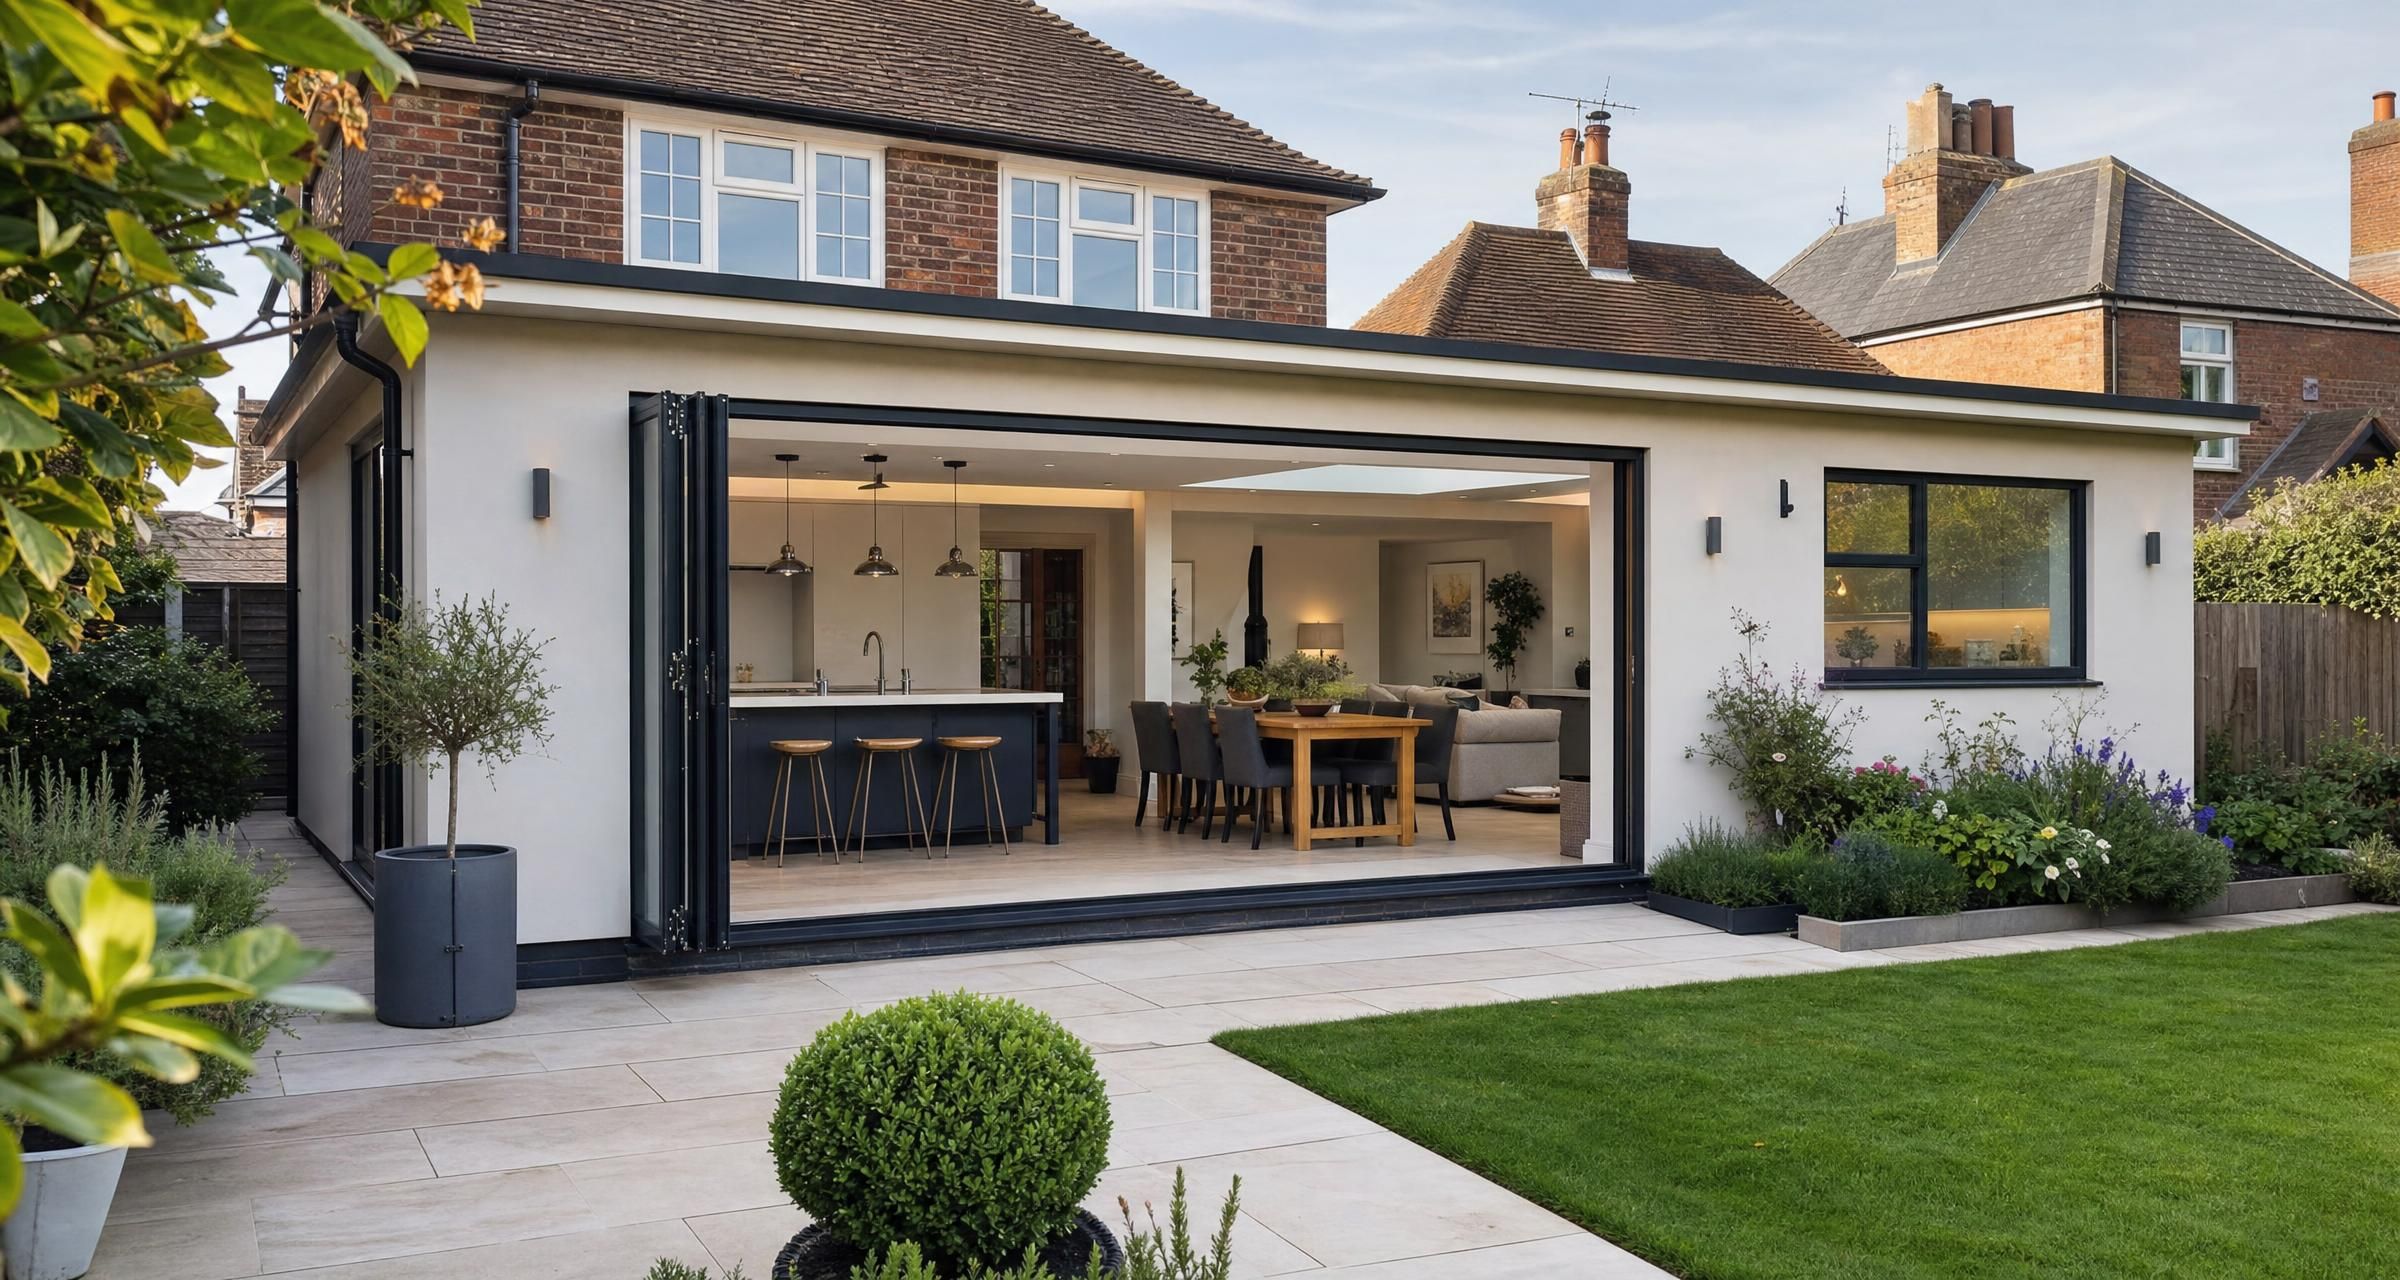
House Extension in Manningtree
A House Extension in Manningtree can create the kitchen, family room, utility space, bedroom or home office your household needs without the upheaval of moving. Done properly, an extension is a structured building project involving surveys, design decisions, planning checks, building control, groundwork, structural work and finishes. The best results come from making the key decisions early, appointing the right professionals and ensuring the budget allows for the parts of the build that are not immediately visible.
Whether you are considering a modest rear extension or a larger two storey addition, the same principles apply. The design must suit the existing house, the foundations must match ground conditions, drainage needs to be understood before work starts, and the finished room must meet current Building Regulations standards for structure, insulation, ventilation, fire safety and electrical work.
Planning a House Extension in Manningtree
Before contacting builders, clarify what the extension needs to achieve. A clear brief gives designers and contractors enough information to advise on the right layout, construction method and likely budget.
For example, a rear kitchen extension may need space for a dining table, island, utility cupboard, rooflights and wide doors to the garden. A side return extension may be relatively narrow but can transform a dark galley kitchen into a practical family space. A two storey extension can provide an extra bedroom and bathroom upstairs while improving the ground floor layout.
Common extension types
| Extension type | Typical use | Key considerations |
|---|---|---|
| Rear single storey | Larger kitchen, dining room, family room | Garden access, rooflights, drainage runs, glazing specification |
| Side return | Widening a narrow kitchen or creating a utility area | Boundary wall, rainwater drainage, restricted access for materials |
| Side extension | Garage, utility, study or larger kitchen | Distance to boundaries, roof form, existing services |
| Two storey extension | Additional bedrooms, bathroom and ground floor space | Structural loading, roof tie in, foundations and party wall matters |
| Wraparound extension | Major kitchen and living space redesign | Higher cost, more steelwork, more complex planning and drainage |
| Garage conversion with extension | Study, utility, bedroom or larger living area | Floor levels, insulation, damp protection and structural openings |
It is worth considering whether a smaller extension with a better internal layout could achieve the same result as a much larger build. Removing a poorly placed wall, relocating a utility room or using rooflights can make a modest footprint feel significantly larger. Bigger is not always better if it produces dark internal rooms, awkward circulation or an oversized proportion of the garden being lost.
Start with a realistic brief and budget
A builder can price more accurately if the project is defined. At the early stage, write down the room sizes you need, the intended use of the space, preferred heating system, glazing requirements and any items that must remain in place. Mention access limitations, shared driveways, existing drains, overhead cables, known damp issues and whether the property has been altered previously.
For a first discussion, useful information includes:
- Photographs of the existing house, garden and side access
- A basic sketch showing the intended extension position
- Measurements of the available garden or side space
- Your preferred kitchen, bathroom or utility layout
- Whether you want bifold doors, sliding doors, rooflights or a lantern roof
- Your target budget, including professional fees and finishes
- Any dates that matter, such as a school holiday or planned move
- Details of any known planning restrictions or listed building status
Do not set a construction budget based only on a neighbour’s extension or an online headline figure. Two extensions with the same floor area can vary sharply in price because of access, foundations, steelwork, drainage diversions, roof design, glazing, kitchen choices and the standard of internal finish.
For broader budget planning, see How Much Does a House Extension Cost Per Square Metre in 2026? Build Type, Finish Level and Labour Prices Explained. Cost per square metre is useful as a starting point, but it should never replace a detailed quotation against drawings and a written specification.
What does a house extension usually cost in 2026?
As a working UK guide for 2026, a straightforward single storey extension with a sensible specification often falls in the region of £2,200 to £3,500 per square metre for the main build cost. Projects with difficult access, extensive glazing, premium finishes, complex roof details or substantial structural alterations can exceed this range.
A two storey extension may cost less per square metre than a single storey build because the foundation and roof costs are spread over more floor area. However, the overall spend will still be higher because there is more building fabric, more internal work and usually more plumbing, electrics and joinery.
Typical project cost ranges
| Project scope | Likely 2026 budget range | Usually includes |
|---|---|---|
| Small rear extension of around 15 square metres | £45,000 to £70,000 | Groundworks, shell, insulation, basic finishes and standard glazing |
| Rear extension of around 25 square metres | £65,000 to £110,000 | More substantial structure, larger glazing areas and internal fit out |
| Side return extension | £55,000 to £95,000 | Structural openings, drainage work and restricted access allowance |
| Two storey extension of around 40 square metres | £95,000 to £165,000 | Foundations, structure, roof work, rooms over two levels and services |
| Major wraparound extension with kitchen fit out | £120,000 to £220,000 or more | Complex structure, large glazing, extensive internal alterations and finishes |
These figures should be treated as broad planning allowances rather than quotations. A good rule is to retain a contingency of around 10 to 15 per cent for unforeseen items, particularly where the house is older, there are few existing records, or the proposed work affects drains and load bearing walls.
Common costs that homeowners forget to allow for include architectural drawings, structural engineering, planning fees, Building Regulations fees, site surveys, party wall surveyor fees, kitchen installation, flooring, decoration, landscaping, external paving, skip hire and temporary accommodation if the property becomes difficult to live in during the works.
Planning permission and permitted development
Many domestic extensions can be built under permitted development rights, but this depends on the property type, the proposed size, height, position and previous extensions. Flats do not have the same permitted development rights as houses. Rights can also be restricted by planning conditions, conservation area controls, Article 4 directions or the property being listed.
Permitted development is not a shortcut around good design or technical compliance. Even if planning permission is not needed, Building Regulations approval will normally still apply.
The rules can be detailed. A rear extension may need to meet limits on depth and height. Side extensions are generally subject to restrictions, and extensions near boundaries require careful design. Two storey proposals require more checks, especially around overlooking, roof height and distance from boundaries.
The safest route is to obtain written confirmation before committing to construction. The Planning Portal guidance on extensions explains the main routes, while a lawful development certificate can provide useful formal evidence that the proposed work was lawful without a full planning application.
If your wider project includes refurbishing existing rooms, moving walls or modernising an older property, Planning a Renovation in Essex? Here’s What You Need to Know explains the early checks that can prevent expensive redesign later.
Building Regulations are not optional
Extensions must comply with Building Regulations, regardless of whether planning permission is required. The purpose is practical: to make sure the work is structurally sound, energy efficient, safely ventilated, protected from damp and fire risks, and properly drained.
In England, Building Regulations approval can be handled by the local authority building control service or a registered building control approver. Since 6 April 2024, private sector building control bodies must be registered with the Building Safety Regulator to work as registered building control approvers.
For the local authority route, the appropriate application must be submitted before work begins and the authority carries out inspections at key stages. Where a registered building control approver is appointed, an initial notice is normally submitted jointly by the approver and the person carrying out the work to the local authority. Your builder should understand the required inspection stages, but the homeowner should confirm who is making the application, arranging inspections and supplying the information needed for final certification.
Key areas of compliance
- Structure: Foundations, steel beams, lintels, roof structure and alterations to load bearing walls must be properly designed.
- Ground conditions: Foundation depth depends on soil, trees, drains, nearby buildings and the presence of made ground.
- Thermal performance: Walls, floors, roofs, doors and glazing must meet required insulation standards.
- Ventilation: Kitchens, bathrooms and new habitable rooms require adequate background and extract ventilation.
- Drainage: Existing foul and surface water drainage must be located and protected or diverted where necessary.
- Fire safety: Escape routes, fire doors and smoke alarms may need upgrading where an extension changes the layout.
- Electrical work: New circuits and certain electrical work must be designed, tested and certified.
Ask for the completion certificate from the local authority or the final certificate issued through the registered building control approver route, together with relevant electrical, heating and glazing certificates. These documents matter if you later sell, remortgage or make an insurance claim. For a fuller explanation of the process, read Understanding UK Building Regulations for Extensions.
The government also sets out the formal process on its Building Regulations approval page. Do not accept an informal assurance that approval is unnecessary without checking the facts.
Design, surveys and technical drawings
A well prepared drawing package is one of the strongest protections against cost disputes. Planning drawings show the proposed appearance and size. Construction drawings go further, setting out levels, insulation build ups, drainage positions, roof details, structural openings and junctions with the existing house.
For most extensions, expect to need an architect, architectural technologist or experienced designer. A structural engineer is normally needed where steel beams support removed walls, where roof loads change, where large openings are formed, or where foundations require specialist design.
Depending on the site and design, you may also need a measured survey, drainage survey, tree survey, soil investigation, asbestos survey or party wall surveyor. These costs can feel frustrating early on, but they are far cheaper than discovering a shared drain, unsuitable foundation ground or protected tree after excavation has begun.
Choosing a builder for an extension project
Extension work is different from a small repair job. The contractor must coordinate groundworkers, bricklayers, roofers, carpenters, electricians, plumbers, plasterers and decorators. They also need to manage inspections, deliveries, weather risks, temporary protection and the interface between old and new construction.
Ask shortlisted builders for recent examples of comparable extension work. A contractor who mainly installs kitchens or carries out small maintenance jobs may be skilled, but may not have the systems or experience needed for a multi trade structural project.
Checks worth making before appointment
- Ask for proof of public liability insurance and confirm the level of cover.
- Request recent client references for comparable completed projects.
- Check whether the builder has experience working from architect and structural engineer drawings.
- Ask who will supervise the site each day and who makes decisions if issues arise.
- Confirm whether trades are directly employed or subcontracted.
- Check that electrical work will be completed and certified by a competent electrician.
- Ask how waste, dust, site security and neighbour protection will be managed.
- Establish whether the quote includes project management, building control liaison and final certification.
For electrical work, ask whether the electrician is registered with a recognised competent person scheme, such as NICEIC. For gas boiler alterations or new gas appliances, use a Gas Safe registered engineer and check their registration before work starts.
How to request and compare extension quotes
Obtain at least three detailed quotations based on the same drawings, structural information and written specification. Sending different information to each contractor makes comparison almost meaningless. One builder may include steels, drainage and plastering, while another may allow only for a basic shell.
A proper quote should separate included work, exclusions, allowances and provisional sums. It should state whether VAT is included. It should also identify who pays for Building Regulations fees, skips, scaffolding, temporary works, welfare facilities and final cleaning.
Questions to ask about every quotation
- Are foundations priced as a fixed scope or provisional allowance?
- What insulation, glazing and roof specification is included?
- Are steel beams, padstones and structural engineer details included?
- Does the price include drainage connections and any diversion work?
- What sum has been allowed for kitchen installation, sanitaryware, tiles and flooring?
- Are plastering, second fix carpentry, decoration and external finishes included?
- What programme is proposed, and what could extend it?
- How will variations be priced and approved?
- What payment schedule is proposed?
- What warranty or defects period is offered?
Be wary of a price that is substantially lower than every other quote. It may be a genuine pricing error, a contractor misunderstanding the drawings, or a quote that leaves out costly elements. The cheapest initial figure often becomes the most expensive project once essential items are added during construction.
A sensible payment plan links payments to visible progress. Avoid paying large sums in advance. Materials may require deposits, but these should be proportionate, clearly recorded and preferably linked to items that are ordered specifically for your project.
Likely extension timescales
Most delays occur before physical work begins. Design, planning, structural calculations, party wall procedures, tendering and building control applications can take several weeks or months. Start the process well before you need the additional space.
As a broad guide, a straightforward single storey extension may take 12 to 18 weeks on site once all permissions, drawings and materials are ready. A larger or two storey project may take 20 to 32 weeks. Bespoke glazing, specialist steelwork, kitchen lead times, wet weather and unexpected ground conditions can extend these periods.
A typical build sequence is site set up, demolition and excavation, foundations, drainage, brickwork and structure, roof, windows and external weatherproofing, first fix electrics and plumbing, insulation and plasterboard, plastering, second fix services and joinery, then flooring, decorating and final installation.
Do not order a kitchen, flooring or bespoke doors solely around an optimistic start date. Confirm dimensions once the structure is formed and allow for manufacturing lead times.
Common extension mistakes that cost homeowners money
Starting without enough detail
Vague plans lead to vague prices. The contractor has to make assumptions, and every assumption can become a variation. Invest in enough design and specification work to make the intended result clear.
Ignoring drainage until excavation begins
Drains are often the biggest surprise on a domestic extension. A drain running through the proposed footprint may need protection, diversion or approval from the relevant water authority. Locate drains early and include a drainage survey where there is uncertainty.
Underestimating the impact of structural alterations
Removing the rear wall of a house to create an open kitchen and living area usually involves substantial steelwork and temporary support. This is not just a demolition task. The structural engineer’s details should be followed exactly, and the builder must plan safe sequencing.
Choosing finishes too late
Glazing sizes, kitchen layouts, floor finishes and lighting positions affect construction details. A change from standard doors to large sliding doors may alter steel design, drainage falls, floor build up and budget. Finalise major choices before work reaches first fix.
Forgetting about the existing house
A new extension can expose weaknesses in the original building, such as poor insulation, damp walls, old electrics or inadequate heating capacity. Consider how the new room will connect with the existing heating, ventilation and electrical systems rather than treating it as an isolated addition.
Failing to manage neighbour issues
Extensions can affect shared boundaries, access, noise and privacy. If the work is close to a shared wall or boundary, party wall legislation may apply. Give neighbours clear notice of the intended work and keep communication polite and practical. Disputes are much easier to prevent than resolve.
A practical checklist before work starts
- Define the rooms, layout and essential features you need.
- Set a total budget including design fees, fees, finishes and contingency.
- Arrange surveys and investigate drainage, trees and access.
- Prepare planning and construction drawings.
- Obtain structural calculations where required.
- Confirm whether planning permission or a lawful development certificate is needed.
- Submit the Building Regulations application.
- Address any party wall requirements before work begins.
- Request like for like quotes against the same information.
- Agree a written contract, programme, payment schedule and variation process.
- Order long lead items, including glazing, kitchens and specialist finishes.
- Keep all certificates, approvals, invoices and signed variation records.
For a more detailed sequence of decisions, documents and checks, use the House Extension Planning Checklist before appointing a contractor.
Frequently asked questions
How much does a House Extension in Manningtree cost?
The cost depends on size, access, structural complexity and finish level. A modest single storey extension may start around £45,000, while a larger rear or wraparound project with extensive glazing and a new kitchen can exceed £120,000. Allow separately for design fees, structural engineering, approvals, kitchens, landscaping and a contingency fund.
Do I need planning permission for an extension?
Not always. Some house extensions can be built under permitted development rights, subject to strict limits on size, height, location and previous alterations. Planning permission is more likely to be needed for larger schemes, two storey work, extensions in restricted areas, listed buildings or proposals that fall outside permitted development rules. Check before work starts and obtain written confirmation where possible.
Do extensions need Building Regulations approval?
In almost all cases, yes. Building Regulations cover the structural design, foundations, insulation, ventilation, drainage, electrics and fire safety of the extension. In England, the work can be overseen by the local authority building control service or a registered building control approver. Inspections will be required at key stages, and you should receive the relevant completion or final certificate once the work has been signed off.
How long will I be without a kitchen during an extension?
This depends on whether the existing kitchen is retained until the new space is weatherproof and whether the rear wall is removed early in the project. Many households use a temporary kitchen in another room for several weeks. Discuss this before work starts and ask the builder to explain the point at which water, power, cooking facilities and access may be disrupted.
Should I move out while the extension is being built?
Many homeowners remain in the property during a single storey extension, particularly if the existing kitchen and bathroom can stay operational for much of the work. Moving out may be sensible where the project involves major internal demolition, extensive rewiring, roof removal, dust sensitive occupants or young children. Factor temporary accommodation into the budget if living conditions are likely to become impractical.
Final Thoughts
A successful extension is built on preparation rather than guesswork. Clear drawings, realistic allowances, proper approvals and a detailed written quotation give you the best chance of controlling cost and avoiding disruptive surprises. Take time to investigate drainage, structure, access and your intended finish level before choosing a builder.
When you are ready to move forward, post a job on BookaBuilderUK to receive free quotes from vetted local tradespeople.


