
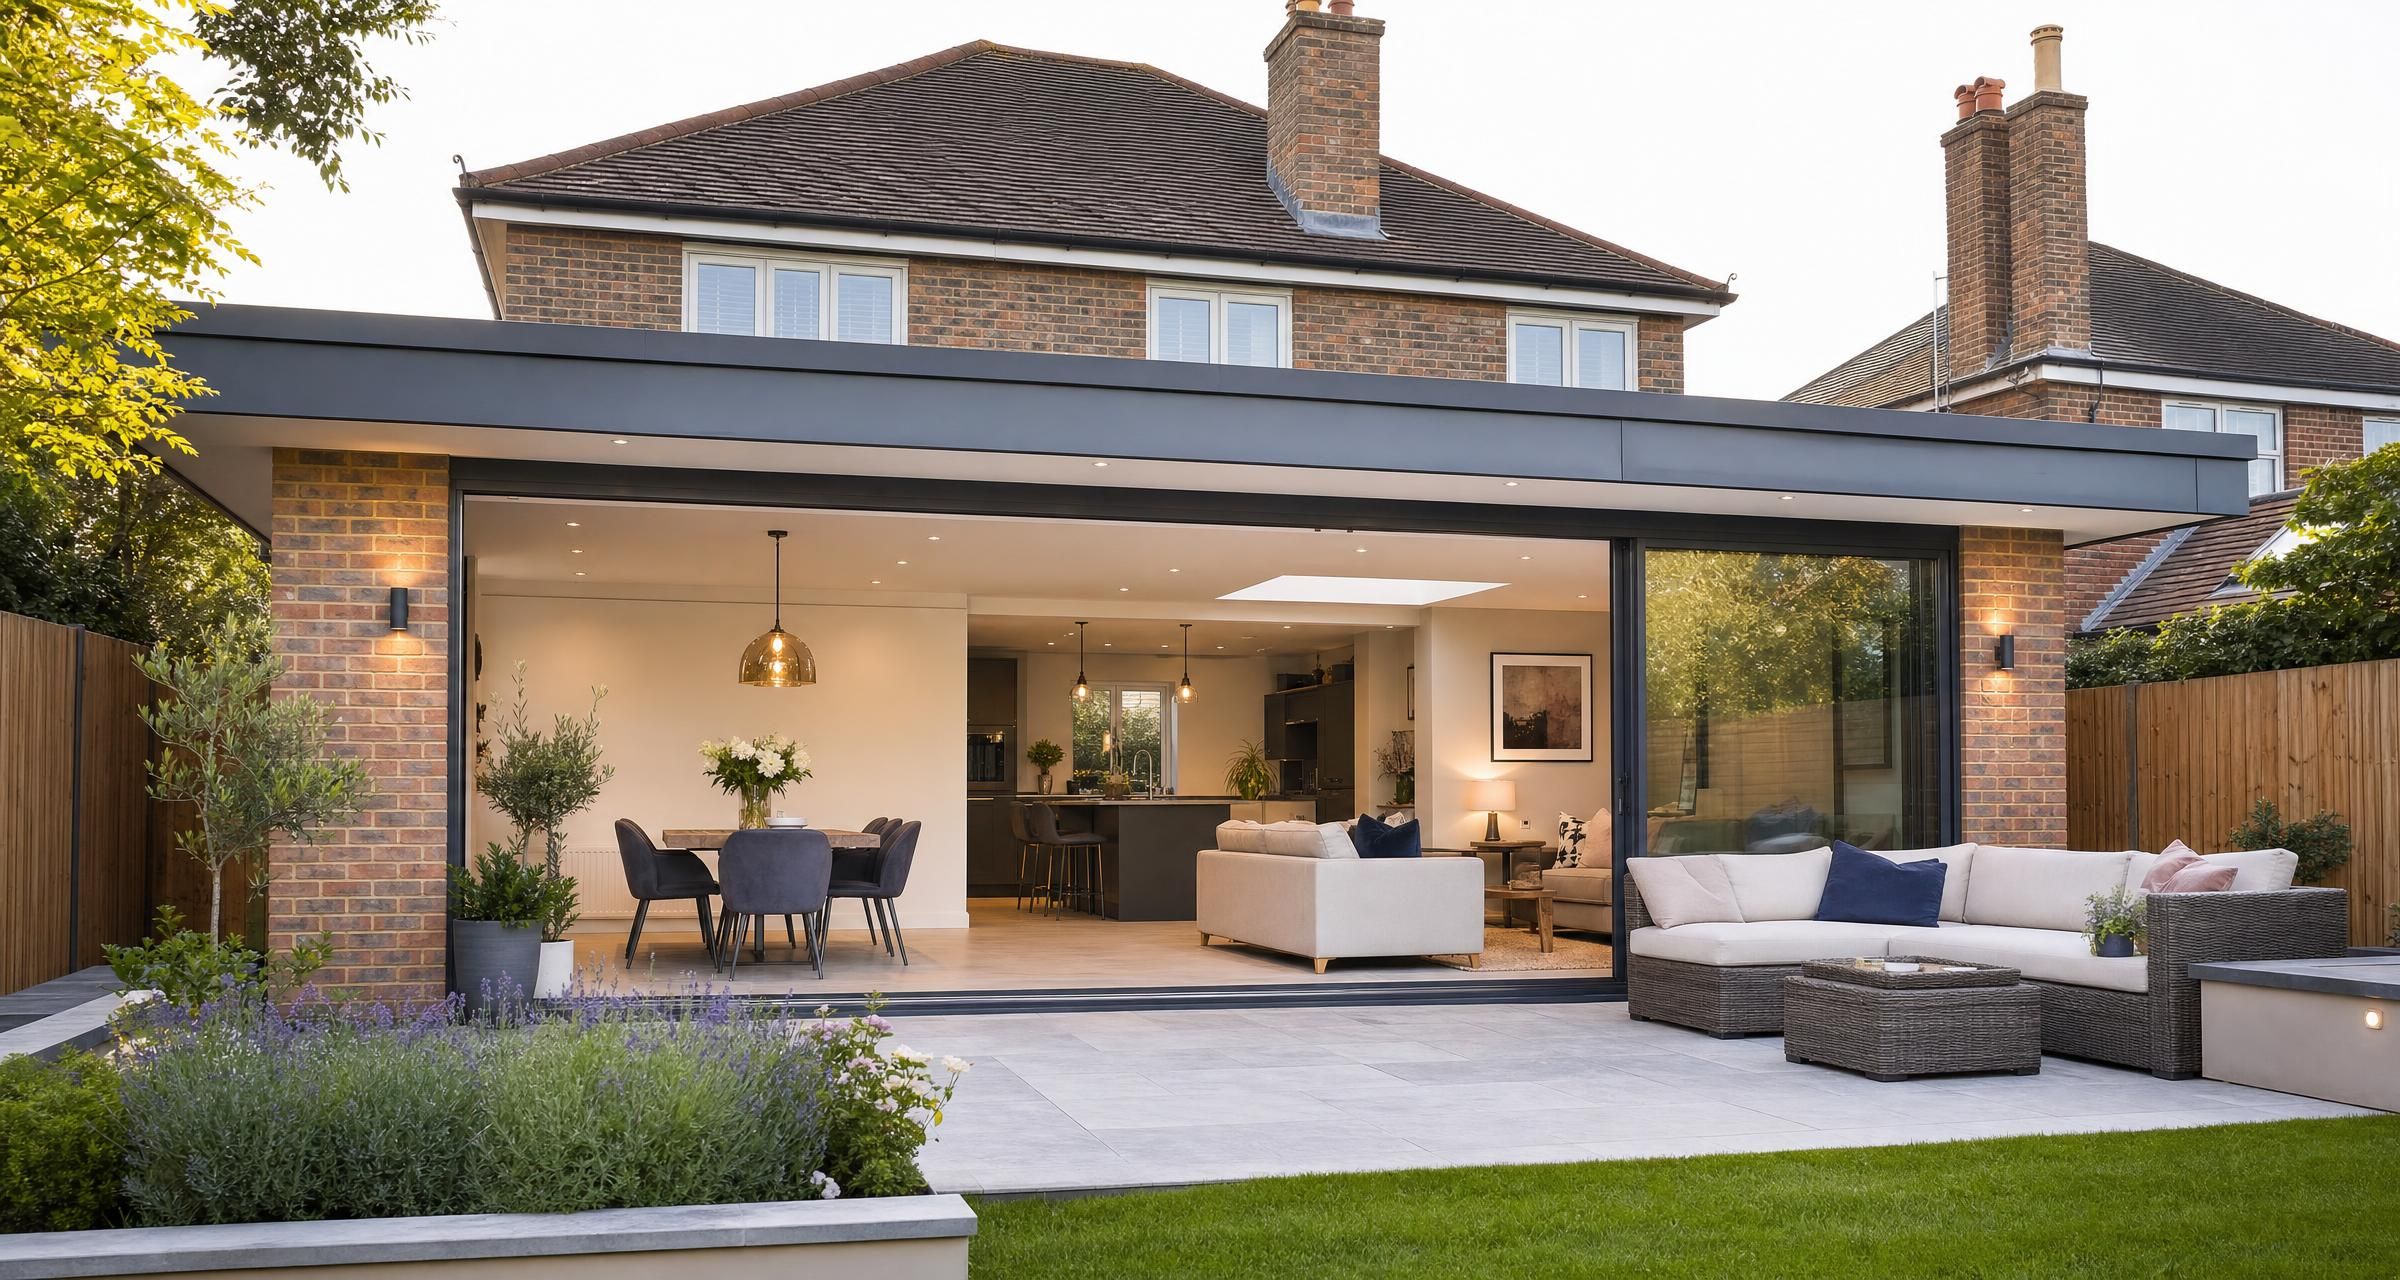
House Extension in Witham
A House Extension in Witham can be one of the most effective ways to gain a larger kitchen, proper family dining space, home office, utility room or extra bedroom without moving. The best projects begin well before a builder arrives on site. Good design, a realistic budget, clear drawings and an accurate specification will do more to protect the outcome than simply choosing the lowest quote.
An extension is a major construction project. It affects the structure of the existing house, drainage, insulation, heating, electrics, ventilation and often the way the household uses every adjoining room. Homeowners who invest time in preparation tend to receive more consistent quotes, experience fewer costly changes and get a better finished result.
This guide explains the main decisions, likely costs, permissions and practical checks for anyone considering an extension in Witham.
What can a House Extension in Witham achieve?
The right type of extension depends on the layout of your home, the available outside space, the budget and what is currently not working. A well planned smaller extension can often improve daily life more than a large addition that creates awkward circulation or leaves too little garden.
Rear extensions
A rear extension is usually chosen to enlarge a kitchen, create an open plan kitchen and dining area, or add a family room. This is often a single storey build with rooflights, wide glazed doors and a connection to the garden.
The structural work can be substantial. Removing the rear wall of a house generally requires steel beams or another engineered support arrangement. The remaining parts of the building must be supported safely while the opening is formed. This is not a job for informal arrangements or incomplete drawings.
Side return extensions
A side return uses the narrow strip of land beside a Victorian or older terraced or semi detached home. The extra width may appear modest on a plan, but it can transform a dark galley kitchen into a useful room with enough space for dining and better storage.
Side return work can be more complex than expected. Boundaries, shared access, drainage runs, retaining walls and the junction between new and old roofs all need close attention. A survey before design helps identify constraints before money is spent on detailed plans.
Two storey extensions
A two storey extension creates more floor area for the build cost than building separate single storey additions. It may provide a larger kitchen below and bedroom, bathroom or study space above. However, it normally needs more detailed planning consideration, a fuller structural design and a stronger foundation solution.
The new upper floor must work with the existing house. Issues often include matching floor levels, roof junctions, window positions, privacy and suitable escape arrangements. A two storey extension also adds pressure to the heating system, drainage capacity and electrical installation.
Single storey side extensions
A side extension can make room for a utility, cloakroom, boot room, larger kitchen or accessible ground floor shower room. It is frequently useful where the rear garden needs to remain largely unchanged.
Check access early. Builders need a route for spoil removal, deliveries, scaffolding and materials. Where access is only through the house, protection, timing and labour costs will need to be allowed for in the quote.
Garage conversions and linked extensions
Converting an attached garage can be a cost effective route to extra living space, particularly when paired with a small extension. Garages often have lower floor levels, limited insulation and a lightweight roof construction, so the work still needs proper design and Building Regulations approval.
Start with the brief, not the floor plan
Before appointing a designer or asking builders to price the job, write down what the extension must achieve. Separate essential requirements from preferences. This gives every professional the same starting point and reduces the risk of quotes being based on assumptions.
- Which rooms feel too small or poorly arranged?
- How many people use the space on a normal weekday?
- Do you need dining space, storage, a utility area or a downstairs toilet?
- Would you prefer an open plan arrangement or some separation between rooms?
- Where will coats, bins, laundry and everyday clutter go?
- How much garden space are you willing to lose?
- Will the extension need to suit future mobility needs or growing children?
- What is the maximum all in budget, including professional fees and contingency?
Think carefully about daylight. Large rooflights and glazed doors can make a room feel impressive, but too much south or west facing glazing may cause overheating. Good design balances natural light, shading, ventilation, insulation and privacy. The designer should also consider furniture positions, not just empty floor area.
A measured survey is worth paying for. Small errors in existing dimensions can affect structural calculations, kitchen layouts, roof details and quoted quantities. For projects involving older buildings, a trial hole may be sensible to understand existing foundations before final structural design.
Planning permission and permitted development
Some household extensions in England can be built under permitted development rights, but this is not automatic. The rules depend on the house type, the size and position of the proposed work, previous alterations and restrictions affecting the property.
For many single storey rear extensions, permitted development limits include projection from the original rear wall, maximum height, eaves height, boundary proximity and the amount of land covered by additions. The larger home extension route can allow greater rear projections subject to prior approval, neighbour consultation and strict conditions.
Two storey extensions, extensions forward of the principal elevation, work close to boundaries, raised platforms and changes to roof form can require more scrutiny. Flats, maisonettes and many homes with specific planning conditions do not benefit from the same permitted development rights as houses.
The safest approach is to check the proposal against current national guidance and obtain professional planning advice where there is any doubt. The Planning Portal guidance on extensions explains the key national rules, but local planning authority requirements and site conditions still apply.
Do not assume that a neighbour’s extension proves yours will be allowed. Their permission may relate to different circumstances, or it may have been built before rules changed. Similarly, an extension that is exempt from planning permission must still comply with Building Regulations.
For broader preparation before committing to a design, read Planning a Renovation in Essex? Here’s What You Need to Know.
Planning drawings and the application process
If planning permission is required, a designer will usually prepare existing and proposed floor plans, elevations, site location information and a design statement where appropriate. The drawings need to show the proposal accurately, including heights, materials, windows and relationship to boundaries.
A planning decision commonly takes around eight weeks after a valid application has been accepted, although preparation time, requests for clarification and more complex applications can extend the overall programme. Do not book trades, order a kitchen or give notice to leave a rental property based on an assumed approval date.
Building Regulations for an extension
Building Regulations are separate from planning permission and are central to any proper house extension. They cover structural safety, fire precautions, drainage, energy efficiency, ventilation, electrics, glazing safety, accessibility and more.
Most extensions require either a full plans application or a building notice through building control. Full plans approval gives the builder a checked set of information before work starts and is normally the better option for a substantial extension. A building notice can appear quicker, but it offers less certainty and is not suitable for every project.
Building control inspections will usually be needed at stages such as excavation, foundation concrete, damp proof course, drainage, structural work, insulation and completion. Keep records of every inspection and obtain the completion certificate at the end. This document matters when selling, remortgaging or insuring the property.
The requirements can be detailed. New walls, floors and roofs need specified insulation values. New openings in external walls require structural support. Replacement drainage must be correctly laid and tested. Habitable rooms need adequate background and extract ventilation. If the work affects existing escape routes, fire safety provisions may also need review.
For a clearer breakdown of what inspectors and contractors will expect, see Understanding UK Building Regulations for Extensions.
Electrical, gas and heating work
New circuits, consumer unit changes and some alterations in special locations may be notifiable under Part P. Use an electrician who is registered with a competent person scheme, or ensure the work is inspected through building control. Ask for the Electrical Installation Certificate and any relevant compliance certificate.
Any gas boiler alteration, new gas pipework or gas appliance work must be carried out by a properly registered engineer. Check the engineer’s registration and appliance categories on the Gas Safe Register. Extending a house often reveals that the existing boiler lacks capacity for extra radiators, underfloor heating or hot water demand.
Discuss heating before floors are laid. Underfloor heating is easiest to install during construction, but it affects floor buildup, door thresholds, controls and programme time. Larger extensions may benefit from separate heating zones so the new room is not overheated while the rest of the home is comfortable.
Party wall matters, boundaries and neighbours
If the work involves excavating near a neighbour’s building, building on a boundary, cutting into a shared wall or raising a party structure, the Party Wall etc. Act 1996 may apply. This is a legal process separate from planning permission and Building Regulations.
Serve the correct notice before work begins and allow sufficient time for a response. If consent is not given, surveyors may need to be appointed to agree an award and schedule of condition. Starting work without dealing with the process can create delay, disputes and unnecessary expense.
Read the official guidance on party wall building works before assuming notices are unnecessary. A competent designer or party wall surveyor can advise on the specific proposal.
Even where the Act does not apply, speak to neighbours early. Explain the likely duration, access arrangements, working hours, scaffolding position and any temporary inconvenience. A polite early conversation can prevent avoidable conflict once excavation and deliveries begin.
How much does a house extension cost?
Extension costs vary more than many homeowners expect. Floor area is useful for early budgeting, but it does not tell the full story. A compact extension with structural steel, a complex roof, premium glazing, a new kitchen and difficult access can cost more per square metre than a larger simple build.
As a broad 2026 guide, a straightforward single storey extension may fall around £2,400 to £3,500 per square metre for construction work. A mid range project with significant glazing, improved finishes, kitchen work and more complicated structural alterations may be around £3,500 to £5,000 per square metre. High specification schemes can exceed this, especially where bespoke joinery, premium aluminium doors, extensive landscaping or complicated ground conditions are involved.
These figures are budgeting ranges, not a substitute for a detailed quote. VAT may or may not be included, so always check. Read How Much Does a House Extension Cost Per Square Metre in 2026? Build Type, Finish Level and Labour Prices Explained for a more detailed look at budget levels and price drivers.
| Typical project element | Indicative 2026 cost range | What affects the figure |
|---|---|---|
| Architectural drawings and measured survey | £1,500 to £5,000 | Project size, planning needs, level of detail and site complexity |
| Structural engineer design | £600 to £2,500 | Steelwork, foundation design, wall removals and site visits |
| Building control fees | £700 to £1,500 | Scale of work and chosen building control route |
| Single storey extension construction | £2,400 to £5,000 plus per square metre | Ground conditions, roof, glazing, access and finish level |
| Kitchen supply and fitting | £8,000 to £35,000 plus | Units, worktops, appliances, plumbing and electrical work |
| External doors and rooflights | £4,000 to £20,000 plus | Size, material, glazing specification and opening configuration |
| Contingency allowance | 10 to 15 per cent of build cost | Unknown ground conditions, hidden defects and approved changes |
Allow separately for planning fees, party wall surveyor costs where needed, temporary accommodation, storage, landscaping, decorating beyond the new work, new furniture and professional cleaning. These are regularly missed in early budgets.
Why extension quotes differ so widely
One builder may include foundations, steelwork, plastering, second fix electrics and basic decorations, while another may only price the shell. A lower quote is not necessarily better value if major items are excluded or left as provisional allowances.
Common cost drivers include:
- Deep foundations caused by poor ground, trees, drainage or nearby structures
- Structural steel beams and temporary support to remove existing walls
- Restricted access requiring materials to be carried through the house
- Complex roofs, parapets, rooflights or concealed gutters
- Large sliding doors, bifolds or high performance glazing
- Moving drains, upgrading foul water runs or installing pumping equipment
- Upgrading the electrical supply, boiler or heating system
- Premium kitchens, bathrooms, tiles, joinery and flooring
- Unexpected defects in the original house, including damp, rotten timbers or inadequate existing structure
What should be included in an extension quote?
Do not ask three builders for a price based only on a rough idea and a floor plan. A reliable quotation needs drawings, a structural package where applicable and a written specification. Without these, every builder fills in the gaps differently.
Provide the same information to each contractor. This allows a fair comparison and reduces later arguments about what was or was not included.
Information to send to builders
- Existing and proposed drawings with dimensions
- Planning decision or confirmation of the intended permitted development route
- Structural engineer calculations and drawings where available
- Building Regulations specification or full plans information
- Details of windows, doors, rooflights and external finishes
- Kitchen, bathroom and utility layouts if these affect services
- Information about access, parking, skips and storage space
- Your preferred start date and any immovable deadlines
- A clear list of items you will supply yourself
A quality quote should state the scope of works, materials, exclusions, provisional sums, VAT position, payment stages, programme length and warranty arrangements. It should identify who is responsible for arranging skips, scaffolding, building control inspections, waste disposal and final certificates.
Comparing quotes fairly
Put each quote into a simple comparison sheet. Check that foundations, drainage, steelwork, insulation, roof covering, plastering, electrics, plumbing, ventilation, internal doors, flooring, decorating and making good are each addressed.
Pay particular attention to provisional sums. These are allowances rather than fixed prices. A reasonable allowance is sometimes unavoidable, such as where ground conditions cannot be confirmed before excavation. But a quote with many vague allowances gives little certainty over the final bill.
Ask each builder exactly what happens if unforeseen work is found. A proper variation should be described and priced in writing before the work proceeds, except in a genuine emergency where immediate action is needed to make the site safe.
Choosing the right builder for the project
Extensions require coordination across several trades. The builder needs to manage groundworkers, bricklayers, carpenters, roofers, electricians, plumbers, plasterers, decorators and often specialist glazing installers. Choose someone with proven experience of extensions at a similar scale, rather than judging solely on general building work or online reviews.
Checks worth making before appointment
- Ask to see recent extension work, ideally completed and occupied
- Request references from clients whose projects are similar in size and type
- Confirm public liability insurance and employers liability insurance where staff are employed
- Check that the business name, address and company details match the quote and contract
- Ask who will supervise the site day to day
- Confirm which subcontractors will be used for electrical, gas and roofing work
- Ask for a realistic programme with key stages and likely disruption points
- Agree a written contract before deposits or major orders are placed
Trade memberships can be useful supporting evidence, but they do not replace checking workmanship, insurance, references and paperwork. For specialist installations, ask about the relevant registration. An electrician may be registered through NICEIC or another recognised competent person scheme. Gas work must be completed by an appropriately registered Gas Safe engineer.
A builder should be willing to discuss difficult details. Be cautious if they dismiss the need for drawings, building control, structural calculations or formal payment stages. Those shortcuts can become expensive after the first wall is opened.
Contracts, deposits and payment stages
Use a written building contract suited to the size of the project. It should identify the parties, drawings, specification, agreed sum, payment dates, start date, programme, insurance responsibilities, variation procedure and process for dealing with delays or disputes.
A modest deposit may be reasonable where the contractor needs to secure a slot or order specific materials. Avoid paying large sums far ahead of completed work. Stage payments should follow visible progress and should be linked to meaningful milestones.
A typical structure may include a deposit, then agreed payments after groundwork and foundations, structural shell, roof watertight stage, first fix services, plastering, second fix and completion. The exact arrangement depends on the project, but the principle is simple: payment should broadly reflect work and materials already delivered.
Keep a small retention sum until snagging is completed and certificates have been supplied, provided this is clearly included in the contract. Maintain a written record of decisions, changes and payment approvals throughout the build.
How long does an extension usually take?
For a typical single storey extension, the build phase may take around twelve to twenty weeks once approvals, drawings, materials and contractor availability are in place. A more involved project with major structural changes, a kitchen installation, bespoke glazing or difficult weather conditions can take longer.
A two storey extension may take around twenty to thirty weeks or more. The full journey is longer because design, planning, structural calculations, building control approval and tendering all happen before work starts on site.
A realistic outline programme often looks like this:
- Brief, survey and concept design: two to six weeks
- Planning process where required: around eight weeks after validation, plus preparation time
- Technical design and structural engineering: four to ten weeks
- Builder pricing and appointment: three to eight weeks
- Construction: twelve to thirty weeks depending on scope
- Snagging and certification: one to four weeks
Weather, long lead items and late client decisions are common causes of delay. Windows, external doors, rooflights, steels, kitchens and tiles should be selected early enough to avoid holding up the programme.
Living in the house during the works
Many families remain at home during an extension, particularly while the original kitchen and bathroom remain usable. This can save money, but it requires realistic expectations. There will be noise, dust, deliveries, temporary loss of services and periods when the back of the house is open during structural work.
Agree how the builder will protect the existing home. This may include dust screens, floor protection, locked access points, temporary boarding and daily cleaning arrangements. Confirm where workers can park, use welfare facilities and store materials.
If the kitchen will be unavailable, set up a temporary area with a kettle, microwave, fridge and washing up point. Plan this before demolition begins. If there are young children, pets or anyone with health needs, discuss site safety and access restrictions with the contractor in advance.
Common extension mistakes that cost homeowners money
Starting without a detailed specification
Drawings alone rarely describe every finish and fitting. Without a specification, assumptions arise over insulation, heating, sockets, flooring, sanitaryware, tile areas and decoration. Those assumptions become variations later.
Spending the full budget on the build contract
Keep a genuine contingency fund. Groundworks and structural alterations carry risk because parts of the existing house and ground are hidden until work begins. A ten to fifteen per cent allowance is sensible for many projects.
Choosing based on the lowest total only
A low figure may be based on missing items, poor quality materials or unrealistic labour allowances. Look for scope, programme, experience and communication quality. A transparent higher quote can be cheaper than a vague low one after variations.
Ordering a kitchen before services are finalised
Kitchen plans affect electrical points, extractor routes, plumbing, lighting and floor levels. Confirm the final layout before first fix work. Check appliance dimensions, opening directions and ventilation requirements rather than relying on brochure images.
Ignoring drainage and external levels
New patio levels, thresholds and drainage channels must be designed carefully to avoid rainwater bridging damp proof courses or flowing towards the house. External landscaping should be coordinated with the extension, not treated as an afterthought.
Leaving certification until the end
Collect documents as work progresses. You may need planning approval, building control completion certificate, electrical certificate, gas paperwork, window compliance certificate, warranties and drainage test information. Missing documents can delay a future sale.
A practical checklist before work starts
- Define the rooms, budget and non negotiable requirements.
- Arrange a measured survey and discuss design options with a suitable professional.
- Check planning requirements and permitted development restrictions.
- Obtain structural design and Building Regulations information.
- Address party wall notices and neighbour communication where relevant.
- Issue the same detailed package to suitable extension builders.
- Compare written quotes line by line, including VAT, exclusions and allowances.
- Check references, insurance and professional registrations.
- Sign a written contract with stage payments and variation procedures.
- Order long lead products early and keep a contingency fund available.
- Plan temporary living arrangements, access, storage and site protection.
- Keep copies of inspections, certificates, invoices and approved changes.
FAQ about House Extension in Witham
Do I need planning permission for a House Extension in Witham?
Not always. Some house extensions may be built under permitted development rights, provided they meet strict limits for size, height, position, materials and boundary relationship. Larger rear extensions can sometimes proceed through prior approval. However, flats and maisonettes have different rules, and previous planning conditions or restrictions may remove permitted development rights.
Check the specific proposal before committing to a builder or ordering materials. Planning permission and Building Regulations approval are separate, so even an extension that does not need planning permission will normally require building control involvement.
How much should I budget for a single storey extension?
For 2026, many single storey extension projects fall broadly between £2,400 and £5,000 plus per square metre for construction, depending on design and finish. Smaller extensions may cost more per square metre because fixed costs such as setup, structural design, drainage connections and glazing form a larger share of the total.
Set aside separate funds for design fees, planning, building control, structural engineering, kitchen or bathroom supply, landscaping and a contingency of around ten to fifteen per cent. Ask each builder whether VAT is included before comparing figures.
Can I remove the rear wall between my house and the extension?
Usually, yes, but the wall removal needs structural design. The opening will often require steel beams, posts or a designed structural frame to support the load above. The contractor must install temporary support before the existing wall is removed, and building control will inspect the relevant work.
The final design must also consider insulation at the junction, fire protection to steelwork where required, electrical routes, heating and the transition between old and new floor levels.
How do I avoid disputes with my extension builder?
Use detailed drawings, a written specification and a signed contract. Agree who is responsible for each task, what is included in the price, payment stages, working hours, site access, waste removal and the process for approving variations.
Hold short regular site meetings and confirm decisions in writing. Do not rely on verbal conversations for changes that affect cost or programme. Pay against agreed milestones after checking that the corresponding work has been completed properly.
Final Thoughts
A successful extension is built on preparation: a practical brief, proper drawings, clear permissions, realistic pricing and a contractor with relevant experience. Give the design stage the attention it deserves, compare like for like quotes and retain enough budget to deal with genuine surprises behind walls and below ground.
Once your plans are ready, post a job on BookaBuilderUK to receive free quotes from vetted local tradespeople.


