
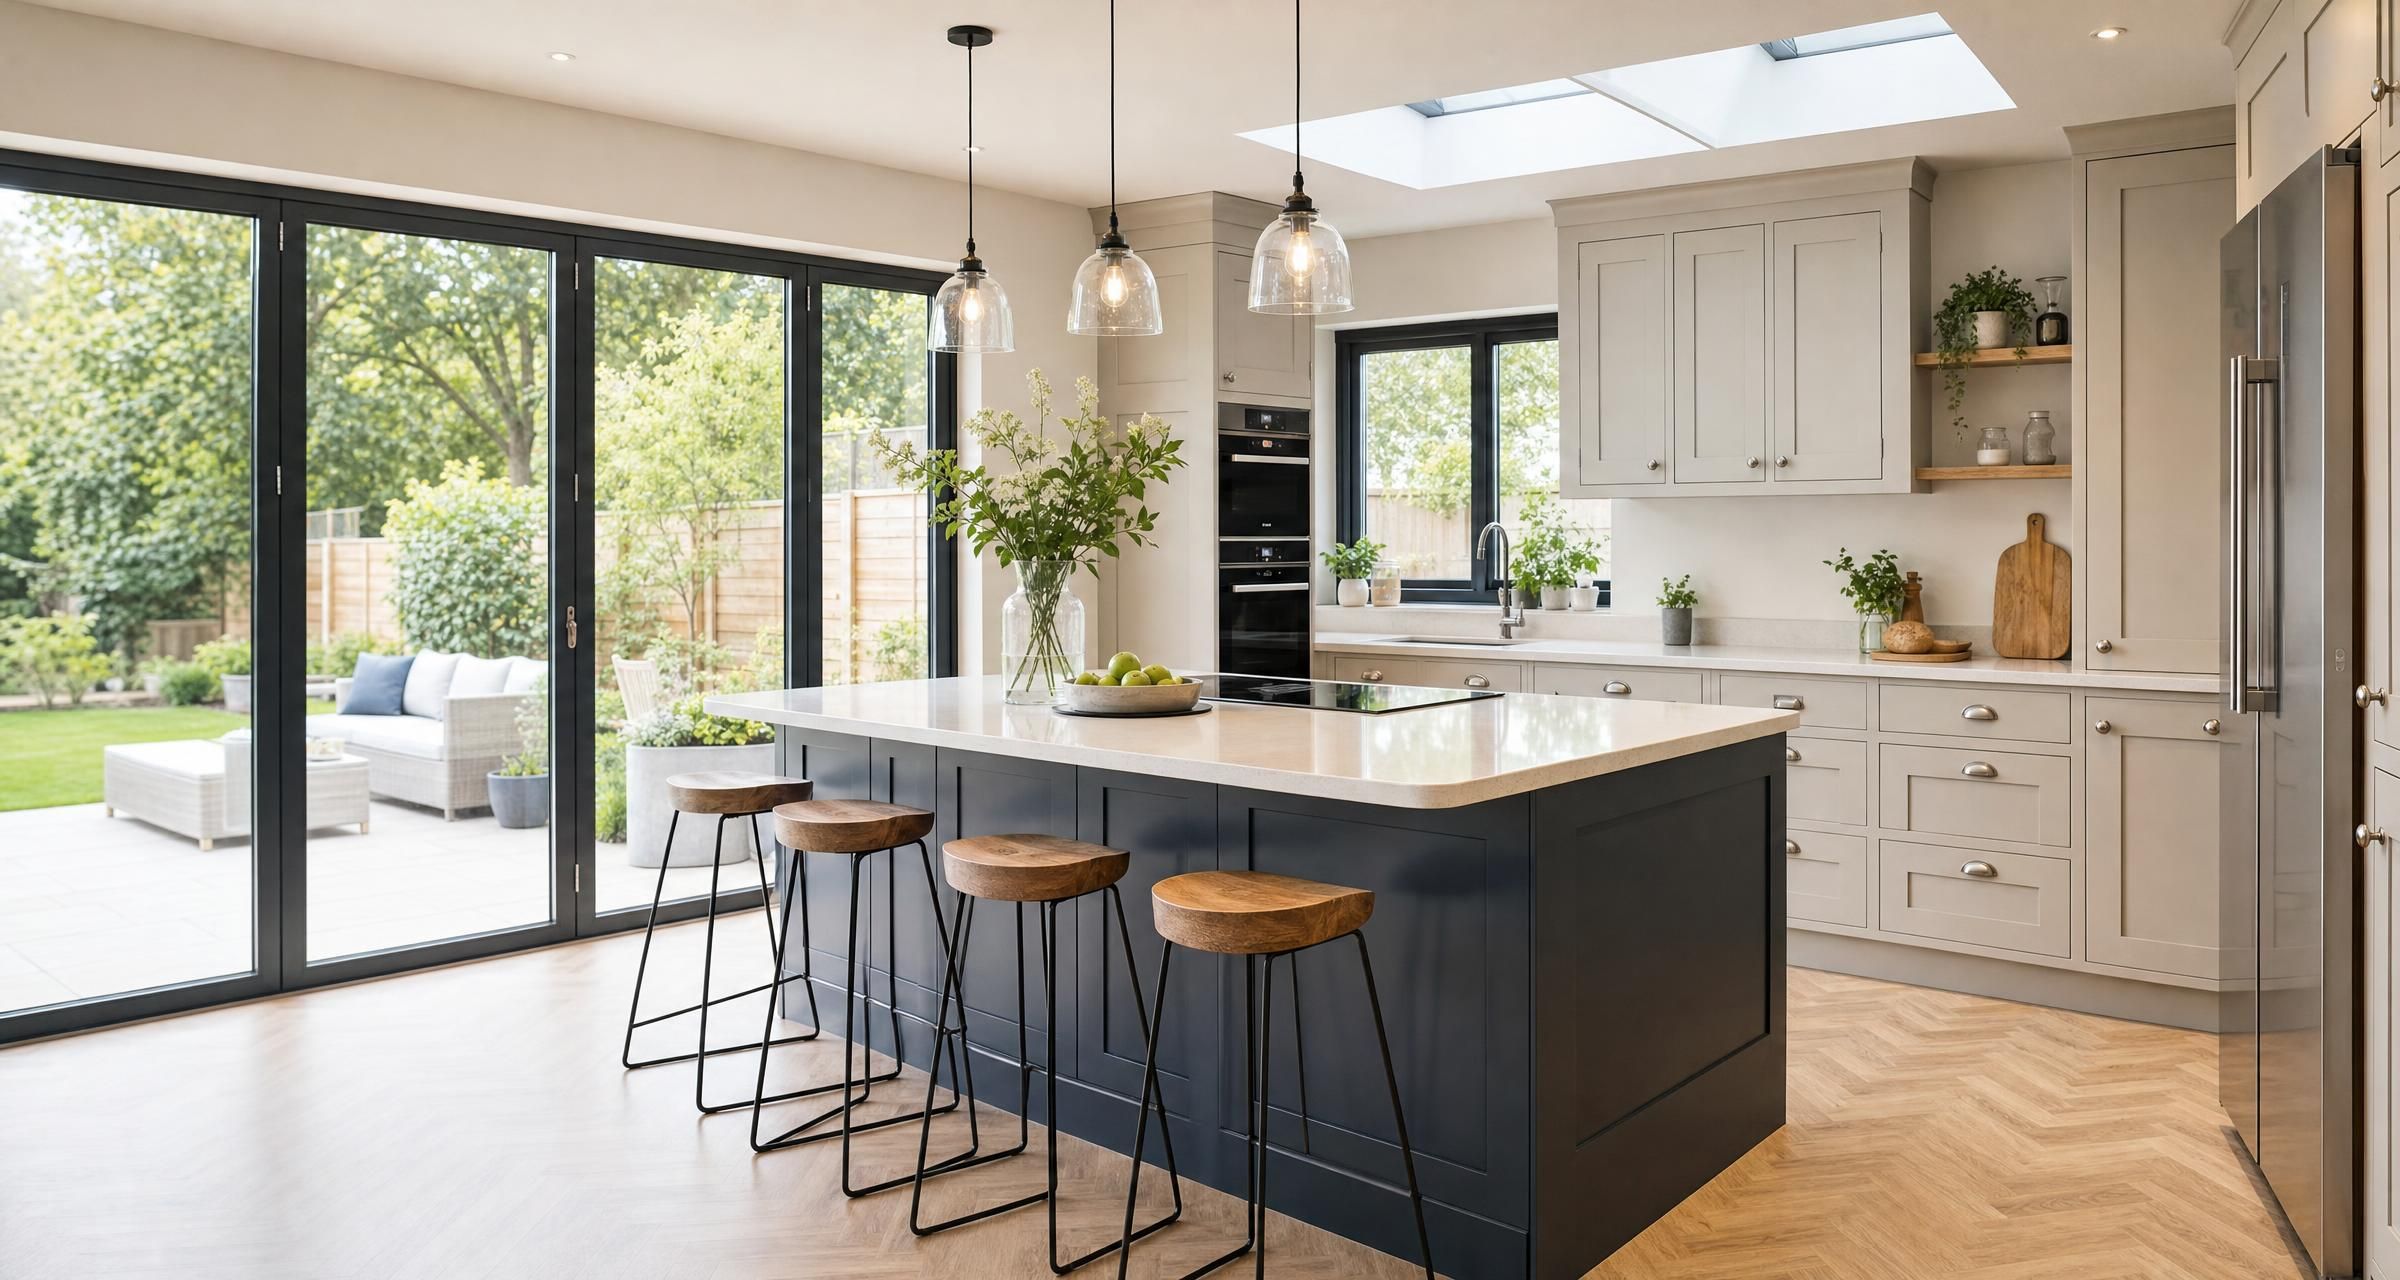
Kitchen Fitters in Billericay
Hiring Kitchen Fitters in Billericay is about far more than choosing attractive cabinets and a worktop. A successful kitchen installation relies on accurate surveying, sensible design, correct sequencing, reliable trades, safe electrical and plumbing work, and a clear understanding of what is included in the price. The fitting itself may take one to two weeks, but the decisions made before the first unit arrives usually determine whether the project runs smoothly.
A kitchen is one of the most heavily used rooms in any home. It contains water, electricity, appliances, ventilation, heat and often gas. Small mistakes can be expensive to rectify once worktops, tiles and appliances are in place. Homeowners who plan properly, obtain detailed quotations and use suitably qualified tradespeople are far less likely to face delays, surprise costs or unfinished work.
This guide explains what a kitchen fitter can do, what a proper installation involves, how to compare quotes, what you can expect to pay, and which regulations may apply to your project.
What Kitchen Fitters in Billericay Can Help With
A kitchen fitter may work alone on straightforward replacement kitchens or manage a small team of trades for larger refurbishment projects. Their role can range from assembling and installing supplied units to coordinating the full strip out, preparation and finishing programme.
The scope varies between fitters, so never assume that one quote includes the same work as another. Ask for a written schedule of work before agreeing a start date.
Typical kitchen fitting work
- Measuring the room and checking the proposed kitchen plan
- Removing old units, worktops, tiles and flooring
- Disconnecting and reconnecting appliances through qualified trades
- Building or adjusting stud walls, boxing in pipework and repairing plaster
- Fitting base units, wall units, tall housings and larder cabinets
- Installing end panels, cornices, plinths, pelmets and fillers
- Cutting and fitting laminate or solid wood worktops
- Preparing templates for quartz, granite, porcelain or compact worktops
- Installing sinks, taps, waste pipes and appliance connections
- Coordinating electrical first fix and second fix work
- Fitting integrated appliances, extractor hoods and cooker housings
- Installing splashbacks, wall tiles and flooring where agreed
- Making good walls, ceilings and decoration after the installation
Some kitchen fitters are experienced multi skilled installers. Others focus only on cabinet installation and use trusted electricians, plumbers, tilers and decorators as required. Neither approach is automatically better. What matters is that the responsibility for each part of the job is clear and that safety critical work is carried out by the right person.
Start With a Proper Survey, Not Just a Kitchen Showroom Plan
Kitchen showroom plans are useful, but they are normally based on dimensions supplied by the customer or a basic site measure. They are not a substitute for a fitter checking the room before units are ordered. A difference of only a few millimetres can affect a tall housing, a worktop joint, an appliance gap or the position of a corner unit.
A competent fitter should inspect the kitchen and ask questions about the existing services. They should establish where the stopcock is, identify the consumer unit, inspect the condition of walls and floors, check ventilation arrangements and confirm whether appliance positions are practical.
Points a kitchen survey should identify
- Out of square walls and uneven corners
- Sloping floors, loose floorboards or damaged screed
- Solid walls that may need chasing for cables or pipework
- Stud walls that need reinforcing before wall cabinets are fixed
- Existing boiler cupboards, meters, soil pipes or boxing
- Window reveals, radiators and doors that reduce unit space
- Service positions that conflict with drawers or appliance housings
- Extractor duct routes and whether an external outlet is achievable
- Appliance ventilation requirements
- Lead times for worktops, bespoke doors or replacement parts
Ask the fitter to review the final kitchen plan before you place the order. This is particularly valuable for kitchens with tall banks of units, large island layouts, integrated appliances or stone worktops. A plan may look neat on paper while leaving no room for a service void, no opening clearance for a dishwasher, or no sensible place to run an extractor duct.
For a wider view of project timing, ordering and booking trades, read How to Plan a Kitchen Renovation in the UK Without Delays Order of Works Lead Times and Booking Trades.
What a Kitchen Installation Usually Involves
Kitchen fitting follows a sequence. Trying to rush the order of works is one of the main reasons for rework. For example, installing units before electrical alterations are planned can leave visible trunking, awkward socket positions or expensive alterations after the worktops are fitted.
1. Design, specification and ordering
Before work begins, settle the design, unit range, door style, handles, worktop material, appliances, sink, tap, flooring and splashback. Confirm who is supplying each item. Kitchen suppliers may provide cabinets but not panels, fitting packs, plinth clips, worktop joints, appliance housings or waste kits unless they are specifically included.
Check delivery dates carefully. A kitchen cannot be fitted properly if key units, doors or appliances are missing. Inspect deliveries promptly and photograph damage before signing acceptance where possible.
2. Strip out and preparation
Old kitchens are usually removed first. This can expose hidden issues such as damp, leaking pipework, loose plaster, uneven floors or poor quality historic electrical work. A good fitter will explain whether these defects need repairing before installation continues.
Allow for waste removal. A small kitchen may create a van load of waste, while a full refurbishment involving tiles, plasterboard, flooring and old appliances can create considerably more. Confirm whether the quote includes disposal, skip costs, permits where needed, or recycling centre charges.
3. First fix services and room alterations
Once the room is stripped back, electrical cables, plumbing pipework and extractor ducting can be repositioned. This is the best stage for moving sockets, adding lighting, relocating radiators, installing underfloor heating or creating appliance points.
Walls may need plastering or patch repairs before cabinets are fitted. Floors should also be level enough for the units to be set accurately. Kitchen legs can accommodate minor variation, but they cannot cure a seriously uneven floor without creating poor alignment and awkward plinth gaps.
4. Cabinet installation
Base units are levelled and secured first. Wall units and tall housings follow, with the fitter checking door reveals, drawer operation and alignment as work progresses. Cabinets must be fixed to suitable structural support. Heavy wall units should not simply be screwed into weak plasterboard without adequate backing or appropriate fixings.
Fillers and end panels are often scribed to suit imperfect walls. This is skilled work. A kitchen that looks tidy in photographs usually depends on accurate scribing, straight lines and well planned service voids rather than on expensive units alone.
5. Worktops, second fix and finishing
Laminate worktops can often be fitted once the units are in place. Solid wood may need sealing and ongoing maintenance. Stone, quartz and porcelain worktops are normally templated after the cabinets have been installed, then fitted later after fabrication. This can create a gap of several days or longer between template and installation.
After worktops are fitted, sinks, taps, hobs, ovens, sockets, lighting, splashbacks, tiles and appliances can be completed. Final work should include sealing around sinks and upstands, adjusting doors and drawers, fitting plinths, testing appliances, and removing protective films only after dusty work is complete.
Choosing the Right Kitchen Fitter
Kitchen fitting is a detail led trade. A good installer should be able to explain how they will deal with awkward corners, tall housings, uneven walls, worktop joints, appliance ventilation and service routes. Their answer should be specific to your room rather than a vague promise to sort it out later.
Check relevant experience
Ask to see examples of projects similar to yours. A simple galley kitchen with laminate worktops is different from a kitchen with a large island, integrated wine cooler, boiling water tap, quartz surfaces and a structural opening into a dining room.
Look for photographs that show alignment, end panels, worktop joints, wall unit spacing and finishes around windows or chimney breasts. Close up images often reveal more about workmanship than wide angle photographs.
Clarify who is responsible for each trade
Do not assume the kitchen fitter can legally carry out all electrical, gas or specialist work themselves. Ask whether they will use subcontractors and whether you will receive the relevant certificates. The person coordinating the work should remain accountable for programme, communication and quality.
For electrical work, ask whether the electrician is registered with a recognised competent person scheme. You can use the NICEIC contractor search to check a registered contractor. For gas appliances, use the Gas Safe Register engineer search and make sure the engineer is qualified for the specific type of appliance being installed.
Ask practical questions before appointing anyone
- Have you installed this brand or cabinet system before?
- Will you carry out a site survey before I finalise the order?
- Who disconnects and reconnects water, electrics and gas?
- Does the price include removing and disposing of the old kitchen?
- Will you arrange plastering, tiling, flooring and decorating if needed?
- Who supplies adhesives, screws, silicone, trims and consumables?
- How will stone or quartz worktops be templated and fitted?
- What happens if a unit arrives damaged or a part is missing?
- How long do you expect the kitchen to be unusable?
- What warranty do you provide on your fitting work?
A professional should not object to these questions. They are normal project management matters and help prevent disputes later.
What to Include in Your Quote Request
The quality of quotations depends on the information provided. A vague request for a kitchen fitting price will produce vague figures that are difficult to compare. Give each fitter the same information so that each is pricing the same scope.
Useful information to send
- Kitchen plan with room dimensions and ceiling height
- Photographs of each wall and the existing services
- Unit, worktop and appliance list
- Details of worktop material and whether it needs templating
- Whether you are keeping or moving the sink, cooker and appliances
- Whether walls, floors, ceilings or doors need altering
- Requirements for tiling, flooring, decorating and waste disposal
- Your preferred start date and any delivery dates already confirmed
- Whether you need a temporary kitchen arrangement during the work
Ask for a written quote rather than relying on an estimate by text message. An estimate can be useful early on, but a quote should describe the work, exclusions, materials, labour, payment stages and expected timescale.
How to Compare Kitchen Fitting Quotes Fairly
The lowest figure is not always the best value. One installer may have priced only cabinet assembly and fitting, while another has included removal, plumbing, electrics, worktop installation, waste, making good and final adjustments. Comparing only the total will not show the difference.
| Item | Questions to ask | Why it matters |
|---|---|---|
| Strip out | Are old units, tiles, flooring and appliances removed? | Disposal can add a significant cost if excluded. |
| Electrical work | How many sockets, lights and circuits are included? | New circuits, consumer unit work and certification affect cost. |
| Plumbing | Are pipes being moved or only reconnected in the same position? | Relocating a sink or dishwasher can involve more labour and materials. |
| Worktops | Does the price include cuts, joints, upstands, fitting and templating? | Stone worktops are commonly priced separately from cabinets. |
| Finishes | Are tiling, painting, silicone and making good included? | These details strongly affect the finished appearance. |
| Appliances | Does fitting include installation, testing and ventilation requirements? | Integrated appliances require careful alignment and safe connections. |
| Project management | Who books and coordinates the electrician, plumber and worktop supplier? | Unclear responsibility often causes delays between trades. |
Also compare payment terms. A reasonable deposit may be needed to reserve labour or order materials, but avoid paying the full labour cost in advance. Staged payments linked to visible progress are usually more sensible. Keep a final amount until snagging, testing and agreed handover are complete.
Typical Kitchen Fitting Costs in 2026
Costs depend on kitchen size, condition of the room, unit complexity, worktop type, appliance changes and the amount of building work involved. Labour rates also vary between trades and projects. The figures below are broad UK planning ranges for labour and associated installation work, rather than fixed prices.
| Work item | Typical price range | What can change the cost |
|---|---|---|
| Basic kitchen fitting labour | £1,500 to £3,500 | Number of units, cabinet quality, room shape and level of finishing. |
| Medium sized kitchen installation with coordination of trades | £3,500 to £7,500 | Service moves, tall units, integrated appliances, wall repairs and finish work. |
| Old kitchen removal and disposal | £300 to £1,200 | Volume of waste, tiles, flooring, appliances and access for collection. |
| Electrical alterations | £500 to £2,500 or more | New circuits, consumer unit condition, lighting, sockets and appliance loads. |
| Plumbing alterations | £300 to £1,500 or more | Moving sink, dishwasher, washing machine, radiators or waste pipes. |
| Laminate worktop supply and fitting | £300 to £1,200 | Length, edge profile, cut outs, joins and splashbacks. |
| Quartz or stone worktop supply and fitting | £2,000 to £6,000 or more | Material, thickness, cut outs, drainer grooves, upstands and island size. |
| Wall tiling | £500 to £2,000 or more | Tile size, preparation, pattern, extent of tiling and access. |
| Kitchen flooring | £500 to £3,000 or more | Material, subfloor repairs, room size and whether units are fitted over it. |
A modest replacement kitchen where the layout stays broadly the same may cost several thousand pounds for fitting and associated work, excluding the kitchen units and appliances. A full refurbishment with layout changes, electrical upgrades, structural work, premium worktops and high specification appliances can move well beyond £15,000 in installation related costs before cabinets are included.
For a fuller breakdown of unit prices, labour, worktops and frequently missed allowances, see How Much Does It Cost to Fit a New Kitchen in the UK in 2026? Labour, Units, Worktops and Hidden Extras Explained.
Planning Permission and Building Regulations for Kitchen Work
Replacing a kitchen within an existing room does not normally need planning permission. However, planning and building control requirements can apply if the kitchen project forms part of a larger alteration, such as an extension, a garage conversion, a rear wall opening or a change to the building structure.
Planning permission
You may need planning permission if you are extending the home, making certain external alterations, changing the use of part of the property, or working on a listed building. Flats and properties with restrictive planning conditions can have different rules from houses. Check the official Planning Portal guidance before arranging structural or external work.
Building regulations
Building regulations can apply to structural alterations, drainage changes, thermal upgrades, ventilation, electrical work and some other elements of a refurbishment. The government provides guidance through the building regulations approval process.
Relevant areas for kitchen projects often include the following.
- Electrical safety: Electrical work must comply with Part P requirements. A new circuit, consumer unit alterations or certain work in a special location may require notification. A registered electrician can usually self certify notifiable work and provide the appropriate documentation.
- Ventilation: Extractor systems should discharge moisture and cooking fumes effectively. Recirculating hoods can be useful where external ducting is impractical, but they do not remove moisture to the outside. A kitchen extractor ducted externally is generally more effective for condensation control.
- Structural work: Removing a wall, widening an opening or installing a beam requires proper assessment. Do not rely on the fact that a wall feels non structural. Structural changes need design, suitable support and building control approval where required.
- Drainage and plumbing: Moving a sink or dishwasher may involve changes to waste pipe falls and connections. Poor falls cause slow draining, odours and repeat blockages.
- Fire safety: Alterations affecting escape routes, open plan layouts or certain building types may require additional consideration under building regulations.
Gas and appliance safety
Any work on a gas hob, gas oven, boiler pipework or gas supply must be undertaken by a Gas Safe registered engineer with the right appliance category. Ask for the commissioning paperwork and retain it with your home records.
Kitchen appliance instructions also matter. Ovens, hobs, refrigerators, dishwashers and extractor hoods have specific clearance, ventilation and electrical requirements. A cabinet layout that ignores the manufacturer instructions can invalidate a warranty and create a safety issue.
Common Kitchen Renovation Mistakes
Ordering before the room is checked
Units are often purchased before a fitter has inspected the room. This can lead to unsuitable corner units, incorrect filler sizes, clashing appliance doors or no allowance for pipework. A survey before ordering is one of the simplest ways to avoid costly amendments.
Moving services without allowing enough budget
Keeping the sink, hob and major appliances close to their existing positions can reduce labour. Moving everything may improve the design, but it can also require new circuits, floor lifting, wall chasing, drainage changes and extra making good. Budget for the full effect, not just the visible new location.
Forgetting the small parts
End panels, plinths, fillers, appliance housings, worktop edging, cornices, handles, sink clips, waste kits, isolation valves, tile trim and silicone are often missing from first orders. These parts can delay a fitout despite being relatively inexpensive.
Choosing a worktop too early
Worktops influence sink choices, splashback design, upstand depth, tap holes and hob cut outs. Quartz and stone worktops need accurate templating after the cabinets are installed. Do not book final appliance installation until the worktop timetable is confirmed.
Not protecting the rest of the home
Kitchen strip out creates dust, noise and regular movement through the property. Agree access routes, floor protection, waste storage and working hours before the job starts. Empty nearby cupboards and move fragile items from adjoining rooms.
Using temporary services carelessly
During a refurbishment, families often rely on a kettle, microwave and temporary washing up arrangement. Avoid overloaded extension leads, loose cables and makeshift plumbing connections. A short period without a full kitchen is manageable, but unsafe temporary arrangements are not worth the risk.
A Practical Pre Start Checklist
- Final kitchen plan checked on site by the fitter
- All units, doors, panels and fittings ordered and delivery date confirmed
- Appliance dimensions and technical requirements checked
- Worktop type, template date and fitting date agreed
- Written quote and schedule of work received
- Electrical, plumbing, gas and tiling responsibilities confirmed
- Waste removal and access arrangements agreed
- Payment stages agreed in writing
- Temporary cooking and washing facilities planned
- Parking, deliveries and access to the property considered
- Wall colours, flooring direction, splashback and tile choices finalised
- Certificates, warranties and final testing requirements recorded
For a room by room planning prompt before works begin, use this Kitchen Renovation Checklist. If your kitchen forms part of a wider house project, Planning a Renovation in Essex? Here’s What You Need to Know may also help you plan the wider sequence of decisions and trades.
Frequently Asked Questions About Kitchen Fitters in Billericay
How much do Kitchen Fitters in Billericay charge?
For fitting labour alone, a straightforward small kitchen may start around £1,500, while a larger or more detailed installation can be £3,500 to £7,500 or more. This excludes the cost of cabinets, appliances and often worktops. The final figure depends on the number of units, condition of the room, service alterations, worktop material, tiling, flooring, waste disposal and whether the fitter is coordinating other trades.
Request an itemised quotation that separates fitting labour from electrical, plumbing, worktop, tiling and disposal costs. This makes it easier to identify omissions and compare prices fairly.
How long does it take to fit a new kitchen?
A simple replacement kitchen with no major service changes may take around five to ten working days. A full kitchen renovation involving strip out, plastering, electrical work, plumbing changes, tiling, flooring and stone worktops often takes two to four weeks. More extensive projects can take longer, particularly if structural work or an extension is involved.
Stone worktops commonly add time because cabinets must be installed first, then the worktop supplier templates, fabricates and returns to fit the finished pieces. Missing units, damaged doors and delayed appliances are also common causes of disruption.
Do I need an electrician for a kitchen renovation?
In most cases, yes. Kitchens usually require changes to sockets, lighting, cooker supplies, extractor connections and appliance points. Electrical work must comply with the current wiring regulations and relevant building regulations requirements. Use a properly qualified electrician, ideally one registered with a competent person scheme, and retain all certification after completion.
Do not allow a kitchen fitter to make electrical alterations unless they are qualified and authorised to do so. Cabinet fitting skill does not replace electrical competence.
Can a kitchen fitter install a gas hob or gas oven?
A gas hob, oven or any alteration to gas pipework must be installed by a Gas Safe registered engineer qualified for that appliance type. A kitchen fitter can prepare the cabinet, cut the worktop opening and coordinate the installation, but they should not connect gas appliances unless they hold the appropriate registration.
Always ask for commissioning documentation and check that the appliance has required clearances, ventilation and accessible isolation arrangements.
Do I need planning permission to change my kitchen layout?
Changing the layout inside an existing kitchen usually does not need planning permission. Permission or building regulations approval may be needed if the work includes an extension, structural wall removal, significant drainage alterations, changes to external openings, or works to a listed building. Check the requirements before work begins, especially if your kitchen layout depends on removing a wall or creating a larger opening.
Final Thoughts
A well fitted kitchen starts with a realistic plan, a detailed site survey and a clear division of responsibility between the fitter and specialist trades. Do not rush the ordering stage, and do not accept a quote that leaves essential work undefined. The best installations are carefully measured, properly sequenced and finished with the same care behind the cabinets as in the visible details.
If you are ready to start your project, you can post a job on BookaBuilderUK to receive free quotes from vetted local tradespeople.


