
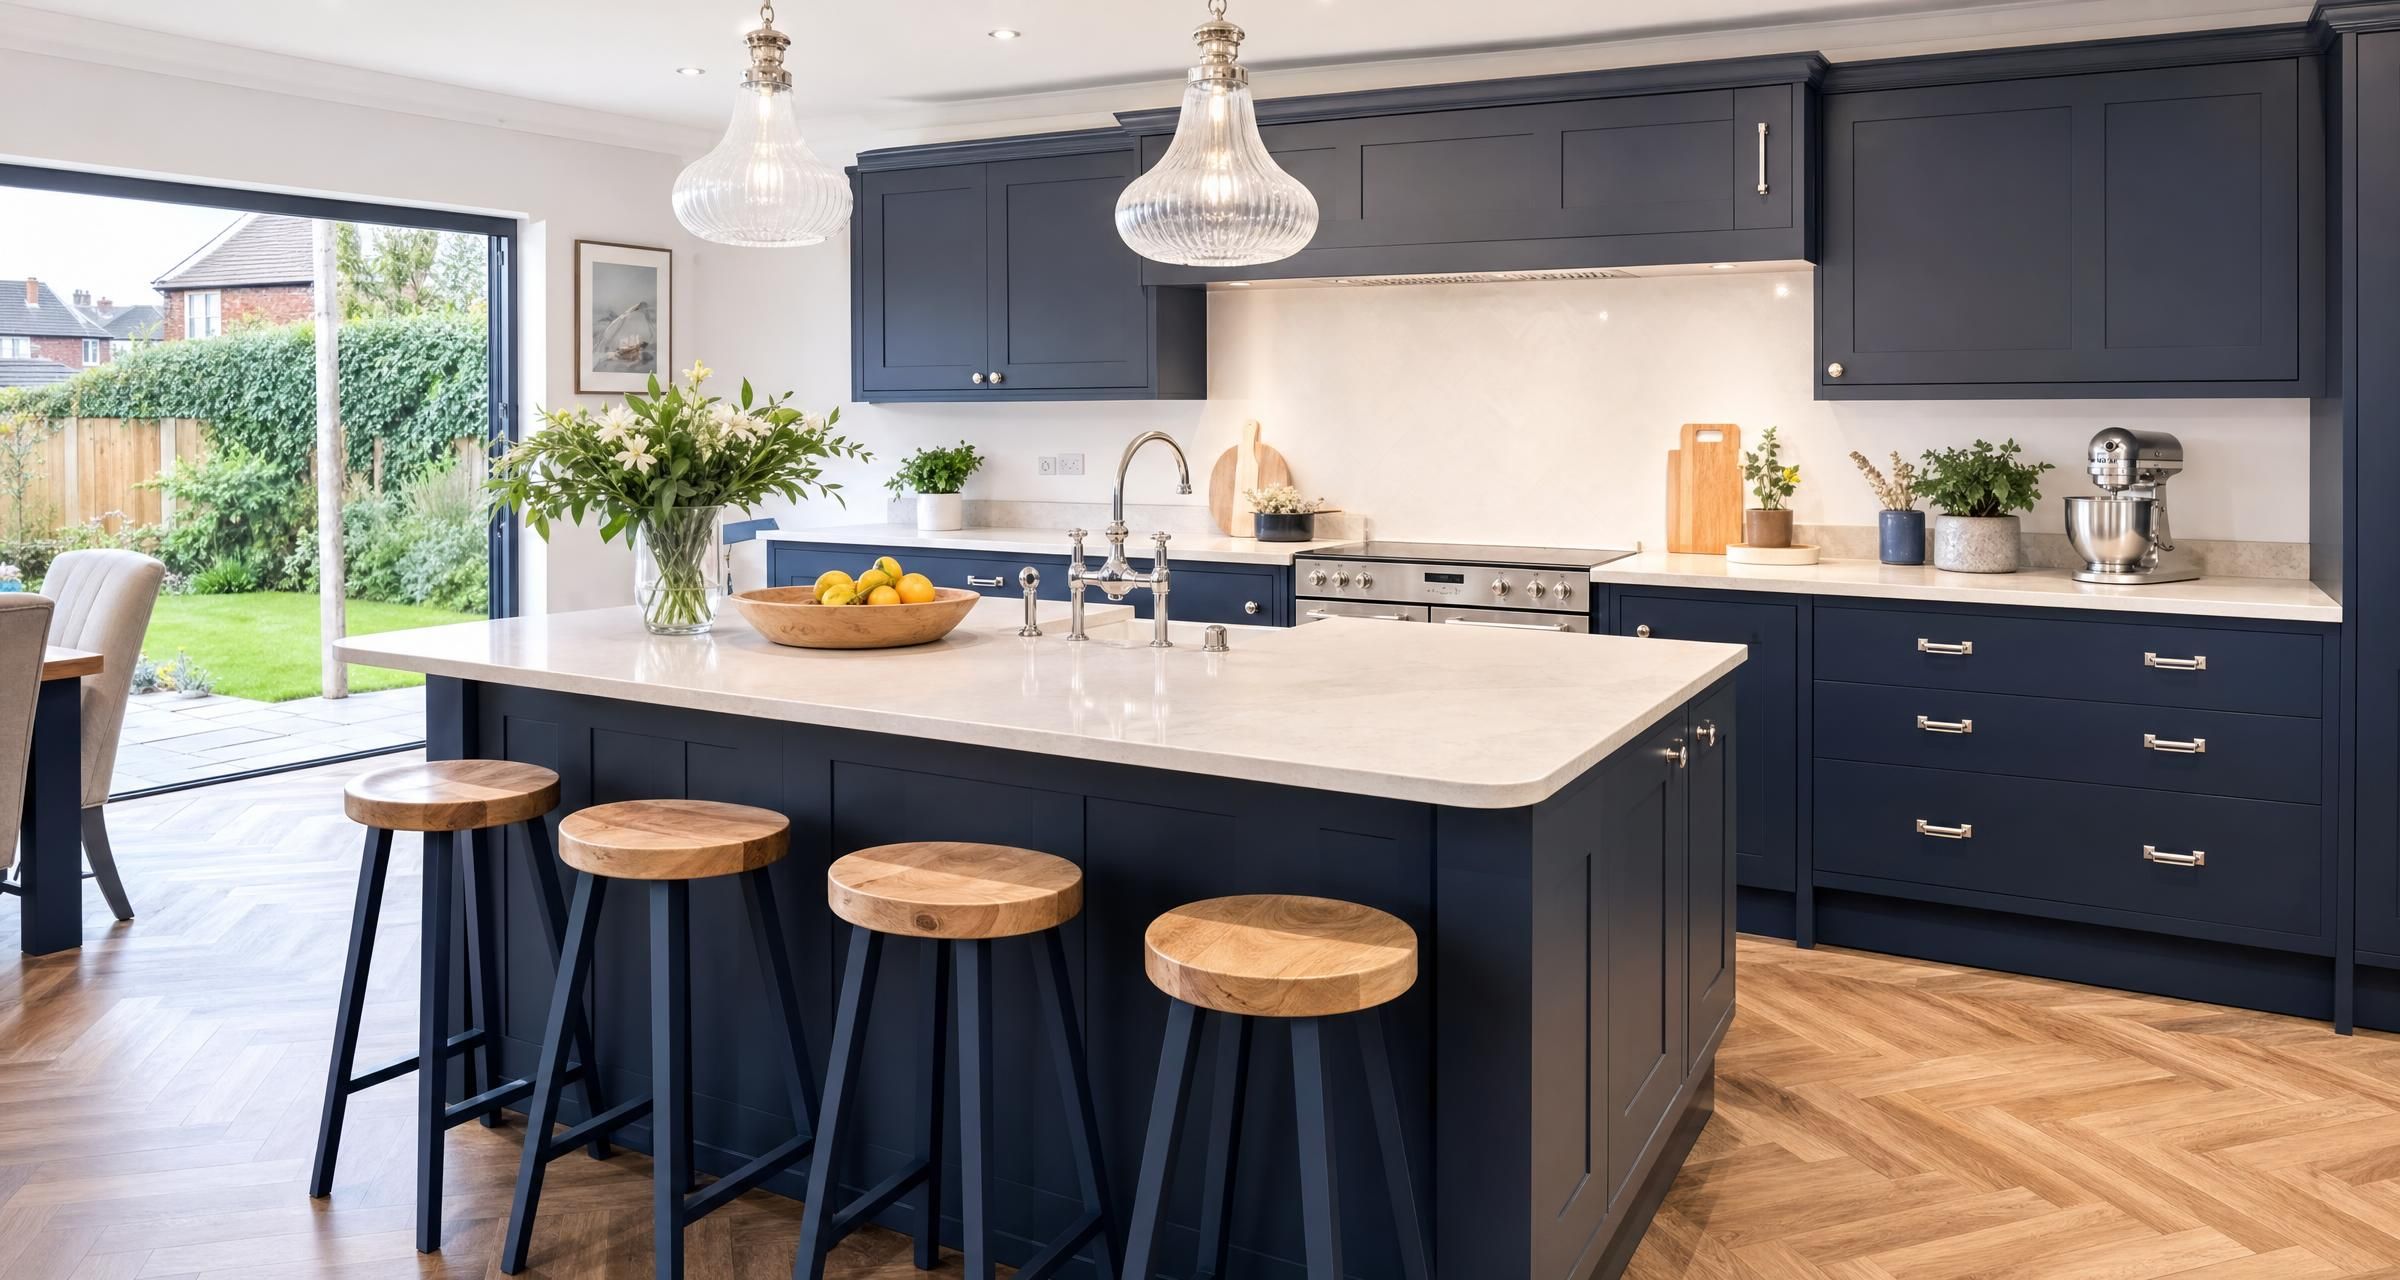
Kitchen Fitters in Clacton-on-Sea
Finding reliable Kitchen Fitters in Clacton-on-Sea is about more than choosing attractive units and a worktop you like. A successful kitchen installation depends on accurate surveying, sensible design, properly coordinated trades and clear responsibility for each part of the work. The right fitter will spot practical problems before units are ordered, protect your home while work is underway and leave the kitchen safe, usable and properly finished.
A kitchen is one of the most technically demanding rooms in a house. It combines cabinetry, plumbing, electrical work, ventilation, appliances, flooring, decorating and often building alterations. Small errors can become expensive quickly. An incorrect worktop measurement, poorly positioned socket or missing appliance service point can delay the project and create unnecessary extra costs.
This guide explains what kitchen fitters do, what a proper installation should include, how to compare quotes, likely costs in 2026 and the checks worth making before you commit.
What Kitchen Fitters in Clacton-on-Sea can help with
Kitchen fitters vary in the range of work they undertake. Some focus on fitting units supplied by a kitchen retailer. Others manage the entire project, including design support, removal, plumbing, electrics, plastering, flooring and decorating. Establish this at the first conversation rather than assuming that a quoted fitting price covers everything.
A capable kitchen installer can usually help with the following:
- Site surveys and measuring before you order units
- Checking the proposed kitchen plan against walls, windows, doors and services
- Removing old units, worktops, tiles and appliances
- Managing waste removal and arranging a suitable skip if needed
- Making good walls, ceilings and floors before fitting starts
- Installing base units, wall units, tall housings, panels, plinths and cornices
- Fitting laminate, solid wood, compact laminate, quartz, granite or porcelain worktops
- Cutting worktop openings for sinks and hobs
- Installing sinks, taps, waste pipes and dishwasher connections
- Coordinating qualified electricians for new circuits, sockets, lighting and extractor connections
- Coordinating a Gas Safe registered engineer where a gas hob, boiler or gas pipework is involved
- Fitting integrated appliances and checking ventilation clearances
- Installing splashbacks, tiling, flooring and final decorative finishes
For a straightforward replacement kitchen in an unchanged layout, one fitter may be able to handle most of the work while bringing in specialists where required. For a room that needs wall removal, a new window, structural changes or significant service alterations, a project managed approach is generally safer. The work must be sequenced correctly, especially where plastering, electrical first fix, flooring and worktop templating are involved.
If you are at the early stage, How to Plan a Kitchen Renovation in the UK Without Delays Order of Works Lead Times and Booking Trades explains the order in which decisions, materials and trades should be booked.
Start with a site survey, not a showroom drawing
Showroom plans are useful, but they are not a substitute for a fitter measuring the room. Retailer plans are often based on homeowner supplied dimensions. They may not identify a bowed wall, an out of level floor, a concealed pipe, a consumer unit position or an opening that is narrower than the appliance delivery route.
Ask a kitchen fitter to survey before you place the final order. A good survey should cover:
- Wall lengths and ceiling height at several points
- Floor level, wall plumb and whether corners are square
- Position and condition of hot and cold supplies, wastes, gas pipes and electrical cables
- Location of the consumer unit and spare electrical capacity
- Existing extractor duct route or whether recirculation is the only realistic option
- Boiler, meter, stopcock, fuse board and isolation valve access
- Window and door openings, including how they affect unit runs
- Appliance dimensions, ventilation requirements and opening directions
- Structural walls, chimney breasts or boxed in services
- Potential asbestos containing materials in older textured coatings, floor tiles, soffits or panels
Do not rely solely on nominal cabinet sizes. A 600 mm base unit does not mean a run will fit a 1,800 mm wall exactly once end panels, scribes, appliance gaps and uneven plaster are accounted for. Most fitters plan for fillers at wall ends because walls are rarely perfectly straight. Trying to fill every millimetre with cabinetry can result in doors rubbing, panels being forced out of line or no room to remove an appliance later.
Where an older kitchen is being stripped out, be prepared for unknowns. Rotten flooring around a leaking sink, blown plaster behind tiles and obsolete wiring are common discoveries. Allowing a sensible contingency, often 10 to 15 per cent of the project budget, is more realistic than expecting every existing surface to be sound.
What a proper kitchen installation involves
The visible fitting stage is only part of the job. The quality of preparation determines how well the finished kitchen looks and how long it lasts.
Strip out and room preparation
The old kitchen is removed carefully, with water, gas and electricity isolated where necessary. Existing walls and floors are assessed before new materials hide them. If old adhesive, loose tiles or damaged plaster are left untreated, newly fitted units may sit unevenly and tiling may fail.
Water supplies and waste pipes are often altered at this stage. If you are moving a sink, dishwasher or washing machine, the waste pipe needs sufficient fall to drain reliably. Long flat waste runs can lead to slow draining and blockages. A fitter should explain where pipes will be routed and whether boxing will be required.
First fix services
Electrical cables, pipes and ducting should be installed before units go in. This includes sockets for appliances, under cabinet lighting, hob feeds, extractor connections and any new lighting points. It is much easier and cleaner to do this before cabinets and worktops are fitted.
Do not ask a joiner or kitchen fitter to carry out electrical work unless they are qualified and able to provide the right certification. Work involving new circuits or certain alterations in special locations may need notification through a registered competent person or the local authority building control route. The Government guidance on building regulations approval is a useful starting point for understanding when approval may be needed.
A gas hob, gas cooker connection or alteration to gas pipework must be carried out by an engineer registered for the relevant appliance category. You can verify an engineer through the Gas Safe Register. A kitchen fitter can coordinate this work, but coordination is not the same as holding the gas qualification.
Cabinet fitting and alignment
Base units are levelled and fixed securely before worktops are installed. Wall units should be fixed to suitable structure using the correct fixings for the wall type. Dot and dab plasterboard, lightweight blockwork and old lath and plaster each need a different approach. Heavy wall cabinets should not be fixed with unsuitable plugs into weak plaster alone.
Doors and drawers are then adjusted. This is not a cosmetic afterthought. Correct adjustment ensures even gaps, smooth operation and reduced wear on hinges. Integrated appliance doors also need accurate alignment so they open without catching adjoining units or handles.
Worktops, appliances and finishing
Laminate worktops can often be cut and fitted on site. Stone, quartz, porcelain and many solid surface worktops usually require a template after cabinets are fully installed, followed by fabrication and a return visit for fitting. This gap can be several days or longer, depending on the supplier and complexity.
Appliances are connected only once clearances, ventilation and access arrangements have been checked. An integrated fridge freezer, for example, needs the specified ventilation route. Simply enclosing it tightly can shorten its working life and affect performance.
Final work may include silicone sealing, splashbacks, tiles, plinths, end panels, flooring junctions and decorating. Ask whether the quote includes these finishing tasks. A kitchen can look incomplete if they are treated as extras after the main cabinets are fitted.
Typical kitchen fitting costs in 2026
Kitchen prices vary widely because the room can range from a basic unit swap to a full reconfiguration involving several trades. The figures below are realistic broad UK ranges for labour and standard supporting work. They do not represent a fixed price for every home.
| Work item | Typical cost range | What can affect the cost |
|---|---|---|
| Kitchen fitting labour for a small to medium kitchen | £2,000 to £5,500 | Number of units, tall housings, panels, appliance integration and room condition |
| Removal and disposal of old kitchen | £400 to £1,200 | Waste volume, appliance removal, access and skip requirements |
| Plumbing alterations | £300 to £1,500 | Moving sink, dishwasher, washing machine or radiator |
| Electrical work | £500 to £2,500 | New circuit, consumer unit capacity, sockets, lighting, hob supply and extractor connection |
| Plastering and making good | £400 to £1,800 | Condition of walls, ceiling repairs and extent of chasing for services |
| Laminate worktop supply and fitting | £300 to £1,200 | Length, joints, upstands, sink and hob cut outs |
| Quartz or stone worktop supply and fitting | £2,000 to £6,500 or more | Material, thickness, edge profile, cut outs and template complexity |
| Wall and floor tiling labour | £500 to £2,000 | Tile size, layout, substrate preparation and area covered |
| New flooring supply and fitting | £500 to £2,500 | Material, subfloor repairs and kitchen size |
A basic kitchen with budget units and limited changes may come in at around £6,000 to £10,000 including supply and labour. A good quality family kitchen with new appliances, upgraded electrics, flooring and quartz worktops can easily reach £15,000 to £30,000. Larger spaces, bespoke cabinetry, structural changes and premium appliances can take the budget substantially higher.
For a closer look at allowances, labour and commonly missed items, read How Much Does It Cost to Fit a New Kitchen in the UK in 2026? Labour, Units, Worktops and Hidden Extras Explained.
Costs commonly left out of an initial figure
The lowest quote is often low because parts of the job are excluded. Ask directly about disposal, wall repairs, plumbing, electrical certification, appliance connection, worktop fitting, silicone sealing, tiling, flooring, decorating and final cleaning.
Other frequent extras include upgrading old stop taps, replacing damaged floorboards, moving radiators, repairing ceilings after old units are removed, adding extractor ducting, installing a new consumer unit, and arranging asbestos testing before disruptive work. None of these should be guessed at. A clear provisional sum or stated day rate is preferable to an unclear promise that everything is included.
How to request useful quotes
Kitchen fitters can price more accurately when they have the same information. Sending one person a rough sketch and another a retailer plan with an appliance schedule will produce quotes that cannot be compared fairly.
Provide each fitter with:
- A scaled kitchen plan and elevations if available
- Your full cabinet list, including filler panels, plinths, end panels and decorative pieces
- Worktop material and supplier details
- Appliance list with model numbers where possible
- Photos of the existing kitchen and adjacent rooms
- A list of services that will move, including sink, cooker, washing machine and radiator
- Your preferred flooring, splashback and lighting choices
- Whether you need removal and waste disposal
- Your target start date and any deadlines such as tenancy, delivery or family arrangements
Ask the fitter to identify assumptions in writing. For example, a quote may assume walls are sound, flooring is level, existing wiring is suitable, and units are delivered complete and undamaged. If those assumptions prove wrong, you need to know how additional work will be priced and agreed.
How to compare kitchen fitting quotes fairly
Put each quote beside the same scope of work. Avoid comparing a labour only price with a figure that includes plumbing, electrical work, removal and fitting materials. Check whether VAT is included. Confirm whether the fitter supplies fixings, adhesives, trims, sealants and consumables or expects you to buy them.
A thorough quotation should state the payment schedule, estimated duration, work included, exclusions, warranty arrangements and responsibility for specialist trades. It should also show whether the fitter will manage the project or whether you are expected to book electricians, plumbers, worktop fabricators and decorators separately.
Be cautious if a contractor requests most of the labour payment before work starts. A reasonable deposit may be needed to secure dates or buy materials, but staged payments linked to clear progress are safer. Keep a final amount until snagging is complete and certificates have been handed over.
Checks to make before hiring a kitchen fitter
Ask to see recent examples of comparable kitchens, not just close up photographs of finished doors. Look for straight worktop joints, consistent panel lines, carefully scribed fillers and neat transitions around walls, floors and ceilings. Ask how problems were dealt with on recent jobs, especially delivery damage, uneven walls and late appliance changes.
Kitchen fitting does not have a single universal licence, so assess the actual scope and the qualifications needed for associated work. A fitter may be an excellent cabinet installer while using properly qualified subcontractors for gas and electrical work. That is perfectly acceptable if responsibility and certification are clear.
For electrical work, ask who will undertake it, whether they are registered with a recognised competent person scheme and what certificate you will receive. For gas work, check the engineer directly on Gas Safe Register. For structural changes, ask who will arrange calculations, building control applications and inspections.
Also check public liability insurance and obtain the full business name, address and written quotation. References are useful, but recent work and clear paperwork tell you more than broad claims of experience.
Planning permission, building regulations and kitchen safety
Most internal kitchen replacements do not need planning permission. Replacing units, changing worktops and updating appliances are normally internal works. Permission may become relevant if the project includes an extension, significant external alteration, a new flue, a change affecting a listed building or work within a restricted area. The Planning Portal explains common household projects at Planning Portal common projects.
Building regulations can still apply even where planning permission is not needed. Common triggers include structural wall removal, new drainage, altered electrical circuits, ventilation changes, replacement windows, new external doors and combustion appliance work. If you remove a wall between a kitchen and another room, do not assume it is non structural because it is only an internal partition. A competent professional should investigate the construction before work begins.
Kitchen extraction needs careful thought. An extractor hood must either discharge to the outside through suitable ducting or operate as a recirculating unit with appropriate filters. External ducting is often more effective for moisture and cooking odours, but its route must be practical and must not create problems with external walls or other building elements.
Electrical safety is especially relevant in kitchens due to water and high appliance loads. Avoid overloading existing circuits with new ovens, induction hobs and multiple small appliances. Induction hobs often require a substantial electrical supply. The electrician should confirm circuit design rather than simply fitting a new appliance to an unsuitable existing connection.
Common kitchen renovation mistakes that cause delays
Ordering before the room is checked
Units ordered from an unverified plan can leave you with the wrong size cabinets, inadequate appliance gaps or a worktop that cannot accommodate the required cuts. Arrange a fitter survey before finalising an order, particularly if the layout has changed.
Booking trades in the wrong order
Kitchen projects stall when cabinets arrive before walls are ready, or worktops are booked before units are installed. Plastering usually needs time to dry before painting or tiling. Stone worktops cannot be accurately fabricated until the cabinets are fitted and fixed. Appliances should be on site before final installation, but avoid unboxing them so early that they are damaged during dusty work.
Ignoring service access
Stopcocks, isolation valves, appliance sockets and boiler controls need to remain accessible. Hiding a water shut off behind a permanently fixed unit can turn a minor leak into a major disruption. Ask how each service can be isolated and maintained after fitting.
Choosing unsuitable materials
Not every worktop or flooring product suits every kitchen. Solid wood needs regular care and can be damaged by standing water. Some laminates are vulnerable at poorly sealed cut edges. Large format floor tiles need a flat, stable base. If a property is exposed to salty air, materials and external fixings should be selected with durability in mind.
Changing the design after installation starts
Late changes are possible, but they nearly always affect cost and timing. Moving a sink after plumbing has been altered, changing to a larger hob or adding extra wall units can create a chain of changes to worktops, electrics, splashbacks and ventilation. Finalise appliances and key layout decisions before the first fix stage.
For a room by room prompt list before work starts, use this Kitchen Renovation Checklist.
A practical pre start checklist
- Confirm the final plan has been measured against the actual room
- Check every cabinet, panel, appliance and worktop item has been ordered
- Confirm delivery date, storage arrangements and who checks for damage
- Agree who removes the old kitchen and where waste will go
- Confirm all plumbing, electrical and gas work in writing
- Decide whether flooring goes under units or up to the cabinet legs
- Agree worktop template and fitting dates where stone or quartz is chosen
- Keep boiler controls, meters, stopcocks and electrical equipment accessible
- Protect nearby rooms from dust and set aside a temporary food preparation area
- Agree payment stages, snagging process and handover certificates
Most kitchen installations take one to three weeks once work begins, depending on scale and the number of trades involved. A simple cabinet replacement may be completed in less than a week. A full renovation with re plastering, electrical alterations, new flooring and stone worktops can take three to six weeks, especially if drying time or external fabrication is required.
If wider improvements are planned at the same time, such as an extension, altered layout or renovation of several rooms, Planning a Renovation in Essex? Here’s What You Need to Know can help you think through the broader sequence and approvals.
Frequently asked questions about Kitchen Fitters in Clacton-on-Sea
How much do Kitchen Fitters in Clacton-on-Sea charge?
For fitting labour alone, a small or medium kitchen commonly costs around £2,000 to £5,500. The actual figure depends on cabinet numbers, worktop type, integrated appliances, room condition and whether plumbing, electrical work, tiling and removal are included. Obtain a written itemised quote rather than relying on a day rate alone. A day rate can be suitable for small alterations, but a defined scope is usually better for a full installation.
Do I need an electrician for a new kitchen?
Usually, yes. Even if the kitchen layout remains similar, new appliances may need dedicated connections, sockets may need moving and lighting may be upgraded. An electrician should assess the existing installation and provide relevant certification for completed work. A kitchen fitter may coordinate the electrician, but ask for the electrician’s details and confirm what certificate will be issued at handover.
Can a kitchen fitter move my sink and cooker?
A fitter can often arrange or carry out parts of this work, but the services need proper consideration. Moving a sink requires suitable hot and cold supplies and a waste route with adequate fall. Moving an electric cooker may require a new circuit. Moving a gas hob requires a Gas Safe registered engineer. Tell the fitter about these changes before quoting because they affect the order of work and the budget.
How long should I wait before fitting quartz worktops?
Quartz worktops are generally templated once base units are level, fixed in place and the final layout is confirmed. Fabrication then follows, often taking several working days or more. Do not arrange the template until all relevant units, end panels and appliance housings are installed. Any movement after templating can affect the fit.
Final Thoughts
A well fitted kitchen is built on accurate measurement, clear scope and competent coordination of the trades behind the cabinets. Prioritise a detailed survey, written quote and proper certification over a quick estimate that leaves too much undefined.
If you are ready to start, post a job on BookaBuilderUK to receive free quotes from vetted local tradespeople.


