
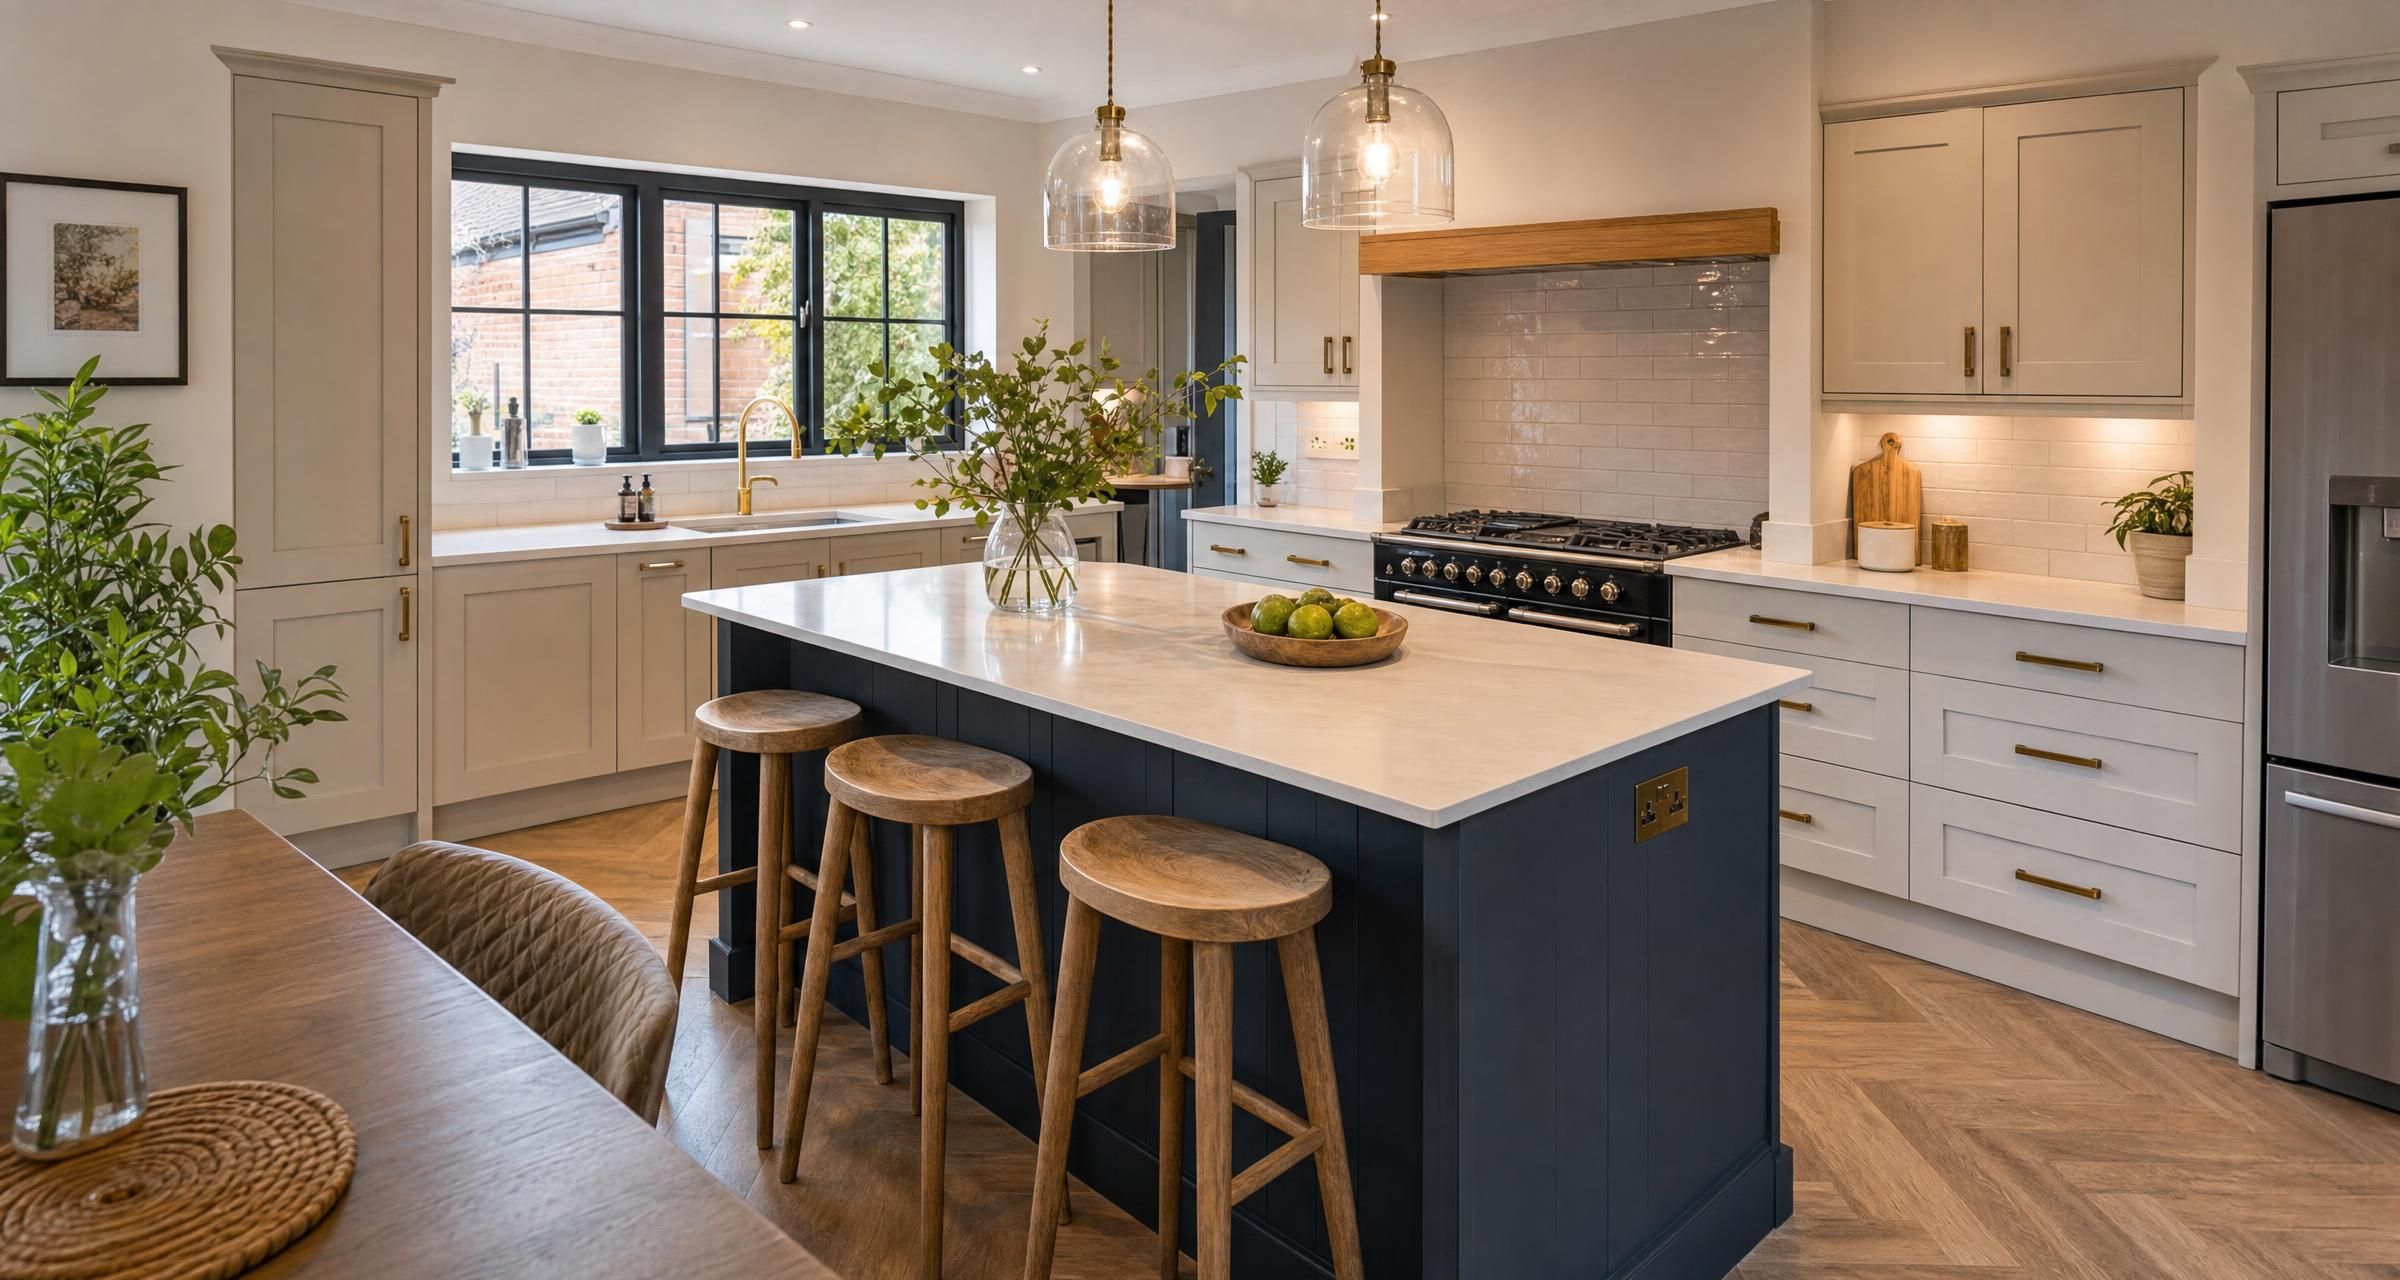
Kitchen Fitters in Coggeshall
Hiring Kitchen Fitters in Coggeshall is about far more than finding someone to assemble cabinets. A kitchen installation involves accurate surveying, careful sequencing, plumbing, electrics, joinery, worktops, appliance fitting and often alterations to walls, floors or ceilings. The quality of the planning and fitting has a direct effect on how the room looks, functions and lasts.
For homeowners, the difficult part is usually coordinating the various decisions before work begins. A kitchen may look straightforward on a showroom plan, yet a fitter can uncover uneven walls, limited access for services, incorrect unit dimensions, damaged floors, unsuitable wiring or missing components once the old kitchen is removed.
A good kitchen fitter will help identify these risks early, explain what needs to happen in what order, and provide a clear scope for the work. This guide sets out what to expect, how to compare quotations, likely costs, relevant regulations and the practical checks worth making before appointing anyone.
What kitchen fitters can help with
Kitchen fitting can range from replacing a few cabinets to a complete refurbishment involving several trades. Before asking for prices, be clear about whether your project is a simple installation or a wider renovation.
Kitchen installation and cabinet assembly
The core fitting work normally includes assembling and installing base units, wall units, tall housings, end panels, plinths, cornices, pelmets, doors, drawers and internal fittings. The fitter must level all units accurately, allow for walls that are not square, and make sure appliances and worktops will sit correctly.
Cabinets should be fixed securely to suitable walls using the correct fittings. This is especially relevant with tall larder units, wall cabinets and extractor housings. A fitter should not rely on plasterboard alone if the wall construction needs stronger fixings or additional support.
Worktop fitting
Laminate worktops are often cut and jointed on site. Solid wood worktops need careful sealing around sinks, taps and dishwasher areas. Stone, quartz, porcelain and some compact laminate worktops are generally templated and fabricated by specialist suppliers after the base units have been fitted.
Worktop accuracy matters. Sink cut outs, hob cut outs, joints, upstands, draining grooves and appliance clearances all need to be checked against the manufacturer instructions. A poorly placed joint or unsupported hob cut out can lead to swelling, cracking or movement later.
Plumbing and appliance connections
Kitchen work frequently involves moving or replacing a sink, dishwasher, washing machine, water filter, boiling water tap, waste pipework or radiator. The fitter may carry out these works personally if suitably competent, or arrange a plumber as part of the project.
Gas hobs, gas ovens and gas pipe alterations must be completed by an engineer registered with the Gas Safe Register. Ask for the engineer’s registration details and ensure the appliance is commissioned correctly. A gas appliance should not simply be connected as an informal extra at the end of a fitting job.
Electrical work and lighting
Modern kitchens typically need more electrical work than homeowners initially expect. This can include new socket circuits, appliance supplies, cooker connections, extractor fan wiring, under cabinet lighting, ceiling lighting, dimmer controls and USB charging points.
Electrical work in a kitchen needs to meet the requirements of BS 7671. Depending on the work and how it is carried out, it may need notification under Building Regulations. Use a competent electrician who can test the installation and provide the appropriate certificate. Homeowners can also use the Electrical Safety First electrician search to check suitable registered electricians.
Building and alteration work
Some kitchen projects require more than fitting. A builder may need to remove an internal wall, widen an opening, install a lintel, repair a floor, plaster walls, alter doorways or create a utility area. Structural work needs proper assessment before anything is removed.
Where a wall may be load bearing, obtain advice from a structural engineer or suitably qualified building professional. Do not rely on assumptions based on wall thickness or a previous owner’s work. If building control approval is required, it should be dealt with before work starts rather than after the kitchen has been ordered.
Kitchen Fitters in Coggeshall: choosing the right professional
The best fitter for your project is not automatically the lowest priced one. Kitchen work is detail led. A good installer combines practical joinery skills with the ability to read plans, identify problems early, coordinate other trades and work carefully around expensive materials.
Ask about relevant installation experience
Ask to see examples of completed kitchens similar in scale and specification to yours. A fitter experienced in basic laminate worktops may not be the right choice for a project with tall appliance banks, integrated appliances, handleless rails, quartz worktops, utility cabinetry and relocated services.
Useful questions include:
- Who will survey the room before ordering or starting work?
- Will the person quoting also carry out the installation?
- Which tasks are included in the fitting price?
- Which trades are needed, and who is responsible for arranging them?
- Have they fitted your chosen kitchen brand or a similar cabinet system?
- How will they deal with uneven walls, damaged plaster or an out of level floor?
- What happens if units, doors or panels arrive damaged or missing?
- Can they provide references from recent kitchen clients?
Check business details and insurance
Ask for a written quotation showing the business name, address, contact details and payment terms. Check that the installer has public liability insurance appropriate for work in occupied homes. If they employ others, employers’ liability cover may also be relevant.
For larger projects involving builders, plumbers and electricians, clarify whether you are appointing one contractor to manage the whole project or engaging several trades separately. A single point of responsibility can simplify communication, but only if the scope and programme are clear.
Do not rely on showroom plans alone
Kitchen supplier plans are useful, but they are not always a site survey. They may show ideal cabinet positions without accounting for a pipe chase, a bowed wall, a low window sill, an existing soil pipe, a fuse board location or the thickness of new flooring.
A capable kitchen fitter should measure the actual room and check key dimensions before installation. This includes ceiling height, service positions, wall construction, appliance requirements, door clearances, worktop depth, extractor duct route and finished floor level.
What should happen before the old kitchen is removed
The most expensive kitchen mistakes are usually made before demolition. Take time to confirm the design, delivery schedule and responsibilities before anyone starts disconnecting appliances or removing cabinets.
Confirm the final layout
Think through everyday use rather than only appearance. Check where groceries will be put down, whether dishwasher and bin doors can open together, how close the fridge is to the preparation area, and whether the oven can be opened without obstructing a route through the room.
Measure your existing appliances if they are being reused. Integrated appliance housings are not interchangeable. A tall unit intended for one oven may not suit another. Freestanding appliances also need ventilation gaps and access to their isolation valves or sockets.
Order all components before booking the main installation
A kitchen can be delayed by one missing filler panel, a damaged cabinet door, an incorrect plinth, a worktop edge strip or a wrong size appliance door. Check deliveries as soon as they arrive. Photograph damaged packaging and report shortages promptly to the supplier.
Keep a list of every item expected, including cabinet carcasses, doors, handles, hinges, panels, plinths, worktops, upstands, sinks, taps, waste kits, appliances, extractor parts, lighting and fixings. Do not assume every required part is included in a kitchen package.
For a more detailed view of sequencing, supplier lead times and trade booking, read How to Plan a Kitchen Renovation in the UK Without Delays Order of Works Lead Times and Booking Trades.
Plan temporary kitchen arrangements
A straightforward replacement can leave you without a functioning kitchen for one to two weeks. A more extensive project can take several weeks. Set up a temporary area with a kettle, microwave, washing up bowl and basic food storage if possible.
Discuss water and power shut offs in advance. A plumber may need to isolate water temporarily, while an electrician may need access to the consumer unit. If the work affects a household with young children, pets or people working from home, agree working hours, access arrangements and safe storage for tools.
A practical order of works for a kitchen project
Every kitchen is different, but the usual sequence is broadly similar. The order matters because fitting units before plastering, flooring or first fix services can lead to unnecessary rework.
- Final site survey and confirmation of layout, services and appliances.
- Delivery checks and secure storage of units, appliances and worktops.
- Removal of the existing kitchen, appliances and redundant finishes.
- Structural alterations, if required, including any approved steelwork or lintels.
- First fix plumbing, electrics, gas alterations and ventilation ducting.
- Wall repairs, plastering, ceiling work and floor preparation.
- Installation of floor finishes where the chosen flooring is intended to run beneath units.
- Fitting and levelling of cabinets, housings, panels and trims.
- Template visit for stone, quartz or porcelain worktops where applicable.
- Laminate, wood or compact laminate worktop fitting, or later installation of fabricated worktops.
- Second fix plumbing and electrics, appliance connections and lighting.
- Splashbacks, tiling, decorating and final sealant work.
- Testing, certification, snagging and handover.
Some tasks overlap, but the programme should not be rushed. Quartz worktops, for example, are commonly templated only after the cabinets are fully fixed. Fabrication can then take one to three weeks depending on the supplier and material. The kitchen cannot be fully finished until the worktops are installed.
Coordination between the builder, kitchen supplier and fitter is a common source of delay. This is covered in more depth in How to Plan Builder and Kitchen Supplier Coordination Without Delays or Costly Rework.
Typical kitchen fitting costs in 2026
Prices depend on room size, the quality and complexity of the kitchen, local labour rates, access, condition of the existing room and how much associated work is needed. Labour prices are usually separate from the cost of units, appliances and worktops, although some contractors will quote a complete package.
| Type of work | Typical UK labour cost | What may affect the price |
|---|---|---|
| Small kitchen installation using existing layout | £2,000 to £4,500 | Number of units, laminate worktops, appliance fitting and wall condition |
| Medium kitchen installation | £4,000 to £8,000 | Integrated appliances, new services, flooring, tiling and cabinet complexity |
| Large or high specification kitchen fitting | £8,000 to £15,000 plus | Island units, bespoke joinery, stone worktops, structural changes and multiple trades |
| Removal and disposal of an old kitchen | £300 to £1,200 | Waste volume, access, appliances and whether skips are needed |
| Electrical alterations | £500 to £3,000 plus | New circuits, consumer unit capacity, lighting and appliance supplies |
| Plumbing alterations | £400 to £2,500 plus | Moving sinks, waste pipes, radiators and water supplies |
| Laminate worktop supply and fitting | £500 to £1,800 | Length, number of joints, cut outs and worktop specification |
| Quartz or stone worktops supplied and fitted | £2,000 to £6,000 plus | Material, thickness, cut outs, edge profile, access and template requirements |
These figures are broad planning allowances rather than fixed prices. A compact kitchen with basic units might be completed at the lower end, while a similar sized room can cost much more if it needs a new consumer unit, floor levelling, wall removal, premium appliances and fabricated worktops.
For a fuller breakdown of budgets for units, labour, worktops and the costs that are often missed at the start, see How Much Does It Cost to Fit a New Kitchen in the UK in 2026? Labour, Units, Worktops and Hidden Extras Explained.
Costs that are often overlooked
- Skip hire or licensed waste removal.
- Plaster repairs after removing old wall cabinets or tiles.
- Floor levelling compound or subfloor repairs.
- New sockets, fused spurs and appliance isolation points.
- Extractor ducting, external vents and making good around penetrations.
- Decorator costs after electrical chases or wall repairs.
- Worktop templates, delivery, fitting and extra cut outs.
- Replacement doors or panels where supplier items are delayed or damaged.
- Removal and refitting of radiators or boxing around pipes.
- Parking, access and protection costs where appropriate.
How to request a useful kitchen fitting quote
A vague request such as “fit my kitchen” will produce vague prices. Give each fitter the same information so that the quotations can be compared fairly.
Information to provide
- Kitchen plans, elevations and item list from the supplier.
- Photographs and accurate room dimensions.
- Whether the existing kitchen will be removed by the fitter.
- Details of appliances, including gas, electric, integrated and freestanding items.
- Your chosen worktop material and whether it is already ordered.
- Whether the layout is changing or services are moving.
- Any wall removal, door changes, flooring, plastering, tiling or decorating required.
- Your preferred start window and any deadlines linked to deliveries.
- Known access limits, parking issues, stairs or narrow doorways.
Ask the fitter to identify exclusions in writing. A clear quote should state whether it includes cabinet assembly, fitting, worktop installation, sink and tap fitting, appliance connections, silicone sealing, waste removal, electrical work, plumbing, tiling and final adjustment of doors and drawers.
Compare scope, not only the total
Two quotations can differ by thousands of pounds because one includes all associated work and the other covers cabinet fitting only. Compare each line carefully. A lower quote may become more expensive once plumbing, electrics, worktop cut outs, disposal and finishing work are added.
Look for provisional sums or estimated allowances. These are not necessarily a problem, especially where hidden conditions cannot be known until the old kitchen is removed. However, the quote should explain what the allowance covers and how any additional work will be authorised.
Agree payment stages that reflect completed work. Large upfront payments for labour are a warning sign. Deposits may be reasonable to reserve time or order materials, but homeowners should retain enough value until snagging, testing and agreed handover are complete.
Planning permission, Building Regulations and kitchen safety
Many kitchen replacements do not need planning permission. Replacing cabinets, worktops, appliances and finishes is normally internal work. Planning permission may become relevant if you are extending the house, making major external changes, altering a listed building or working in a location subject to special controls.
Building Regulations can apply to a range of kitchen works, particularly structural alterations, drainage changes, new ventilation, electrical work and gas installations. The government explains the approval process at Building Regulations approval.
Ventilation and extractor fans
Cooking produces moisture, grease and airborne pollutants. A recirculating hood with charcoal filters can be useful where ducting is impossible, but it does not remove moisture outside. An externally vented extractor is generally the more effective option where practical.
If ducting through an external wall, the route should be planned before units are fitted. Avoid unnecessarily long runs, tight bends and poorly located external grilles. The duct diameter should suit the extractor manufacturer requirements. Reducing duct size too much can make the fan noisy and less effective.
Electrical certification
Ask the electrician what certificate you will receive. Minor works may be covered by a Minor Electrical Installation Works Certificate, while more substantial work may require an Electrical Installation Certificate. Keep all paperwork with your property records.
Sockets, switches and cables must be positioned sensibly around water sources, heat and appliances. Kitchen wiring should not be hidden behind fixed cabinetry with no thought for future access. Isolation points for appliances should be accessible without needing to remove an oven or dishwasher.
Gas and appliance commissioning
Gas hob and oven installations must be left safe, tested and commissioned. Keep the paperwork from the Gas Safe registered engineer. For electric appliances, use the manufacturer installation instructions rather than assuming an existing cable or outlet is suitable for a new model.
Integrated fridge freezers, ovens and dishwashers have specific ventilation and housing requirements. Ignoring these can invalidate warranties, shorten appliance life and create overheating risks.
Common kitchen fitting mistakes and how to avoid them
Ordering before a proper survey
A plan that looks correct on paper may fail on site by a few millimetres. That can be enough to prevent a tall unit fitting below a soffit, leave a gap beside a wall or cause a worktop to clash with a window reveal. Get a site survey before placing a final order where possible.
Fitting cabinets onto poor walls and floors
Units can only be as straight as the surfaces supporting them. A severely uneven floor may need preparation before installation. Loose plaster, damp patches and damaged wall areas should be repaired before cabinets cover them. Hiding a problem does not solve it.
Leaving electrical decisions until the end
Appliance positions, sockets, lighting and extractor wiring should be agreed before first fix. Moving a socket after tiling or after cabinets are fitted adds cost and disruption. Consider charging points, under cabinet lighting, pantry lighting and where small appliances will be used every day.
Choosing worktops without considering lead times
Stone and quartz are not usually fitted on the same day as the cabinets. Base units must be in their final position before templating. If you need a working sink immediately, discuss this early. Some homeowners choose temporary worktops, while others plan around the gap between cabinet fitting and final worktop installation.
Not checking appliance specifications
Do not assume a new induction hob can be connected to an existing supply without checks. Do not assume a taller fridge freezer will fit an old housing. Read the technical drawings for every appliance and provide them to the fitter and electrician before work begins.
Paying before snagging is complete
Before the final payment, inspect door alignment, drawer operation, panel joints, sealant lines, appliance doors, plinths, worktop edges, tile finishes and lighting. Run taps, check for leaks and make sure appliances are operational. Minor adjustments are normal at the end of a kitchen installation, but they should be recorded and completed.
Kitchen renovation checklist for homeowners
- Set a total budget with a contingency of around 10 to 15 per cent for hidden issues.
- Confirm the room layout and appliance dimensions before ordering.
- Arrange a site survey with the proposed fitter.
- Check all cabinets, doors, panels and accessories against the delivery list.
- Confirm worktop material, template timing and installation lead time.
- Get the scope of fitting work in writing.
- Confirm who is arranging plumbing, electrics, gas, plastering, flooring and tiling.
- Check whether Building Regulations approval or structural advice is needed.
- Agree start dates, access arrangements, payment stages and likely duration.
- Keep certificates, warranties, plans and appliance instructions together after completion.
For homeowners planning wider changes beyond the kitchen itself, including building works and project preparation, Planning a Renovation in Essex? Here’s What You Need to Know is a useful starting point.
FAQ
How do I choose Kitchen Fitters in Coggeshall for a full kitchen renovation?
Choose a fitter based on relevant experience, clear communication and a detailed written scope. Ask whether they can manage the full sequence of work or whether you need to appoint separate trades. Check examples of recent installations, ask for references, confirm insurance, and make sure they have surveyed the actual room rather than pricing from a brochure plan alone.
For gas, electrical or structural work, confirm who will carry out each task and what certification or approvals will be provided. A kitchen fitter may coordinate these trades, but the responsibility should be clear before the work starts.
How long does it take to fit a new kitchen?
A straightforward kitchen replacement with no layout changes may take around one to two weeks once all materials are available. A project involving new electrics, plumbing changes, plastering, flooring, tiling or building work can take three to six weeks or longer.
Stone, quartz and porcelain worktops can extend the programme because cabinets are fitted first, then the worktop supplier templates, fabricates and returns to install the finished pieces. Build this lead time into your plan rather than assuming the kitchen will be usable immediately after cabinet fitting.
Do kitchen fitters include plumbing and electrics?
Some do, while others quote only for cabinet and worktop installation. Never assume these services are included. Ask for separate confirmation of sink connections, appliance plumbing, radiator work, new sockets, cooker supplies, lighting, extractor wiring and certification.
Gas work must be completed by a Gas Safe registered engineer. Electrical work should be tested and certified by a competent electrician. If the fitter is arranging those trades, ask for their names, qualifications and expected attendance dates.
Do I need planning permission for a new kitchen?
Replacing a kitchen within the existing room usually does not need planning permission. However, permission or other consents may be needed if the project forms part of an extension, materially changes the exterior of the property, affects a listed building or involves work subject to other restrictions.
Building Regulations may still apply to structural work, drainage, ventilation and certain electrical installations. Check the exact scope before starting work, especially if walls are being removed or new openings are being created.
Should flooring be fitted before or after kitchen units?
It depends on the flooring type, the manufacturer instructions and the desired finish. Many homeowners run finished flooring beneath cabinets for a continuous appearance and easier future layout changes. Others fit flooring up to the cabinet plinth line to reduce material costs and avoid trapping floating floors beneath heavy units.
Discuss this before installation. Laminate and some engineered floors need expansion space, while tile and vinyl arrangements may differ. The finished floor level also affects appliance heights, plinth cuts and door clearances.
Final Thoughts
A successful kitchen installation starts with accurate measurements, a realistic budget and a clear division of responsibility between the fitter, supplier and specialist trades. Do not rush the survey, ignore service requirements or accept a quote that does not explain what is included. The details behind the cabinets are just as significant as the finish you see every day.
If you are ready to start, post a job on BookaBuilderUK to receive free quotes from vetted local tradespeople.


