
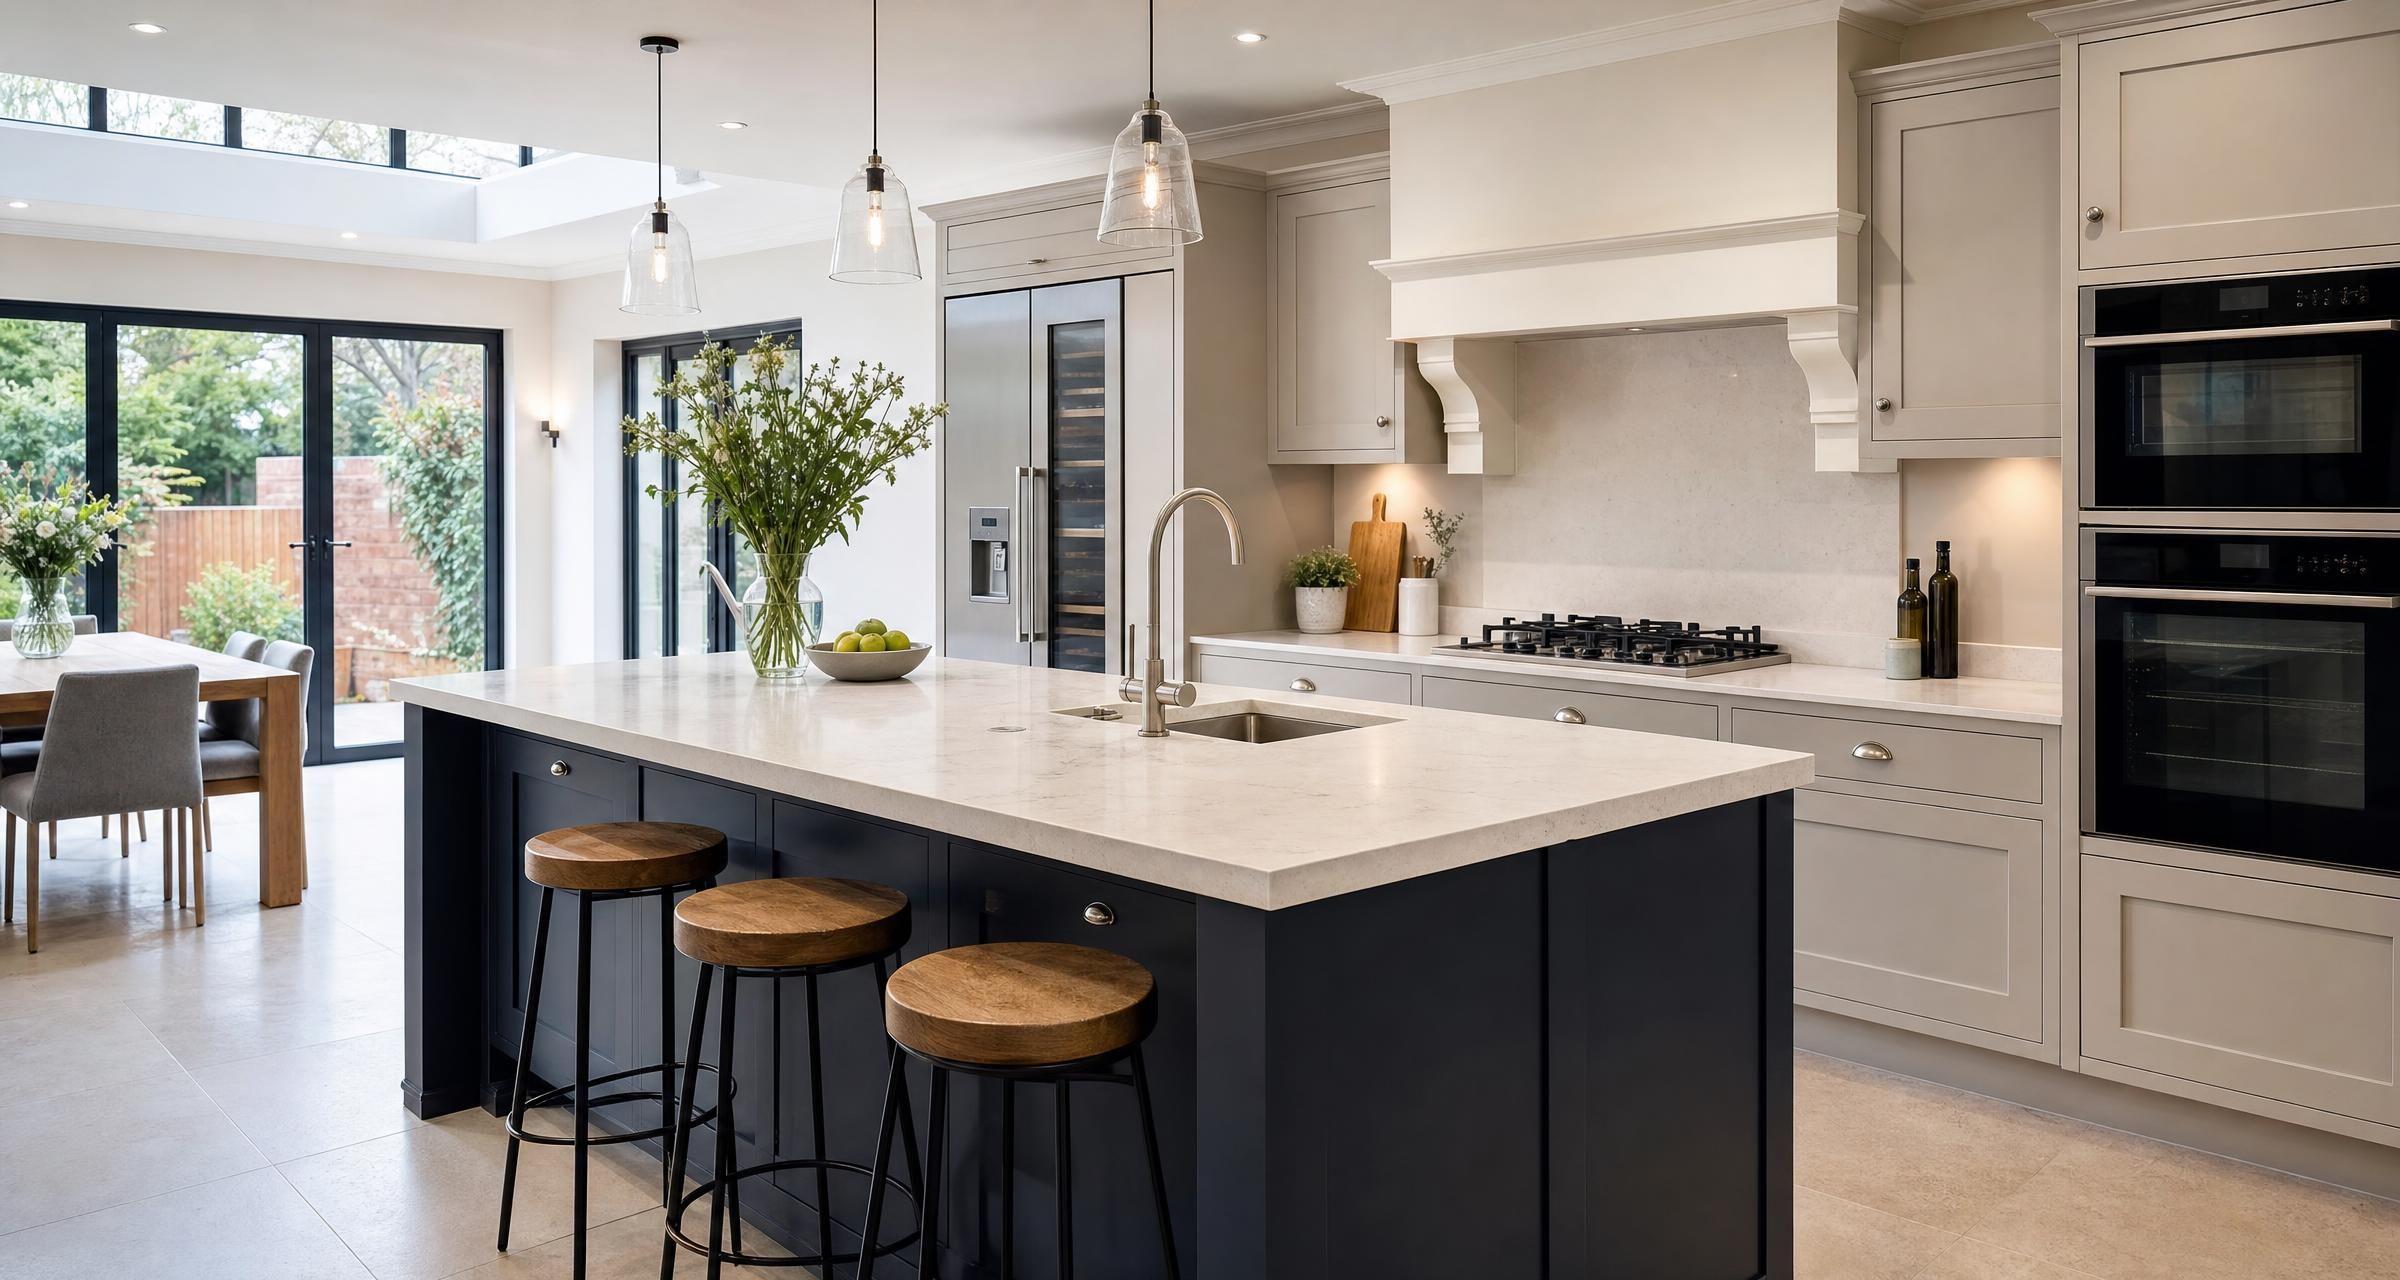
Kitchen Fitters in Corringham
Hiring kitchen fitters in Corringham is about far more than assembling cabinets and fitting a worktop. A proper kitchen installation involves accurate measuring, careful sequencing, electrics, plumbing, ventilation, appliance connections, wall preparation and final finishing. The quality of the fitting work will determine whether your new kitchen feels solid and well planned for years, or develops gaps, damaged units, awkward services and avoidable defects within months.
For most homeowners, the key challenge is coordinating the project correctly. Kitchens involve several trades, often with long lead times for units, worktops and specialist materials. The best results come from agreeing the design, scope, responsibilities and schedule before the old kitchen is removed.
This guide explains what a kitchen fitter can do, what a realistic installation costs, how to compare quotations, the regulations that may apply and the checks worth making before work starts.
What Kitchen Fitters in Corringham can help with
A kitchen fitter may be a specialist installer who focuses on cabinetry and finishing, or a broader renovation professional who coordinates several trades. Before requesting quotations, establish exactly what each person will undertake themselves and what will be completed by qualified subcontractors.
A full kitchen project can include the following work:
- Removing the existing kitchen, appliances, tiles and flooring
- Disconnecting and reconnecting water, waste and electrical supplies
- Repairing walls, ceilings, subfloors and damaged plaster
- Moving internal stud walls or altering door openings
- Installing base units, wall units, tall housings, panels, plinths and cornices
- Cutting and fitting laminate, timber or compact laminate worktops
- Preparing templates for quartz, granite, porcelain or sintered stone worktops
- Installing sinks, taps, waste pipes and water filters
- Fitting integrated appliances and appliance housings
- Arranging qualified electrical work for circuits, sockets, lighting and cooker connections
- Arranging Gas Safe work where a gas hob or cooker is being connected
- Installing splashbacks, tiling, flooring and decorating
- Fitting extractor ducts, external vents and cooker hoods
Do not assume a kitchen fitter will provide every service. One quotation may include only cabinet installation, while another includes strip out, waste removal, plumbing, electrics and decoration. Both can appear similar at first glance but represent very different levels of work.
What a full kitchen installation usually involves
Survey, design checks and measuring
The fitter should inspect the room before final orders are placed. A kitchen plan from a retailer is useful, but it is not a site survey. Walls may be out of square, floors can slope, existing pipework may sit where a cabinet needs to go and the position of a consumer unit or stop tap can affect the layout.
Measurements should cover wall lengths, ceiling height, window reveals, door swings, socket positions, soil pipes, radiator locations, meter cupboards, appliance clearances and the route for any extractor duct. A good installer will also check whether tall units will physically fit through the property and into the kitchen.
If the kitchen design is not yet fixed, read How to Plan a Kitchen Renovation in the UK Without Delays Order of Works Lead Times and Booking Trades. Ordering units before checking services and room dimensions is one of the most expensive mistakes homeowners make.
Strip out and first fix work
The old kitchen is removed first. This can expose problems hidden behind units, including loose plaster, damp staining, ageing pipework, unsafe cables, uneven floors or insufficient wall support for new wall cabinets.
First fix work follows. This is the stage for new electrical cables, sockets, lighting points, water supplies, waste runs, gas alterations and extractor ducting. It is much cheaper and cleaner to agree these details before units are fitted than to cut into newly finished cabinets later.
If walls need replastering, allow drying time before painting, tiling or fitting moisture sensitive materials. New plaster may feel dry to the touch while still retaining moisture. Your installer should not rush cabinetry against a wet wall simply to meet an arbitrary date.
Cabinet installation and appliance preparation
Base cabinets are levelled and secured first, followed by tall units and wall units. A fitter should use a level line across the room rather than relying on the floor, because floors are rarely perfectly level. The plinth hides the adjustment below the cabinets.
Units should be fixed properly to the wall, joined neatly and checked for square. Doors and drawer fronts are adjusted at the end, once weight has settled and worktops are fitted. Small gaps may be unavoidable in an old property with uneven walls, but these should be handled with purpose made fillers or scribed panels rather than excessive sealant.
Integrated appliances need particular care. Appliance doors must align with cabinet fronts, ventilation requirements must be observed and services should remain accessible. Refrigeration appliances especially need the specified ventilation gaps. Ignoring manufacturer instructions can cause overheating, poor performance and invalidated warranties.
Worktops, sinks and finishing
Laminate worktops can often be cut and installed during the main fitting period. Solid timber needs careful sealing, particularly around sink and hob cut outs. Stone, quartz, porcelain and similar worktops are usually templated only after the cabinets are installed and secured.
This means a separate return visit is normal. The fabricator commonly templates after fitting, manufactures the worktop and returns to install it. Do not book final splashbacks, sink plumbing or some appliance commissioning until the worktop schedule is clear.
Once worktops are installed, the final stage includes sinks, taps, seals, splashbacks, plinths, trims, appliance doors, final electrical accessories and making good. Ask for a joint final inspection before settling the last payment.
How long does fitting a kitchen take?
A straightforward replacement using the existing layout may take five to ten working days after all materials are on site. This assumes no major hidden defects, no extensive plastering and a laminate worktop that can be fitted immediately.
A more typical mid range project takes two to four weeks. That allows for strip out, first fix services, plaster repairs, cabinet fitting, worktop templating, stone installation and final connections. A kitchen involving structural work, a new extension, significant drainage changes or a full ground floor refurbishment can take substantially longer.
| Project type | Typical fitting period | Likely reasons for longer duration |
|---|---|---|
| Like for like kitchen replacement | Five to ten working days | Wall repairs, missing parts, appliance issues |
| New layout with services moved | Two to three weeks | Electrical first fix, plumbing, plastering, flooring |
| Kitchen with stone worktops | Two to four weeks | Template and fabrication period after units are fitted |
| Kitchen renovation with building alterations | Four weeks or more | Structural work, inspections, drying times and specialist trades |
Lead times sit outside the physical fitting period. Cabinet suppliers, appliance retailers and worktop fabricators can all have different delivery dates. Check every item before booking the fitter, including end panels, cornices, plinths, handles, filler strips, appliance doors, sinks, taps and worktop upstands.
Typical kitchen fitting costs in Corringham
Kitchen installation costs vary according to the room size, the condition of the property, the specification of the kitchen and how much service work is needed. Labour rates can also reflect the experience of the installer and whether they provide project management as well as fitting.
As a realistic guide, a basic kitchen fitting labour package for a small kitchen, where the layout stays broadly the same and services need little alteration, may start from around £2,000 to £4,000. A more involved installation with several trades, new wiring, plumbing alterations and solid surface worktops may be £6,000 to £12,000 or more for labour and associated works, excluding the cost of the kitchen itself.
| Item or work package | Typical UK cost range | What affects the price |
|---|---|---|
| Removal and disposal of old kitchen | £400 to £1,500 | Kitchen size, appliances, access, waste volume and asbestos risk |
| Cabinet installation labour | £2,000 to £5,500 | Number of units, tall housings, room shape and quality of finish |
| Electrical alterations | £500 to £2,500 plus | New circuits, consumer unit capacity, lighting and inspection work |
| Plumbing alterations | £400 to £2,000 plus | Moving sinks, adding appliances and changing waste routes |
| Laminate worktop supply and fitting | £400 to £1,500 | Length, joins, cut outs and edge details |
| Quartz or stone worktop supply and fitting | £2,000 to £6,000 plus | Material, thickness, cut outs, upstands and installation access |
| Tiling or splashback installation | £500 to £2,500 plus | Area, tile type, wall condition and layout detail |
| Flooring installation | £500 to £3,000 plus | Subfloor repairs, material choice and room size |
These figures are broad planning allowances rather than fixed prices. Higher specification kitchens often cost more to fit because they use heavier doors, detailed lighting, bespoke panels, integrated appliances and complex worktop arrangements. A cheap fitting quote can also be misleading if it excludes tasks that will later be priced as extras.
For a more detailed look at budgets, including units, appliances, worktops and hidden costs, see How Much Does It Cost to Fit a New Kitchen in the UK in 2026? Labour, Units, Worktops and Hidden Extras Explained.
What to include in your quotation request
Vague requests produce vague quotations. Send the same information to each fitter so that you can compare like with like. Photographs should show every wall, the ceiling, floor, consumer unit, boiler location where relevant, existing services and access route.
Your brief should state:
- Room dimensions and clear photographs
- Kitchen plan, elevation drawings and cabinet list if available
- Whether units, appliances, worktops, sink and tap have been purchased
- Whether the existing layout will remain or services will move
- Whether you need removal and disposal of the old kitchen
- The worktop material and whether fabrication is included
- Appliance details, especially integrated models, induction hobs and extractors
- Whether walls, ceilings or floors need repair or replacement
- Your preferred start date and whether materials will be stored on site
- Whether you require decorating, tiling and flooring as part of the project
Ask each fitter to identify exclusions in writing. Common exclusions include appliance supply, worktop supply, plastering, tile supply, painting, specialist ventilation work, electrical certificates, waste removal and repairs uncovered after strip out.
How to compare kitchen fitting quotes fairly
Start with scope, not the total at the bottom of the page. A detailed quote should separate labour, materials supplied by the installer, provisional allowances and exclusions. It should also state whether the price includes VAT where applicable.
A quote that says “fit kitchen” gives you very little protection. A stronger quote describes the cabinet range or quantity, worktop type, number of appliance housings, planned service changes, flooring or tiling allowance, waste removal and final connections.
Questions worth asking before appointing a fitter
- Who will be on site each day and who is responsible for the project?
- Will you arrange an electrician, plumber, plasterer or tiler if required?
- Are electrical works carried out by a competent registered electrician?
- Who connects the gas hob or cooker, if applicable?
- Who measures, templates and installs stone worktops?
- What happens if units arrive damaged or parts are missing?
- What deposit is required and what are the payment stages?
- How are additional works approved and priced?
- Do you hold public liability insurance?
- Can you show recent kitchen projects of a similar type?
Be wary of a contractor who insists on full payment before work begins, refuses to survey the property or gives a price without asking about appliances, worktops and services. Equally, the highest price is not automatically the best. Clarity, workmanship, communication and a realistic programme are usually more valuable than a low opening figure.
Electrical, gas and ventilation requirements
A kitchen is one of the most service heavy rooms in the house. Electrical and gas work should never be treated as a minor add on to cabinet fitting.
Electrical work and Part P
Kitchen alterations often involve new sockets, under cabinet lighting, extractor supplies, induction hob circuits, oven circuits and changes at the consumer unit. Electrical installations must comply with the relevant requirements of the Building Regulations, including Part P in England. The Government guidance on electrical safety in dwellings explains the standards and notification requirements.
Not every electrical alteration requires building control notification, but the work must still be safe and compliant. Ask for an Electrical Installation Certificate or Minor Electrical Installation Works Certificate as appropriate. Where notifiable work is carried out through a registered competent person scheme, you should also receive a building regulations compliance certificate.
Gas hobs and cookers
Any work on a gas supply, including connecting a gas hob or cooker, must be undertaken by an engineer registered with the Gas Safe Register. Check the engineer’s identity card and ensure they are qualified for the specific category of work being undertaken.
Do not accept a kitchen fitter’s assurance that a connection is simple if they are not Gas Safe registered. An incorrectly installed gas appliance can create serious safety risks and affect insurance or future property sales.
Extractor fans and cooker hoods
Recirculating cooker hoods use filters and return air to the room. They can be useful where external ducting is impractical, but they do not remove moisture and cooking pollutants as effectively as a properly ducted extractor.
Where external extraction is proposed, discuss the duct route before the kitchen is ordered. Short, direct duct runs with smooth rigid ducting generally perform better than long flexible runs with multiple bends. The external grille should be positioned thoughtfully and weather sealed correctly.
Planning permission and building regulations for kitchen work
Most internal kitchen replacements do not need planning permission. Replacing units, fitting a new worktop, changing appliances and redecorating are normally internal alterations.
Planning permission or building regulations approval may become relevant if the project includes an extension, major structural alterations, a new external opening, significant drainage changes or ventilation changes affecting the exterior of the property. Listed buildings and properties in protected areas can have additional restrictions.
Removing a wall between a kitchen and dining room also needs proper investigation. Even a wall that appears lightweight may support loads, contain services or provide fire separation. A structural engineer may be needed where a loadbearing wall is altered, and building control approval will often be required.
For wider project planning, including permissions, budgeting and selecting trades, homeowners may find Planning a Renovation in Essex? Here’s What You Need to Know useful before committing to a start date.
Common kitchen renovation mistakes that cause delays and extra cost
Ordering before the room is properly surveyed
Retail plans are based on information supplied at the design appointment. If the measurements are wrong, or if a wall is not where it appears on a plan, units may not fit. Arrange a site check before placing a final order, especially for tall units, corner solutions and worktops.
Forgetting the final details
Kitchen orders frequently miss essentials such as end panels, matching plinths, cornices, shelf packs, filler pieces, appliance doors, brackets, worktop edging, sink clips or waste kits. These omissions can halt a fitter for a day or more.
Underestimating service changes
Moving a sink across the room is not simply a plumbing task. Waste pipes need suitable falls, pipes need routes through cabinets or floors and access should be retained for maintenance. Moving an oven or installing an induction hob may require a new electrical circuit and capacity checks at the consumer unit.
Choosing appliances after the units are ordered
Integrated appliances have specific dimensions, ventilation requirements and door fixing systems. A dishwasher, fridge freezer or oven should be selected before the cabinetry is finalised. Check the manufacturer instructions, not just the retailer description.
Booking trades before delivery is checked
Open every kitchen delivery promptly. Check cabinet sizes, door finishes, appliance housings, worktops and visible damage against the order. Report shortages before the fitter arrives. Waiting for one missing panel can disrupt the entire sequence.
Making changes during installation without recording them
Changes are sometimes necessary, particularly in older homes. Agree the cost and programme effect in writing before extra work starts. A simple email or message confirming the variation can prevent a dispute later.
A practical kitchen fitting checklist
- Set a full budget that includes fitting, electrics, plumbing, flooring, decoration, waste removal and a contingency.
- Decide whether the layout will remain or whether appliances and services need to move.
- Choose appliances early and retain the installation specifications.
- Arrange a site survey before placing the final kitchen order.
- Request detailed written quotes with clear inclusions and exclusions.
- Confirm who is responsible for electrics, gas work, plumbing, plastering, tiling and worktops.
- Check insurance, references, examples of recent work and relevant trade registrations.
- Agree start dates only after delivery dates are confirmed.
- Inspect all delivered items and report missing or damaged parts quickly.
- Keep a written record of changes, additional costs and agreed completion stages.
- Collect electrical and gas certificates before final payment.
- Walk through the completed kitchen, checking doors, drawers, seals, appliances, worktops and finishes.
A more detailed room by room preparation list is available in the Kitchen Renovation Checklist. Use it before strip out begins, not just at the end of the project.
Preparing your home before the fitter arrives
Clear the kitchen and nearby access areas completely. Remove food, utensils, loose shelving, ornaments and anything stored on top of units. If the route from the entrance to the kitchen passes through finished rooms, discuss floor protection before work starts.
Set up a temporary kitchen area elsewhere in the house if the work will take more than a few days. A kettle, microwave, washing up bowl and basic food storage can make a major difference. Confirm with the fitter when water, power and cooking facilities are likely to be unavailable.
Protect pets and children from the work area. Kitchen installations involve tools, dust, sharp offcuts, adhesives and frequent movement of heavy cabinets. Keep access routes clear and agree where materials, waste and parking will be managed.
FAQ about kitchen fitters in Corringham
How much do kitchen fitters in Corringham charge?
For labour only fitting, a straightforward small kitchen may cost around £2,000 to £4,000 where the layout remains largely unchanged. A larger or more detailed project involving plumbing moves, electrical upgrades, tiling, flooring, plastering and stone worktops can reach £6,000 to £12,000 or more for installation related work. The kitchen units, appliances and worktops are usually priced separately unless the quotation clearly states otherwise.
The most reliable way to establish your cost is to provide the same drawings, appliance list and scope to several suitable professionals. Make sure each quote states whether disposal, electrical certification, plumbing connections and worktop installation are included.
Do I need an electrician for a new kitchen?
Usually, yes. Even if you are retaining the basic layout, a new kitchen often needs sockets repositioned, lighting upgraded or appliances connected correctly. Induction hobs and built in ovens may require dedicated circuits, while new extractor fans and under cabinet lighting need suitable electrical supplies.
Use a competent electrician who can inspect, test and certify their work. Your kitchen fitter may coordinate the electrician, but you should know who is carrying out the work and receive the relevant paperwork at completion.
Can a kitchen fitter connect a gas hob?
Only if they are Gas Safe registered and qualified for gas cooking appliances. Ask to see their current Gas Safe Register card and check the categories listed. If your chosen fitter is not registered, they should arrange for a suitable gas engineer to complete the connection and testing.
Do not use the hob until the installation has been tested and confirmed safe. Keep any commissioning paperwork with your appliance documents.
Should I buy the kitchen before finding a fitter?
It is sensible to speak to a fitter before making a final order. You can use a retailer design as a starting point, but an installer can identify practical issues such as uneven walls, inaccessible pipework, awkward worktop joins, poor appliance clearances or unsuitable extractor routes.
Many homeowners choose their kitchen style first, obtain a provisional plan, then arrange site visits and quotations before confirming the order. This gives you a chance to amend the design while changes are still inexpensive.
How far ahead should I book kitchen fitters in Corringham?
Availability varies by season and by the scale of the project, but booking should happen once the design, materials and budget are sufficiently settled. Avoid committing to a fixed installation date until you have written confirmation of kitchen, appliance and worktop lead times.
For projects with stone worktops, allow for the period between cabinet fitting and final worktop installation. A realistic programme gives each trade time to complete their work properly and reduces the temptation to rush critical steps.
Final Thoughts
A well fitted kitchen depends on preparation, accurate scope and competent trade coordination. Choose an installer who asks detailed questions, surveys the room, explains exclusions and treats electrical, gas and ventilation work with the seriousness they require. The cheapest estimate can quickly become expensive if it leaves out essential work or relies on assumptions.
Once you have your plans, photographs and list of requirements ready, post a job on BookaBuilderUK to receive free quotes from vetted local tradespeople.


