
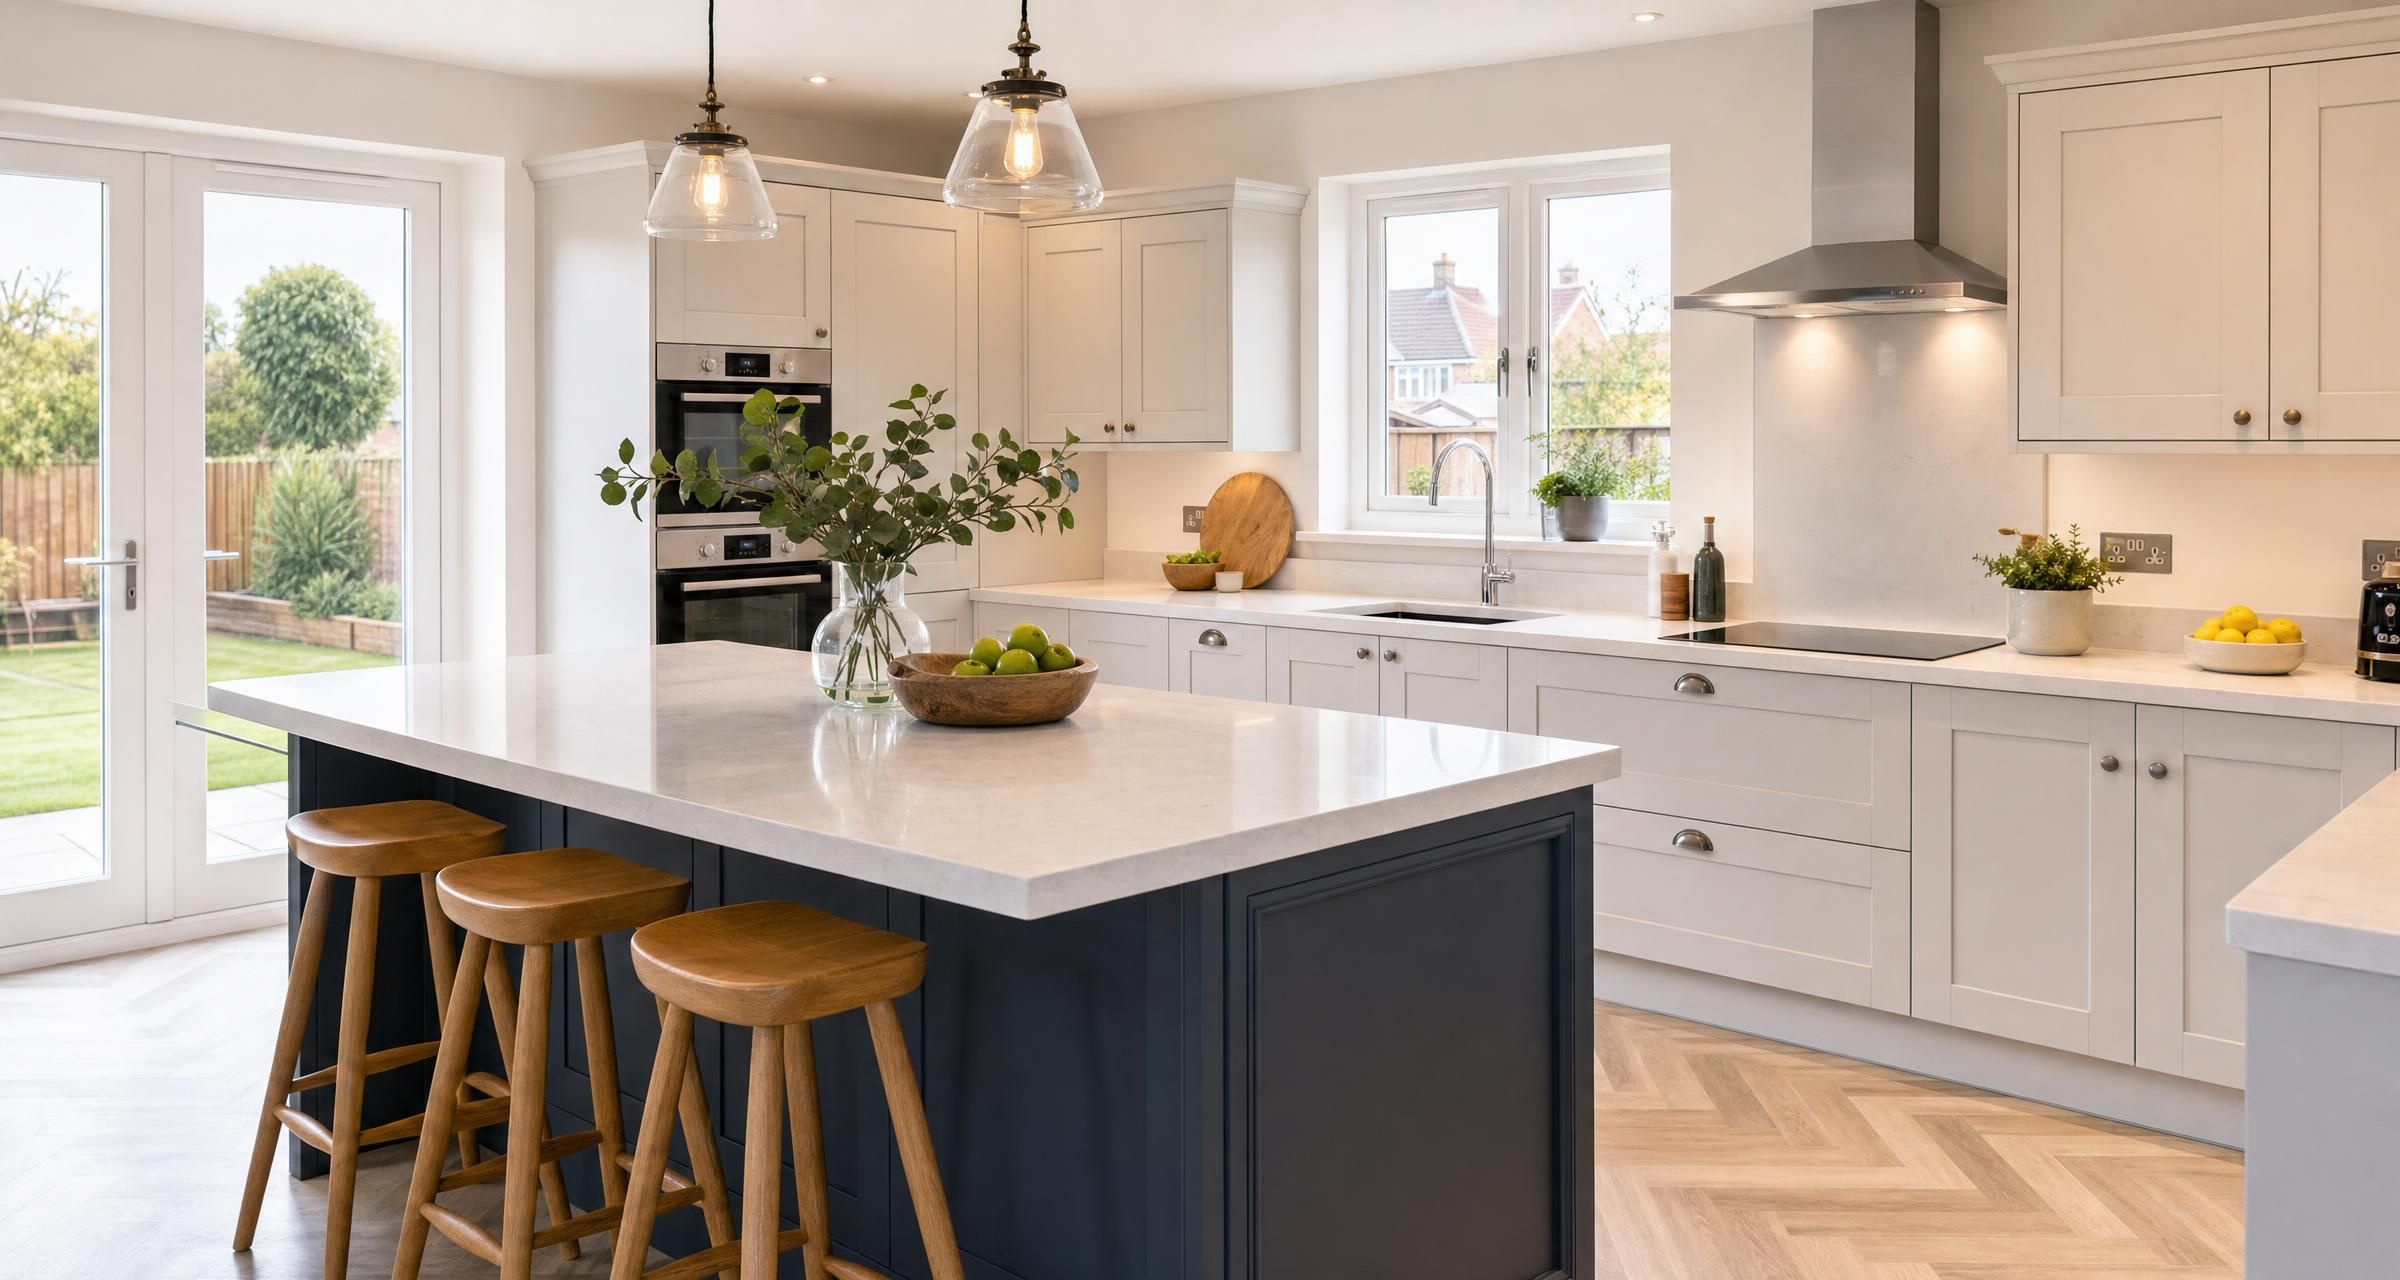
Kitchen Fitters in Frinton-on-Sea
Finding reliable Kitchen Fitters in Frinton-on-Sea is about far more than choosing someone who can assemble cabinets. A kitchen installation brings together several trades, including joinery, plumbing, electrical work, tiling, flooring, plastering and sometimes structural alterations. The quality of the planning and fitting work will determine whether your new kitchen works properly every day, not simply whether it looks good on the first day.
A well fitted kitchen should have properly level units, aligned doors, secure worktops, safe services, suitable ventilation and enough access for future maintenance. It should also allow for appliance clearances, drawer openings, lighting positions and practical storage. These details are where experienced kitchen fitters earn their value.
This guide explains what a kitchen fitter can do, how to prepare for quotes, what costs to expect in 2026, which regulations may apply and how to avoid the mistakes that cause delays, extra expense and disappointing results.
What Kitchen Fitters in Frinton-on-Sea Can Help With
Some kitchen fitters provide fitting labour only, while others manage the full installation from strip out to final handover. Before requesting quotes, establish exactly what each contractor will and will not provide.
A typical kitchen fitting service may include:
- Removing existing units, worktops, appliances and wall finishes
- Protecting floors, doorways and adjacent rooms during the works
- First fix plumbing and electrical alterations
- Installing kitchen cabinets, panels, plinths, cornices and handles
- Fitting laminate, timber, solid surface, quartz or stone worktops
- Cutting appliance housing units and making ventilation allowances
- Installing sinks, taps, waste pipes and dishwasher connections
- Fitting ovens, hobs, extractor hoods and integrated appliances
- Tiling splashbacks or preparing walls for another finisher
- Fitting kitchen flooring, where agreed
- Decorating, final adjustments and sealing
- Coordinating specialist trades where needed
The scope can vary significantly. One fitter may only install units supplied by the homeowner, while another may measure the room, advise on the design, coordinate the supplier, arrange electricians and plumbers, fit all elements and manage snagging.
Neither approach is automatically better. The right choice depends on how much involvement you want and whether you are comfortable organising individual trades. A fitter who acts as the main point of contact can reduce coordination issues, although their quotation should clearly show what is included.
Start With a Practical Kitchen Plan
Most kitchen problems begin before fitting starts. A kitchen can look attractive on a supplier drawing yet be awkward in daily use because appliance doors clash, drawers cannot open fully, worktop space is limited or service points have not been considered.
Before approaching fitters, think about how the room will be used. Consider where groceries enter the house, where rubbish and recycling will sit, how many people cook at once, whether there is enough preparation area and whether the dining area needs power for lighting or charging devices.
Measure accurately, but do not rely on your own measurements alone
Take rough dimensions for initial discussions, including wall lengths, ceiling height, window positions, door swings, radiators, boiler cupboards and existing service locations. However, final cabinet orders should be based on a professional site measure.
Walls are rarely perfectly square. Floors can slope, chimney breasts can project further than expected, and plasterboard boxing may conceal pipes or cables. A fitter should check these before units are ordered or at least before worktops are templated.
Allow for appliance and service requirements
Appliances need more than the width shown in a brochure. A tall fridge freezer may need ventilation space. An induction hob can have specific cabinet and ventilation requirements. A dishwasher needs accessible water and waste connections. A built in oven needs the correct housing unit and circuit arrangement.
Ask for the technical sheets for every appliance before the installation begins. Your fitter and electrician should have the model numbers, not just approximate appliance sizes.
For a clearer sequence from initial ideas to ordering and booking trades, read How to Plan a Kitchen Renovation in the UK Without Delays Order of Works Lead Times and Booking Trades.
What a Proper Kitchen Installation Usually Involves
A complete kitchen project follows an order of works. Trying to fit units before the room is ready often creates damage, wasted labour and arguments over responsibility.
- Survey and design review. The fitter checks the layout, walls, floor levels, appliances and existing services.
- Ordering and delivery planning. Units, appliances, worktops, sinks, taps and finishing items are checked before the start date.
- Strip out. Existing cabinets, worktops, tiles and sometimes flooring are removed. Waste disposal must be agreed in advance.
- Building work. This may include removing a non loadbearing partition, repairing walls, altering door openings or creating service boxing.
- First fix work. Electricians and plumbers install new cables, sockets, pipes, drainage and ventilation ducting before units go in.
- Wall and floor preparation. Walls are plastered or repaired, floors are levelled if necessary and appropriate backgrounds are prepared for tiling.
- Cabinet installation. Base units are levelled, fixed securely and aligned. Wall units are positioned to suit splashbacks, extractor hoods and appliance clearances.
- Worktop fitting. Laminate worktops can often be fitted during installation. Stone and quartz worktops usually require a separate template and fitting visit.
- Second fix work. Appliances, sockets, lighting, taps, waste pipes and extractor equipment are connected and tested.
- Finishing and snagging. Doors and drawers are adjusted, seals are completed, damaged parts are identified and the room is cleaned for handover.
A straightforward like for like kitchen can sometimes be fitted in five to ten working days once materials are on site. A larger kitchen involving replumbing, rewiring, plastering, flooring, tiled splashbacks and stone worktops often takes two to four weeks. Structural work, extensive drying time or delayed materials can extend this further.
How to Choose a Kitchen Fitter
The best kitchen fitter for your project is not necessarily the lowest priced person available. Kitchen fitting demands accuracy, sequencing and practical problem solving. Look for evidence that the contractor understands the whole installation, not only cabinet assembly.
Ask about relevant experience
Ask to see examples of kitchens with a similar level of complexity. If you are fitting an island, integrated appliances, a boiling water tap, large format tiles or quartz worktops, ask whether they have carried out comparable work.
Photographs are useful, but ask practical questions too. How do they deal with uneven walls? Who measures for stone worktops? How are appliance technical requirements checked? What happens if a cabinet arrives damaged? Their answers should be specific and measured.
Check trade credentials for specialist work
A kitchen fitter may undertake general joinery and fitting but use qualified subcontractors for regulated work. This is normal. What matters is that responsibilities are clear and certificates are provided.
- Electrical work should be carried out by a competent electrician. You can check registered contractors through NICEIC Find a Contractor.
- Gas hobs, gas cookers and gas pipework must be installed by an engineer registered with Gas Safe Register.
- Solid fuel appliances, if part of a kitchen extension or renovation, require specialist installation and ventilation planning.
- Structural alterations should be designed and checked properly, with building control involvement where required.
Ask who will be responsible for each trade, whether those trades are included in the quote and whether the kitchen fitter will coordinate them. A vague answer can lead to gaps between trades and unfinished work.
Check insurance and written terms
Request evidence of public liability insurance. For larger projects, ask whether the contractor has employers liability cover where relevant. Agree the scope, payment stages, start date, estimated programme, waste arrangements and variation process in writing.
A deposit may be reasonable to reserve time or order materials, but avoid paying most of the labour cost before work has been completed. Payments should relate to identifiable progress, such as completion of strip out, cabinet installation, worktop fitting and final handover.
What to Include in Your Kitchen Fitting Quote Request
Kitchen fitters can only price accurately if the information is clear. A short request saying “fit my kitchen” will usually produce estimates that are difficult to compare.
Provide the following where possible:
- Kitchen plan, elevation drawings and cabinet list from the supplier
- Appliance schedule with exact model numbers
- Worktop type, thickness, upstands and splashback requirements
- Whether old units, tiles, flooring and appliances need removing
- Photographs of the existing kitchen and access route
- Details of any changes to plumbing, sockets, lighting or extractor ducting
- Whether walls need plastering, tiling, decorating or repair work
- Flooring type and whether it will be laid before or after cabinets
- Whether you need waste removal and a skip or collection service
- Your preferred start period and whether the kitchen needs to remain partly usable
Ask every contractor to state assumptions. For example, has the quote allowed for levelling an uneven floor, moving a consumer unit, repairing damaged plaster, disconnecting old appliances and fitting end panels? These are common sources of unexpected charges.
Detailed coordination between the kitchen supplier and the trades is especially valuable where appliance specifications, service locations and worktops are involved. This article explains the risks and checks in more detail: How to Plan Builder and Kitchen Supplier Coordination Without Delays or Costly Rework.
How to Compare Kitchen Fitting Quotes Fairly
Do not compare only the final figure. A lower quotation may exclude electrical work, waste disposal, tiling, flooring, worktop installation or appliance connections. Another quote may include these items, making it appear more expensive despite offering better value.
| Quote item | Questions to ask | Why it matters |
|---|---|---|
| Strip out and disposal | Are old units, worktops, tiles and appliances removed? Is waste disposal included? | Disposal can add a significant cost, especially where several materials are removed. |
| Cabinet fitting | Does the price include panels, plinths, cornices, handles and door adjustments? | These finishing details can take substantial time. |
| Worktops | Is supply, templating, fitting, cut outs and upstands included? | Stone worktops are often priced separately from cabinet fitting. |
| Electrical work | How many new sockets, circuits, lights and extractor connections are allowed? | Electrical alterations vary greatly between kitchens. |
| Plumbing work | Are pipe alterations, waste changes, appliance feeds and tap fitting included? | Existing pipework may not suit the new layout. |
| Wall and floor preparation | Does the quote include plaster repairs, levelling compound or tiling preparation? | Cabinets and tiles need sound, reasonably level surfaces. |
| Certification | Who provides electrical or gas certificates where needed? | Certification confirms safe and compliant work. |
Ask for a fixed price where the scope is defined. If some elements cannot be known until strip out, such as concealed damage or poor pipework, ask for a clear day rate or itemised allowance for possible extras. That is more transparent than an open ended promise to charge “as required”.
Typical Kitchen Fitting Costs in 2026
Kitchen costs vary according to room size, product quality, access, services, worktop material and the amount of preparation needed. The figures below are broad UK working ranges for budgeting. A site survey and detailed scope are needed for an accurate quotation.
| Work item | Typical budget range |
|---|---|
| Labour to fit a small straightforward kitchen | £2,500 to £4,500 |
| Labour to fit a medium kitchen with several trades | £4,500 to £8,000 |
| Labour for a large or premium kitchen installation | £8,000 to £15,000 or more |
| Removal and disposal of an old kitchen | £400 to £1,200 |
| Electrical alterations and new kitchen circuits | £800 to £3,000 |
| Plumbing alterations | £500 to £2,500 |
| Plastering and wall repairs | £500 to £2,000 |
| Tiled splashback installation | £400 to £1,800 |
| Laminate worktops supplied and fitted | £500 to £1,500 |
| Quartz or stone worktops supplied and fitted | £2,000 to £6,000 or more |
| Kitchen flooring | £600 to £3,000 or more |
For many homeowners, the total project cost including units, appliances, labour, worktops and finishing work falls somewhere between £12,000 and £35,000. A basic kitchen can come in below this range, while bespoke cabinetry, premium appliances, stone surfaces, structural work and extensive service changes can take the total much higher.
For a fuller look at unit prices, worktops, labour and the overlooked items that push budgets up, see How Much Does It Cost to Fit a New Kitchen in the UK in 2026? Labour, Units, Worktops and Hidden Extras Explained.
Planning Permission and Building Regulations for Kitchen Work
Replacing kitchen units inside an existing home does not usually need planning permission or building regulations approval. However, kitchen projects often involve work that does.
Planning permission
Internal refurbishment alone is generally not a planning matter. Planning permission may be needed if the kitchen forms part of an extension, if external walls are altered, if a new flue or ventilation route materially affects the outside of the property, or if the home has restrictions such as listed building status.
The safest first step is to use the guidance from the Planning Portal and check with the relevant local planning authority if the project includes external or structural changes.
Building regulations
Building regulations can apply to several elements of a kitchen renovation:
- Structural work. Removing or altering loadbearing walls, forming openings or installing steel supports requires proper design and building control approval.
- Electrical safety. New circuits and certain electrical alterations may need notification or certification under Part P. A registered electrician can normally self certify eligible work.
- Ventilation. Part F requires suitable ventilation. An extractor hood that recirculates air may improve odour control, but it is not always a substitute for extract ventilation where building regulations require it.
- Drainage and plumbing. New waste runs must have suitable falls, pipe sizes and access for maintenance.
- Combustion appliances. Gas appliances, flues and ventilation must meet applicable safety requirements.
- Fire safety. Alterations to layouts, escape routes or open plan arrangements can affect fire precautions, particularly in larger refurbishments or flats.
Building regulations are not simply paperwork. They are intended to ensure that work is safe, ventilated, structurally sound and serviceable. Ask early who will handle applications, inspections and certificates if they are required.
Common Kitchen Renovation Mistakes That Cost Money
Ordering before the room is checked
Kitchen suppliers work from supplied measurements and design assumptions. If a wall is out of square, a chimney breast is wider than expected or a ceiling slopes, the cabinet plan may need adjustment. A fitter should review the plan before you commit to orders wherever possible.
Leaving service decisions until fitting week
Socket positions, extractor routes, water feeds, drainage and lighting should be agreed before the first fix stage. Moving them after cabinets are installed involves unnecessary disruption and can damage finished surfaces.
Ignoring lead times for worktops
Quartz, granite and other templated surfaces are not normally installed on the same day as cabinets. The cabinets need to be fully fitted and level before a template is taken. Fabrication can then take one to three weeks, depending on the supplier and material.
During this period, you may have no working sink or hob unless a temporary arrangement is planned. Factor this into household arrangements.
Not checking every delivery
Open and inspect cabinet deliveries promptly. Check carcasses, doors, panels, handles, hinges, worktops, appliances and trim against the order list. Missing or damaged components can stop fitting work entirely.
Choosing a layout with insufficient clearance
Kitchen aisles, appliance doors and drawer runs need enough space. An island that looks right on paper may make the room frustrating if dishwasher and oven doors cannot open together. Your fitter can assess practical clearances during the survey.
Assuming all appliance connections are included
A cabinet fitting quote may not include electrical connection of an oven, plumbing to a dishwasher, gas hob installation or ducting for an extractor. Check each connection explicitly rather than assuming it is covered.
A Homeowner Checklist Before Work Starts
- Final kitchen plan approved and checked against the room
- All cabinet, appliance and worktop specifications confirmed
- Written quote and scope agreed
- Start date, working hours and estimated programme agreed
- Waste removal responsibility confirmed
- Parking and access arrangements discussed where relevant
- Electrical, plumbing and gas responsibilities named
- Building control requirements checked for structural or regulated work
- Worktop templating and fitting dates understood
- Temporary cooking, washing up and food storage arrangements planned
- Flooring sequence agreed before cabinets are installed
- Delivery checked for damage and missing items
- Payment stages agreed in writing
- Certificates and warranty documents identified before final payment
A useful way to keep the project on track is to work through a room by room list before the fitter arrives. The Kitchen Renovation Checklist can help you organise choices, timings and final checks.
Questions to Ask Before Hiring a Kitchen Fitter
Use your first conversation to establish whether the fitter is organised, realistic and equipped for your project.
- Have you installed kitchens similar to mine?
- Will you carry out the work personally, use subcontractors or both?
- Who arranges the electrician, plumber, gas engineer and worktop supplier?
- Can you review my supplier plans before I place the final order?
- What preparation work is included in the price?
- How will you deal with uneven floors, damaged walls or hidden defects?
- What is the estimated programme from strip out to completion?
- When will the worktop be templated and fitted?
- What certificates will I receive at the end?
- What payment schedule do you use?
- How are variations agreed and priced?
- What happens if an item is missing or damaged on delivery?
A capable contractor will not promise that every unknown can be priced before the old kitchen is removed. They should, however, explain the likely risks, set out exclusions and give you a clear process for agreeing additional work before it is carried out.
FAQ About Kitchen Fitters in Frinton-on-Sea
How much do Kitchen Fitters in Frinton-on-Sea charge?
For fitting labour alone, a straightforward small kitchen may cost around £2,500 to £4,500. A medium sized kitchen with electrical alterations, plumbing changes, plastering and finishing work can commonly cost £4,500 to £8,000. Larger kitchens, premium cabinetry, islands, stone worktops and extensive building work can cost £8,000 to £15,000 or more in labour and associated trade work.
The final cost depends on the condition of the room, number of units, worktop material, appliance requirements, access, disposal needs and whether specialist trades are included. Ask for an itemised quotation rather than relying on one total figure.
How long does a new kitchen take to fit?
A simple replacement kitchen can take around one to two weeks where the layout stays largely the same and materials are available. A full renovation involving rewiring, replumbing, plastering, flooring, tiling and stone worktops often takes two to four weeks.
Stone worktops can extend the programme because cabinets must be installed first, then the fabricator templates the worktop, manufactures it and returns to fit it. Build extra time into your plans for deliveries, drying times and any replacement parts.
Do I need an electrician for a kitchen installation?
Usually, yes. Even if you are keeping the existing layout, kitchens often need additional sockets, appliance connections, under cabinet lighting, extractor connections or new circuits. Electrical work must be safe, properly tested and certified.
Use a competent electrician who can provide the appropriate documentation. If notifiable work is carried out, ensure you understand how it will be registered and what certificate you should receive.
Can a kitchen fitter install a gas hob?
A kitchen fitter can prepare the cabinet, worktop cut out and ventilation arrangements, but connection of a gas hob or alteration of gas pipework must be carried out by a Gas Safe registered engineer. Ask whether this is included in the kitchen fitter’s quote or whether you need to book the gas engineer separately.
Should flooring be installed before or after kitchen units?
There is no single answer because it depends on the flooring type, the kitchen design and the manufacturer guidance. Sheet vinyl, tiles and some floating floors are commonly installed before units for a continuous finish, although cabinets should not trap a floating floor that needs room to move. Other floors may be fitted after units to reduce material use and make future replacement easier.
Agree the sequence with the kitchen fitter and flooring installer before work begins. This avoids awkward gaps, incorrect floor heights and appliance fitting problems.
Final Thoughts
A successful kitchen renovation depends on accurate surveying, detailed quotes, correctly sequenced trades and careful checks before materials are ordered. Choose a fitter who asks practical questions, explains what is included and coordinates specialist work properly. That approach is far more likely to produce a kitchen that is safe, durable and pleasant to use.
If you are ready to start, post a job on BookaBuilderUK to receive free quotes from vetted local tradespeople.


