
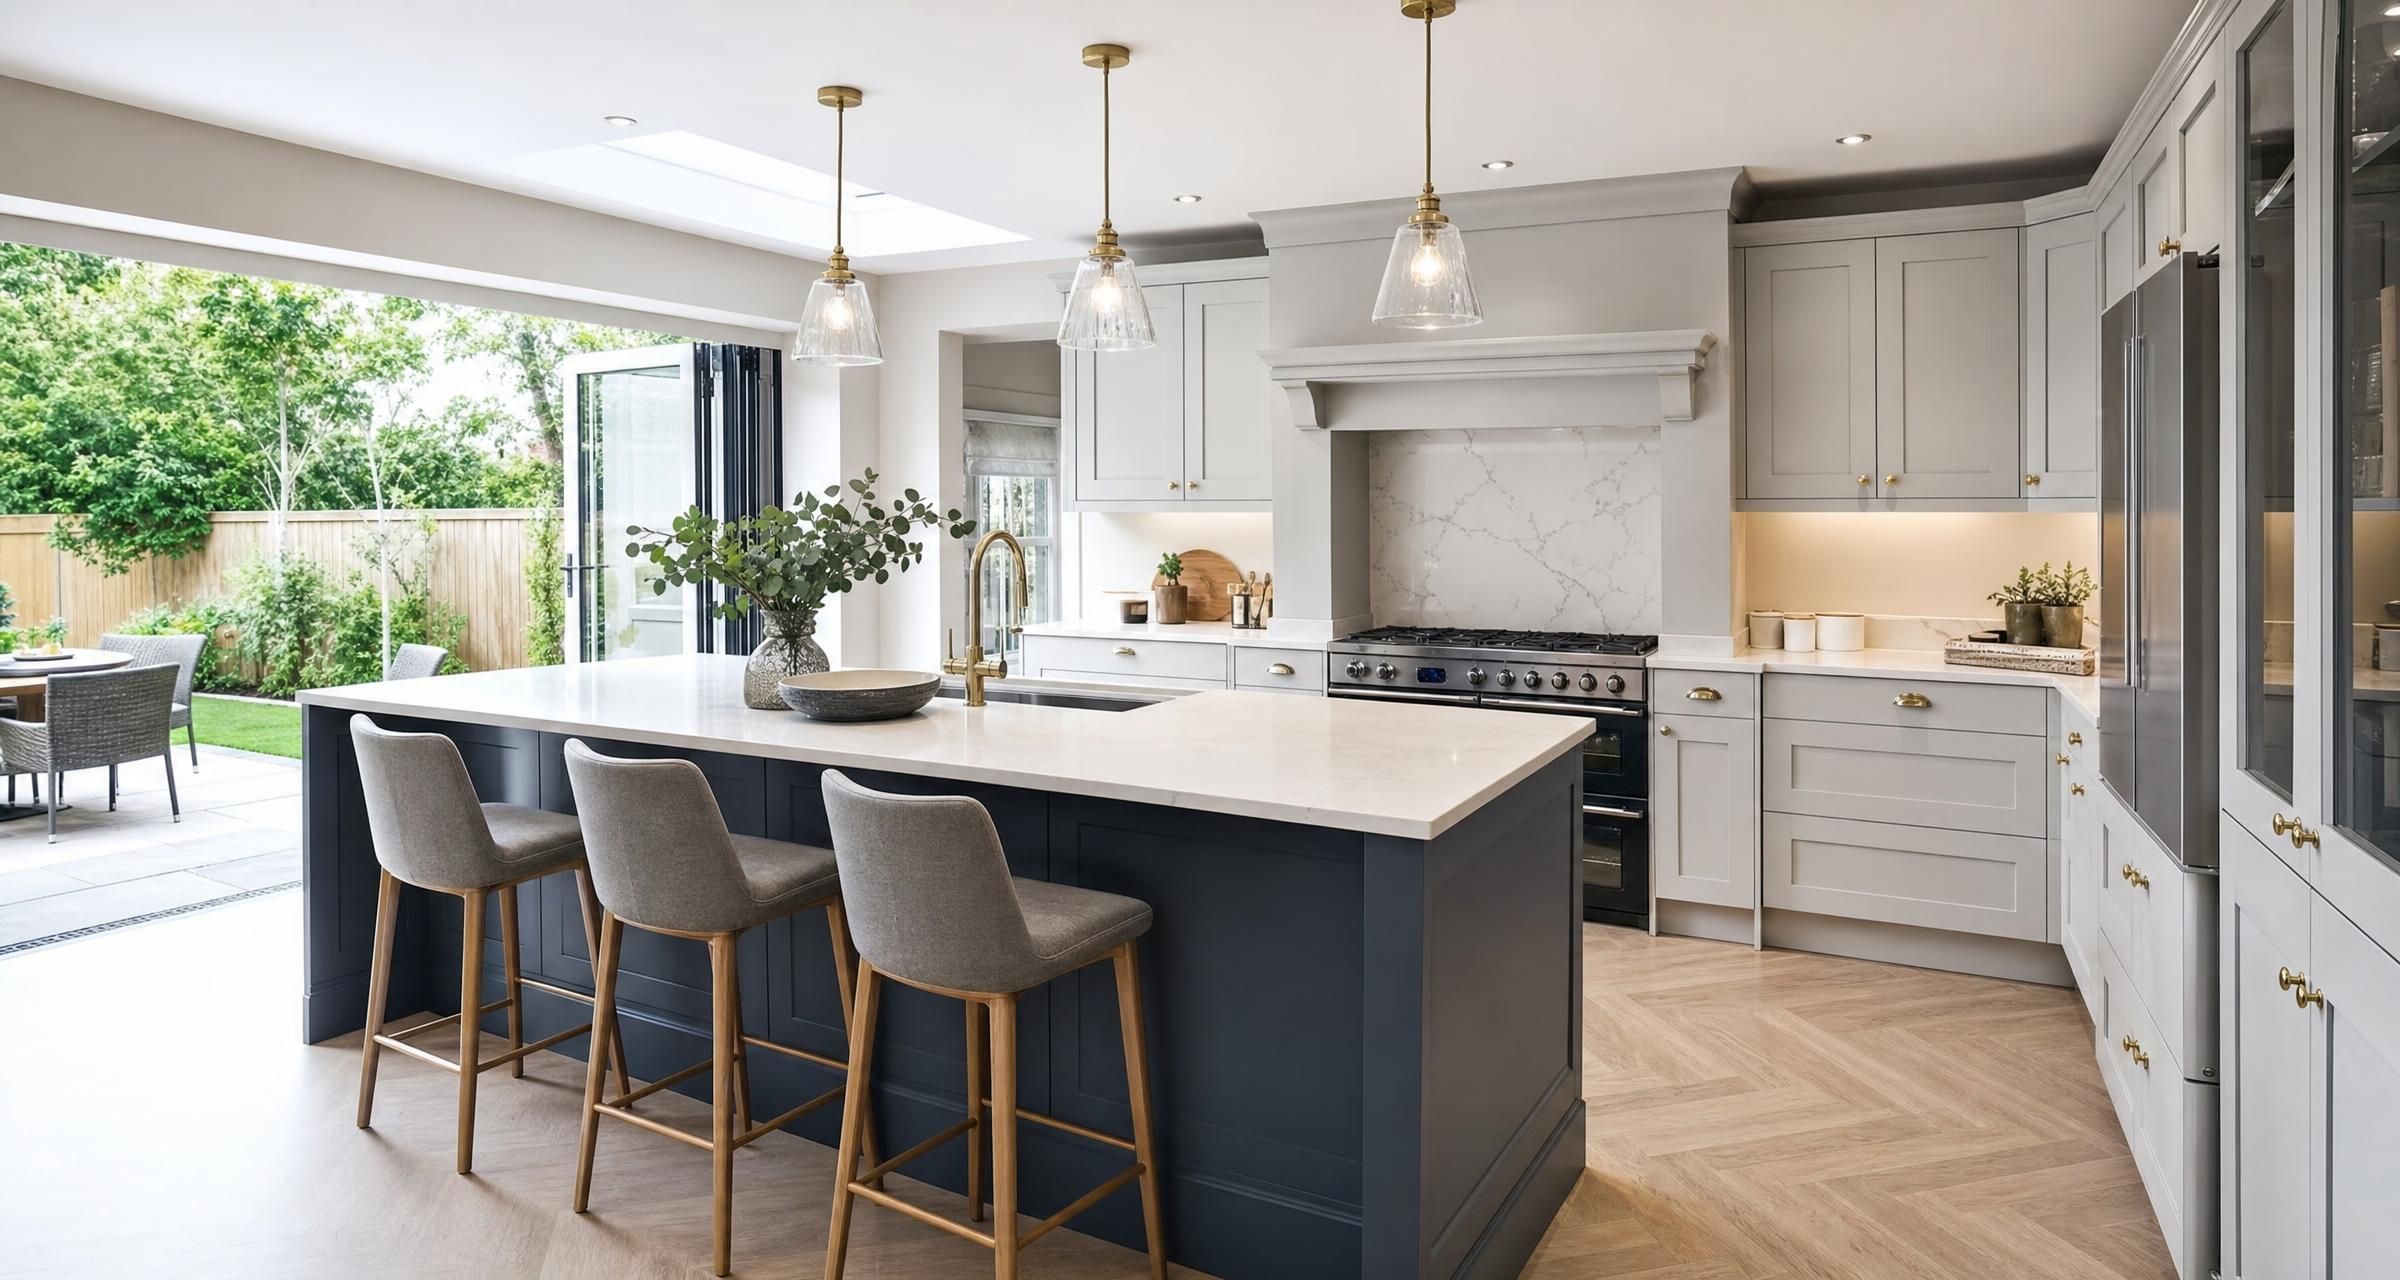
Kitchen Fitters in Grays
Choosing kitchen fitters in Grays is about far more than finding someone who can assemble units. A good kitchen installation involves accurate measuring, careful planning, safe electrical and plumbing work, coordination with suppliers, worktop templating and a clear order of works. Get those details right before installation starts and the project is more likely to stay on budget, finish cleanly and perform properly for years.
A new kitchen can be a straightforward replacement in the existing room, or a wider refurbishment involving flooring, plastering, rewiring, moving services and structural alterations. The right fitter will be honest about which parts they can complete themselves, which need qualified specialists, and what must happen before units are fitted.
This guide explains what to expect, how to assess quotes, the likely costs in 2026, and the checks worth making before you commit.
What kitchen fitters in Grays can help with
Kitchen fitters may provide a full installation service or focus solely on assembling and fitting units. The scope varies considerably, so never assume that a quote covers every part of the project.
Typical kitchen fitting work includes:
- Removing existing kitchen units, worktops and appliances
- Disconnecting and reconnecting sinks, washing machines and dishwashers
- Assembling and installing base, wall and tall units
- Fitting cabinet doors, drawers, handles, plinths and end panels
- Installing laminate, solid wood or compact laminate worktops
- Preparing for stone, quartz, granite or porcelain worktop templating
- Installing sinks, taps, extractor hoods and integrated appliances
- Creating appliance housings and ventilation routes
- Fitting splashbacks, wall panels and kitchen flooring
- Making minor adjustments to pipework, walls, sockets and lighting positions
- Coordinating electricians, plumbers, gas engineers, plasterers and decorators
Some fitters are experienced multi trade professionals. Others work with a small network of trusted specialists. Either approach can work well, provided the responsibilities are clear. Ask who will carry out the electrical, gas, plumbing and any structural work before accepting the quotation.
If your project involves removing walls, changing room layouts or extending the property, start with the wider renovation plan rather than selecting units first. Planning a Renovation in Essex? Here’s What You Need to Know explains the early decisions that can affect cost, permissions and sequencing.
Decide the scope before choosing your kitchen
The most common cause of kitchen installation delays is buying units before the room has been properly surveyed. Kitchen brochures make layouts look simple, but real rooms rarely have perfectly square corners, level floors or conveniently placed services.
Before ordering, establish whether your project is:
| Project type | Typical work involved | Likely disruption |
|---|---|---|
| Like for like replacement | New units in roughly the same layout, existing services retained | Usually lower, although walls and floors may still need repairs |
| Layout refresh | Units moved, new worktops, altered sockets, new lighting and appliance locations | Moderate, with several trades required |
| Full kitchen refurbishment | Strip out, plastering, flooring, new circuits, plumbing changes, ventilation and decoration | High, often two to four weeks of active work |
| Kitchen with building work | Wall removal, extension, new openings, structural steel, drainage or major alterations | High, requiring design, approvals and coordinated trades |
A kitchen fitter needs a final plan showing unit sizes, appliance specifications, worktop material, sink, tap, splashback, flooring and lighting. They also need to know whether the room will be fully stripped out or whether any existing surfaces remain.
Do not rely solely on a retailer design. Retailer plans are useful, but they are not always a site survey or installation drawing. The fitter should check wall lengths, ceiling heights, window openings, service positions, floor levels, chimney breasts, boxing and access routes. A 20mm discrepancy can affect whether a tall unit fits, where an end panel is required, or whether a worktop overhang is possible.
The correct order of works for a kitchen installation
Kitchen units should not be the first thing installed in a refurbishment. Fitting them before the hidden work is complete can lead to unnecessary removal, damaged cabinets and expensive rework.
A sensible order of works is usually:
- Finalise the layout, appliance list and service locations.
- Order the kitchen, appliances, worktops and key fittings, allowing for lead times.
- Protect access routes and isolate services where necessary.
- Remove the old kitchen and dispose of waste.
- Complete any structural alterations, first fix plumbing and first fix electrical work.
- Repair or re plaster walls and make floors level enough for fitting.
- Install flooring if the chosen floor should run beneath the units.
- Fit cabinets, panels, appliance housings and laminate or timber worktops.
- Template and later install stone, quartz, granite or porcelain worktops.
- Complete second fix electrics, plumbing, gas connection and appliance installation.
- Fit splashbacks, seal joints, adjust doors and drawers, then decorate where needed.
The flooring decision needs careful thought. Sheet vinyl and many floating floors are often installed before cabinets so the finish runs continuously. Tile can be laid before or after units depending on the design and floor level. Heavy stone worktops and tall cabinets should not sit on a floating floor unless the flooring manufacturer permits it. Your fitter and flooring installer should agree the approach in writing.
For a more detailed programme, including supplier lead times and trade booking, read How to Plan a Kitchen Renovation in the UK Without Delays Order of Works Lead Times and Booking Trades.
How long does a kitchen fitting usually take?
A basic replacement kitchen with no major changes can sometimes be fitted in five to eight working days. That assumes all materials are present, walls are serviceable, appliances fit as expected and no specialist worktops are involved.
A typical full refurbishment often takes two to four weeks of site work. Stone worktops commonly add a gap between cabinet fitting and final completion, because the fabricator normally templates after the base units are installed. Manufacturing and fitting can then take around one to three weeks, depending on the supplier and material.
Allow longer where the room requires extensive plastering, a new consumer unit, underfloor heating, wall removal, bespoke joinery or building control inspections. Supplier shortages can also create delays, particularly where a missing door, damaged panel or incorrect appliance arrives late.
A competent fitter will not promise an unrealistically short programme simply to win the work. Ask for a provisional sequence, expected working days, dependencies and the point at which your household can use a temporary sink, cooker or washing machine.
Typical kitchen fitting costs in 2026
Kitchen costs depend heavily on room size, unit quality, appliance choice, worktop material and how much hidden preparation is needed. Labour rates also vary with experience, project complexity and whether one contractor manages several trades.
For many households, the fitting labour is only part of the overall spend. A budget kitchen can become costly if the room needs a new electrical circuit, walls rebuilding, new pipework or replacement flooring.
| Work item | Typical UK price range in 2026 | What affects the price |
|---|---|---|
| Kitchen fitting labour only | £2,000 to £5,500 | Number of units, layout, worktop type, panels, appliances and condition of room |
| Large or complex fitting labour | £5,500 to £9,000 plus | Island units, utility areas, bespoke work, multiple tall units and detailed finishing |
| Removal and disposal of old kitchen | £300 to £1,000 | Volume of waste, access, appliance removal and local disposal charges |
| Plumbing alterations | £300 to £1,500 plus | Moving sink, dishwasher, washing machine or radiator connections |
| Electrical work | £500 to £2,500 plus | New circuits, consumer unit capacity, sockets, lighting and cooker supply |
| Plastering and wall repairs | £400 to £2,000 plus | Condition of walls, chasing, ceiling work and extent of removal |
| Laminate worktops supplied and fitted | £400 to £1,200 | Length, joint detail, cut outs, upstands and quality of board |
| Quartz or stone worktops supplied and fitted | £2,000 to £6,000 plus | Material, thickness, edge detail, number of joins, cut outs and access |
| Kitchen flooring | £500 to £3,000 plus | Area, subfloor preparation and material selected |
As a broad guide, a supplied and fitted kitchen may cost from around £7,000 for a modest, straightforward project with basic units and appliances, through to £20,000 to £40,000 or more for premium cabinetry, stone worktops, quality appliances and extensive room preparation. Major building work sits outside these figures.
For a fuller explanation of the spending categories that homeowners often miss, see How Much Does It Cost to Fit a New Kitchen in the UK in 2026? Labour, Units, Worktops and Hidden Extras Explained.
What should be included in a kitchen fitter’s quote?
Ask for a written quote based on the final kitchen plan and a site visit wherever possible. A vague estimate may be appropriate at the early planning stage, but it is not enough to compare contractors fairly or control spending.
A useful quotation should state:
- The exact cabinets, worktops and appliances being installed
- Whether units are supplied by you, the fitter or another supplier
- Whether delivery checking and carrying materials into the property are included
- Removal, waste disposal and protection of floors, stairs and access routes
- Cabinet assembly, fitting, trimming, scribing and finishing panels
- Worktop fitting, cut outs, joints, upstands and sealing
- Sink and tap installation, plumbing alterations and appliance connections
- Electrical works, including who will certify them
- Gas work and who will issue the relevant paperwork
- Plastering, decorating, tiling and flooring, if included
- Stone worktop templating, manufacture and fitting, if applicable
- Assumptions about wall condition, floor levels and existing services
- Timescale, payment stages and treatment of unexpected work
- Guarantee or workmanship period
Make sure provisional sums are identified. For example, “allowance for electrical alterations” is not a fixed cost. It may be reasonable where the condition of existing wiring is unknown, but the quote should explain the allowance and the hourly or daily rate for additional work.
Do not compare a £3,000 fitting quote with a £5,000 quote until you know whether one includes removal, new plumbing, electrics, waste, worktop installation and finishing work. The cheaper figure may simply leave more tasks for you to arrange and pay for separately.
Choosing a suitable kitchen fitter
Kitchen fitting is precise joinery work. Look for evidence of finished installations with close fitting panels, straight lines, neat corner joints and consistent gaps around doors and drawers. Photographs should show more than showroom style images. Ask to see examples of real homes, including work around uneven walls, awkward corners and integrated appliances.
Check relevant qualifications and trade responsibilities
A kitchen fitter does not need one universal licence to fit cabinets. However, certain associated work must be completed by appropriately qualified people.
- Electrical work in kitchens must comply with Part P of the Building Regulations. Ask whether the electrician is registered with a competent person scheme and whether you will receive an Electrical Installation Certificate or Minor Electrical Installation Works Certificate. The Electrical Safety First electrician search can help homeowners check suitable electrical contractors.
- Gas hobs, cookers and boilers must be installed or altered by an engineer on the Gas Safe Register. Ask to see the engineer’s card and check that it covers the specific category of appliance work.
- Structural alterations may require a structural engineer, building control approval and experienced builders. A kitchen fitter should not remove a wall simply because it appears non structural.
- Plumbing work must be suitable for the installation, with accessible isolation valves where practical and correctly supported waste pipes that fall adequately.
Ask practical questions before booking
A worthwhile conversation will reveal how a fitter works. Ask who takes final measurements, who checks deliveries, who is responsible if the supplied plan does not fit, and how damaged or missing components are handled.
Also ask whether they have experience with your particular worktop. Laminate can often be cut and installed on site. Quartz, granite, porcelain and many solid surface products need specialist fabrication, templates and careful handling. A fitter who has never coordinated stone worktops may not leave the correct overhangs or clearances.
Ask whether the fitter will check appliance installation requirements. Induction hobs, downdraft extractors, American style fridge freezers and boiling water taps can all place specific demands on ventilation, electrical load, water pressure, cabinet dimensions or access.
Planning permission, building regulations and kitchen safety
Most internal kitchen replacements do not need planning permission. Changing cupboards, worktops, appliances and finishes is normally permitted without a planning application.
Planning permission or building regulations approval may become relevant if the kitchen project forms part of an extension, loft conversion, major internal alteration or change to a listed building. Removing or altering a loadbearing wall, inserting structural steel, changing drainage, creating a new external opening or substantially changing ventilation can all require professional input.
For projects in England, the Government’s building regulations approval guidance explains when approval may be required and how the process works. If you are uncertain, check before work begins rather than hoping the issue can be resolved after installation.
Electrical requirements
Kitchens are high demand rooms. Modern kitchens often include an oven, induction hob, microwave, dishwasher, washing machine, fridge freezer, extractor, boiling water tap and under cabinet lighting. An older electrical installation may not have the capacity for new loads.
A qualified electrician should assess circuit capacity, protective devices, cable routes and earthing arrangements. New electrical work should be tested and certified. Do not accept an assurance that “it has always been fine” in place of proper assessment.
Ventilation and extraction
An extractor hood should either vent outside or recirculate through appropriate filters. External extraction generally removes moisture, odours and grease more effectively, but it needs a sensible duct route and external terminal position. Long duct runs with unnecessary bends reduce performance.
Recirculating hoods can suit situations where external ducting is impractical, but filters need replacement at the intervals specified by the manufacturer. A decorative cooker hood is not automatically a useful ventilation solution.
Gas and appliance clearances
Gas hobs need suitable clearances from combustible surfaces, cupboards and extractor hoods. These dimensions come from the appliance manufacturer and must be followed. Integrated ovens, fridges and dishwashers also need the ventilation spaces shown in their installation instructions.
Never allow an installer to force an appliance into a unit that is too small. Restricted ventilation can shorten appliance life, affect safety and invalidate the manufacturer’s warranty.
Common kitchen fitting mistakes that cost homeowners money
Ordering before the room is measured properly
Measure twice is sound advice, but professional site measurement is better. A plan can look correct while ignoring pipe boxing, skirting thickness, window boards, uneven plaster, floor falls or a door that opens into the wrong cabinet.
Assuming every appliance fits any cabinet
Appliance dimensions are not interchangeable. Check the product specification, required ventilation, hinge type, door weight limits and socket positions before ordering cabinetry. Integrated appliances need compatible doors, correct fixing points and room for service connections.
Forgetting service access
Valves, traps, filters and appliance connections should remain accessible for maintenance. A concealed stopcock behind fixed cabinetry can turn a minor leak into a major problem. The same applies to extract ducting, electrical isolation and appliance plugs where accessible arrangements are practical.
Fitting worktops before checking appliances
Hob cut outs, sink cut outs and tap holes cannot easily be moved once formed. Ensure the actual appliances are on site, or at least verify their approved technical drawings, before worktop cuts are made.
Using poor quality sealant or rushed finishing
Kitchen durability often comes down to small details. Worktop joints, sink edges, splashback junctions and cut edges around hobs need suitable sealant and careful preparation. Water damage around a sink cabinet is one of the most avoidable kitchen failures.
Booking trades independently without a shared programme
An electrician booked before the final kitchen drawing may place sockets behind units. A plumber may move pipework before the sink base is confirmed. A stone fabricator cannot template until cabinets are fixed and level. Coordination matters as much as workmanship.
If a builder, supplier and fitter are all involved, agree responsibilities before the strip out date. How to Plan Builder and Kitchen Supplier Coordination Without Delays or Costly Rework sets out the handover points that frequently cause trouble.
A practical checklist before your kitchen installation starts
- Final kitchen plan checked against a site measure
- All appliances selected, with installation instructions saved
- Worktop material, thickness, edge profile and cut outs confirmed
- Sink, tap, waste disposal unit and boiling water tap requirements checked
- Electrical positions agreed for appliances, sockets, switches and lighting
- Extractor type and duct route agreed
- Flooring sequence confirmed with fitter and flooring contractor
- Wall repairs, plastering and decoration allowed for
- Delivery date confirmed and somewhere dry arranged for storage
- All cartons checked promptly for damage and missing parts
- Waste disposal and parking arrangements agreed if needed
- Payment schedule and written scope accepted before work starts
- Temporary cooking and washing arrangements planned for the household
Take photographs of the room before strip out, including existing service positions. Keep a copy of every appliance drawing and any changes made to the kitchen design. These records are useful if questions arise during fitting.
How to manage the installation while work is underway
Agree one main point of contact. Too many instructions from different household members can create confusion over handle positions, worktop choices, splashbacks or last minute alterations.
Check progress at sensible stages rather than constantly interrupting the fitter. Good points for review include after cabinet positioning, before worktop cuts, before stone templating, after appliance installation and before final payment.
If you want a change, ask for the price and timescale effect before instructing the work. Moving a cabinet by a small amount can affect worktops, electrics, tile cuts, flooring and appliances. Confirm variations in writing, even if the change appears minor.
At handover, test doors and drawers, check cabinet alignment, run taps, inspect seals, confirm appliances operate, review electrical certificates and obtain gas paperwork where relevant. Keep product warranties and installation documents together.
FAQ about Kitchen Fitters in Grays
How much do kitchen fitters in Grays charge?
For fitting labour alone, many standard kitchen installations fall between £2,000 and £5,500 in 2026. A larger kitchen, an island, extensive panels, specialist worktops or significant preparation work can push the figure higher. The total project price can rise substantially once units, appliances, plastering, electrics, plumbing, flooring and worktops are included. Request an itemised quote so you can see which elements are fixed and which are allowances.
Do I need an electrician for a new kitchen?
Usually, yes. Even if the layout stays broadly the same, new appliances, sockets, lighting or a replacement cooker supply may need electrical work. Kitchen electrical work should comply with Part P requirements, and the electrician should test and certify the work. Ask early whether the existing consumer unit and circuits are suitable for the planned appliance load.
Can a kitchen fitter install a gas hob?
A kitchen fitter can prepare the cabinet and worktop opening, but the gas connection must be carried out by a Gas Safe registered engineer qualified for the appliance type. The engineer should check the installation, connect the appliance safely and provide the appropriate records. Do not treat gas work as a minor finishing task.
Should flooring go under kitchen units?
It depends on the floor type, room design and manufacturer instructions. Tile, vinyl and some other finishes are commonly laid beneath units. Floating laminate and engineered floors often need expansion space and should not be trapped beneath heavy fixed cabinets unless the flooring manufacturer specifically permits it. Decide before fitting starts, because the choice affects cabinet height, plinth size and appliance clearances.
How far in advance should I book kitchen fitters in Grays?
Start speaking to fitters as soon as you have an outline layout and target budget, ideally before placing the kitchen order. Once the plan is measured and products are selected, you can obtain a more reliable quote and reserve dates. Allow enough time for kitchen delivery, appliance availability, worktop fabrication and any electrical or building work. Booking only after delivery can leave expensive units stored in the house while you wait for trades.
Final Thoughts
A successful kitchen installation starts with accurate information, not a rushed order. Confirm the layout against the actual room, specify every appliance and finish, make sure qualified trades cover specialist work, and compare written quotes on the same scope. The best result is rarely the lowest initial figure. It is the installation that is measured correctly, coordinated properly and finished with care.
When you are ready to move forward, post a job on BookaBuilderUK to receive free quotes from vetted local tradespeople.


