
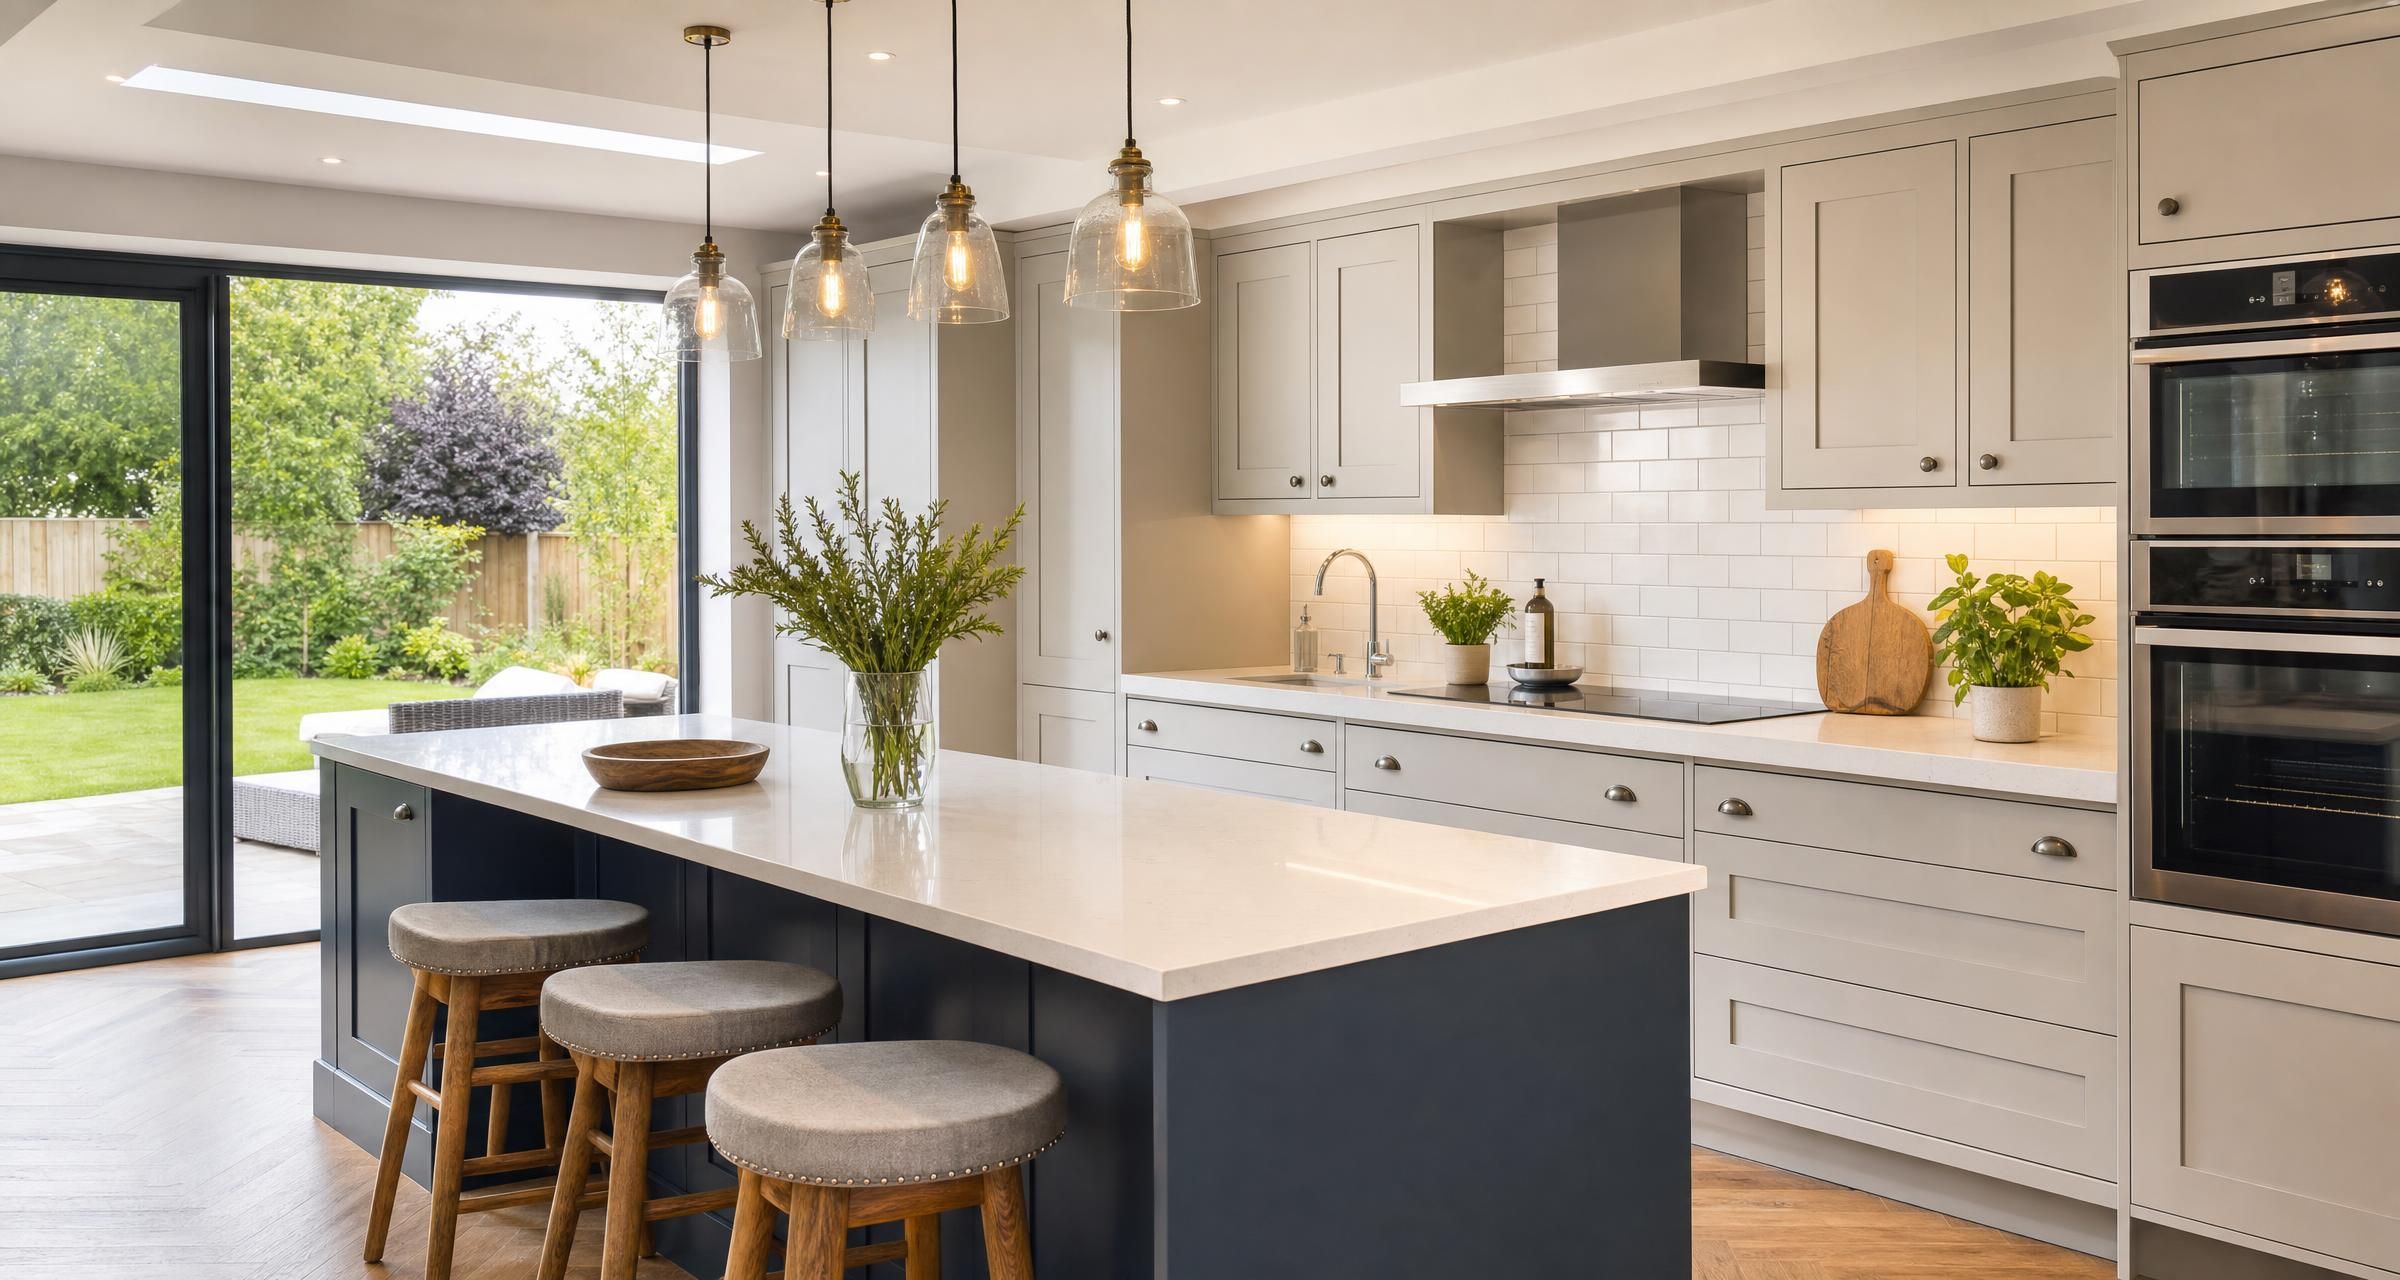
Kitchen Fitters in Rayleigh
Hiring kitchen fitters in Rayleigh is about far more than choosing attractive units and worktops. A successful kitchen installation depends on accurate measuring, sensible design, reliable trades, correct electrical and plumbing work, realistic lead times and a clear sequence of work. Get those parts right and the finished room will look better, function properly and stand up to daily use.
For many homeowners, a kitchen is the largest internal improvement project they will undertake. It often involves joinery, flooring, decorating, electrics, plumbing, tiling, plastering and sometimes structural alterations. The best results come from planning the room as a complete project rather than treating the fitter as somebody who simply assembles flat pack cabinets.
This article explains what a kitchen fitter can do, what a proper installation involves, how to assess quotes, the likely costs in 2026 and the regulations that may affect your plans.
What kitchen fitters in Rayleigh can help with
A kitchen fitter is usually responsible for installing the physical kitchen, including units, worktops, panels, doors, appliances and finishing details. Many experienced fitters also coordinate associated trades or have trusted electricians, plumbers, plasterers and tilers they work alongside.
The exact service varies. Some fitters offer labour only installation, while others provide a full supply, design and installation package. Clarify this at the first visit, particularly if you are buying units independently from a retailer or online supplier.
Typical kitchen fitting work
- Removing old kitchen units, worktops, tiles and appliances
- Disconnecting and reconnecting kitchen plumbing where qualified to do so
- Installing base units, wall units, tall housings, corner units and islands
- Levelling and securing cabinets to uneven walls and floors
- Fitting end panels, cornices, pelmets, filler panels, plinths and feature shelving
- Cutting and fitting laminate, solid timber or compact laminate worktops
- Preparing for stone, quartz, granite or porcelain worktop templates and fitting
- Installing sinks, taps, waste pipes and dishwasher connections
- Fitting integrated appliances and appliance housings
- Installing splashbacks, wall tiling and flooring where included
- Making good walls after the old kitchen has been removed
- Coordinating qualified electrical and gas work
A fitter may be highly skilled in joinery but not registered to carry out notifiable electrical work or gas appliance work. This is normal. What matters is that the right qualified person carries out each element and supplies the relevant certificate or record.
What a properly planned kitchen installation usually involves
Most problems arise before fitting starts. Units can arrive damaged, dimensions may not match the room, existing walls may be out of square, or the new appliance plan may require more electrical capacity than expected. A site survey should identify these issues before orders are finalised.
Survey and design checks
A competent fitter should measure the room independently rather than relying solely on a retailer plan. They should check wall lengths, ceiling height, window reveals, door swings, radiator positions, soil pipes, boiler cupboards, gas meter access and existing services.
They should also assess whether walls are reasonably plumb and whether the floor is level. Older homes often have walls that vary by several millimetres across a run of cabinets. That is manageable, but it affects how much packing, scribing and filler material is needed. A kitchen that looks good in a showroom can look poor if units are forced tight against uneven walls without allowing for adjustment.
Ask the fitter to confirm appliance clearances. An oven, dishwasher, fridge freezer and washing machine all need sufficient ventilation and access. A dishwasher should not trap the stopcock. A tall fridge housing should not be positioned where its door cannot open properly. Extractor ducting needs a realistic route to an external wall if you want effective extraction.
Strip out and first fix work
Once the old kitchen is removed, the room often reveals work that was not visible before. Common discoveries include damaged plaster, old pipework, unprotected cables, loose floorboards, mould behind units or an uneven subfloor.
This is the right stage for first fix work. Electrical cables, pipework, extractor ducting, plastering and any structural alterations should generally be dealt with before the new cabinets are fitted. Trying to add new sockets after the units and worktops are installed creates extra disruption and can compromise the finish.
If you are moving appliances, adding an island or installing an induction hob, allow time for an electrician to inspect the existing consumer unit and circuit capacity. An induction hob may need a suitable dedicated circuit, depending on its rating and the installation design.
Cabinet installation and second fix
Base units are normally set and levelled first. This establishes the worktop height and gives the fitter a reliable line for wall cabinets. The cabinets should be fixed securely to suitable walls, with appropriate fixings for masonry, timber stud or metal stud construction.
Worktops follow once the units are level and aligned. Laminate worktops can usually be cut and fitted on site. Stone and quartz worktops normally require a template visit after the cabinets are installed, followed by manufacture and a later fitting visit. This gap needs to be included in the programme.
Electrical second fix, final plumbing, appliance installation, sealing and finishing should be completed after the main joinery is in place. A careful fitter will protect finished doors and worktops while other trades are still working in the room.
Kitchen layout decisions that affect the final result
The layout should be driven by how you use the kitchen, not just by filling every available wall with cabinets. More storage is useful, but poor access, awkward appliance positions and insufficient worktop space can make an expensive kitchen frustrating to use.
Storage and workflow
Think about the route from fridge to sink to preparation area to hob. You do not need to follow an old design rule rigidly, but everyday tasks should feel natural. Allow a clear preparation area close to the sink and hob. Avoid putting the hob immediately next to a tall housing or directly under a window where curtains and blinds can create a fire risk.
Deep drawers are generally more practical than low cupboards for pans, food storage and plates. Corner storage needs careful thought. A standard corner cabinet may be cheaper, but a quality pull out system can improve access. It also adds cost and needs precise installation.
Islands and peninsulas
An island can be useful for preparation, storage and seating, but it must leave sufficient circulation space. In a busy family kitchen, narrow passages around an island soon become annoying, especially with dishwasher doors, oven doors and drawers open.
Services to an island require planning. Water, waste pipes and electricity may need to run below the floor. If the floor is solid concrete, chasing or lifting sections can add substantial labour and reinstatement costs. A downdraft extractor may also require ducting routes that need designing before the floor and cabinets are installed.
Extraction and ventilation
Recirculating cooker hoods are common, but they do not remove moisture from the property. They filter grease and, with the correct filters, can reduce odours. Ducted extraction to the outside is generally more effective where practical.
If you are creating a new opening for ducting through an external wall, check the route carefully. The duct should be as short and direct as reasonably possible, with minimal bends. Long flexible ducting runs reduce performance and can create more noise.
For projects involving significant internal changes, it is worth reading the official guidance on internal remodelling and planning permission. Most kitchen replacements do not need planning permission, but related alterations can change the position.
How to choose a kitchen fitter
Kitchen fitting is detail driven work. The difference between an acceptable installation and an excellent one is often found in the reveals around doors, the alignment of handles, the quality of worktop joints, the neatness of scribed panels and how well the fitter deals with an imperfect room.
Look for relevant, recent work
Ask to see photographs of completed kitchens that are similar to yours in style and complexity. A fitter who regularly installs standard laminate worktops may not be the best choice for a large handless kitchen with integrated lighting, quartz surfaces, tall appliance banks and an island.
Look at close up details rather than only wide room photographs. Check door alignment, worktop joints, end panels, plinth lines, tile edges, sealant lines and appliance gaps. These details reveal the standard of workmanship.
Check who will carry out specialist work
Ask directly who is responsible for electrics, plumbing, gas, plastering, flooring, tiling and worktop installation. Do not assume that a quote for “full kitchen installation” includes every trade.
Electrical installation work in kitchens must meet the requirements of Building Regulations. Certain work is notifiable unless undertaken through a registered competent person scheme. Ask whether the electrician is registered with a recognised scheme and whether you will receive an Electrical Installation Certificate or Minor Electrical Installation Works Certificate as appropriate. The Government electrical safety guidance is also useful for understanding the wider need for safe domestic electrical installations.
Any work on a gas hob, gas cooker or boiler must be carried out by a Gas Safe registered engineer. You can verify an engineer through the Gas Safe Register. Ask for the engineer’s registration details and check that their qualifications cover the specific appliance work required.
Ask about insurance, paperwork and aftercare
A professional should be willing to explain their public liability insurance, written quotation, payment stages and how snagging is handled. A kitchen installation rarely needs a huge deposit for labour alone. Deposits are more understandable where the contractor is purchasing bespoke materials, but payments should still reflect completed stages.
Agree how defects or damage will be handled. Units and appliances may arrive damaged, and a well managed project accounts for this possibility. Establish who reports damage, who orders replacements and whether the fitting schedule allows for delayed parts.
What to include when requesting kitchen fitting quotes
A vague request produces vague prices. Give every prospective fitter the same information so their quotes can be compared fairly. A site visit is usually needed for a reliable fixed price, especially where services are moving or the kitchen is being altered significantly.
Provide this information before or during the survey
- A kitchen plan with cabinet and appliance dimensions
- The make and range of units, doors, worktops and appliances
- Whether the kitchen has been ordered and the expected delivery date
- Photos of the existing kitchen and adjoining rooms
- Details of any walls being removed or openings being formed
- Your intended plumbing changes, including sink, dishwasher and washing machine positions
- Your electrical plan for sockets, lighting, extractor, oven and hob
- Whether flooring, plastering, tiling and decorating are required
- Whether you need old units, appliances and packaging removed
- Parking, access and any restrictions affecting deliveries or waste collection
- Your preferred completion date and any dates that cannot be changed
For a wider project plan, including lead times and trade booking order, see How to Plan a Kitchen Renovation in the UK Without Delays Order of Works Lead Times and Booking Trades. It is particularly useful if you are ordering from more than one supplier.
How to compare kitchen fitting quotes fairly
The cheapest quote is not automatically poor value, but it often excludes work that another fitter has allowed for. A detailed quote protects both parties because it records what is included, what is excluded and what happens if hidden defects are found.
| Quote item | What should be clear | Why it matters |
|---|---|---|
| Strip out | Removal of units, tiles, flooring, appliances and waste | Disposal can add a significant cost |
| Cabinet fitting | Number of units, tall housings, island components and panels | Complex layouts take longer than a simple run of units |
| Worktops | Material, cutting, joints, upstands, templating and installation | Stone worktops are often priced separately |
| Electrics | New circuits, sockets, lighting, certificates and consumer unit work | Appliance changes can require substantial electrical alterations |
| Plumbing and gas | Pipe moves, sink fitting, appliance connections and gas certification | Moving a sink or hob can change the price quickly |
| Making good | Plastering, patch repairs, skirting, flooring and decorating | These are commonly assumed but omitted |
| Programme | Start date, working days, worktop template gap and completion date | Helps you plan without a functioning kitchen |
Ask whether the quote is fixed, estimated or based on a day rate. A fixed quotation should still identify provisional sums for genuinely unknown work, such as repairing a damaged subfloor found after strip out. The contractor should obtain approval before spending against those allowances.
Do not compare a quote that includes electrics, plastering and waste removal with one that only covers cabinet installation. Break each quotation into comparable sections. If one price is markedly lower, ask what has been excluded rather than assuming the fitter has simply found a better way to do the work.
Typical kitchen fitting costs in 2026
Kitchen costs vary widely because the fitting labour is only one part of the project. A like for like replacement using existing service positions will cost far less than a redesigned kitchen with a new island, structural changes, upgraded electrics and stone worktops.
As a broad guide, labour for a straightforward kitchen installation may start around £2,500 to £5,500. A medium sized kitchen with appliance fitting, new flooring, tiling, modest plumbing and electrical changes may sit between £5,500 and £10,000 for labour and associated trade work. Larger or more complex projects can exceed £10,000 to £18,000 before the cost of the kitchen itself, particularly where walls, floors, services and bespoke joinery are involved.
| Typical item | Indicative 2026 range | What affects the cost |
|---|---|---|
| Old kitchen removal and disposal | £400 to £1,500 | Amount of waste, appliances, tile removal and access |
| Basic cabinet installation labour | £2,500 to £5,500 | Number of units, panels, tall cabinets and room condition |
| Electrical alterations | £500 to £3,500 plus | New circuits, sockets, lighting, hob supply and consumer unit capacity |
| Plumbing alterations | £400 to £2,500 plus | Moving sink, dishwasher, washing machine or radiator pipework |
| Wall plastering and repairs | £500 to £2,500 | Wall condition, tile removal and extent of making good |
| Wall tiling | £600 to £3,000 plus | Tile type, preparation, area and pattern complexity |
| Laminate worktops supplied and fitted | £500 to £2,000 | Length, joints, edging and cut outs |
| Quartz or stone worktops supplied and fitted | £2,500 to £7,000 plus | Slab choice, thickness, cut outs, access and number of joins |
| Kitchen units and doors | £3,000 to £20,000 plus | Brand, cabinet construction, storage systems and finish |
These figures are working ranges rather than a substitute for a site specific quotation. For a fuller breakdown of units, worktops, labour and the less obvious extras, read How Much Does It Cost to Fit a New Kitchen in the UK in 2026? Labour, Units, Worktops and Hidden Extras Explained.
How long does a kitchen installation take?
A straightforward replacement kitchen can often be fitted in five to ten working days if the room is prepared, all items are present and the service locations remain broadly the same. A larger kitchen with plastering, electrical work, plumbing moves, flooring and tiling may take two to four weeks.
Stone worktops can extend the programme. Cabinets are installed first, then the worktop company templates the surfaces. Manufacture commonly takes around one to three weeks, depending on the supplier and material. The final plumbing and some appliance work may need to wait until the stone is fitted.
Ordering replacement parts can also create delays. Check every cabinet, door, panel, handle, appliance and fitting as soon as it is delivered. Keep packaging until you are confident all items are correct and undamaged.
A realistic programme might look like this:
- Delivery check and strip out
- First fix electrics, plumbing and extraction
- Plastering, wall repairs and floor preparation
- Cabinet installation
- Worktop fitting or stone template appointment
- Tiling, flooring and decorating where planned
- Second fix electrics, plumbing, appliances and sealing
- Snagging, final checks and handover of certificates
Planning permission, Building Regulations and safety requirements
Replacing a kitchen in the same location normally does not require planning permission. However, your wider project may require consent or Building Regulations approval if it includes structural work, significant drainage changes, new external openings, changes affecting a listed building or work in a property with particular restrictions.
Removing a wall is not simply a kitchen design choice. Even where a wall appears non structural, it may support ceiling joists, provide restraint or contain services. A structural engineer may be needed if the wall is loadbearing. Building Control involvement may also be required where structural alterations are made.
Electrical work should comply with the current edition of BS 7671, commonly referred to as the IET Wiring Regulations. Kitchen circuits must be designed with the environment, load and protective devices in mind. A socket placed too close to a sink, poorly protected cables behind cabinets or an overloaded existing circuit are not acceptable shortcuts.
Gas work must be completed by a suitably qualified Gas Safe registered engineer. For gas hobs, the engineer will consider ventilation, clearances, the condition of the gas supply and the appliance manufacturer instructions. Do not allow a general fitter to alter gas pipework unless they hold the appropriate registration.
Building work can also affect ventilation and fire safety. For example, if an internal door opens into a kitchen and you are changing the room layout, consider escape routes and whether doors, smoke alarms or ventilation arrangements need attention. Where there is uncertainty, speak to Building Control or a qualified professional before work begins.
For homeowners planning a larger project around their new kitchen, Planning a Renovation in Essex? Here’s What You Need to Know explains useful early decisions around scope, trades and project preparation.
Common kitchen renovation mistakes to avoid
Ordering before the room has been measured properly
Retailer plans are useful, but they do not replace a proper site survey. A small error can cause problems with fillers, worktop overhangs, appliance gaps or tall units below a low ceiling. Have the final plan checked before placing a non returnable order.
Forgetting the cost of preparation
Homeowners often budget for cabinets and worktops but overlook plastering, floor levelling, electrical upgrades, waste removal, extractor ducting and decorating. These items can account for a large share of the overall spend, especially in older kitchens.
Installing flooring in the wrong sequence
The correct sequence depends on the flooring type. Many fitted kitchens are installed before floating laminate or luxury vinyl plank flooring, allowing the floor to expand without being trapped under cabinet weight. Tile and sheet flooring may be treated differently. Discuss the intended sequence with both fitter and flooring installer before either starts.
Choosing appliances after the cabinet plan is fixed
Integrated appliances have specific housing sizes, ventilation requirements and door fixing systems. Freestanding appliances vary in width and depth. Buy or specify appliances early and give the fitter accurate model numbers.
Not allowing for temporary living arrangements
There may be days without a working sink, cooker or dishwasher. Set up a temporary food preparation area with a kettle, microwave and basic washing up arrangement if possible. Protect adjacent rooms from dust and agree which entrance trades will use.
Paying too much too early
Use clear payment stages. A typical arrangement may involve a deposit for ordered materials, a payment after the main installation stage and a final balance once the agreed work and snagging are complete. Never make a final payment before checking doors, drawers, appliances, seals, certificates and any outstanding defects.
A practical pre start checklist
- Finalise the room layout and obtain accurate appliance specifications
- Confirm all cabinet, worktop and appliance delivery dates
- Ask the fitter to survey before final ordering where possible
- Agree the exact scope in writing, including exclusions
- Confirm who is carrying out electrical, gas and plumbing work
- Check whether any structural work needs professional design or Building Control approval
- Agree the work sequence for flooring, tiling, plastering and decorating
- Confirm waste removal, parking, access and protection for floors and adjacent rooms
- Check deliveries promptly for missing or damaged items
- Agree payment stages and retain all certificates, warranties and appliance manuals
A useful room by room reminder list is available in the Kitchen Renovation Checklist. Use it before work starts and again at handover to make sure nothing has been missed.
Frequently asked questions about kitchen fitters in Rayleigh
How much do kitchen fitters in Rayleigh charge?
Charges depend on the size and complexity of the kitchen. A basic labour only installation may cost from around £2,500, while a project involving removal, new plumbing, electrics, plastering, flooring, tiling and worktop installation can reach £10,000 or more in labour and trade costs. Request an itemised quote after a site visit so you can see what is included.
Do I need an electrician for a new kitchen?
Usually, yes. Even if you are retaining the existing layout, new appliances, additional sockets, under cabinet lighting, an extractor and an induction hob can require electrical alterations. Use a competent electrician who can certify their work. The fitter can often coordinate this, but confirm who is responsible before work starts.
Can a kitchen fitter install a gas hob?
A kitchen fitter can prepare the cabinet and worktop opening, but connecting or altering the gas supply must be done by a Gas Safe registered engineer with the appropriate appliance competence. Ask for the engineer’s details and retain the paperwork supplied after installation.
How long should I wait between fitting cabinets and a quartz worktop?
After cabinets are installed and fully levelled, a stone worktop supplier will normally visit to create a template. Fabrication can take around one to three weeks, although times vary. Plan for a temporary work surface if needed and avoid final sink plumbing until the worktop has been fitted.
Do I need planning permission to replace my kitchen in Rayleigh?
A standard replacement kitchen usually does not need planning permission. Permission or Building Regulations approval may be relevant if your project includes structural changes, a new external opening, major drainage changes or work to a protected property. Check the specific scope before committing to structural work.
Final Thoughts
A well fitted kitchen depends on good preparation, accurate measurements and a clear division of responsibility between the fitter and specialist trades. Focus on the details that affect day to day use: service positions, appliance clearances, storage, worktop space, ventilation, electrical capacity and a realistic programme. A detailed written quote will do more for your budget than a low headline price.
Ready to start your project? You can post a job on BookaBuilderUK to receive free quotes from vetted local tradespeople.


