
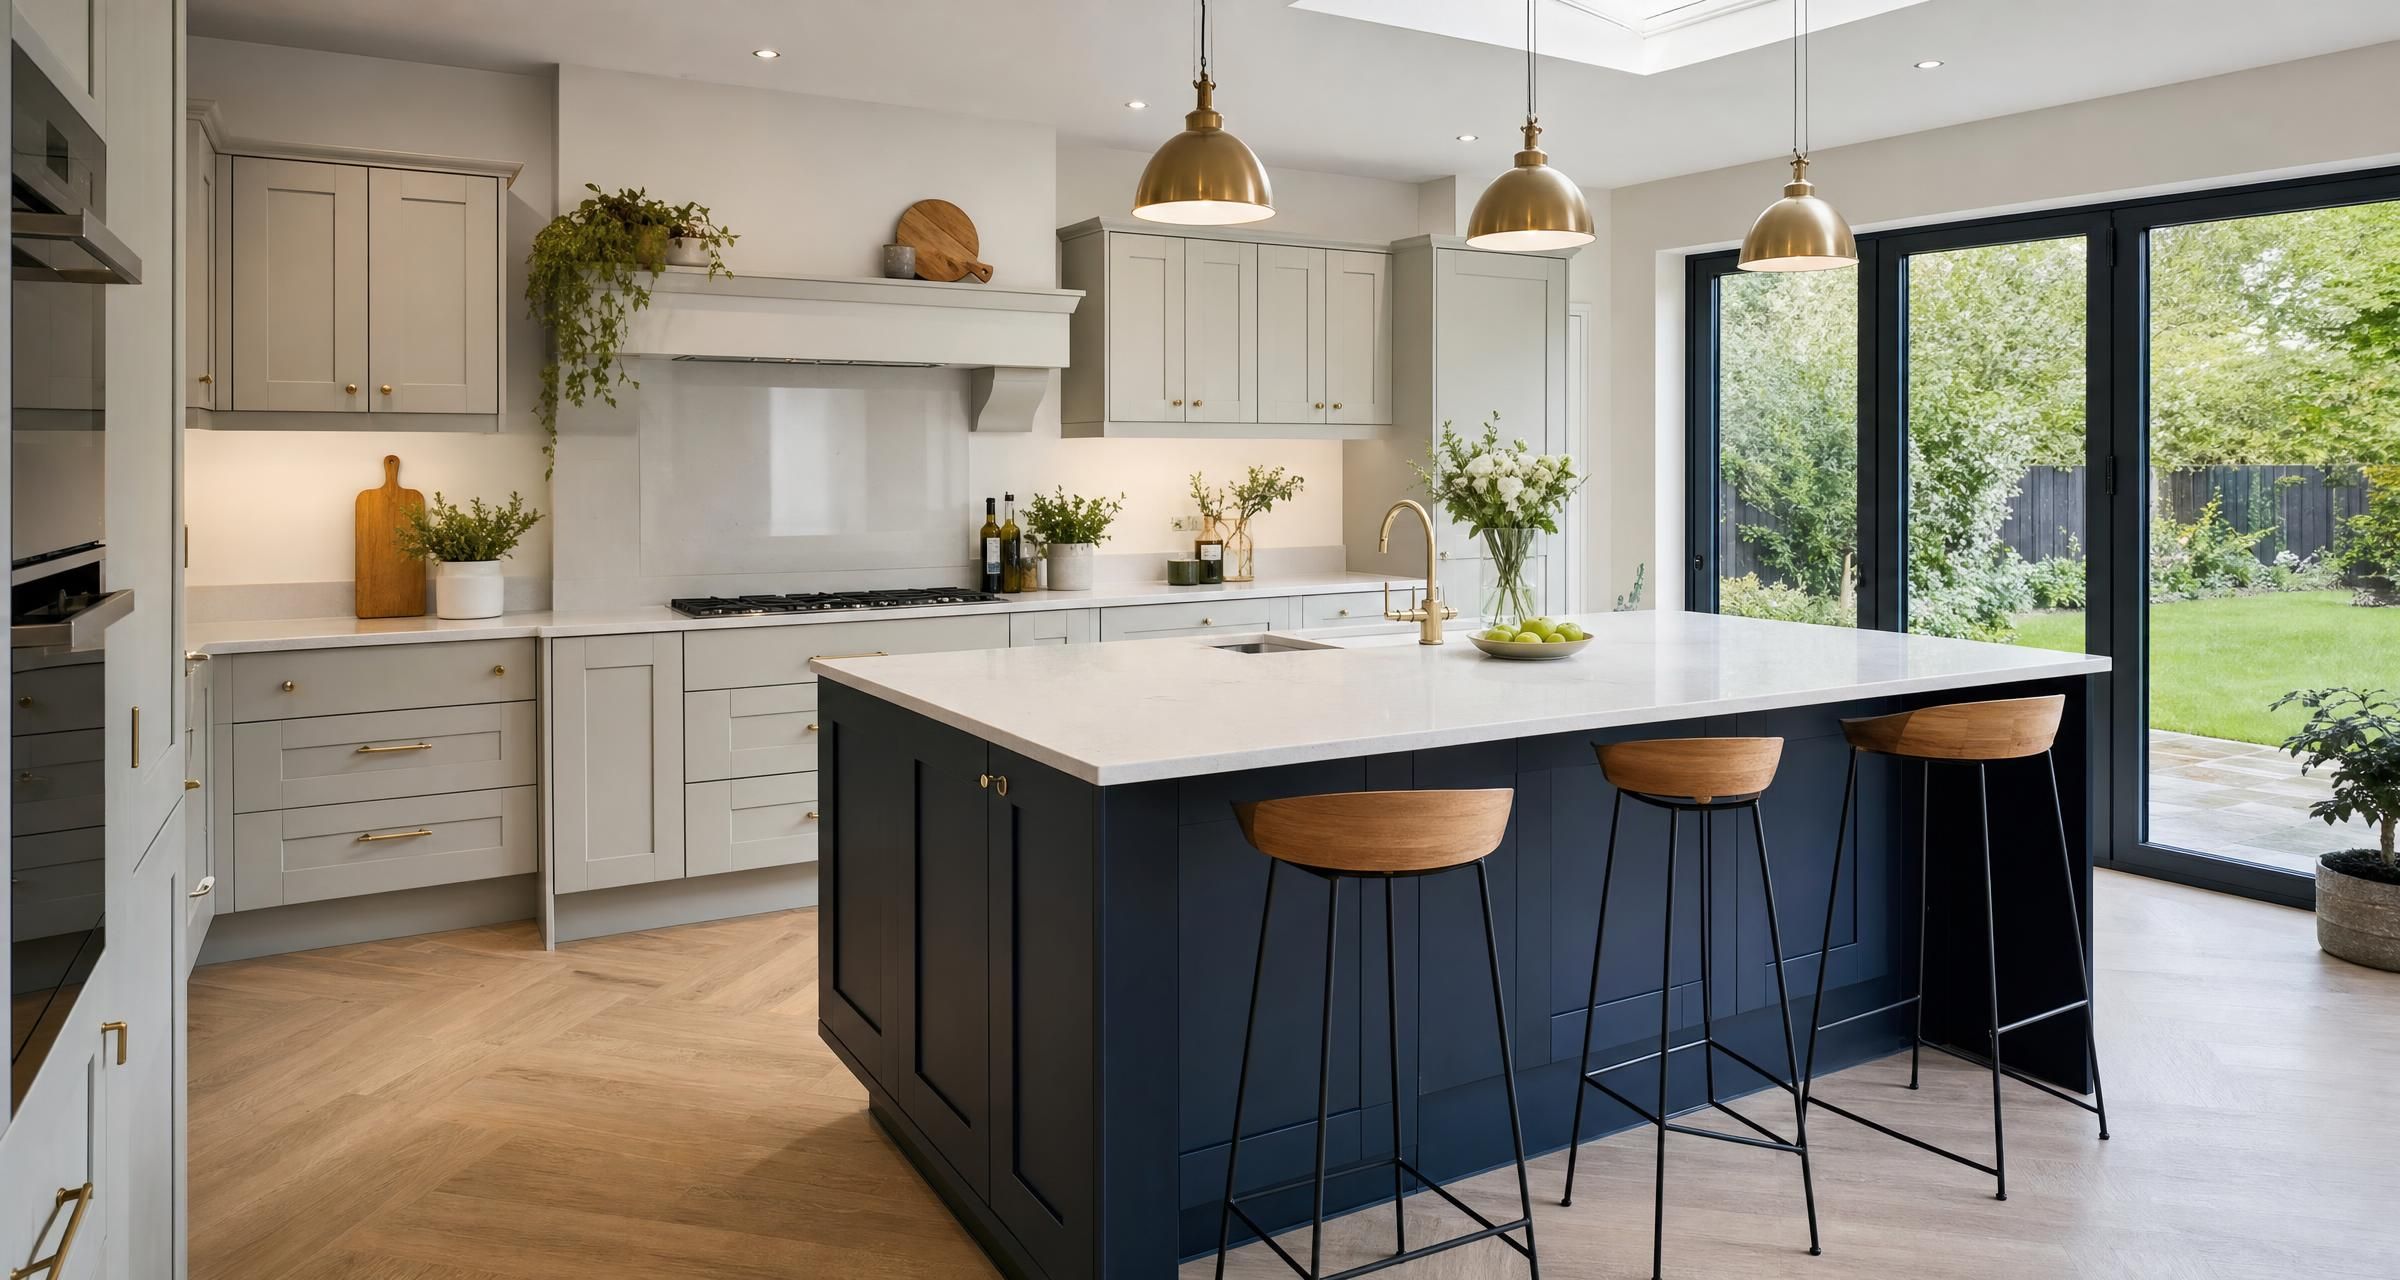
Kitchen Fitters in South Ockendon
Hiring Kitchen Fitters in South Ockendon is about far more than assembling cabinets and fitting a worktop. A successful kitchen installation depends on accurate measuring, sensible design decisions, coordinated plumbing and electrics, good site preparation, and a clear sequence of work. The fitter needs to understand the units being supplied, the condition of the room, and where problems may arise before the first cabinet is unpacked.
A kitchen is one of the most heavily used rooms in any home. Poor fitting can lead to uneven doors, awkward appliance gaps, damaged worktops, leaking pipework, unsafe electrical work and expensive remedial visits. Good fitting, by contrast, gives you straight runs of units, correctly supported worktops, well positioned appliances and a finish that remains practical for years.
This guide explains what a kitchen fitter can do, how to compare quotes properly, what a new kitchen may cost, which trades may be required, and how to avoid the common mistakes that cause delays and extra expense.
What Kitchen Fitters in South Ockendon can help with
The scope of kitchen fitting varies greatly. Some jobs are straightforward replacement installations where new units follow the same layout. Others involve stripping a room back to bare walls, moving services, altering doorways, installing new flooring and coordinating several trades.
A competent kitchen fitter may offer some or all of the following:
- Removal and disposal of old kitchen units, worktops and appliances
- Assembly and fitting of flat pack or rigid kitchen cabinets
- Levelling base units and securing wall units safely
- Fitting cabinet doors, panels, plinths, cornices and end panels
- Installing laminate, solid wood or compact laminate worktops
- Cutting sink, tap and hob apertures where appropriate
- Fitting integrated appliances and cabinet housing units
- Coordinating electricians, plumbers, plasterers, gas engineers and tilers
- Fitting splashbacks, upstands and decorative finishes
- Minor alterations to existing plumbing or timber work
- Making final adjustments to doors, drawers and hinges
Not every fitter carries out every element personally. This is normal. A kitchen fitter may be highly skilled in cabinetry and worktop fitting but bring in a registered electrician for electrical circuits, a Gas Safe engineer for gas appliances, and a stone specialist for quartz or granite.
The key is clarity. Before work starts, you should know exactly who is responsible for each stage and whether any subcontractors are included in the agreed price.
Decide what type of kitchen project you are planning
Like for like kitchen replacement
This is usually the simplest option. Units remain in broadly the same positions, existing plumbing and electrical points are retained where safe and suitable, and the new kitchen is fitted into the existing room layout.
A like for like replacement can still reveal issues behind old units, particularly damaged plaster, old pipework, uneven floors or insufficient electrical capacity. Allow a contingency even where the design seems simple.
Kitchen refit with layout changes
Moving the sink, dishwasher, cooker or fridge usually increases cost and planning time. Water and waste pipes may need to be extended. New electrical circuits may be required. A cooker hood may need an external route or a recirculating model may be chosen instead.
Relocating a sink across the room is often more involved than homeowners expect. Waste water pipes need adequate fall to drain properly. If the route cannot achieve this below floor level, alternative solutions may be needed, which should be discussed before units are ordered.
Kitchen refurbishment with building work
If walls are being removed, windows changed, doors moved or an extension added, the kitchen is only one part of a wider building project. Structural work, steel beams, ventilation, insulation, plastering and flooring all need to be completed at the correct stage.
For a full project sequence, see How to Plan a Kitchen Renovation in the UK Without Delays Order of Works Lead Times and Booking Trades. Ordering units before the room dimensions, floor levels and service routes are confirmed is a common cause of wasted materials and costly alterations.
What a professional kitchen fitting process should look like
Kitchen installation is best treated as a planned construction project rather than a simple delivery and assembly task. The fitter should inspect the room before final ordering wherever possible, especially where units are being supplied by a third party.
Survey and checks before fitting
A proper survey should assess wall condition, floor level, ceiling height, pipe positions, electrical outlets, access for large appliances and the route for removing old units. The fitter should also check that the proposed design is buildable.
Questions worth resolving at this stage include:
- Are walls solid masonry, studwork or a mixture of both?
- Will wall cabinets need additional pattressing or specialist fixings?
- Is the floor sufficiently level for base units and appliances?
- Are sockets, switches and appliance isolators sensibly located?
- Will the chosen cooker hood be ducted outside or recirculating?
- Can waste pipes run with an adequate fall?
- Will tall units and fridge housings clear the ceiling and doorways?
- Do supplied worktops have enough material for all runs, end panels and returns?
Strip out and first fix work
Old units are removed, followed by any flooring, tiles or wall finishes that are being replaced. Once the room is exposed, any hidden defects can be dealt with. These may include leaks, rotten flooring, blown plaster, loose sockets or unprotected cables.
First fix plumbing and electrics should usually happen before new cabinets are fitted. This includes pipework, cable routes, socket positions, lighting wiring and extractor ducting. Walls may then need plastering, patching or tiling preparation.
Flooring and wall preparation
The order of flooring depends on the material and the project design. Sheet vinyl, tiled floors and click flooring all have different requirements. Some installers prefer flooring down before units, while others fit units first and run flooring to the plinth line. Either approach can work if expansion, appliance removal and future maintenance are considered.
Uneven floors should not be disguised by forcing cabinet legs into extreme positions. Base units need to be level and securely fixed. A badly prepared floor can leave worktops out of level and integrated appliances poorly aligned.
Cabinet, worktop and appliance installation
Base units are levelled first, joined together and fixed securely. Wall units are set out carefully to keep consistent gaps above worktops and avoid clashes with windows, extractor hoods or tall cabinets. Worktops are fitted once cabinet runs are stable and square.
Doors, drawer fronts, end panels and plinths are usually adjusted towards the end. Final adjustment makes a major difference to appearance. Drawer lines should be even, doors should not rub, and integrated appliance fronts should sit correctly with neighbouring cabinets.
Second fix, testing and handover
After appliances are fitted, the electrician completes final connections, testing and certification where required. Plumbing connections are checked for leaks. Gas appliances must be connected and tested by a suitably registered engineer.
Do not accept handover without testing taps, wastes, appliances, sockets, lights, extractor operation and cabinet doors. Keep all appliance manuals, guarantees, certificates and spare parts together.
Typical kitchen fitting costs in 2026
Kitchen costs vary because the labour element depends on the number of units, condition of the room, worktop choice, service alterations and the amount of finishing required. A small kitchen with laminate worktops can be fitted in a few days. A larger room with quartz, new electrics, plastering and tiled finishes can become a multi trade project lasting several weeks.
| Item | Typical UK price range | What affects the cost |
|---|---|---|
| Removal of old kitchen | £300 to £1,200 | Kitchen size, waste volume, appliance removal, parking and disposal charges |
| Kitchen fitting labour only | £1,500 to £4,500 | Number of units, tall cabinets, panels, complexity and site condition |
| Small kitchen supply and fit | £5,000 to £10,000 | Entry level units, laminate worktops, limited changes to services |
| Mid range kitchen supply and fit | £10,000 to £25,000 | Better cabinetry, integrated appliances, tiling and moderate alterations |
| Higher specification kitchen project | £25,000 to £50,000 plus | Premium units, stone worktops, bespoke features and building work |
| Laminate worktop fitting | £250 to £800 | Number of joints, cut outs, curves and upstands |
| Quartz or granite worktops | £2,000 to £6,000 plus | Slab choice, templates, thickness, cut outs and installation access |
| Electrical work | £500 to £3,000 plus | New circuits, consumer unit condition, lighting and appliance supplies |
| Plumbing alterations | £300 to £2,000 plus | Moving sink position, waste routes, hot water pipework and appliance connections |
These are broad working ranges, not fixed prices. A detailed site survey is the only reliable basis for a quotation. For a wider breakdown of unit, appliance, worktop and labour costs, read How Much Does It Cost to Fit a New Kitchen in the UK in 2026? Labour, Units, Worktops and Hidden Extras Explained.
Costs that are often missed from the initial budget
Homeowners often focus on cabinet and appliance prices but overlook preparation and finishing costs. These are the items that can turn a reasonable kitchen quote into a difficult project if they are not allowed for early.
- Skip hire or licensed waste disposal
- Plastering after tile removal or electrical alterations
- Floor levelling compound or replacement subflooring
- New sockets, lighting and consumer unit upgrades
- Extractor ducting, external vents and making good
- Appliance delivery, storage and removal of packaging
- Tile trims, grout, adhesive, sealant and splashback materials
- Painting and decoration after fitting
- Stone worktop templates and return visits
- Parking permits or restricted access arrangements where applicable
- Contingency for concealed defects
A sensible contingency is often around 10 per cent of the installation and preparation budget. More may be prudent in older properties or where the kitchen has not been stripped out yet.
Choosing cabinets, worktops and appliances that can be fitted properly
The best kitchen design is not always the one with the most features. It needs to work in the actual room, allow access to appliances, provide usable storage and leave enough space for fitting and maintenance.
Kitchen units
Rigid units are delivered assembled and can reduce installation time, although they still need careful levelling and adjustment. Flat pack units usually cost less to buy but take longer to build and can vary significantly in quality.
Check cabinet depths, tall housing dimensions, hinge clearances and appliance specifications before ordering. A dishwasher door, for example, needs enough clearance to open without hitting an island, opposite cabinet or radiator.
Worktops
Laminate is usually the most affordable and forgiving option. It is practical, widely available and easier to replace. Solid wood gives warmth but needs regular care and should not be left wet around sink areas. Quartz and granite are durable premium choices but need accurate templates after the base units are fitted.
Quartz and granite are not normally cut and fitted on the same day as the cabinets. The stone supplier typically templates after base units are installed, then returns to fit the finished worktop. This can add one to three weeks to the programme depending on fabrication capacity and material availability.
For material specific guidance, see Kitchen Worktop Materials Explained Quartz Granite Laminate and Solid Wood Pros Cons and Maintenance Tips.
Appliances
Order appliances early enough to confirm dimensions and service requirements. Do not rely solely on a kitchen brochure. Download the manufacturer installation information for each appliance, especially induction hobs, ovens, boiling water taps, American style fridge freezers and extractor hoods.
Induction hobs can have substantial electrical load requirements. Some need a dedicated circuit. Extractor hoods need suitable clearances from the hob, while gas hob clearances must follow the appliance manufacturer instructions and relevant safety requirements.
Electrical, gas and building regulation requirements
Kitchen work can involve several regulated elements. The exact requirements depend on what is being altered, but homeowners should never assume certification is optional simply because the work is inside an existing kitchen.
Electrical work
New circuits, consumer unit work and certain electrical work in a dwelling may need notification under Part P of the Building Regulations. A registered electrician can self certify notifiable work through their competent person scheme, or building control approval may be required before work begins.
Ask who will issue the electrical certificate and whether any Building Regulations notification is included. The government provides guidance on Building Regulations approval, including when approval or competent person certification may apply.
Kitchen fitters should not make electrical connections unless they are competent and authorised to carry out the work. Ask whether the electrician is registered with a recognised scheme and confirm what testing will be completed at the end of the job.
Gas appliances
Any work on a gas hob, gas cooker, boiler or gas pipework must be completed by an engineer registered with the Gas Safe Register. This includes disconnecting and reconnecting appliances where gas connections are involved.
Ask for the engineer’s registration details and check that their qualifications cover the type of appliance being worked on. A general Gas Safe registration alone is not enough if the operative does not hold the correct appliance category.
Ventilation and extractor fans
Kitchens need effective means of removing moisture, odours and cooking pollutants. A ducted extractor generally performs better than a recirculating model, but duct routes must be practical and should not create unnecessary bends or restrictions.
If external walls, roof areas or structural openings are being altered for ducting, the work should be planned before the kitchen is fitted. The installer should also avoid routing ducts into loft spaces or cavities where moisture could cause damage.
Structural alterations and planning permission
Replacing a kitchen normally does not require planning permission. However, removing a loadbearing wall, creating a larger opening, building an extension or changing the external appearance of the home may require Building Regulations approval and possibly planning permission.
Structural work should be designed and specified properly. Never rely on a kitchen fitter to make assumptions about whether a wall is loadbearing. A builder or structural engineer should assess it, and the required approvals should be in place before work starts.
How to choose the right kitchen fitter
Kitchen fitting is detail driven work. A fitter can have years of general building experience and still not be the best person for a high specification kitchen installation. Look for evidence of similar completed work, clear communication and a willingness to inspect the project before committing to a fixed price.
Questions to ask before appointing anyone
- Have you fitted this kitchen brand or a similar system before?
- Will you carry out the work personally, use employees or use subcontractors?
- Who handles electrics, gas, plumbing, plastering and tiling?
- Can you provide a written scope, start date and expected duration?
- What is excluded from your quote?
- How are variations and unforeseen issues priced and agreed?
- Do you have public liability insurance?
- What workmanship guarantee do you provide?
- Will you inspect the delivered kitchen for missing or damaged items?
- Who is responsible for arranging waste removal and final cleaning?
Photos are useful, but ask to see examples that show details rather than only wide room shots. Look at worktop joints, corner panels, appliance alignment, tile edges, plinth lines and the gaps around tall units. These details show the standard of fitting.
What to include in a kitchen fitting quote request
Clear information produces clearer quotes. If three fitters are given different details, their prices will not be comparable.
Provide the kitchen plan, elevation drawings, appliance schedule and product list where available. Include photos of the existing kitchen, a rough room measurement, details of any work you want removed and a description of changes to plumbing, electrics, flooring and wall finishes.
You should also state whether units are rigid or flat pack, whether worktops are supplied, and whether stone templating is being arranged separately. Mention access issues such as narrow side entrances, upper floor flats, difficult parking or restricted delivery times.
A practical quote checklist
- Kitchen removal and disposal
- Assembly of all flat pack units if required
- Cabinet installation, panels, plinths and decorative trims
- Worktop fitting, cut outs, joints and upstands
- Sink, tap and waste installation
- Appliance fitting and connection responsibility
- Electrical first fix, second fix, testing and certification
- Gas work by a registered engineer if applicable
- Plumbing changes and isolation valves
- Wall repairs, plastering, tiling and decorating
- Floor preparation and flooring installation
- Extractor ducting and external vent work
- Timescale, payment stages and variation process
- Waste disposal, site protection and final cleaning
How to compare kitchen fitting quotes fairly
The cheapest quote is not necessarily poor value, but it often has a narrower scope. A low headline figure can exclude removal, plumbing, electrics, worktop fitting, waste and making good. Those omissions may later appear as separate charges.
Ask each fitter to separate labour, materials, specialist subcontractors and provisional items. A provisional item is an allowance for work that cannot be priced accurately until the room is opened up or final selections are confirmed.
Compare quantities as well as totals. One quote may include fitting ten units and another may include fourteen units plus two tall housings, a breakfast bar, new flooring and appliance installation. They are not the same job.
Kitchen suppliers and builders also need to work from the same information. Read How to Plan Builder and Kitchen Supplier Coordination Without Delays or Costly Rework before placing major orders or scheduling several trades.
Common kitchen fitting problems and how to avoid them
Units ordered before the room is properly measured
Room plans can be wrong, especially in older homes with walls that are not square. A tall unit may clash with a ceiling bulkhead. A worktop may be too short once wall irregularities are allowed for. Have critical dimensions checked on site before finalising the order.
Appliances that do not fit their housings
Integrated appliances are not universally interchangeable. Door fixing systems, ventilation requirements and cabinet dimensions vary. Give the fitter and kitchen designer the exact appliance model numbers before ordering housing units and doors.
Worktops installed before services are ready
Once expensive worktops are fitted, access to pipework and cables becomes more limited. Ensure plumbing, electrical routes and extractor arrangements are agreed before final worktops are installed.
Insufficient electrical provision
Modern kitchens often need more sockets than the old layout provides. Consider worktop appliances, USB charging, under cabinet lighting, fridge freezers, wine coolers, dishwashers, microwave units and cooker hood supplies. Plan outlets around actual use rather than placing them wherever is easiest to wire.
Not allowing for lead times
Cabinets, appliances and worktops may arrive on different dates. Replacement parts for damaged doors or missing fittings can also delay completion. Avoid booking a fitter for the day after a delivery unless all goods have been checked and there is a clear plan for missing items.
Changing the design after fitting has started
Late changes can affect cabinet runs, worktop cuts, electrical points and tile quantities. Small alterations can have knock on effects. Finalise finishes, appliances and layout before installation begins wherever possible.
How long does a kitchen installation usually take?
A straightforward kitchen replacement with no major service changes may take around five to ten working days. This assumes all units, worktops and appliances are on site, the room is in reasonable condition and there are no unexpected issues.
A more involved installation with strip out, rewiring, plumbing changes, plastering, flooring, tiling and stone worktops can take two to four weeks. If structural works or an extension are involved, the overall project will take longer and should be planned as a wider building programme.
Stone worktops are a frequent timing point. Cabinets are fitted first, the stone supplier templates, then fabrication takes place before fitting. Do not schedule final completion around the assumption that quartz worktops can be installed immediately.
FAQ
How do I choose Kitchen Fitters in South Ockendon?
Start with fitters who can show recent examples of comparable kitchens and who are willing to provide a written scope after seeing the room and plans. Ask who will undertake electrical, plumbing and gas work, then confirm the relevant qualifications and certification arrangements. Compare quotes on scope, programme, exclusions and workmanship standards rather than selecting solely on price.
How much should I budget for a kitchen fitter?
For fitting labour alone, many standard kitchens fall between £1,500 and £4,500. The total project cost can be much higher once units, appliances, worktops, electrics, plumbing, plastering, flooring and waste removal are included. A simple small replacement may begin around £5,000 supply and fit, while a mid range project with several trades commonly reaches £10,000 to £25,000 or more.
Do I need an electrician for a new kitchen?
In most cases, yes. Even if existing sockets are retained, appliances may need dedicated supplies, new circuits or upgraded protection at the consumer unit. New lighting, extractor fans, induction hobs and additional sockets should be planned with a competent electrician. Ask for appropriate testing paperwork and confirmation of any Building Regulations notification that applies.
Can a kitchen fitter connect a gas hob?
A gas hob must be connected, tested and commissioned by a Gas Safe registered engineer who is qualified for that category of work. Your kitchen fitter may arrange the engineer as part of the project, but confirm this in writing. Do not accept a gas connection without the required checks and documentation.
Should flooring go down before kitchen units?
There is no single answer. Tiled or sheet flooring is often installed before units because it creates a continuous finish. Floating click flooring is commonly fitted around fixed units to allow for expansion, although designs vary. Discuss the flooring sequence with the kitchen fitter and flooring installer before work begins, particularly where integrated appliances need to be removable in future.
Final Thoughts
A well fitted kitchen starts with accurate information, a realistic budget and a clear scope that covers every trade. Confirm the room measurements, appliance specifications, service alterations and worktop plan before units are ordered. Keep payment stages tied to visible progress, and ensure all electrical and gas certification is supplied before the project is signed off.
If you are ready to start, post a job on BookaBuilderUK to receive free quotes from vetted local tradespeople.


