
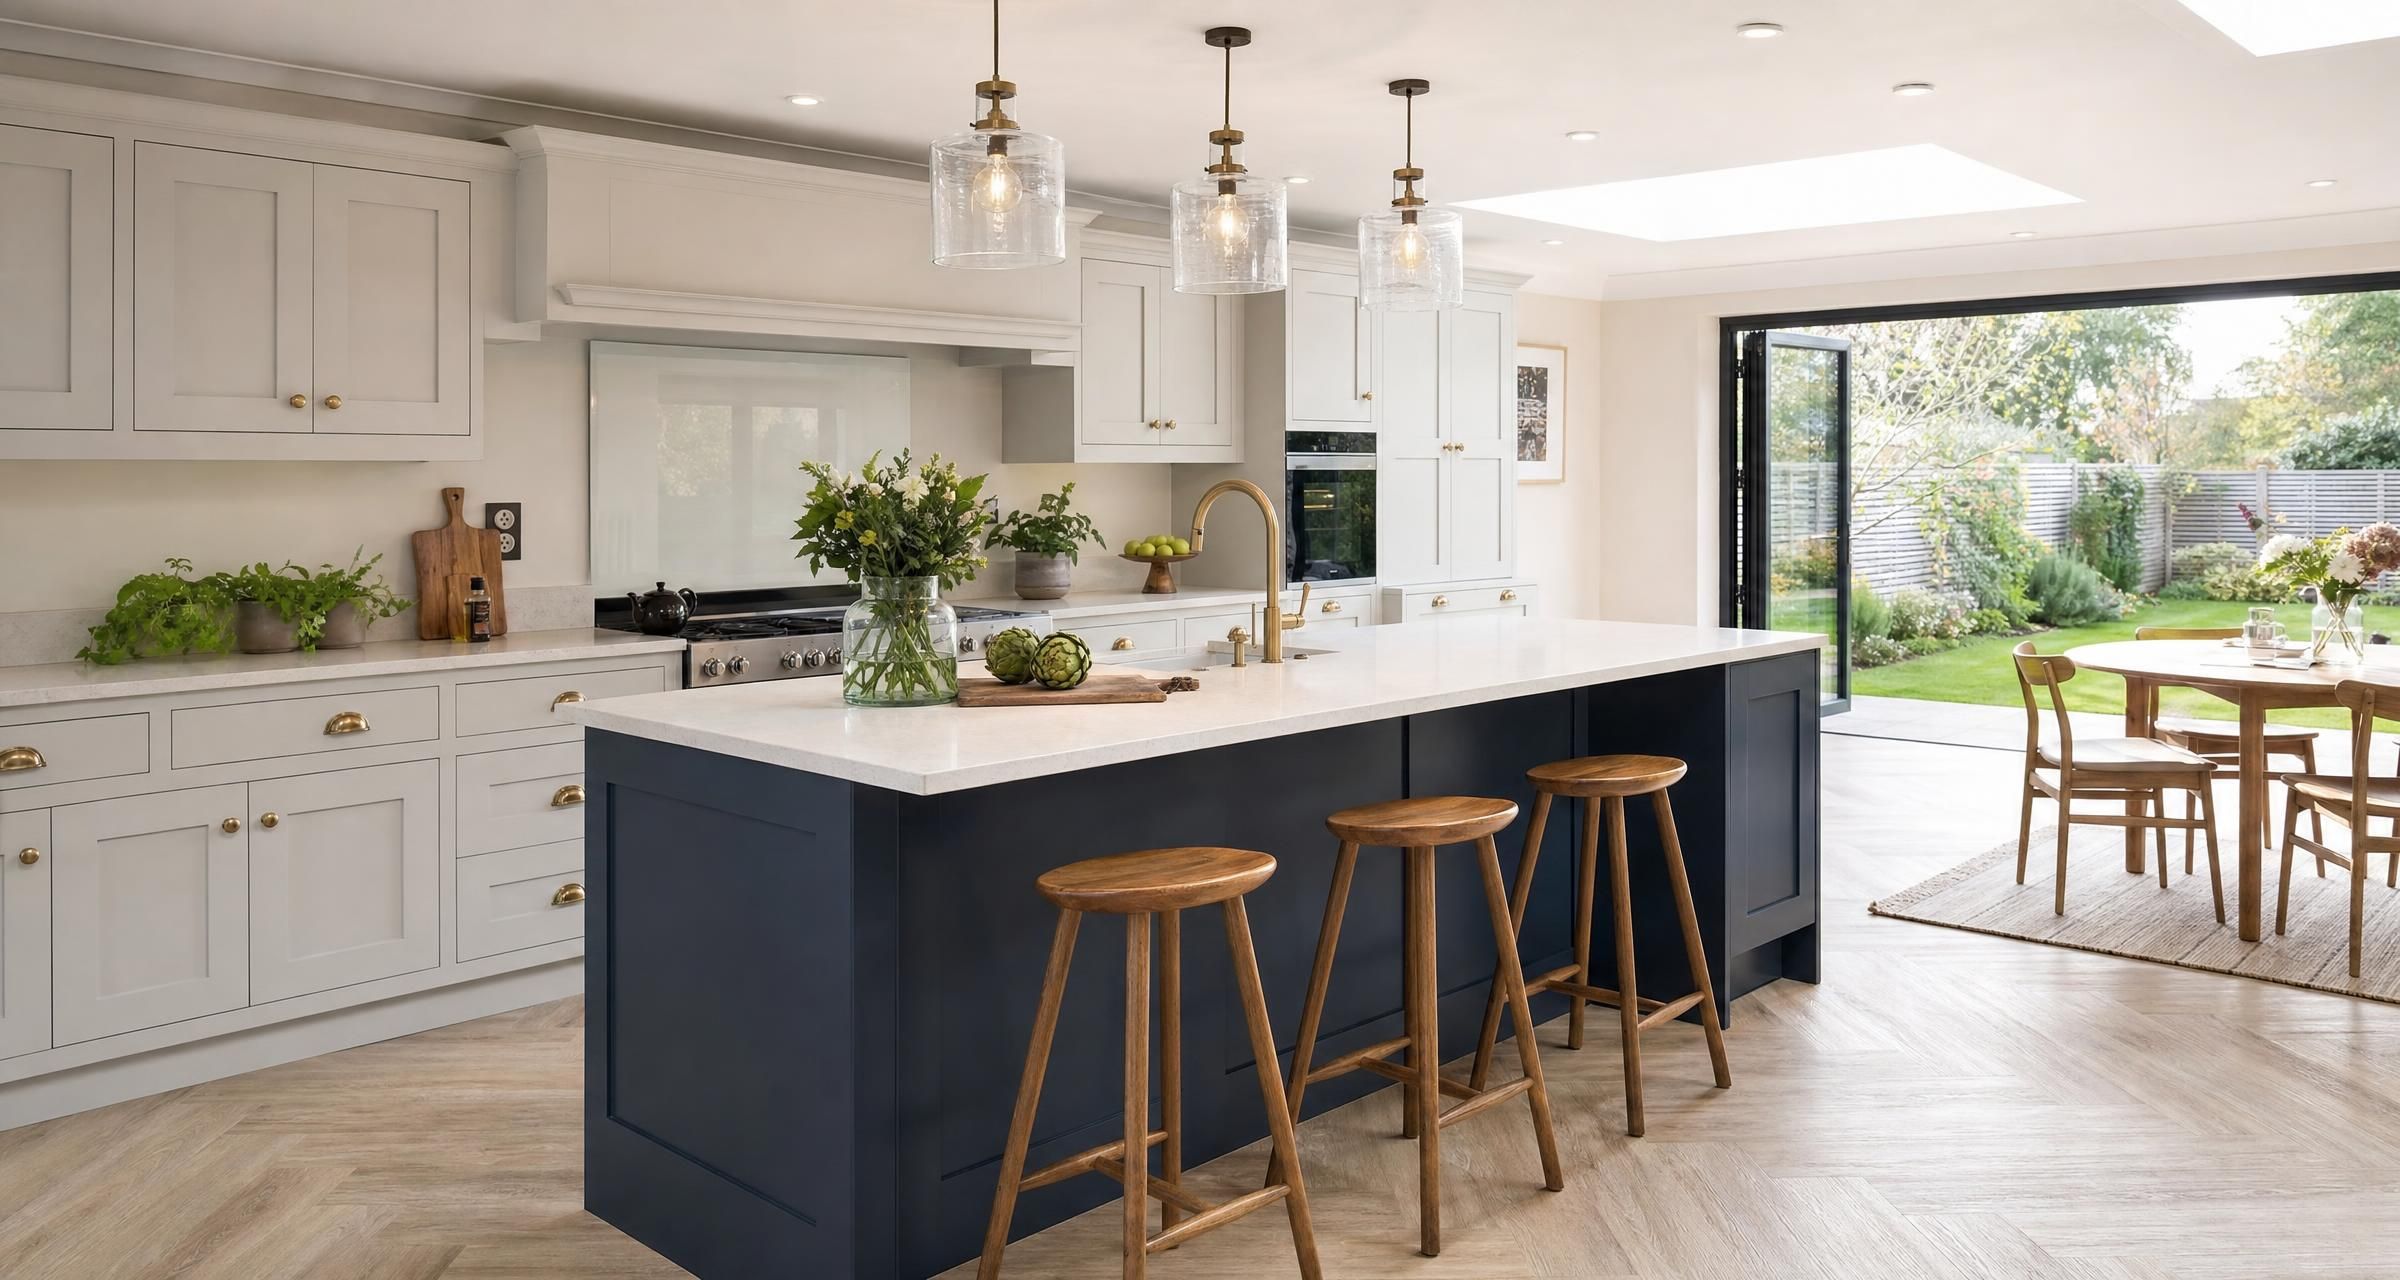
Kitchen Fitters in Southminster
Finding reliable Kitchen Fitters in Southminster is about more than choosing somebody who can assemble units. A properly fitted kitchen needs accurate measuring, sound preparation, careful sequencing of several trades and a clear understanding of electrics, plumbing, ventilation, worktops and finishes. The visible units are only one part of the job.
A kitchen can look excellent in a showroom but fail quickly if cabinets are fitted onto uneven walls, appliances are poorly planned, worktops are incorrectly supported or the electrical work is rushed. The best results come from detailed planning before installation starts, followed by a fitter who understands both the joinery and the wider building work around it.
This guide explains what a kitchen fitter can do, what to ask before accepting a quote, realistic costs, likely timeframes, regulations and the practical checks that help avoid delays and expensive changes once the old kitchen has been removed.
What Kitchen Fitters in Southminster Can Help With
The scope of kitchen fitting varies significantly. Some fitters provide labour only installation of units supplied by the homeowner. Others manage the complete project, including design input, removal, plumbing, electrical work, plastering, flooring, worktops and appliance installation.
Before requesting prices, decide whether you need a straightforward replacement kitchen or a wider renovation. A like for like installation in the same positions is normally quicker and cheaper than moving sinks, ovens, boilers, radiators or internal walls.
Typical kitchen fitting work
- Measuring the room and checking supplied kitchen plans
- Removing existing cabinets, worktops, tiles and flooring
- Installing base units, wall units, tall housings, end panels and plinths
- Fitting worktops, upstands, splashbacks and trims
- Cutting and fitting sink, hob and appliance openings
- Installing integrated dishwashers, washing machines, fridge freezers and ovens
- Connecting plumbing for sinks, taps, dishwashers and washing machines
- Arranging electrical alterations, sockets, lighting and appliance circuits
- Installing cooker hoods and ducting
- Coordinating plastering, decorating, tiling and flooring
- Building boxing, shelving, utility cupboards and bespoke storage
- Making good walls, ceilings and floors after removal work
A competent kitchen fitter will usually identify issues that a kitchen retailer plan may not account for. These can include out of square corners, uneven floors, low window sills, pipework behind units, poorly positioned sockets, restricted appliance door openings and insufficient space for appliance ventilation.
For a larger scheme involving an extension, structural alterations or a complete reconfiguration, read Planning a Renovation in Essex? Here’s What You Need to Know before committing to a layout or ordering materials.
Start With a Proper Kitchen Survey
Do not rely entirely on a retailer survey or a plan created from room dimensions supplied online. A fitting survey should confirm that the proposed kitchen will physically work in the room and that services can be installed safely.
The fitter should check wall lengths, ceiling height, floor levels, window and door openings, radiator locations, stop taps, waste pipes, consumer unit capacity, existing circuits and the route for extraction ducting. They should also look at how units will be delivered into the property and where waste skips or collection bags can be placed.
Questions a fitter should be able to answer
- Will the existing floor need levelling before units are fitted?
- Can the sink waste fall correctly to the existing drain connection?
- Is there enough clearance around integrated appliances and doors?
- Will the oven, hob and extractor require new electrical circuits?
- Can the extractor vent outside, and what route will the ducting take?
- Are the walls suitable for hanging heavy wall cabinets?
- Will any pipework need moving before the units are installed?
- Who is responsible for checking that units, doors and worktops are delivered undamaged?
- Is the proposed worktop suitable for the chosen sink and hob cut outs?
This survey stage is where many problems can be prevented. It is far cheaper to alter a plan on paper than to discover on fitting day that the tall fridge housing blocks a window reveal or the new sink cannot connect to the existing waste without an impractical run of pipework.
Planning the Order of Work
Kitchen installations often run late because the trades are booked in the wrong order. A fitter cannot properly install units onto damp plaster, a worktop supplier cannot template for stone until the base units are level and secured, and flooring choices can affect cabinet height and plinths.
For a normal replacement kitchen, the usual sequence is removal, first fix electrical and plumbing work, plastering or wall repairs, flooring preparation where required, fitting cabinets, templating worktops, second fix services, splashbacks, decorating and final adjustments.
Stone and composite worktops need particular planning. The fabricator usually templates after the base cabinets are fitted and level. Fabrication then commonly takes seven to fourteen working days, although lead times vary. During that gap, the sink and hob may not be usable.
For a detailed view of lead times, trade booking and the correct project sequence, see How to Plan a Kitchen Renovation in the UK Without Delays Order of Works Lead Times and Booking Trades.
A practical kitchen installation timeline
| Stage | Typical duration | What needs deciding first |
|---|---|---|
| Design, survey and quote | One to three weeks | Layout, appliances, worktop material, service changes |
| Ordering units and appliances | Two to twelve weeks | Final room dimensions and chosen specification |
| Removal and preparation | One to three days | Waste removal, temporary cooking arrangements, service isolation |
| First fix plumbing and electrics | One to three days | Approved layout and appliance positions |
| Wall and floor preparation | One to five days plus drying time | Condition of walls, ceilings and subfloor |
| Unit installation | Three to seven days | All cabinets, fittings and panels delivered and checked |
| Worktop fitting | One day for laminate or wood, longer for stone process | Units fully level and secured |
| Second fix and finishing | Two to five days | Worktop fitted, splashback decisions confirmed |
A simple kitchen replacement may take one working week if the room is sound and the services remain in the same place. A full renovation involving replastering, rewiring, flooring, new windows or structural work can easily take three to six weeks. Build contingency into the programme, especially where old finishes are being removed.
What Does a New Kitchen Cost?
The final price depends on the quality of the kitchen, the complexity of the layout, the amount of remedial work required and whether the quote includes associated trades. Labour only fitting prices can appear attractive but often exclude the items that make a kitchen usable, such as electrical certification, disposal, plastering, flooring and worktop installation.
As a realistic guide for 2026, homeowners should expect the following broad UK price ranges. These are planning figures, not fixed quotations.
| Item | Typical cost range | What affects the price |
|---|---|---|
| Removal and disposal of an old kitchen | £500 to £1,500 | Kitchen size, tiles, appliances, access and waste volume |
| Labour to fit a small to medium kitchen | £2,000 to £5,000 | Number of units, cabinet quality, panels, cornice and complexity |
| Full kitchen fitting with several trades | £6,000 to £15,000 plus | Plumbing, electrics, plastering, flooring, tiling and layout changes |
| Laminate worktops supplied and fitted | £500 to £1,500 | Length, joints, edging, cut outs and upstands |
| Solid wood worktops supplied and fitted | £1,000 to £3,000 | Timber species, thickness, oiling and cut outs |
| Quartz or granite worktops supplied and fitted | £2,500 to £6,500 plus | Slab choice, thickness, seams, cut outs and access |
| Electrical work | £800 to £3,500 plus | New circuits, consumer unit condition, lighting and appliance loads |
| Plumbing alterations | £500 to £2,500 plus | Moving sink, waste pipe route, water pressure and appliance connections |
| Wall tiling | £600 to £3,000 plus | Tile type, preparation, area, layout and grouting |
| Flooring supply and fitting | £700 to £3,500 plus | Material, subfloor preparation and room size |
A modest kitchen using entry level units and laminate worktops may cost £8,000 to £15,000 including supply, fitting and basic associated work. A mid range kitchen with integrated appliances, quartz worktops, electrical upgrades and improved finishes is often £18,000 to £35,000. Premium cabinetry, bespoke work, structural changes and high specification appliances can take the budget considerably higher.
For a more detailed breakdown of labour, units, worktops and commonly missed costs, see How Much Does It Cost to Fit a New Kitchen in the UK in 2026? Labour, Units, Worktops and Hidden Extras Explained.
Costs commonly left out of an initial kitchen quote
- Skip hire, waste collection or disposal charges
- Removal of old tiles and repair to damaged plaster
- Levelling compounds or repair to timber floors
- New sockets, upgraded circuits or a consumer unit upgrade
- Moving a radiator or replacing pipework
- Extractor ducting, external vents and making good outside walls
- Worktop templating, delivery and installation
- Appliance installation, testing and manufacturer required clearances
- Decorating after new plaster, tiling or ceiling alterations
- Parking, long carrying distances or restricted site access
Ask for exclusions in writing. A quote that appears cheaper may simply leave out several necessary stages.
How to Choose a Suitable Kitchen Fitter
Kitchen fitting is a trade where practical skill matters. A good installer works accurately, protects finished surfaces, understands how different cabinet systems go together and knows when to bring in qualified electricians, plumbers, gas engineers or structural specialists.
Ask to see photographs of completed kitchens, including close views of worktop joints, end panels, appliance housings, cornice lines and cabinet alignment. Wide photographs can hide poor finishing. You want to see consistent gaps, straight runs of doors, neat silicone work, properly supported worktops and clean cuts around sockets and pipework.
Checks worth making before appointment
- Confirm the full trading name, address and contact details
- Ask for a written itemised quotation rather than a single total
- Check public liability insurance and ask what level of cover is held
- Establish whether the fitter employs or subcontracts other trades
- Ask who will manage the project and be your day to day contact
- Request a start date, expected duration and payment schedule
- Check who will order materials and who accepts responsibility for errors
- Ask how defects, damaged doors and missing components will be handled
- Confirm whether waste removal, cleaning and final snagging are included
Do not choose on price alone. A kitchen fitter who asks detailed questions before quoting is usually trying to reduce uncertainty. That is preferable to a quick estimate that later grows through variations.
Electrical, gas and plumbing competence
A kitchen fitter may be highly capable at cabinet installation but should not carry out electrical or gas work beyond their competence. Electrical work should be completed and tested by a competent electrician. In England, certain domestic electrical work must be notified to building control or completed through a registered competent person scheme. New circuits and consumer unit work are common examples.
You can check whether an electrician is registered through the NICEIC. On completion, ask for the appropriate electrical certificate and, where relevant, Building Regulations compliance documentation.
Any work on a gas hob, gas oven or gas pipework must be carried out by an engineer on the Gas Safe Register. Ask for their registration card and check that they are qualified for the type of appliance being installed. The card should be checked before work starts, not after.
Getting Quotes That Can Be Compared Fairly
Provide every fitter with the same information. If one contractor prices from a full kitchen plan and appliance schedule while another is given only a rough description, the quotes will not be comparable.
Include cabinet plans, elevations, product codes, worktop details, appliance model numbers, room photographs and any known issues. Explain clearly if you want existing walls removed, new flooring, replastering, altered lighting or relocated plumbing.
Information to send with a quote request
- Kitchen plan showing cabinet sizes and positions
- Appliance schedule with model numbers and whether appliances are integrated
- Worktop material, thickness and edge profile
- Photos of each wall, floor, ceiling, consumer unit and existing plumbing
- Whether old kitchen removal and disposal are required
- Details of any units or worktops already ordered
- Required completion date, if there is one
- Whether you will remain living in the property during the works
- Any access restrictions, parking limits or delivery considerations
Ask each contractor to split their price into labour, materials, specialist trades, waste removal and provisional allowances. A provisional allowance is an estimated sum for work that cannot be accurately priced until opening up or further investigation. It is reasonable for genuine unknowns, but too many vague allowances make a quote difficult to control.
Payment terms and contracts
A deposit may be reasonable where the contractor is ordering materials or reserving time, but avoid paying most of the labour cost before work is completed. Stage payments should relate to visible progress, such as completion of removal and first fix work, installation of units, worktop fitting and final handover.
Keep the agreement in writing. It should identify the specification, drawings, exclusions, payment stages, start date, estimated duration, responsibility for ordering, variation procedure and snagging process. If the scope changes, agree the cost and programme impact before the additional work starts.
Building Regulations, Planning and Kitchen Safety
A standard replacement kitchen does not usually need planning permission. Planning permission may become relevant if the project forms part of an extension, changes the exterior of the building, involves a listed property or sits within an area subject to additional planning controls. If in doubt, use the official guidance on when planning permission is needed before work begins.
Building Regulations are more likely to apply where the work affects structure, drainage, ventilation, thermal performance or certain electrical installations. Removing or widening an internal wall, for example, may require structural design and building control approval if it is load bearing.
Ventilation and extractor fans
Cooking creates moisture, grease and airborne pollutants. Recirculating hoods can reduce odours but do not remove moist air from the room. Where practical, ducting an extractor to the outside is usually the better solution.
Approved Document F sets ventilation requirements for kitchens. An intermittent extract fan serving a kitchen should generally provide 30 litres per second if located above the hob, or 60 litres per second if located elsewhere. The duct route matters. Long flexible ducting runs, excessive bends and reduced diameter ducting can seriously reduce performance.
The fitter should agree where the external vent will be positioned and who will make good the opening. Avoid placing ducting where it conflicts with structural elements, electrical cables or future worktop support.
Electrical layout and appliance loads
Modern kitchens need more sockets and dedicated circuits than older kitchens. Induction hobs, double ovens, boiling water taps, wine coolers and integrated appliances can place significant demand on an existing electrical installation.
Do not assume a new hob can simply replace an old gas appliance. An induction hob may require a higher rated circuit and suitable cable size. An electrician should assess the consumer unit, earthing and circuit capacity before cabinets are fitted. Plan socket positions early, particularly in pantry units, island units and appliance housings.
Fire safety and clearances
Appliances must be installed in line with manufacturer instructions. This includes clearances around ovens, hobs, fridge freezers and extractor hoods. Tall housings need the correct ventilation gaps, and integrated appliances must not be boxed in so tightly that heat cannot dissipate.
Kitchen designers sometimes produce attractive layouts that overlook practical door swings. Check dishwasher, oven, fridge and drawer openings with the room plan. Make sure a dishwasher door can open without blocking the only route through the kitchen, and that two opposing appliance doors can be used safely.
Common Kitchen Fitting Problems and How to Avoid Them
Ordering before the room is properly measured
Walls are rarely perfectly straight, and floor levels can vary across a room. If units are ordered before accurate measurement, fillers may be too narrow, worktops may not cover gaps or an appliance housing may not fit between walls. Always have the final layout checked against actual site dimensions.
Assuming existing services can stay hidden
Old pipework often runs through the backs of cabinets. Moving the sink or dishwasher may need a new waste route, and water pipes may need protecting from freezing or damage. A fitter should identify likely service routes before cabinets arrive.
Installing flooring at the wrong stage
There is no single answer for every floor. Floating laminate and some engineered floors are often fitted after the units so the floor can move naturally. Tiled floors and some glued finishes are usually fitted before cabinets. Discuss this early because it affects finished floor level, appliance heights, plinth sizes and door clearances.
Using poor quality worktop support
Heavy worktops, especially stone, need properly levelled and secured cabinets. Unsupported overhangs, weak island units or poorly fixed tall panels can cause movement and cracking. Confirm with the worktop fabricator what support is needed for breakfast bars, cantilevers and large cut outs.
Ignoring wall condition
Wall units depend on sound fixings into suitable structure. Plasterboard alone may not be enough for heavy cabinets unless the correct fixings and background support are used. If walls are damp, friable or recently repaired, deal with the cause before fitting expensive cabinetry over them.
Leaving appliance details until late
Integrated appliances are not interchangeable. Door fixing systems, ventilation requirements, hinge positions and housing dimensions vary. Give the fitter exact model numbers. Do not substitute appliances after cabinets have been fitted without checking compatibility.
A useful way to reduce omissions is to work through a full Kitchen Renovation Checklist before placing final orders or paying deposits.
Preparing Your Home for Kitchen Installation
Living without a kitchen is disruptive, particularly if worktops, sink connections and appliances are unavailable for several days. Set up a temporary area with a kettle, microwave, basic food storage and washing up bowl. Keep a small number of plates and utensils accessible rather than packing everything away.
Clear adjacent rooms if they are likely to be used for cutting, storage or access. Kitchen fitting creates dust even with careful protection, particularly during removal, wall chasing, plastering and worktop cutting. Move vulnerable furniture and cover doorways where possible.
Check deliveries immediately. Open enough boxes to inspect cabinet carcasses, doors, panels, handles, appliances and worktops before the fitting date. Report damage or missing parts promptly. Waiting for a replacement door, end panel or cabinet can delay the whole programme.
Homeowner handover checklist
- All cabinet doors and drawers open, close and align correctly
- Worktop joints, edges and cut outs are neat and sealed
- Sink, tap, waste and appliance connections have been checked for leaks
- Appliances are installed in accordance with manufacturer requirements
- Electrical certificates have been supplied where applicable
- Gas paperwork has been supplied where applicable
- Extractor fan or cooker hood operates correctly
- Silicone seals around sinks, splashbacks and worktops are complete
- Any scratches, chips, missing parts or adjustment issues are listed for snagging
- Waste, packaging and old kitchen materials have been removed as agreed
Frequently Asked Questions About Kitchen Fitters in Southminster
How much do Kitchen Fitters in Southminster charge?
Labour for fitting a small or medium kitchen commonly falls between £2,000 and £5,000, but this usually covers cabinet and basic worktop installation rather than every part of the renovation. If the project includes removal, plumbing changes, electrical work, plastering, flooring, tiling and specialist worktops, the installation element can rise to £6,000 to £15,000 or more. The only reliable figure is an itemised quote based on a site survey and final kitchen plan.
How long does it take to fit a new kitchen?
A straightforward kitchen replacement can take around five to ten working days after all products have arrived. A complete renovation may take three to six weeks, especially if walls need plastering, floors need levelling, services are moving or stone worktops are being fabricated after templating. Allow extra time for damaged items, missing components and drying periods after plastering or screeding.
Do I need an electrician for a kitchen refit?
Usually, yes. Even if sockets remain in broadly the same places, a kitchen refit often involves disconnecting and reconnecting appliances, adding lighting, moving outlets or checking existing circuits. New circuits, consumer unit alterations and some other works have notification requirements in England. Use a competent electrician, request certification and ensure electrical work is planned before units are fitted.
Can a kitchen fitter install a gas hob?
A kitchen fitter can prepare the cabinet, cut the worktop opening and coordinate the installation, but the gas connection itself must be carried out by a Gas Safe registered engineer with the correct appliance category on their registration. The engineer should test the installation and provide the required documentation. Do not accept an informal arrangement for gas work.
Should flooring go under kitchen units?
It depends on the floor type. Tiled floors and many glued floors are generally installed before cabinets. Floating floors, such as laminate and certain engineered products, are usually installed around the kitchen units rather than trapped beneath them because the floor needs room to expand and contract. Confirm the correct method with both the flooring installer and kitchen fitter before ordering plinths or setting cabinet heights.
Final Thoughts
A successful kitchen installation is built on accurate measurements, a realistic programme, clear responsibility between trades and a properly detailed quotation. Spend time resolving appliance choices, worktop details, electrical requirements and ventilation before the old kitchen is removed. That preparation will protect the budget and give the fitter the information needed to produce a durable, well finished result.
Ready to start your project? Use BookaBuilderUK to post a job and receive free quotes from vetted local tradespeople.


