
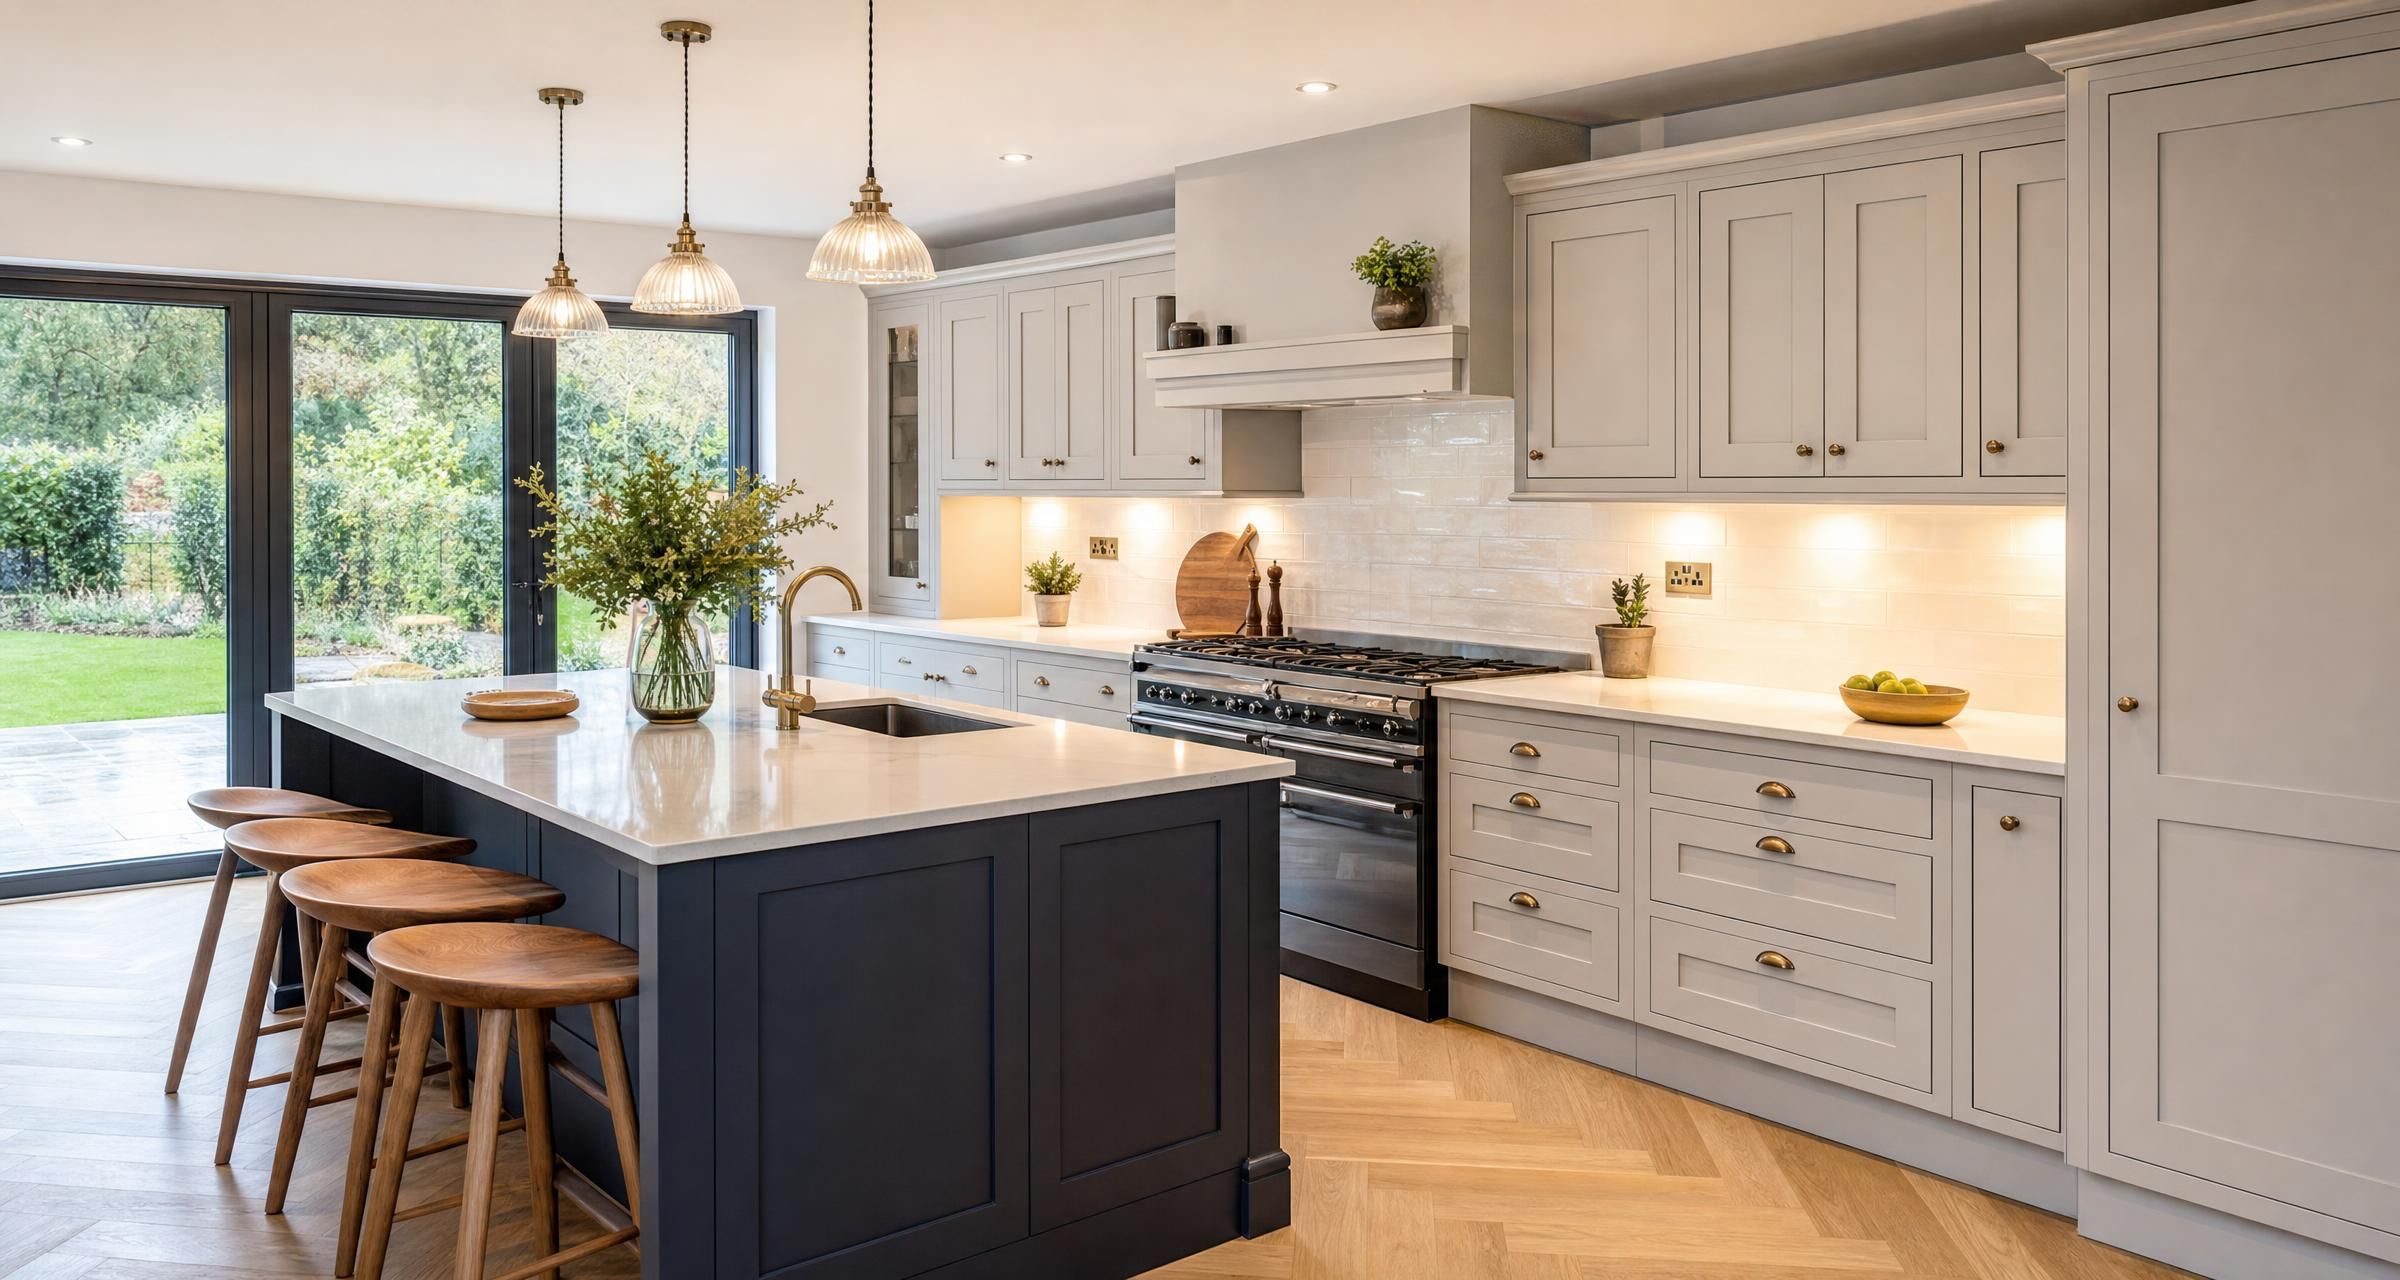
Kitchen Fitters in Stanford-le-Hope
Finding the right Kitchen Fitters in Stanford-le-Hope is about far more than choosing somebody who can assemble units. A kitchen installation brings together cabinetry, worktops, plumbing, electrics, flooring, ventilation, decorating and often structural work. The best results come from careful planning, accurate site measurement, clear responsibilities and tradespeople who understand the order in which each part must happen.
A well fitted kitchen should look good on day one, but it also needs to function safely for years. Doors should align, worktops should be properly supported, appliances should have the right services, sockets should be sensibly positioned and plumbing connections must remain accessible where possible. Small shortcuts during fitting can create expensive faults later, particularly around worktops, integrated appliances, drainage and electrical circuits.
This article explains what a kitchen fitter can do, how to prepare for quotations, realistic costs, the regulations that may apply and the checks worth making before work starts.
What Kitchen Fitters in Stanford-le-Hope Can Help With
Kitchen fitters commonly provide a full installation service, although the exact scope varies between tradespeople. Some fitters focus on cabinets and worktops only. Others manage the whole room, including removal, preparation work and coordination with qualified electricians, plumbers, plasterers and gas engineers.
Before accepting a quote, establish precisely what is included. A kitchen installation price can look attractive until you discover that appliance connections, wall repairs, flooring, waste removal or end panels are extra.
Typical kitchen fitting work
- Removing old cabinets, worktops, appliances and wall finishes.
- Checking room dimensions against the kitchen supplier’s plan.
- Assembling and installing base units, wall units, tall housings and pantry cupboards.
- Fitting plinths, cornices, pelmets, end panels and filler pieces.
- Installing laminate, solid wood, compact laminate, quartz, granite or porcelain worktops.
- Cutting worktop apertures for sinks, hobs and pop up sockets.
- Hanging doors, adjusting hinges and aligning drawers.
- Installing sinks, taps, waste pipes and appliance plumbing connections.
- Coordinating electrical first fix and second fix work.
- Arranging compliant gas work for gas hobs and ovens.
- Fitting splashbacks, upstands, wall tiling, flooring and decorative finishes.
- Making good walls, ceilings and joinery after the installation.
For a straightforward replacement kitchen, fitting may be completed in around five to ten working days. A full renovation involving plastering, altered electrics, new flooring, worktop templating and several trades can take two to four weeks. Structural alterations, such as removing a wall or forming a larger opening, add further time and may require design input and Building Regulations approval.
Start With the Room, Not the Kitchen Brochure
Kitchen supplier plans are useful, but they are not a substitute for a proper site survey. A fitter needs to assess the actual room, not just the dimensions on a design printout. Older homes can have uneven floors, bowed walls, out of square corners, chimney breasts, service ducts and pipes that affect what can be installed.
Ask the fitter to measure the room before units are ordered or before the order becomes non returnable. This is especially worthwhile where there are tall housings, appliance banks, bespoke cabinets, stone worktops or narrow clearances.
Key measurements and checks before ordering
- Overall wall lengths and ceiling height.
- Location and height of windows, doors, radiators and boiler cupboards.
- Floor level changes across the room.
- Wall condition and whether fixings will be made into masonry, studwork or lath and plaster.
- Location, size and accessibility of water pipes, waste pipes, gas pipes and electrical cables.
- Extractor route and whether there is a practical external discharge point.
- Appliance model numbers and manufacturer installation requirements.
- Clearances around doors, drawers, oven handles and fridge doors.
- Space needed for dishwasher hoses, washing machine valves and isolation switches.
- Whether the worktop material requires a specialist template visit.
Do not assume that existing service positions are suitable for a new layout. Moving a sink from one side of the room to another may involve new hot and cold feeds, a longer waste run and alterations below the floor. Moving an electric oven or induction hob may require a new circuit, particularly where the existing installation is old or has limited spare capacity.
For a detailed sequence of decisions, deliveries and trade booking, see How to Plan a Kitchen Renovation in the UK Without Delays Order of Works Lead Times and Booking Trades.
What a Proper Kitchen Installation Usually Involves
The order of work matters. Fitting units before electrical cables, plaster repairs or floor preparation are complete often leads to avoidable disruption. A professional kitchen project is normally planned in stages.
Removal and room preparation
The existing kitchen is removed carefully, services are isolated where necessary and the room is assessed once it is stripped back. This is often the point at which hidden issues appear, such as damaged plaster, leaking pipework, loose floorboards, inadequate electrical circuits or old redundant services.
If the property was built before 2000 and works may disturb textured coatings, old vinyl flooring, insulation boards or other suspect materials, do not assume they are harmless. The Health and Safety Executive asbestos guidance explains why suitable assessment is needed before disturbing materials that could contain asbestos.
First fix services and making good
First fix means the work completed before cabinets and finished surfaces are in place. This can include new wiring, socket positions, lighting cables, plumbing pipework, waste alterations, ventilation ducting and wall repairs.
Walls should be sufficiently sound and reasonably flat before cabinets are installed. A fitter can pack and scribe units to deal with minor variation, but badly bowed walls or loose plaster should be repaired rather than concealed. If the floor is being replaced, agree whether flooring will run beneath the units or stop at the cabinet line. Either approach can work, but it affects quantities, plinth heights and future replacement work.
Cabinet and appliance installation
Base units are levelled first. Wall units are then fixed using suitable brackets and fixings for the wall construction. Tall housings need particular care because a small error at the base becomes obvious at ceiling level.
Appliances should not simply be pushed into position. Integrated units require ventilation gaps, secure fixing points and doors fitted to the manufacturer’s instructions. Refrigeration appliances, in particular, need the correct air flow around them. Poor ventilation can reduce performance and shorten appliance life.
Worktops, finishing and second fix
Laminate worktops can often be fitted during the main installation. Stone, quartz, granite and porcelain worktops normally follow a separate process. The cabinets must be fully installed, level and fixed in their final position before the fabricator templates. Manufacture and fitting can then take around one to three weeks, depending on material, supplier capacity and complexity.
Second fix follows once units and worktops are ready. This includes fitting sockets and switches, connecting appliances, installing taps, sealing junctions and completing lights. Silicone should be neat and used where movement or moisture is expected, such as around sinks and upstands. It is not a substitute for poor joinery or uneven walls.
Kitchen Installation Costs and What Changes the Price
There is no single cost for fitting a kitchen because the scope can range from replacing six cabinets in the same positions to remodelling an entire ground floor room. Labour prices also depend on the level of preparation, the specification of the kitchen and how many specialist trades are required.
The figures below are realistic broad UK allowances for 2026. They are intended for budgeting and comparison, not as a substitute for itemised quotations.
| Work item | Typical price range | What commonly affects the cost |
|---|---|---|
| Removal and disposal of an existing kitchen | £400 to £1,200 | Kitchen size, appliances, waste volume, access and whether services need isolating |
| Labour to fit a small to medium kitchen | £2,000 to £5,000 | Number of units, room condition, tall cabinets, cabinet quality and finishing details |
| Labour to fit a large or premium kitchen | £5,000 to £10,000 plus | Island units, detailed joinery, multiple appliance housings, bespoke panels and complex layouts |
| Electrical alterations and certification | £500 to £2,500 plus | New circuits, consumer unit capacity, lighting, extractor supply and appliance loads |
| Plumbing and waste alterations | £300 to £1,500 plus | Moving sink positions, new pipe routes, appliance connections and floor access |
| Laminate worktops supplied and fitted | £400 to £1,500 | Length, joins, edging, cut outs and sink or hob complexity |
| Quartz, granite or porcelain worktops supplied and fitted | £2,000 to £6,000 plus | Material choice, thickness, templating, cut outs, drainage grooves and island size |
| Wall tiling or splashbacks | £500 to £2,500 plus | Tile type, wall preparation, pattern, niche details and area covered |
| Flooring installation | £500 to £3,000 plus | Material, subfloor condition, room size and whether levelling compound is needed |
The kitchen itself is a separate and potentially substantial cost. Entry level cabinet packages can begin at several thousand pounds, while higher specification kitchens with premium appliances and stone worktops can reach £20,000 to £50,000 or more before building works.
For a fuller breakdown of unit costs, labour allowances, worktops and overlooked extras, read How Much Does It Cost to Fit a New Kitchen in the UK in 2026? Labour, Units, Worktops and Hidden Extras Explained.
Costs that are often missed from an early budget
- Delivery charges and carrying units into the property.
- Skip hire or licensed waste removal.
- Temporary kitchen arrangements during the works.
- Plaster repairs after tiles, cabinets or old extractors are removed.
- Floor levelling, subfloor repair and new skirting boards.
- Painting ceilings, walls and adjacent rooms.
- Extractor ducting, external vents and making good brickwork.
- Additional cabinet fillers, end panels and replacement parts.
- Worktop templating visits and extra cut outs.
- Upgrading the consumer unit where electrical capacity or condition is inadequate.
How to Choose a Suitable Kitchen Fitter
Kitchen fitting is a detail driven trade. A good installer should be able to talk confidently about cabinet installation, scribing, worktop joins, appliance ventilation, service clearances and sequencing. They should also be honest about what needs a separately qualified specialist.
Ask to see examples of comparable completed work, ideally including details such as tall units, integrated appliances, corner solutions and worktop finishing. Photographs are useful, but ask practical questions about how the project was managed. An experienced fitter should be able to explain how they dealt with uneven walls, late deliveries, damaged parts or a stone worktop template delay.
Checks to make before appointing anyone
- Ask for a written quotation with a clear list of included and excluded work.
- Confirm who is responsible for ordering, checking and storing kitchen materials.
- Ask whether the fitter supplies plumbing and electrical work directly or uses separate trades.
- Check that any electrician undertaking notifiable work can provide the appropriate certification.
- Check that gas work is completed by an engineer registered with Gas Safe Register.
- Ask what public liability insurance is held and request evidence if appropriate.
- Agree payment stages linked to progress, not an excessive upfront payment.
- Confirm expected working hours, access arrangements, dust control and waste disposal.
- Get clarity on defects, snagging and the period allowed for adjustment after completion.
A kitchen fitter does not need to be a registered electrician or gas engineer if those works are subcontracted to appropriately qualified people. What matters is that responsibility is clear and certificates are handed over. Avoid arrangements where one person says another trade will “sort it later” without a named scope, date or cost.
Electrical, Gas and Ventilation Requirements
Kitchen work often triggers safety requirements because it changes electrical circuits, introduces fixed appliances or alters gas cooking equipment. The installation should be planned around the appliance manufacturer’s instructions as well as the relevant standards.
Electrical work and Part P
Electrical work in kitchens must comply with Part P of the Building Regulations. Some work may be notifiable to Building Control, depending on the nature and location of the alteration. Registered competent electricians can self certify eligible work through their scheme. Ask for an Electrical Installation Certificate or Minor Electrical Installation Works Certificate as appropriate, plus confirmation of any Building Regulations compliance certificate.
Homeowners can read the official Part P guidance before agreeing electrical changes. This is especially relevant for new circuits for ovens, induction hobs, under cabinet lighting, extractor fans and additional socket outlets.
Do not rely on a simple visual check of an existing consumer unit. An electrician may need to assess earthing, protective devices, spare ways and the condition of the installation before adding significant electrical load.
Gas hobs and ovens
Any work on a gas supply, gas hob or gas oven must be completed by a Gas Safe registered engineer. The engineer should test the installation and provide the relevant paperwork. A gas hob also needs correct clearances from combustible materials and adequate ventilation in line with the manufacturer’s requirements.
Extractor fans and cooker hoods
Recirculating hoods filter and return air to the room. Ducted extractors discharge air outside and can provide more effective removal of moisture and cooking odours, but the duct route must be planned properly. Long duct runs, excessive bends and undersized ducting reduce performance.
A cooker hood is not always treated as the whole room ventilation strategy. If building work creates a new kitchen or materially changes ventilation arrangements, seek advice on the requirements under Part F. External vents should be positioned carefully to avoid damage, leaks and nuisance to neighbouring properties.
Do You Need Planning Permission or Building Regulations Approval?
Replacing a kitchen within the existing room usually does not require planning permission. Internal refurbishment is generally outside planning control unless the property is listed, located in a restricted area with specific controls, or the works affect a condition attached to a previous consent.
Planning permission can become relevant if the project includes an extension, a new external flue, a significant change to the outside of the property or other external alterations. Check the specific proposal through the Planning Portal and consult the local planning authority where necessary.
Building Regulations are more likely to apply where you remove or alter a load bearing wall, change drainage, undertake controlled electrical work, make substantial changes to ventilation, create a new opening or carry out structural alterations. If a wall is being removed, do not assume it is non structural because it appears thin. It may support floor joists, roof loads or provide lateral restraint.
Where structural work is involved, obtain suitable design information and Building Control approval before starting. A kitchen fitter may be able to coordinate this work, but the homeowner should receive the relevant approvals and completion documentation.
How to Request Quotes That Can Be Compared Fairly
The quality of the brief directly affects the quality of quotations. If one fitter prices installation only and another includes removal, waste, plumbing, electrics and decorating, their totals will not be comparable.
Send the same information to each person quoting. If the design is still changing, ask for an initial budget estimate, then request a final fixed quotation once the room has been surveyed and the kitchen order is confirmed.
Information to provide with a kitchen fitting enquiry
- Kitchen plan, elevation drawings and cabinet schedule from the supplier.
- Appliance list with model numbers where available.
- Worktop material and whether it is supplied by the kitchen retailer or a specialist fabricator.
- Photographs of the existing room from each corner.
- Details of any wall removal, new windows, flooring or layout changes.
- Whether you need old units removed and disposed of.
- Known issues such as damp, uneven floors, old electrics or plumbing leaks.
- Preferred start date and whether all units, appliances and finishes will be on site.
- Whether you need the fitter to coordinate other trades.
Questions that should be answered in the quotation
- Does the price include assembly, installation and adjustment of every cabinet?
- Are end panels, scribes, plinths, cornices and decorative components included?
- Does it include worktop installation, cut outs, joints and sealing?
- Who disconnects and reconnects appliances?
- Are plumbing alterations and new isolation valves included?
- Are electrical works priced separately and will certification be supplied?
- Is waste removal included, and is there a limit on the amount removed?
- Are wall repairs, plastering, tiling, flooring and decorating included or excluded?
- What is the proposed payment schedule?
- What happens if parts arrive damaged, missing or incorrect?
The lowest quote is not automatically the best value. A lower figure may be entirely reasonable if it excludes other trades or assumes the room is ready for fitting. Compare scope line by line, then ask questions before accepting. This avoids disputes over what was “understood” to be included.
Coordination is one of the main causes of budget overruns. This article on How to Plan Builder and Kitchen Supplier Coordination Without Delays or Costly Rework explains how to align surveys, delivery dates, site preparation and specialist worktop fitting.
Common Kitchen Fitting Mistakes That Cause Delays
Ordering before a final site survey
Kitchen design software works with entered dimensions. If those dimensions are wrong, a tall unit may not fit below the ceiling, drawers may clash with an opening door or a worktop return may be too long. Final measurement should happen before committing to bespoke, cut to size or non returnable goods.
Booking fitting before checking deliveries
Open every package as early as possible and compare the delivery against the supplier schedule. Check cabinets, doors, hinges, panels, handles, appliances, worktops and fittings. Missing parts can stop a project for days, particularly if a specific door or tall housing component is required to complete the run.
Forgetting the worktop sequence
Stone worktops cannot normally be manufactured from a drawing alone. Cabinets must be fitted first, then templated, then the material is fabricated and installed. Plan for a period without a permanent sink or hob unless temporary arrangements are agreed.
Installing units before service locations are agreed
Sockets behind integrated appliances, inaccessible stop taps and dishwasher hoses trapped behind fixed cabinets are recurring problems. Agree service locations before units go in. Provide accessible isolation valves for appliances and avoid placing electrical accessories where a future leak could affect them.
Assuming every wall can hold wall cabinets
Wall units are heavy before they are filled with crockery. Fixing requirements differ for masonry, timber studs, metal studwork and plasterboard partitions. The fitter should identify the wall type and use a suitable fixing method. Additional noggins or reinforcement may be needed before plasterboarding where a new stud wall will carry cabinets.
A Practical Pre Start Checklist
Use this checklist before the first day on site. It reduces decisions being made under pressure once the old kitchen has been removed.
- Confirm the final kitchen layout against a physical room survey.
- Check all cabinets, doors, handles, panels, appliances and worktops have been delivered.
- Store components dry, secure and away from areas where they could be damaged.
- Agree the full scope of work in writing, including exclusions.
- Confirm who will arrange electricians, plumbers, gas engineers, plasterers and tilers.
- Agree where the team can park, unload, store materials and dispose of waste.
- Clear kitchen cabinets, adjoining surfaces and access routes.
- Protect retained flooring, furniture and nearby rooms from dust.
- Take photographs of existing meter positions, service routes and room condition.
- Confirm appliance model numbers and retain installation manuals.
- Agree the location of sink, tap, filtered water tap, waste disposal unit and washing machine connections.
- Plan temporary cooking and washing facilities if the project will take more than a few days.
- Set aside a sensible contingency, often around ten to fifteen per cent for refurbishment work where hidden defects may be uncovered.
A more detailed homeowner task list is available in this Kitchen Renovation Checklist.
FAQ About Kitchen Fitters in Stanford-le-Hope
How much do Kitchen Fitters in Stanford-le-Hope charge?
For fitting labour alone, a small to medium kitchen commonly costs around £2,000 to £5,000, while larger or more detailed kitchens can cost £5,000 to £10,000 or more. The final figure depends on cabinet quantity, worktop type, room preparation, service alterations and whether the fitter is managing other trades. Request an itemised quote so you can identify the fitting cost separately from electrical, plumbing, plastering, tiling, flooring and waste disposal.
How long does it take to fit a new kitchen?
A simple replacement using the existing layout may take around five to ten working days once all materials are on site. A full renovation with rewiring, plumbing changes, plastering, flooring, tiling and specialist worktops often takes two to four weeks. Quartz, granite and porcelain worktops can add a further one to three weeks between template and installation. Delays are most often caused by missing components, damaged units, late appliances or changes made after the fitting has started.
Do I need an electrician and Gas Safe engineer as well as a kitchen fitter?
Usually, yes. A kitchen fitter may undertake cabinet installation and coordinate the project, but fixed electrical work should be completed by a suitably competent electrician and gas appliances must be installed or altered by a Gas Safe registered engineer. Ask before work begins who will carry out each service and what certificates will be supplied at completion.
Should flooring be fitted before or after kitchen units?
Both methods are used. Fitting flooring before cabinets creates a continuous finish and can make later layout changes easier, but it uses more material and may expose the new floor to installation damage. Fitting flooring up to the units can save material and protect the floor during cabinet fitting, but accurate planning is needed around plinth height, appliance clearances and future replacement. Discuss the chosen approach with the fitter and flooring installer before either trade starts.
Can a kitchen fitter remove an internal wall?
Some kitchen installers work with builders who can complete this as part of a larger project, but wall removal should never be treated as a simple strip out task. The wall must first be assessed to establish whether it is load bearing or provides structural restraint. Structural alterations may need calculations, suitable steelwork, Building Regulations approval and inspection. Obtain this advice before ordering a kitchen based on an open plan layout.
Final Thoughts
A successful kitchen installation starts with an accurate survey, a finalised design and a written scope that identifies every trade and every handover point. Allow enough time for preparation, delivery checks, specialist worktops and certification. The fitter who asks detailed questions before pricing is often helping to prevent the issues that cause rushed decisions and additional cost later.
If you are ready to start your project, post a job on BookaBuilderUK to receive free quotes from vetted local tradespeople.


