
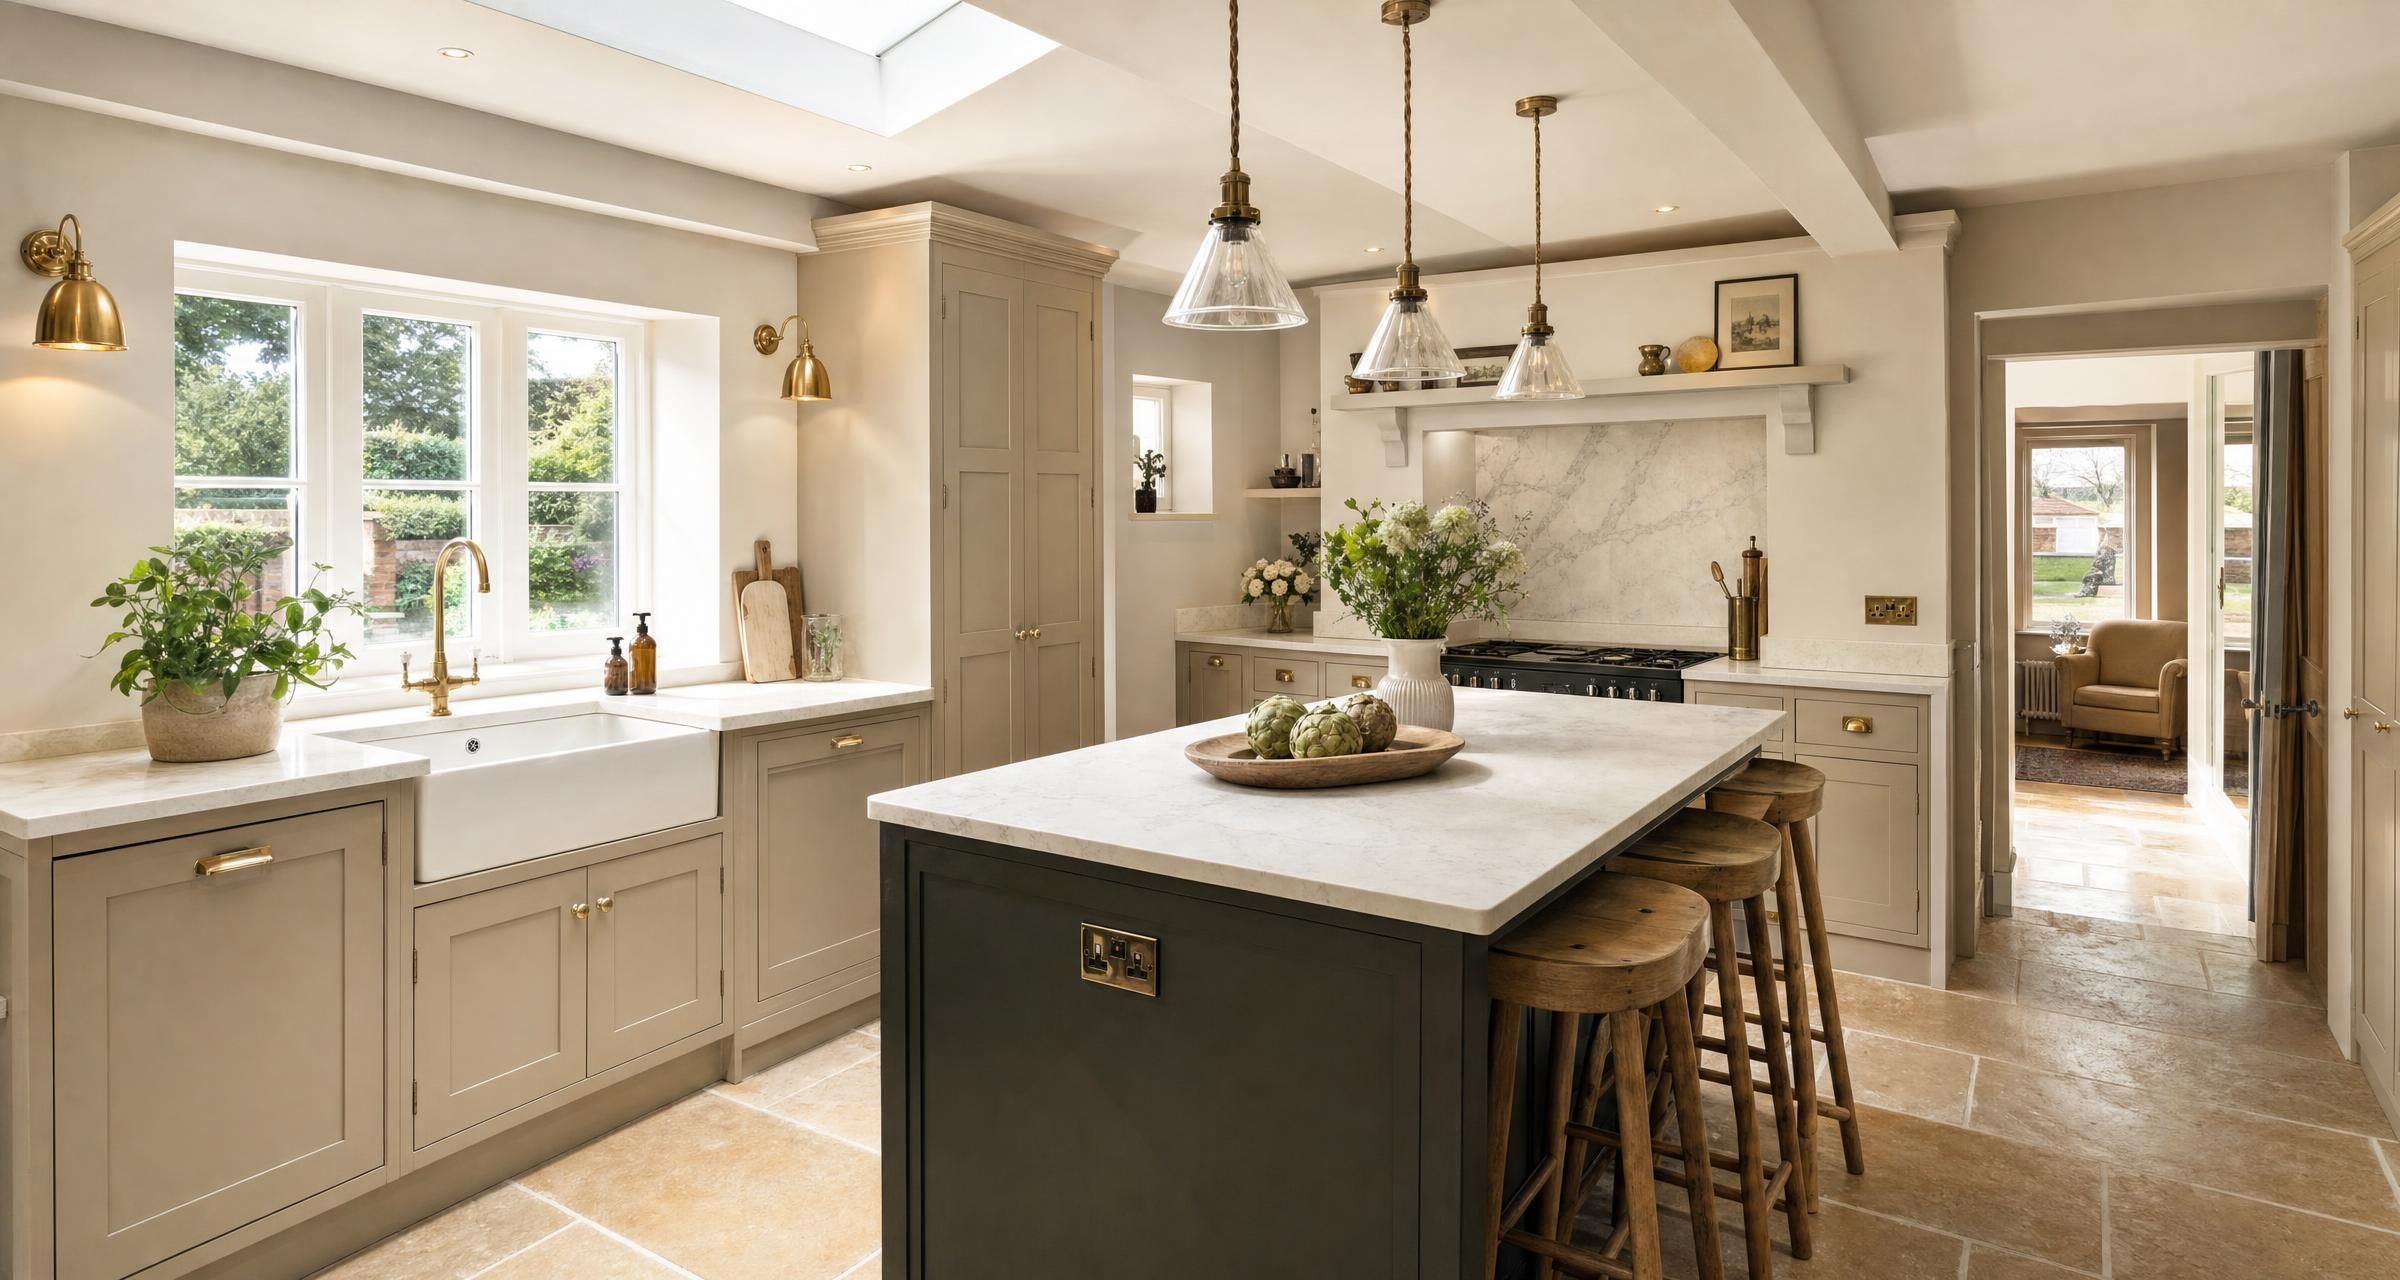
Kitchen Fitters in Thaxted
Finding the right kitchen fitters in Thaxted is about more than choosing someone who can assemble cabinets. A kitchen installation often brings together joinery, plumbing, electrics, flooring, plastering, decorating, worktop fitting and sometimes structural alterations. The quality of planning and coordination behind the work has as much impact on the finished room as the kitchen units themselves.
For homeowners, a new kitchen can be a straightforward replacement completed in a week or a larger renovation involving wall removal, new services, altered layouts and several specialist trades. Knowing what a fitter should handle, what needs separate certification and how to compare quotes properly will help you avoid expensive changes once work has started.
This guide explains how to plan a kitchen project, what kitchen fitters usually do, realistic 2026 cost expectations and the practical checks worth making before you commit.
What kitchen fitters in Thaxted can help with
A competent kitchen fitter typically manages the practical installation of a kitchen supplied by a retailer, independent designer or manufacturer. Some fitters also offer a full design and supply service, while others work only from an approved design and delivered units.
The exact scope should be agreed in writing. Do not assume that a quote for fitting units includes all the work needed to make the room ready.
Typical kitchen fitting work
- Removing existing units, worktops, appliances and flooring
- Disconnecting and reconnecting plumbing where appropriate
- Assembling, levelling and securing base, wall and tall units
- Fitting cornice, pelmet, end panels, fillers and plinths
- Installing laminate, timber or compact laminate worktops
- Preparing templates for stone, quartz, porcelain or solid surface worktops
- Cutting apertures for sinks, hobs and socket outlets where the worktop material allows it
- Fitting sinks, taps, integrated appliances and extractor housings
- Coordinating qualified electricians, Gas Safe engineers and worktop fabricators
- Installing splashbacks, wall panels, tiles and some types of flooring
- Making good minor plaster and decoration damage after installation
Many kitchen projects need more than one trade. A fitter may carry out some of these tasks personally or arrange trusted specialists. Either approach can work well, but you need clarity over who is responsible for booking each trade, checking the work and providing certificates.
A useful starting point is How to Plan a Kitchen Renovation in the UK Without Delays Order of Works Lead Times and Booking Trades. It explains why the order of work matters, particularly where electrics, plastering, flooring and templated worktops are involved.
Decide whether you are replacing or redesigning the kitchen
The most affordable projects retain the existing layout. Keeping the sink, dishwasher, cooker and washing machine near their current positions can avoid significant plumbing and electrical work. It can also reduce disruption because existing pipe routes, waste connections and circuits may remain usable.
A redesign is often worthwhile where the kitchen has poor storage, inadequate worktop space or an awkward route through the room. However, moving services needs early investigation.
Questions to answer before requesting quotes
- Are you keeping the same basic layout or moving the sink, hob or oven?
- Will the kitchen include integrated appliances, and have their exact models been chosen?
- Do you want a gas hob, induction hob, electric oven or range cooker?
- Will new sockets, lighting, USB outlets or under cabinet lighting be required?
- Is an extractor ducted outside or simply recirculating?
- Are you changing flooring, wall finishes or ceiling lighting?
- Does a wall need to be removed, altered or opened up?
- Do you need a new boiler cupboard, utility area or pantry storage?
- Will the worktop need templating by a specialist?
- Where will you cook, wash up and store food while work is underway?
Small choices can have knock on effects. For example, an induction hob may need a dedicated circuit and an assessment of the consumer unit capacity. A new island may need floor chasing or an alternative supply route for electrics. Moving a sink can be constrained by the fall required on the waste pipe.
How a well managed kitchen installation usually runs
A fitter should not begin by fixing units to walls. The first stage is checking that the room, the plan and the delivered kitchen match. This is where many preventable problems are found, such as damaged doors, missing fillers, incorrect appliance housing sizes or a worktop that is too short.
Survey and pre start checks
Before work begins, the fitter should measure key walls, floor levels, ceiling heights, service positions and window openings. They should check for obvious conflicts between the plan and the room. Tall units, for example, can clash with coving, soil pipes or a ceiling that drops across one side of the room.
Where a property is older or has been altered several times, do not assume walls are straight, floors are level or pipework is where it appears on the plan. Good fitters allow for this during the survey and explain where bespoke fillers or local alterations may be required.
Strip out and first fix work
Existing units are removed, then the room is assessed for damp, failed plaster, poor flooring, old pipework and unsuitable electrical work. First fix electrical and plumbing changes are completed before new units obstruct access.
If walls need chasing, plaster repairs should be finished and dry before final decoration. Flooring decisions should also be agreed early. Some floor types are installed before units, while others are fitted up to the plinth line. There is no universal answer, so ask the fitter which method suits the chosen material and appliance arrangement.
Unit installation and worktop fitting
Base units are set out, levelled and securely fixed before wall units are installed. Cabinets should not rely on a worktop to hold them square. Doors and drawers are adjusted only after units, end panels and worktops are in their final positions.
Laminate worktops can often be fitted during the main installation. Stone, quartz, porcelain and many solid surface worktops normally follow a different sequence. The cabinets must be fully installed and secured first. The fabricator then creates a template, produces the worktop and returns to fit it. Allow for this gap in your programme.
Second fix, finishing and handover
Once worktops are fitted, appliances, sinks, taps, sockets, switches, lighting and splashbacks can be completed. The final visit should include door and drawer adjustment, silicone sealing where necessary, checks for leaks, testing of appliances and a close inspection of finished edges.
Ask for all relevant instructions, warranties, electrical certificates and gas paperwork before making the final payment.
Realistic timescales for a kitchen project
Fitting time depends on the size of the room, the condition of the property and how much work is needed before the cabinets go in. A kitchen with every component delivered, no layout changes and a laminate worktop may take five to eight working days. A larger renovation can take two to four weeks, particularly if it includes plastering, flooring, electrical upgrades, tiled finishes or a templated worktop.
| Project type | Likely site time | Typical factors affecting duration |
|---|---|---|
| Simple unit and worktop replacement | 5 to 8 working days | Existing services retained, laminate worktops, minimal making good |
| Medium kitchen refit | 8 to 15 working days | New appliances, electrical changes, wall repairs, flooring or tiling |
| Full redesign | 2 to 4 weeks | Layout changes, plumbing moves, new circuits, plastering and specialist worktops |
| Kitchen with structural alterations | 4 weeks or more | Engineering, building control, steelwork, inspection stages and drying time |
Lead times often matter more than fitting time. Kitchen units can arrive with missing or damaged items. Specialist worktops may take one to three weeks after templating. Appliances may be delayed, particularly if you choose a specific model late in the process. Avoid booking a fitter before the design is final and delivery dates have been checked.
For a broader view of renovation planning, budgeting and decision making, see Planning a Renovation in Essex? Here’s What You Need to Know.
What does a new kitchen cost in 2026?
Kitchen costs vary dramatically because the budget includes several separate elements. Units may be relatively modest while electrical work, flooring, a premium worktop and alterations to the room increase the total quickly.
For a standard kitchen installation with no major structural changes, labour for fitting commonly falls between £3,000 and £7,000. This can be lower for a small, simple room with retained services, or higher where there are numerous appliances, extensive preparation works or complex cabinetry.
| Work item | Typical 2026 UK cost range | What can increase the cost |
|---|---|---|
| Kitchen fitting labour | £3,000 to £7,000 | Room size, cabinetry detail, appliance count and preparation work |
| Removal and disposal of old kitchen | £400 to £1,200 | Access, volume of waste, tiles, flooring and bulky appliances |
| Electrical alterations | £500 to £2,500 | New circuits, consumer unit work, lighting and induction hobs |
| Plumbing changes | £400 to £2,000 | Moving sink waste, water supplies, appliances and radiator changes |
| Plastering and making good | £500 to £2,500 | Chasing, damaged walls, ceilings and extensive tile removal |
| Laminate worktops supplied and fitted | £400 to £1,500 | Length, joints, upstands and cut outs |
| Quartz or stone worktops supplied and fitted | £2,000 to £6,000 or more | Material choice, thickness, island size, edge profile and cut outs |
| Wall and floor tiling | £800 to £3,500 | Tile format, wall preparation, patterns and floor area |
A modest supply and fit project might total £10,000 to £18,000. A mid range kitchen with quality appliances, electrical changes and quartz worktops may be £20,000 to £35,000. Larger bespoke kitchens, structural alterations and premium finishes can exceed this comfortably.
These figures are planning ranges, not a substitute for a detailed quotation. Read How Much Does It Cost to Fit a New Kitchen in the UK in 2026? Labour, Units, Worktops and Hidden Extras Explained for a closer breakdown of units, labour, worktops and commonly missed extras.
Costs frequently missed from early budgets
- Waste removal and skip or collection charges
- Delivery fees, stair carries and storage of units before fitting
- Extra end panels, fillers, cornice and plinth material
- Replacement stop taps, isolation valves and appliance hoses
- New sockets, downlights, extractor wiring and under cabinet lighting
- Plaster repairs after tile removal or chasing
- Decorating walls and ceilings after installation
- Floor levelling compound and subfloor preparation
- Appliance installation, gas connection and commissioning
- Worktop templating, delivery and fitting charges
- Parking, access restrictions or unusually long carrying distances
How to choose a kitchen fitter with the right experience
Kitchen fitting is detail driven work. A cheap quote can become costly if units are badly levelled, appliance ventilation gaps are ignored, worktop joints are poor or services are altered without proper certification.
Ask each prospective fitter to show examples of completed work that resembles your project. Look beyond attractive cabinet fronts. Pay attention to worktop joints, the consistency of gaps around doors, neatness around service pipes, alignment of tall units and the quality of finishing around walls that are not square.
Checks worth making before appointing anyone
- Confirm their trading name, address and contact details
- Ask for proof of public liability insurance
- Request recent references for comparable kitchen work
- Check whether the person quoting will be the person managing the installation
- Establish which trades they use for plumbing, electrics, gas and stone worktops
- Ask who takes responsibility for programme coordination and quality checks
- Confirm how variations, damaged goods and missing components will be handled
- Get a written quotation, scope of work and payment schedule
- Check whether VAT is included where applicable
For electrical work, ask whether the electrician is registered with a competent person scheme and whether you will receive the appropriate certificate. You can search registered electrical contractors through NICEIC. For gas hobs, ovens or pipework, the engineer must be registered with the Gas Safe Register.
Be cautious if a quote is vague, substantially lower than the others or requires a large payment before materials are delivered. A professional should be comfortable explaining their allowance for preparation, fitting, making good and specialist work.
What to include in a kitchen fitting quote request
The more complete your information, the more reliable the quote. Sending only a retailer plan may not be enough because it does not show every issue within the existing room.
Provide a kitchen fitter with the final plan, elevations, appliance schedule, worktop choice, room photographs and clear details of what you want removed. If possible, include measurements for ceiling height, window positions and obvious obstructions such as boilers, radiators or exposed pipework.
Ask the fitter to state clearly whether the price includes
- Removal of the old kitchen and disposal of waste
- Assembly of flat pack units
- Installation of all cabinetry, panels, plinths and trim
- Cutting and fitting of worktops
- Sink and tap fitting
- Appliance installation and connections
- Electrical work, certificates and consumer unit alterations
- Gas work and Gas Safe documentation
- Plumbing alterations and new valves
- Plastering, tiling, flooring and decoration
- Silicone sealing and final adjustment of doors and drawers
- Project management of any subcontractors
- Exclusions, provisional sums and likely additional costs
Do not compare one total against another without looking at the scope. One fitter may include disposal, electrics and making good, while another may be quoting for cabinet installation only. A lower total is not a saving if you later need to appoint several additional trades.
Planning permission, building regulations and kitchen safety
Most internal kitchen replacements do not need planning permission. Planning permission may become relevant if your project changes the external appearance of the property, creates an extension, affects a listed building or falls within an area with additional restrictions. If any of these may apply, check with the local planning authority before ordering materials. The Planning Portal guidance on internal alterations is a useful first check.
Building regulations are more likely to apply where the project includes structural work, drainage alterations, significant electrical work, new ventilation arrangements or changes affecting fire safety.
Electrical work
Kitchens are no longer treated as special locations for all electrical work, but this does not mean electrical alterations can be ignored. New circuits, consumer unit changes and certain higher risk works must be notified through building control or completed by an electrician registered to self certify. The electrician should assess earthing, circuit loading, RCD protection and the suitability of the existing installation.
An induction hob, built in oven, extractor and additional sockets can place new demand on an older consumer unit. Ask for the electrical scope before work starts rather than assuming existing wiring will be adequate.
Gas work
Any work to a gas supply, gas hob, gas oven or gas cooker must be carried out by a Gas Safe registered engineer qualified for the appliance type. Keep the commissioning record and any warning notices issued by the engineer.
Ventilation
Extract ventilation is a practical issue as well as a compliance issue. A recirculating hood can reduce grease and odours, but it does not remove moisture from the room. A ducted extractor is generally more effective where a suitable external route can be achieved. New or altered ventilation should be designed with the requirements of Approved Document F in mind.
Structural alterations
Removing a wall between a kitchen and another room may require structural calculations, steelwork and building control approval. Never rely on a visual judgement that a wall is non loadbearing. A wall can carry floor joists, roof loads or provide restraint even where it appears lightweight.
Building regulations may also apply to drainage changes, especially where new waste routes are installed. Waste pipes need adequate fall and access for maintenance. Poorly planned pipework can lead to slow drainage, smells and recurring blockages.
Common kitchen renovation mistakes and how to avoid them
Ordering before the room is properly measured
Retailer plans are useful but should be checked on site. Small measuring errors can lead to awkward filler panels, unusable drawers or a tall unit that does not fit beneath the ceiling. Arrange a survey before finalising the order where possible.
Choosing appliances after the cabinetry
Appliance dimensions, ventilation requirements and service positions vary. A fridge freezer housing needs the correct ventilation route. An oven may need a dedicated electrical supply. A dishwasher needs space for hoses behind or beside the unit. Confirm exact models before installation begins.
Ignoring worktop lead times
Quartz, stone and porcelain worktops are not normally cut until the installed units have been templated. Plan for a period without a fitted sink or hob after the cabinets are in place. Temporary worktops can be possible in some circumstances, but discuss this at quotation stage.
Not allowing for wall and floor preparation
Removing old tiles can expose weak plaster. Taking out units can reveal unlevel floors, damp patches or poor quality previous work. Set aside a sensible contingency, often around 10 per cent of the installation and building work budget, particularly in older homes.
Making changes once fitting has started
Late decisions about lighting, tiling, sockets, handles or appliance positions create delay and cost. Finalise as much as possible before the strip out date. Changes are sometimes unavoidable, but they should be agreed in writing with a clear price and programme impact.
A practical checklist before work begins
- Approve the final kitchen design and check every cabinet size.
- Choose and order all appliances, sinks, taps, handles, lighting and tiles.
- Confirm delivery dates and inspect units promptly for damage or missing items.
- Agree a written scope, fixed costs where possible and a staged payment plan.
- Confirm who is arranging electrical, plumbing, gas and worktop specialists.
- Check whether planning permission, building control or structural input is needed.
- Clear cupboards and arrange temporary cooking, washing up and food storage.
- Protect routes through the home and agree where materials and waste will be placed.
- Keep a small contingency fund for hidden repairs and genuine variations.
- Do not release final payment until snagging, certificates and handover information have been completed.
For a room by room checklist that can be used alongside your quotation and delivery plan, see Kitchen Renovation Checklist.
FAQ about kitchen fitters in Thaxted
How much do kitchen fitters in Thaxted charge?
For labour alone, a straightforward kitchen installation commonly costs around £3,000 to £7,000. A smaller replacement kitchen may cost less if the layout, plumbing and electrics remain unchanged. Larger kitchens with new circuits, relocated services, floor preparation, tiling, plastering or specialist worktops can cost substantially more. Ask for an itemised quotation so you can separate fitting labour from electrical, plumbing, waste removal and finishing work.
Do I need an electrician for a new kitchen?
Usually, yes. Even if the basic layout stays the same, a new kitchen often needs socket alterations, appliance connections, new lighting or an extractor supply. Any new circuit, consumer unit work or notifiable electrical work should be handled by a suitably qualified electrician. Ask for the relevant electrical certificate at handover and retain it with your property records.
Can a kitchen fitter install a gas hob?
A kitchen fitter can prepare the cabinet, worktop aperture and housing, but the gas connection must be completed by a Gas Safe registered engineer with the right appliance competence. The engineer should test the installation, commission the appliance and provide the appropriate documentation. Do not accept a connection by anyone who cannot show current Gas Safe registration.
How long will I be without a working kitchen?
A simple replacement may leave you without full use of the kitchen for about one week. A full redesign often takes two to four weeks, and specialist worktops can create an additional wait between cabinet installation and final fitting. You may have limited access to a kettle, microwave or temporary sink at certain stages, but this should be agreed with the fitter rather than assumed.
Do I need planning permission for a kitchen renovation?
Internal kitchen replacement work does not usually need planning permission. Permission or further consent may be required for extensions, external alterations, listed buildings or homes subject to specific planning restrictions. Structural changes and certain service alterations may also need building regulations approval even where planning permission is not required. Check before work starts if you are changing the structure or external appearance of the property.
Final Thoughts
A successful kitchen installation starts with a workable design, accurate survey, complete appliance information and a detailed scope of work. Choose a fitter who understands the difference between assembling units and delivering a properly coordinated project, including the trades and certificates required to finish the room safely.
When you are ready to move forward, post a job on BookaBuilderUK to receive free quotes from vetted local tradespeople.


