
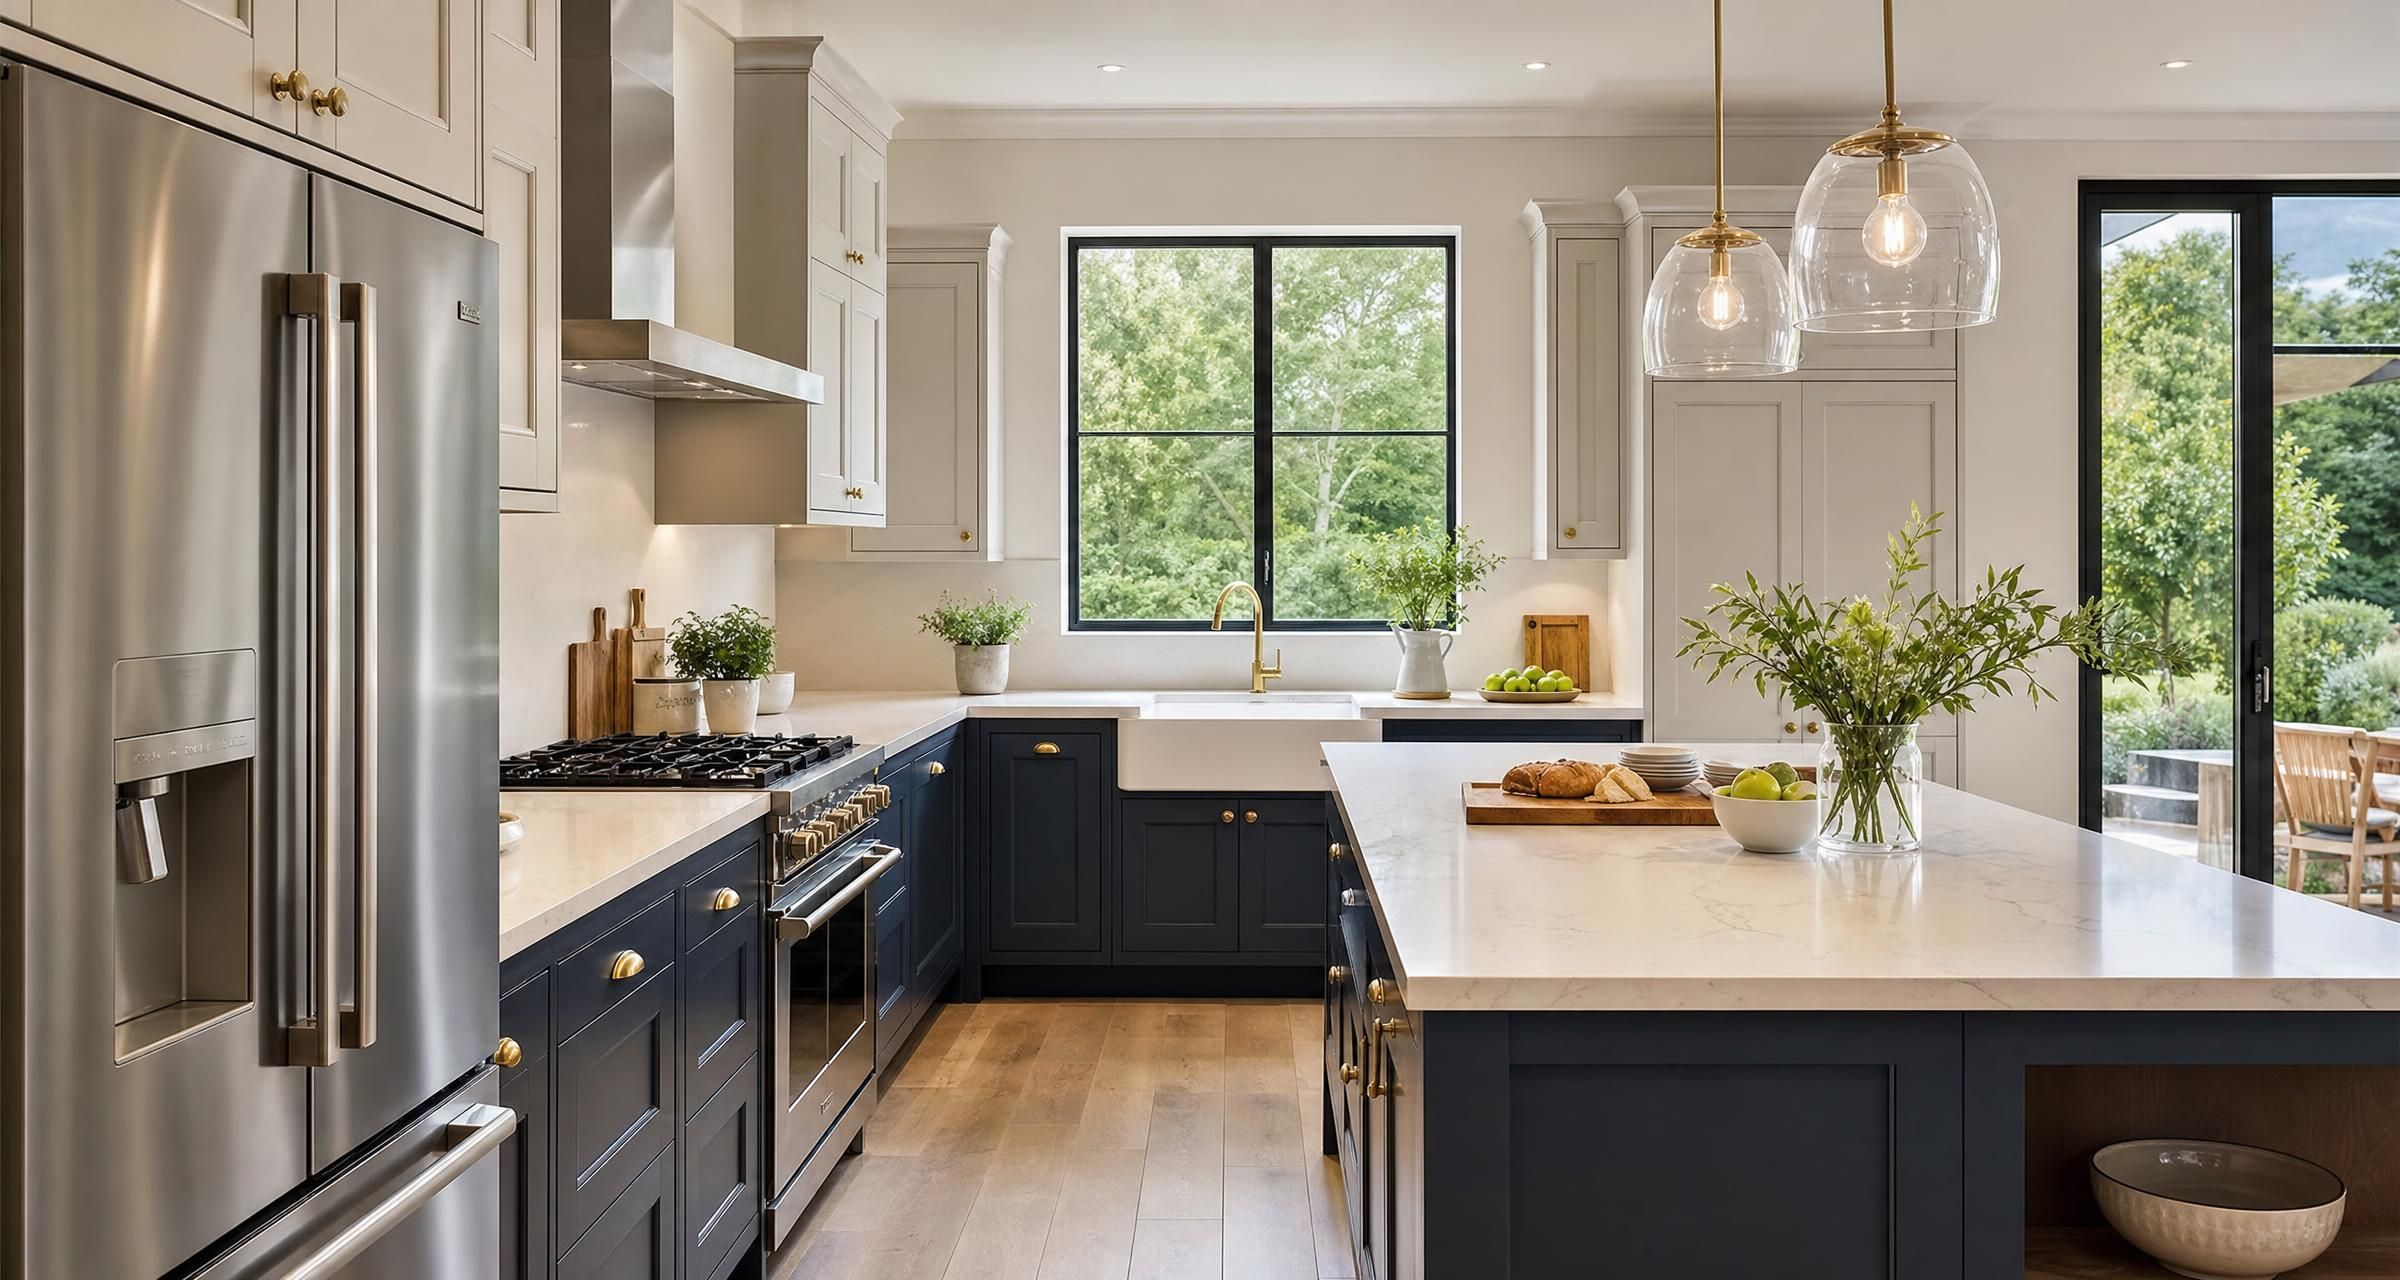
Kitchen Work Triangle Explained
The kitchen work triangle is a simple planning principle that positions the sink, hob and fridge so everyday cooking feels efficient rather than cramped. For many UK homes, especially terraces, semis and flats with limited kitchen width, getting these three points right can make a bigger difference than choosing more expensive doors or worktops.
The idea is not that every kitchen must follow a perfect geometric triangle. Real kitchens have dishwashers, tall housings, breakfast bars, utility rooms, pantry cupboards and more than one cook. The useful lesson is to create a clear, safe route between food storage, preparation, cooking and washing up.
A well planned kitchen reduces unnecessary steps, prevents people crossing behind someone using the hob, and leaves enough landing space for hot pans, shopping and food preparation. A poor layout can look excellent in a showroom but become frustrating within days of moving back in.
This guide explains how the kitchen work triangle works in UK homes, the dimensions worth using, where the rule should be adapted, likely kitchen alteration costs and the building regulations that can affect the job.
What is the kitchen work triangle?
The traditional kitchen work triangle links three main work zones:
- The fridge, where food is stored.
- The sink, where food is washed, prepared and cleared away.
- The hob, where food is cooked.
In practical terms, the fridge, sink and hob should form an unobstructed route. The cook should be able to move between them without squeezing through a pinch point, walking around an island, or crossing a busy dining route.
The triangle was developed when kitchens were generally smaller and used by one person at a time. It remains useful, but modern kitchen design tends to focus more on work zones. For example, a kitchen may have a breakfast preparation area, baking area, drinks station, recycling point and a separate cooking zone.
For a typical family kitchen, the triangle still provides a sound starting point. It is particularly useful for deciding where to place the sink before plumbing is moved, and where to locate the hob before electrics, gas pipework and extraction are planned.
Kitchen work triangle dimensions that work in UK homes
There is no UK Building Regulations document that sets mandatory kitchen triangle dimensions. The figures below are established kitchen planning guidance rather than legal rules. They should be adjusted to suit the room, household and appliance sizes.
| Triangle element | Practical target | Why it matters |
|---|---|---|
| Distance between any two points | About 1.2 metres to 2.7 metres | Short enough for efficient cooking, but not so close that doors, drawers and people clash. |
| Total distance around all three sides | About 4 metres to 7.9 metres | Keeps the working route compact without making the room feel restrictive. |
| Clear walkway in a one cook kitchen | 900mm minimum, 1 metre is more comfortable | Allows cupboards and appliances to be used without constant contact with the opposite run. |
| Clear walkway in a two cook kitchen | 1.1 metres to 1.2 metres where possible | Lets two people pass and open drawers safely. |
| Worktop beside a hob | At least 300mm on one side, 600mm preferred on both sides where layout permits | Provides somewhere safe to place pans, utensils and ingredients. |
| Worktop beside a sink | At least 600mm on one side where possible | Gives usable preparation space and somewhere to drain or stack items. |
| Space between hob and sink | 600mm minimum worktop is a sensible target | Separates splashing water from hot cooking and creates a preparation area. |
| Island circulation space | 1 metre minimum, 1.2 metres preferred on working sides | Prevents an island becoming an obstruction rather than useful storage. |
These are not rigid measurements. In a narrow galley kitchen, 900mm clear between opposing units may be the limit of what the structure allows. In that case, prioritise good appliance door clearances, full depth drawers on only one side if necessary, and a simple route from fridge to sink to hob.
Do not simply measure cabinet fronts. Measure the space with a dishwasher door open, a fridge door open and a person standing at the worktop. This is where many layouts fail.
How to plan the triangle around real kitchen tasks
The most effective kitchen layouts follow the order food usually takes through the room. Shopping comes in through the external door or hallway. Dry goods go into larder storage. Chilled food goes in the fridge. Ingredients are brought to a preparation area, then to the hob or oven. Plates and cookware move towards the sink and dishwasher.
Start with the fixed constraints. These commonly include a soil pipe, existing water supply, boiler position, structural walls, doors, windows and extractor duct route. Moving any of these may be worthwhile, but it adds cost and programme time.
Then mark out the working zones at full scale. Masking tape on the floor is useful, but cardboard templates for appliances are better. Allow for a 600mm standard appliance depth, plus doors, handles and open door swing. Tall fridge freezers can project further than base units, particularly with integrated handles or large American style models.
Place the sink where it has useful worktop space
The sink is often dictated by existing plumbing or a window. A sink under a window remains popular because it provides daylight and a view, but it is not automatically the best arrangement. Check whether the window opens fully, whether the tap will obstruct it, and whether the sill height works with a 900mm worktop.
Avoid trapping the sink in a corner. You need enough room to set down washed vegetables, stack plates and load the dishwasher. A dishwasher directly beside the sink is normally practical, provided its open door does not block the main route through the kitchen.
Moving a sink within the same wall run is usually straightforward. Moving it across the room can involve new hot and cold feeds, a waste pipe with adequate fall, floor lifting and boxing in. If the waste needs a pump because gravity drainage is not achievable, consider the long term maintenance implications before committing.
Keep the hob out of through routes
A hob at the end of a run, next to a doorway, beside a tall fridge housing or on a narrow peninsula can be risky. People carrying drinks, plates or shopping may pass close to hot handles and boiling pans.
For a gas hob, the surrounding clearances must follow the appliance manufacturer’s instructions. Wall cupboards, extractor hoods and combustible surfaces all need consideration. A Gas Safe registered engineer should install, alter or commission gas cooking appliances and pipework. You can check registered businesses through the Gas Safe Register.
Induction hobs are often easier to position on islands and peninsulas, but they still need correctly designed electrical supply, suitable ventilation below where required by the manufacturer, and adequate worktop support. Do not assume an existing cooker circuit is suitable for a new induction hob. Load calculations and protective devices need checking by a competent electrician.
Do not isolate the fridge from the preparation area
A fridge at the entrance to the kitchen is useful for unpacking groceries and lets family members get a drink without walking through the cooking zone. However, it should not be so far from the main worktop that every meal involves repeated trips across the room.
Allow clearance for the fridge door. A tall housing placed tight against a wall may stop drawers pulling out fully. Some appliances require a particular side clearance for hinges, ventilation or door opening angle. Check the technical sheet before ordering cabinetry.
Using the work triangle in popular UK kitchen layouts
Galley kitchens
Galley kitchens can provide one of the most efficient work triangles because all three points are close together. A common arrangement places the sink and hob on one wall, with the fridge and tall storage opposite. This works well if the main route through the room does not pass directly behind the cook.
In a very narrow room, it is often better to keep the hob and sink on the same run. This avoids carrying boiling water across the aisle. Use the opposing wall for shallow cupboards, fridge housing or tall storage if a full depth run leaves inadequate circulation.
For more detailed solutions for confined rooms, see Small Kitchen Ideas That Make Narrow Spaces Feel Bigger and Brighter.
L shaped kitchens
An L shaped kitchen is naturally suited to the triangle. The sink can sit on one leg, the hob on the other, and the fridge at the open end. The key issue is the corner. Do not place the hob or sink too close to it, as this reduces usable worktop and makes the corner cabinet difficult to access.
Leave a genuine preparation stretch between the sink and hob if possible. A corner carousel, pull out mechanism or well designed blind corner unit can make the cabinetry useful, but a corner should never force the cook into an awkward position. More practical options are covered in Clever Kitchen Corner Ideas for UK Homes That Add Storage Style and Better Flow.
U shaped kitchens
A U shaped room can create an excellent compact triangle. Each appliance can sit on a separate wall, with preparation space between the sink and hob. The downside is that a poorly sized U shape can feel boxed in.
Measure the internal aisle after units and handles are fitted. If the room is less than about 2.1 metres wide, two full depth opposing runs may be impractical once drawers and appliance doors are open. Consider reducing one side to 300mm or 400mm deep storage, or use one wall for tall units only.
Kitchen islands and peninsulas
An island can improve the triangle if it contains the hob or sink and has generous circulation all round. It can also create a costly obstacle if it is inserted into a room that is too small. A useful rule is to keep the main work triangle on one side of the island where possible, rather than making the cook circle it repeatedly.
A sink in an island requires water supplies and a waste route under the floor or through a service void. A hob in an island requires either a suitable ceiling extractor, downdraft system or carefully planned recirculation arrangement. Recirculating hoods filter grease and odours but do not remove moisture from the room, so background ventilation and opening windows remain relevant.
A peninsula is often more realistic than a freestanding island in a typical extension or kitchen diner. It can define the cooking area while retaining one open side. For layouts involving dining zones, seating and narrow extensions, read Kitchen Diner Layout Ideas for UK Homes Peninsulas, Islands, Banquette Seating and Zoning Tricks That Work in Narrow Rooms.
Open plan kitchens
Open plan kitchens need a slightly different approach. The triangle should protect the cooking zone from the route to the garden, sofa area and dining table. A hob facing a busy walkway can be inconvenient and unsafe, especially where children move through the space.
Place tall units and the fridge towards the edge of the kitchen zone where they can be accessed without entering the main cooking area. Keep the sink and hob connected by clear preparation space. Use an island or peninsula only where it improves circulation rather than forcing people into a narrow passage.
For further layout ideas, see Open Plan Kitchen Ideas.
Building regulations, ventilation and electrical safety
A kitchen refit does not usually require planning permission if the work stays within the existing building and does not alter the external appearance. Planning permission may be needed for an extension, a new flue through a protected elevation, or work to a listed building. Homes in conservation areas can also have additional restrictions. Check local requirements through the Government’s planning permission guidance before work starts.
Building Regulations are more likely to apply where you remove or alter a load bearing wall, create an opening, fit a new external door or window, change drainage, install a new circuit, or substantially alter ventilation. Structural work needs proper design, suitable support and Building Control involvement. Do not rely on a kitchen fitter’s judgement alone where a wall may be load bearing.
Ventilation is regularly overlooked. Approved Document F guidance for England sets extract ventilation rates for kitchens. An intermittent extractor should generally provide at least 30 litres per second when located adjacent to a hob, or 60 litres per second elsewhere in the kitchen. A continuous mechanical extract system has different rates and commissioning requirements.
An external ducted extractor usually performs better than recirculation for moisture and cooking smells. Keep duct runs short and straight, use the correct duct diameter, and avoid reducing a 150mm extractor outlet into narrow flexible duct. Poor ducting can make a powerful hood perform badly.
Electrical work must comply with BS 7671, the IET Wiring Regulations. In England, replacement sockets and many alterations in a kitchen are not generally notifiable in themselves, but new circuits and consumer unit work are notifiable under Part P. Rules differ across the UK, and competent installation, testing and certification are essential regardless of notification status. Use an electrician registered with a recognised competent person scheme, such as NICEIC, and retain the Electrical Installation Certificate or Minor Electrical Installation Works Certificate.
Kitchen lighting should be planned before cabinets are ordered. Combine general ceiling lighting, task lighting over worktops and low level lighting where appropriate. Position socket outlets to avoid leads crossing the hob or sink area. Appliance isolators should be accessible, but not positioned where someone has to reach across a hot hob to operate them.
Typical UK costs for changing a kitchen layout
Kitchen layout costs vary sharply by region, access, property age and specification. London and the South East commonly sit above the ranges below. Prices are broad working estimates for labour and standard materials, excluding the cost of cabinets, appliances, premium worktops and decorative finishes unless stated.
| Work item | Typical UK cost | Common factors affecting price |
|---|---|---|
| Kitchen design and measured survey | £150 to £750 | Some suppliers credit this against the kitchen purchase. Independent design is often more detailed. |
| Move sink along same wall | £300 to £800 | Access below worktop, pipe condition, new tap and sink installation. |
| Move sink to an island or opposite wall | £1,000 to £3,000 or more | Floor construction, drainage fall, waste route and making good. |
| Install or move an electric hob circuit | £350 to £1,200 | Cable route, consumer unit capacity and whether a new circuit is required. |
| Alter gas pipework and fit gas hob | £250 to £800 | Pipe route, testing, ventilation and appliance connection. |
| Install external ducted extraction | £400 to £1,500 | Wall core drilling, duct length, roof route and boxing. |
| Remove a non load bearing partition | £800 to £2,500 | Electrical changes, waste removal, plastering and flooring repairs. |
| Create opening in load bearing wall | £3,000 to £10,000 or more | Structural engineer, steel beam, temporary support, Building Control and finishes. |
| Kitchen fitting labour | £2,500 to £6,500 | Kitchen size, unit count, worktop type, plumbing, electrics and location. |
A straightforward like for like kitchen replacement may take five to ten working days after delivery, depending on the number of trades involved. A layout change with new plumbing, electrics, plastering, flooring and worktop templating often takes two to four weeks. Stone worktops add time because they are usually templated after base units are fitted, then manufactured before installation.
Order lead times are separate from site time. Cabinets can take two to eight weeks depending on supplier and finish. Specialist appliances, custom doors and stone can take longer. Confirm all dimensions before placing the final order, particularly for appliance housings and tall cabinets.
Common kitchen work triangle mistakes to avoid
- Putting the hob on the main route through the room. This creates a collision risk and makes cooking stressful at busy times.
- Ignoring appliance door swings. Fridge, dishwasher, oven and drawer clearances should be checked together, not individually.
- Creating a sink, hob and fridge triangle that is too large. A large open plan room can lead to excessive walking if the appliances are spread around the perimeter.
- Placing the sink directly beside the hob. This removes preparation space and increases the chance of water splashing near hot pans.
- Using an island because it looks desirable rather than because the room supports it. A peninsula, movable butcher’s block or uninterrupted worktop may work better.
- Forgetting bins and recycling. Put them close to the sink or preparation area, not across the room.
- Assuming existing services can remain hidden. Pipework, extractor ducting and electrical cables need realistic routes and access where required.
- Ordering units before final appliance specifications are confirmed. Appliance ventilation gaps, hinge clearances and electrical requirements vary significantly.
- Choosing recirculation extraction without considering moisture. It may be acceptable in some circumstances, but it does not replace effective ventilation.
A practical kitchen layout checklist
- Measure wall lengths, ceiling height, window positions, door swings and radiators accurately.
- Mark the location of water pipes, waste pipes, gas pipes, consumer unit, sockets and existing extractor route.
- Choose the fridge, sink, hob, oven, dishwasher and extractor before finalising cabinet sizes.
- Plan the route from food storage to preparation space, hob and sink.
- Allow at least one useful preparation area between sink and hob.
- Check that open dishwasher, oven and fridge doors do not block each other or the exit route.
- Allow suitable clearance around islands, peninsulas and dining furniture.
- Confirm extractor performance, duct size and external termination before units are fitted.
- Arrange qualified electrical and gas work, testing and certificates.
- Check whether structural work, drainage alterations or new openings need Building Control approval.
- Agree who is responsible for plastering, flooring repairs, splashbacks, decorating and waste removal.
- Keep a contingency of at least 10 per cent for concealed defects, particularly in older properties.
FAQ
Does every kitchen need to follow the work triangle rule?
No. The work triangle is a planning tool, not a requirement. It is most helpful in kitchens used mainly by one cook, where the fridge, sink and hob remain the core working points. Larger kitchens often work better with zones, such as a baking area, breakfast station, pantry storage and a separate cleaning zone. The aim is still the same, reduce unnecessary movement and avoid unsafe crossing routes.
What is the best distance between a sink and hob?
A 600mm stretch of worktop between sink and hob is a strong practical target, because it creates proper preparation space and reduces water splashing around hot pans. Smaller kitchens may not allow that much. If the gap is tight, avoid placing the hob immediately beside the sink and consider a narrower sink, compact dishwasher or revised appliance order to recover usable worktop.
Can I put a hob on a kitchen island?
Yes, provided the island is large enough, the surrounding circulation is safe and the electrical or gas installation is properly designed. You also need a workable extraction plan. Induction is often simpler than gas on an island, but both require manufacturer clearances and suitable services. Avoid placing bar seating so close behind the hob that someone seated there is exposed to heat, steam or pan handles.
Do I need Building Regulations approval to move my kitchen sink?
Moving a sink does not automatically require Building Regulations approval, but drainage work must be installed correctly. Approval may be required if the work involves significant new drainage, structural alterations, or other controlled building work. A plumber should confirm whether the waste pipe can maintain the necessary fall and whether access will be needed for future maintenance. If in doubt, speak with your local Building Control team before work begins.
How much space do I need around a kitchen island?
Aim for at least 1 metre between an island and surrounding units, and preferably 1.1 metres to 1.2 metres on sides where drawers, dishwashers or ovens will be opened. In a household with more than one regular cook, wider circulation makes a noticeable difference. If achieving that clearance means a very small island, a peninsula or standard worktop run may offer better value and function.
Final Thoughts
The best kitchen work triangle is one that suits the actual room and the way the household cooks. Keep the fridge, sink and hob connected by clear routes, protect preparation space, allow for doors and drawers, and deal with ventilation and services before cabinets are ordered. Good planning avoids expensive late changes and produces a kitchen that works well long after the installation team has left.
For help planning and carrying out your kitchen alteration, post a job on BookaBuilderUK to receive free quotes from vetted local tradespeople.


