
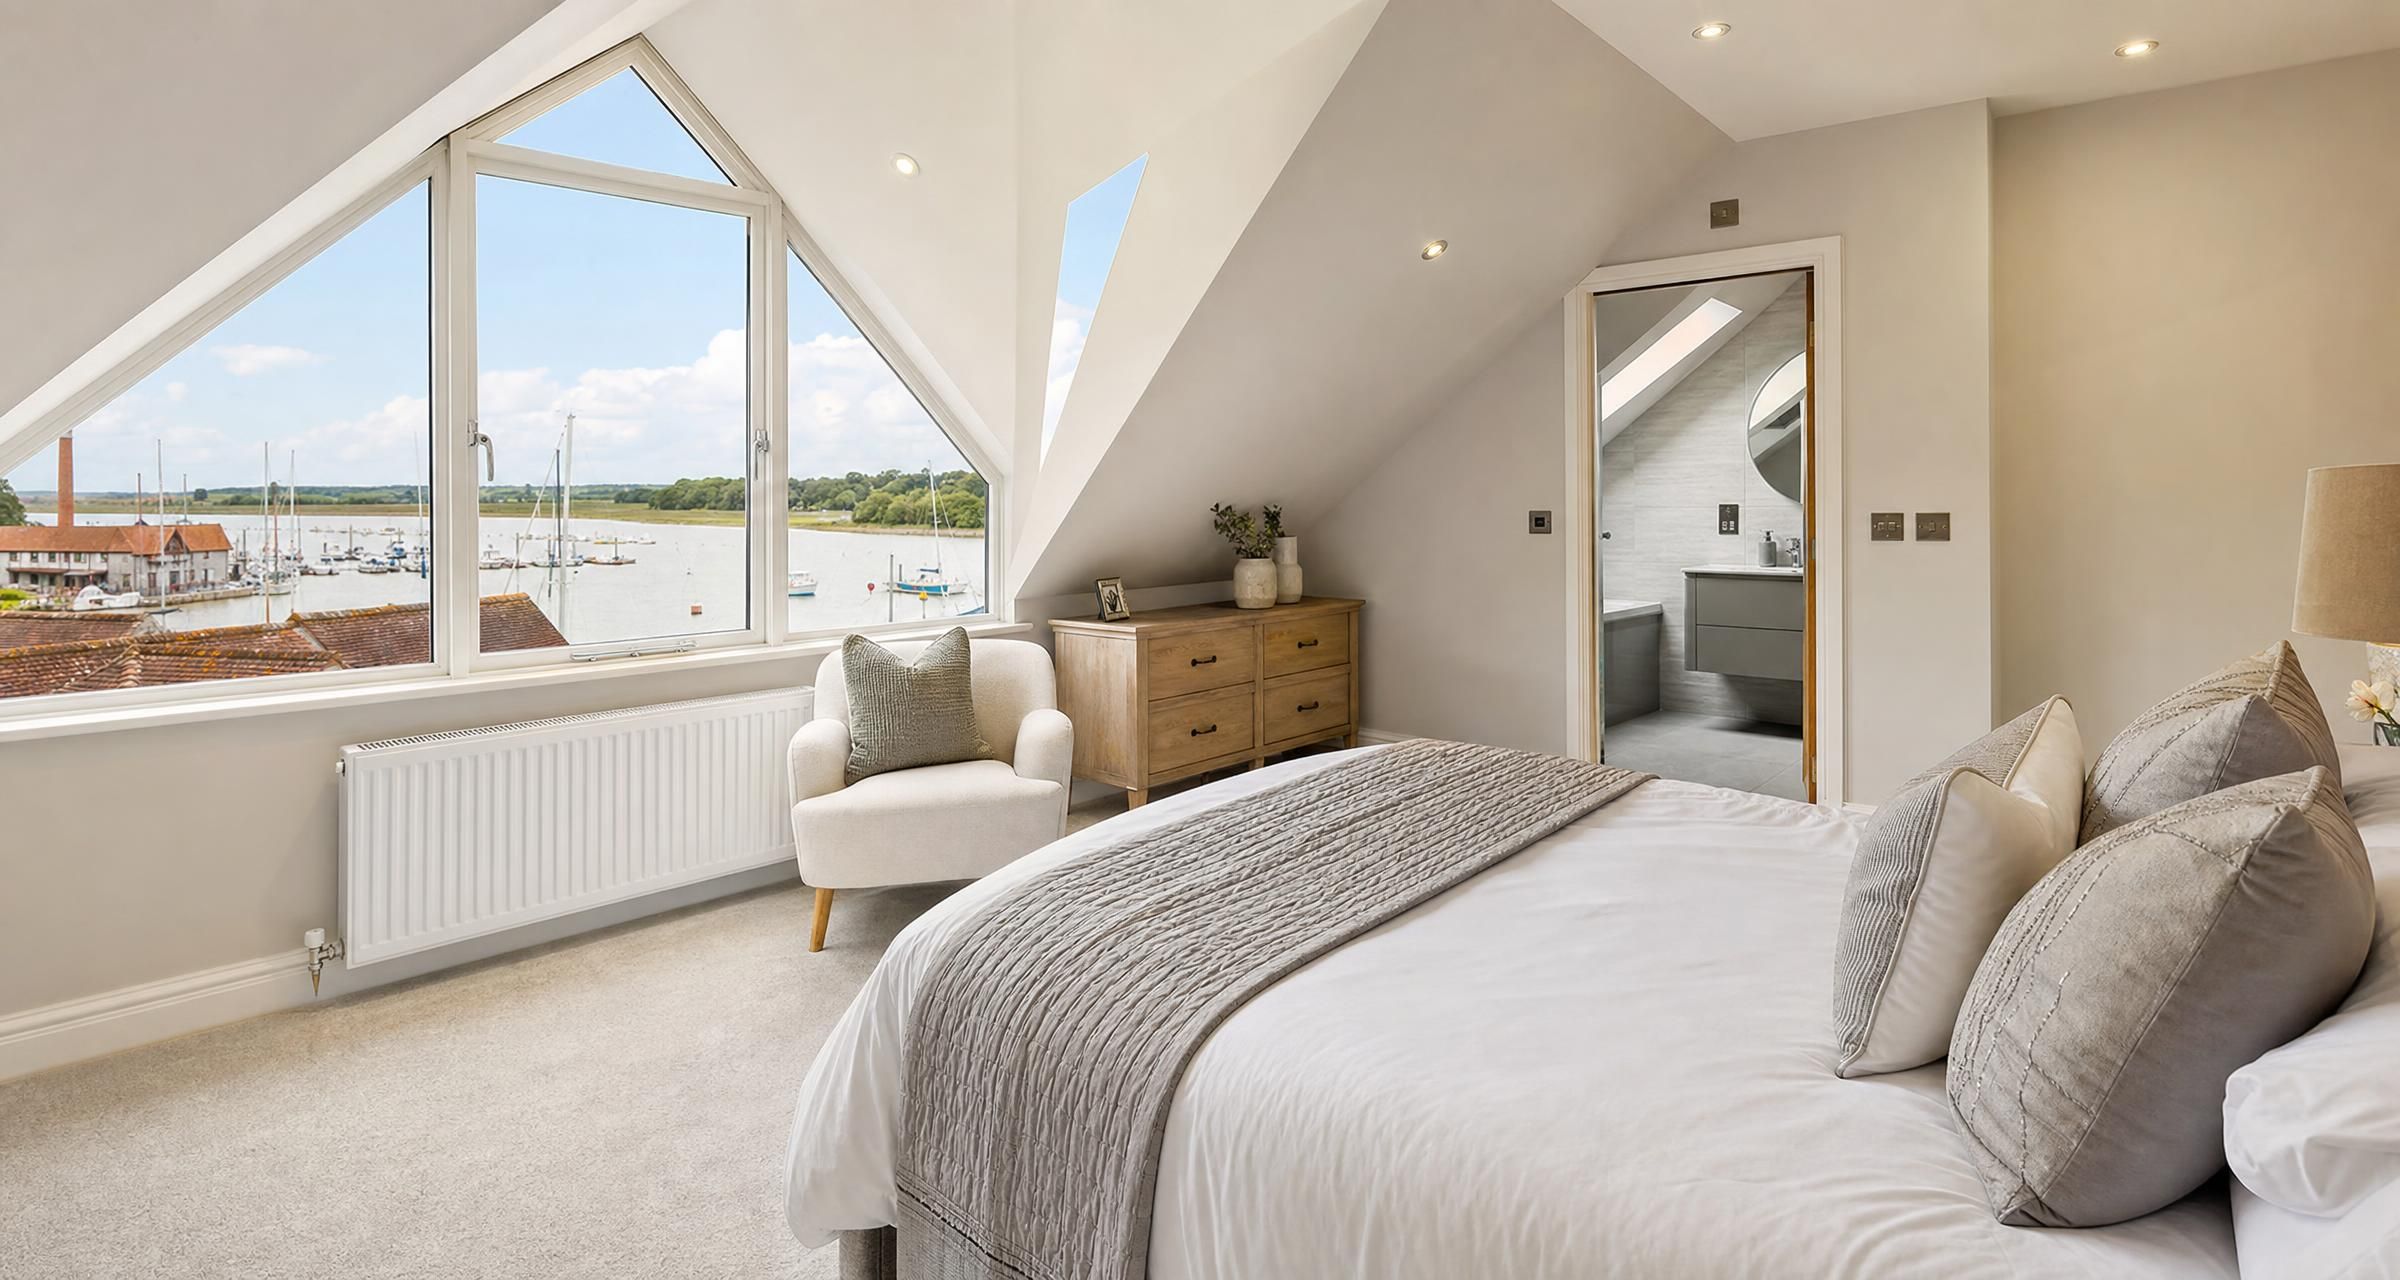
Loft Conversions in Burnham-on-Crouch
Loft Conversions in Burnham-on-Crouch can be one of the most effective ways to add a bedroom, home office, bathroom or flexible living space without moving house. A well planned conversion makes use of space you already own, but it is a structural project rather than a simple refurbishment. It involves roof design, floor strength, access, insulation, fire protection, drainage, electrical work and Building Regulations approval.
Before committing to a builder or designer, homeowners should establish whether the roof space is suitable, what type of conversion will give the required headroom, whether planning permission is needed and what the finished project is likely to cost. Good early decisions prevent expensive redesigns after work has started.
This guide explains the practical issues to consider, the professionals involved, likely costs, approvals and the checks worth making before work begins.
What can Loft Conversions in Burnham-on-Crouch add to your home?
A loft conversion can create far more than an extra bedroom. The best use depends on the roof shape, ceiling height, available floor area and how the new room will connect with the rest of the house.
- Additional bedroom: Often paired with an ensuite shower room where drainage routes and headroom allow.
- Home office: Useful where a full bedroom is unnecessary but a quiet, insulated workspace is needed.
- Guest room: A practical choice for households needing occasional sleeping space.
- Teenage bedroom: Often gives older children more privacy and reduces pressure on existing rooms.
- Hobby room: Suitable for crafts, music, fitness or storage, although sound insulation may need extra attention.
- Bathroom or shower room: Can be added alongside a bedroom, provided the floor structure, drainage and ventilation are properly designed.
The most successful projects do not simply maximise floor area. They provide safe stairs, adequate natural light, usable headroom around the bed or desk, sufficient storage and a layout that feels like a proper part of the house.
Is your loft suitable for conversion?
The first question is whether the existing roof space can provide a comfortable room. A builder, architect or structural engineer will assess the roof structure, ridge height, pitch, available width, chimney positions, water tanks, party walls and the likely position of the staircase.
Headroom at the ridge
As a broad guide, a roof with around 2.2 metres of height from the existing ceiling joists to the underside of the ridge is often easier and more economical to convert. Some conversions are possible with less height, but the design may need a lowered ceiling below, changes to the roof structure or a different type of conversion.
Headroom should be assessed at the proposed staircase too. A loft can look generous while still being difficult to access without compromising the landing, a bedroom below or the required clearance above the stairs.
Traditional rafters and trussed roofs
Older homes often have a traditional cut roof formed from individual rafters and ceiling joists. These can be more straightforward to alter, although structural steel and new floor joists are still commonly required.
Modern trussed roofs use factory made timber trusses with internal timber webs. Those webs cannot simply be cut out. Removing or altering them without an engineered design can weaken the roof. A structural engineer will specify replacement supports, usually involving steel beams and new structural timbers.
Existing ceiling joists are not usually enough
Most existing ceiling joists were designed to support plasterboard ceilings and light loft storage. They are not generally suitable as a habitable floor. A conversion normally requires new floor joists or a designed floor system that spans between load bearing walls or steel beams.
This is one reason a proper loft conversion costs significantly more than boarding a loft for storage.
Choosing the right type of loft conversion
The roof shape and your aims will determine the best option. A reliable contractor should explain why a particular design suits your property rather than defaulting to the largest extension possible.
| Conversion type | What it involves | Best suited to | Typical UK budget range |
|---|---|---|---|
| Rooflight conversion | New structural floor, insulation, roof windows, stairs and internal finishes while retaining the existing roof profile. | Roofs with good existing headroom and sufficient usable floor area. | £30,000 to £50,000 |
| Dormer conversion | A box shaped extension formed from the roof slope, creating more headroom and floor area. | Homes where the existing roof is too restricted for a rooflight only design. | £45,000 to £75,000 |
| Hip to gable conversion | The sloping side of a hipped roof is rebuilt as a vertical gable wall. | Semi detached and detached houses with hipped roofs. | £55,000 to £85,000 |
| Mansard conversion | A substantial alteration to one or both roof slopes, typically creating near full height space. | Properties requiring maximum space and where planning consent can be obtained. | £70,000 to £110,000 or more |
These are broad working ranges for a finished conversion including core construction and standard internal finishes. The final cost may rise where there is complex steelwork, difficult access, a bathroom, premium glazing, extensive electrical work, specialist finishes or major alterations at first floor level.
For a closer look at project budgets, inclusions and regional cost factors, read How Much Does a UK Loft Conversion Cost in 2025?.
What a professional loft conversion normally involves
A loft conversion is a sequence of connected trades. The order matters because structural work, roof weathering, insulation, fire protection and first fix services all need to be completed before the finishes can be installed.
- Survey and feasibility: Measurements are taken, the roof is inspected and possible staircase locations are considered.
- Design and drawings: Plans show the proposed layout, roof alterations, windows, stairs, bathroom layout and key dimensions.
- Structural calculations: A structural engineer specifies beams, joists, bearings and connections.
- Planning application if required: The design is submitted before construction where permitted development rights do not apply.
- Building Regulations application: Plans or a building notice are submitted to Building Control, depending on the project and chosen route.
- Scaffolding and protection: Safe roof access, debris protection and weather protection are put in place.
- Structural construction: New floor structure, steelwork, dormer framing or roof alterations are completed.
- Roofing and external envelope: Tiles, slates, leadwork, membranes, cladding, windows and gutters are installed to make the structure watertight.
- Insulation and internal framing: Roof, wall and floor insulation are fitted alongside ventilation details.
- First fix services: Electric cables, plumbing, heating pipework, extractor ducts and waste pipes are installed.
- Fire protection: Fire doors, protected stair enclosures, mains linked alarms and fire resisting linings are completed where required.
- Plastering, joinery and second fix: Stairs, skirting, sockets, lights, sanitaryware and final finishes are installed.
- Inspection and completion: Building Control inspections are carried out and a completion certificate is issued.
A straightforward rooflight conversion may take around six to eight weeks once work begins. A dormer project is commonly eight to twelve weeks. Larger hip to gable and mansard conversions can take twelve to sixteen weeks or longer, especially where planning conditions, complex structure or poor weather affect the programme.
Planning permission and permitted development rights
Many loft conversions can be built under permitted development rights, but this depends on the property, the design and any restrictions affecting the site. Permitted development is not an automatic exemption from rules. Listed buildings, flats, maisonettes and homes in certain designated areas are subject to different controls. Previous extensions may also have used up available permitted development allowance.
For a house, roof enlargement under permitted development is subject to limits and conditions. The work must generally not extend beyond the existing roof slope on the principal elevation facing a highway, and dormers should be set back from the original eaves. Side facing windows usually need obscure glazing and restricted opening below a specified height.
Rear dormers are often possible without full planning permission, but their size, appearance and relationship with neighbouring homes still matter. Mansard conversions and major changes to the front roof slope are more likely to require a planning application.
Use the Planning Portal guidance on loft conversions as a starting point, then check the current position with the relevant local planning authority or ask your designer to obtain written confirmation through a lawful development certificate application. This is particularly worthwhile before spending heavily on structural calculations and construction drawings.
Party wall matters
If steel beams are built into a shared wall, or if the work affects a party structure shared with a neighbour, the Party Wall etc Act 1996 guidance may apply. Formal notice is normally required before relevant work starts.
Do not leave this until scaffolding is booked. The legal notice period and any surveyor process can delay the start date. A considerate early conversation with neighbours can also reduce disputes over access, noise, scaffolding and working hours.
Building Regulations for a loft conversion
Building Regulations approval is required for a loft conversion intended as habitable accommodation. The work must meet standards for structural safety, fire safety, stairs, insulation, ventilation, drainage, electrical safety and energy efficiency.
Structure and floor loading
Approved Document A covers structural safety. The new floor, beams, roof alterations and load bearing walls must be designed to carry the additional loads safely. Calculations should be project specific and issued by a suitably qualified structural engineer.
Fire safety and escape
Converting a loft often turns a two storey house into a three storey home for fire safety purposes. This can require a protected escape route from the loft to an external exit at ground floor level.
Common measures include fire resisting construction around the stair enclosure, fire doors to rooms opening onto the escape route, mains powered interlinked smoke alarms and heat alarms in suitable locations. The exact solution depends on the existing layout, the proposed layout and the height of the building.
For a fuller explanation of protected routes, alarms, doors and escape windows, see Loft Conversion Fire Regulations Explained for Homeowners.
Stairs and headroom
A fixed staircase is normally required for a habitable loft room. Alternating tread stairs or ladders are rarely suitable for a main bedroom conversion. The stairs must have appropriate pitch, width, handrails, guarding and headroom. These requirements can shape the whole project, so staircase location should be resolved before the design is finalised.
Insulation and ventilation
A loft conversion must meet current thermal performance standards. Insulation must be properly detailed around rafters, dormer walls, party walls, eaves and openings to prevent cold bridging and condensation.
There are two common roof insulation approaches. A warm roof places insulation above or across the rafters, while a cold roof places insulation between and below rafters with a ventilated void above. Both can work, but the build up must be designed to manage moisture as well as heat loss.
Read Loft Conversion Insulation Explained Warm Roof Cold Roof U Values and Building Regs before agreeing an insulation specification. A builder should be able to explain how the proposed detail meets the required U value and how ventilation will be maintained.
Electrical work and certification
New circuits, consumer unit alterations and bathroom electrical work must comply with BS 7671. Electrical work in certain parts of a home is notifiable under Building Regulations. Use an electrician who can provide an Electrical Installation Certificate and, where applicable, notify the work through a competent person scheme.
Ask whether the electrician is registered with an organisation such as NICEIC, and ask for certification to be included in the contract price. Do not accept a vague promise that certificates will follow later.
How to choose a loft conversion specialist
Loft work requires more coordination than many other domestic projects. A competent general builder may be capable, but they should have demonstrable experience of structural roof alterations, Building Control inspections and fire safety requirements.
Questions worth asking before appointing anyone
- Can you show examples of completed loft conversions with a similar roof type?
- Who will produce the drawings and structural calculations?
- Will you manage Building Control inspections and include fees in the quote?
- Who is responsible for planning permission or a lawful development certificate?
- How will the new floor be supported?
- What fire safety upgrades are included for the existing stair enclosure?
- Which trades are employed directly and which are subcontracted?
- What happens if rotten timber, inadequate foundations or unsuitable existing structure is found?
- What insurance cover do you hold, including public liability and employers liability where relevant?
- Can you provide a written programme and payment schedule?
References are useful, but inspect evidence carefully. Ask to see recent work, not only photographs. A clear, itemised quotation and well considered drawings are often stronger indicators of competence than a polished sales presentation.
What to include in your quote request
Quotes become difficult to compare where each contractor has priced a different interpretation of the project. Give every contractor the same core information.
- Measured drawings or a clear sketch of the preferred layout.
- Photographs of the house, roof, loft space and first floor landing.
- Whether a bathroom or ensuite is required.
- Preferred window type and approximate positions.
- Whether planning permission has been confirmed or is still required.
- Whether Building Control fees, structural calculations and party wall matters should be included.
- Known access constraints for scaffolding, deliveries and skips.
- Details of finishes expected, such as bathroom quality, flooring, lights and decoration.
- A request for a schedule of exclusions and provisional sums.
A thorough quotation should state whether it includes scaffolding, skip hire, structural steel, roof tiles, insulation, plastering, windows, stairs, fire doors, smoke alarms, electrics, plumbing, heating changes, sanitaryware, decoration and Building Control fees.
Comparing loft conversion quotes fairly
The cheapest quote is not necessarily the best value. A low initial figure may exclude essential work that appears later as a variation. Compare like for like and ask each contractor to explain allowances that are not fixed.
| Check | Why it matters |
|---|---|
| Structural steel and engineering | Missing steelwork costs can add several thousand pounds after work starts. |
| Staircase specification | A bespoke staircase can vary greatly in cost depending on size, timber, balustrade and fitting complexity. |
| Bathroom allowance | Sanitaryware, tiling, pumps and drainage can exceed a basic allowance quickly. |
| Fire safety upgrades | Doors, alarms and protected escape route work are often essential for compliance. |
| Electrical specification | Confirm the number of sockets, lights, extractor fans, smoke alarms and any consumer unit work. |
| Finishes | Plastering may be included while painting, flooring and fitted storage are excluded. |
| Building Control and certification | You need a completion certificate and appropriate electrical documentation for future sale or remortgage. |
A sensible payment schedule follows progress. Avoid paying a large proportion before materials are delivered or meaningful work is complete. Staged payments linked to clear milestones are safer, such as contract signing, structural work, watertight shell, plastering and final completion.
Common loft conversion problems and how to avoid them
Underestimating the staircase impact
The staircase often takes more space from the first floor than homeowners expect. It can affect an existing bedroom, landing or bathroom. Draw the stairs accurately from the beginning and check the headroom rather than relying on a sketch.
Assuming a dormer solves every space problem
A dormer can add useful headroom, but it does not automatically make the entire loft comfortable. The roof slope, stair arrival point, chimney breasts and eaves can still restrict furniture placement. Ask for a scaled furniture plan before signing off the layout.
Insufficient storage planning
Eaves areas are awkward but valuable. Purpose made cupboards, access hatches and low level drawers can make the room far more practical. Leaving all eaves open can create cluttered, difficult to clean areas.
Poor condensation control
Incorrect insulation, blocked ventilation paths or unsealed gaps around roof windows can cause condensation and mould. The roof build up should be specified before construction, not improvised on site. Any bathroom should have effective mechanical extraction ducted to the outside.
Ignoring heating capacity
An extra bedroom and bathroom increase demand on the heating and hot water system. Ask a Gas Safe registered engineer to assess whether the existing boiler, cylinder, radiators and pipework can cope. A weak shower or undersized hot water system is a common disappointment after an otherwise successful conversion.
Failing to protect the existing home
Loft work is disruptive. Builders will need access through the house for part of the project, even where early structural work is carried out from scaffolding. Agree protection for floors and stairs, dust control, toilet arrangements, waste storage, daily tidying and working hours before the start date.
A practical checklist before work starts
- Confirm the roof space has enough height and usable width.
- Choose the intended use of the room and establish minimum space requirements.
- Obtain measured drawings and structural calculations.
- Check whether planning permission, permitted development confirmation or a lawful development certificate is needed.
- Establish whether party wall notices apply.
- Apply for Building Regulations approval.
- Obtain at least three detailed written quotations based on the same information.
- Check insurance, references and relevant trade registration.
- Agree a written scope, programme, payment schedule and variation procedure.
- Confirm who will arrange inspections and provide certificates at completion.
- Keep copies of drawings, calculations, approvals, invoices, warranties and certificates.
FAQ: Loft Conversions in Burnham-on-Crouch
How much do Loft Conversions in Burnham-on-Crouch usually cost?
A basic rooflight conversion may begin around £30,000, while a dormer conversion commonly falls between £45,000 and £75,000. Larger hip to gable and mansard projects can exceed £85,000, particularly where a bathroom, substantial steelwork, roof rebuilding or premium finishes are involved.
The best way to budget is to separate the construction price from optional finishes. Structural work, stairs, windows, insulation, plumbing, electrics and fire safety measures should be clearly priced. Fitted wardrobes, high end bathroom fittings, bespoke joinery and decorating may be separate allowances.
Do I need planning permission for a loft conversion?
Not always. Many rear dormers and rooflight conversions to houses may be possible under permitted development rights, subject to size limits and design conditions. Planning permission is more likely for major roof alterations, front dormers, mansard designs, flats, listed buildings and properties subject to restrictions.
Building Regulations approval is still required even if planning permission is not. Ask your designer or builder to confirm the planning route in writing before construction begins.
How long does a loft conversion take?
Allow around six to eight weeks for a modest rooflight conversion and eight to twelve weeks for many dormer projects. Larger or more complex conversions can take twelve to sixteen weeks or longer. Design, planning applications, structural calculations, party wall notices and Building Control arrangements happen before site work begins and may add several weeks or months to the overall process.
Can I add an ensuite bathroom in the loft?
In many cases, yes. The simplest arrangement places the new bathroom above or close to an existing bathroom or kitchen so that soil pipes, wastes and hot water pipework have a practical route. The floor must be designed for the load, drainage falls need to work and mechanical extraction is required.
Before committing to the layout, check water pressure, hot water capacity and whether a soil pipe can be connected without an unsightly or impractical external run.
Will a loft conversion add value to my home?
Additional usable bedroom space can make a home more appealing, but value depends on the quality of the work, the local market, the layout and whether the conversion has proper approvals and certification. A poorly designed loft with inadequate headroom, no compliant stairs or missing Building Control documentation may cause problems during a future sale.
Focus first on creating a safe, compliant and useful room. Keep all completion paperwork, electrical certificates, planning documents and any warranties in a safe place.
Final Thoughts
A loft conversion is a substantial investment, but careful design and competent construction can produce valuable living space without sacrificing garden area. Start with a realistic feasibility assessment, establish the planning and Building Regulations route, and compare detailed quotes rather than headline prices. The right contractor will be comfortable explaining the structure, fire safety measures, insulation detail and certification process in plain terms.
Once you have a clear brief, post a job on BookaBuilderUK to receive free quotes from vetted local tradespeople.


