
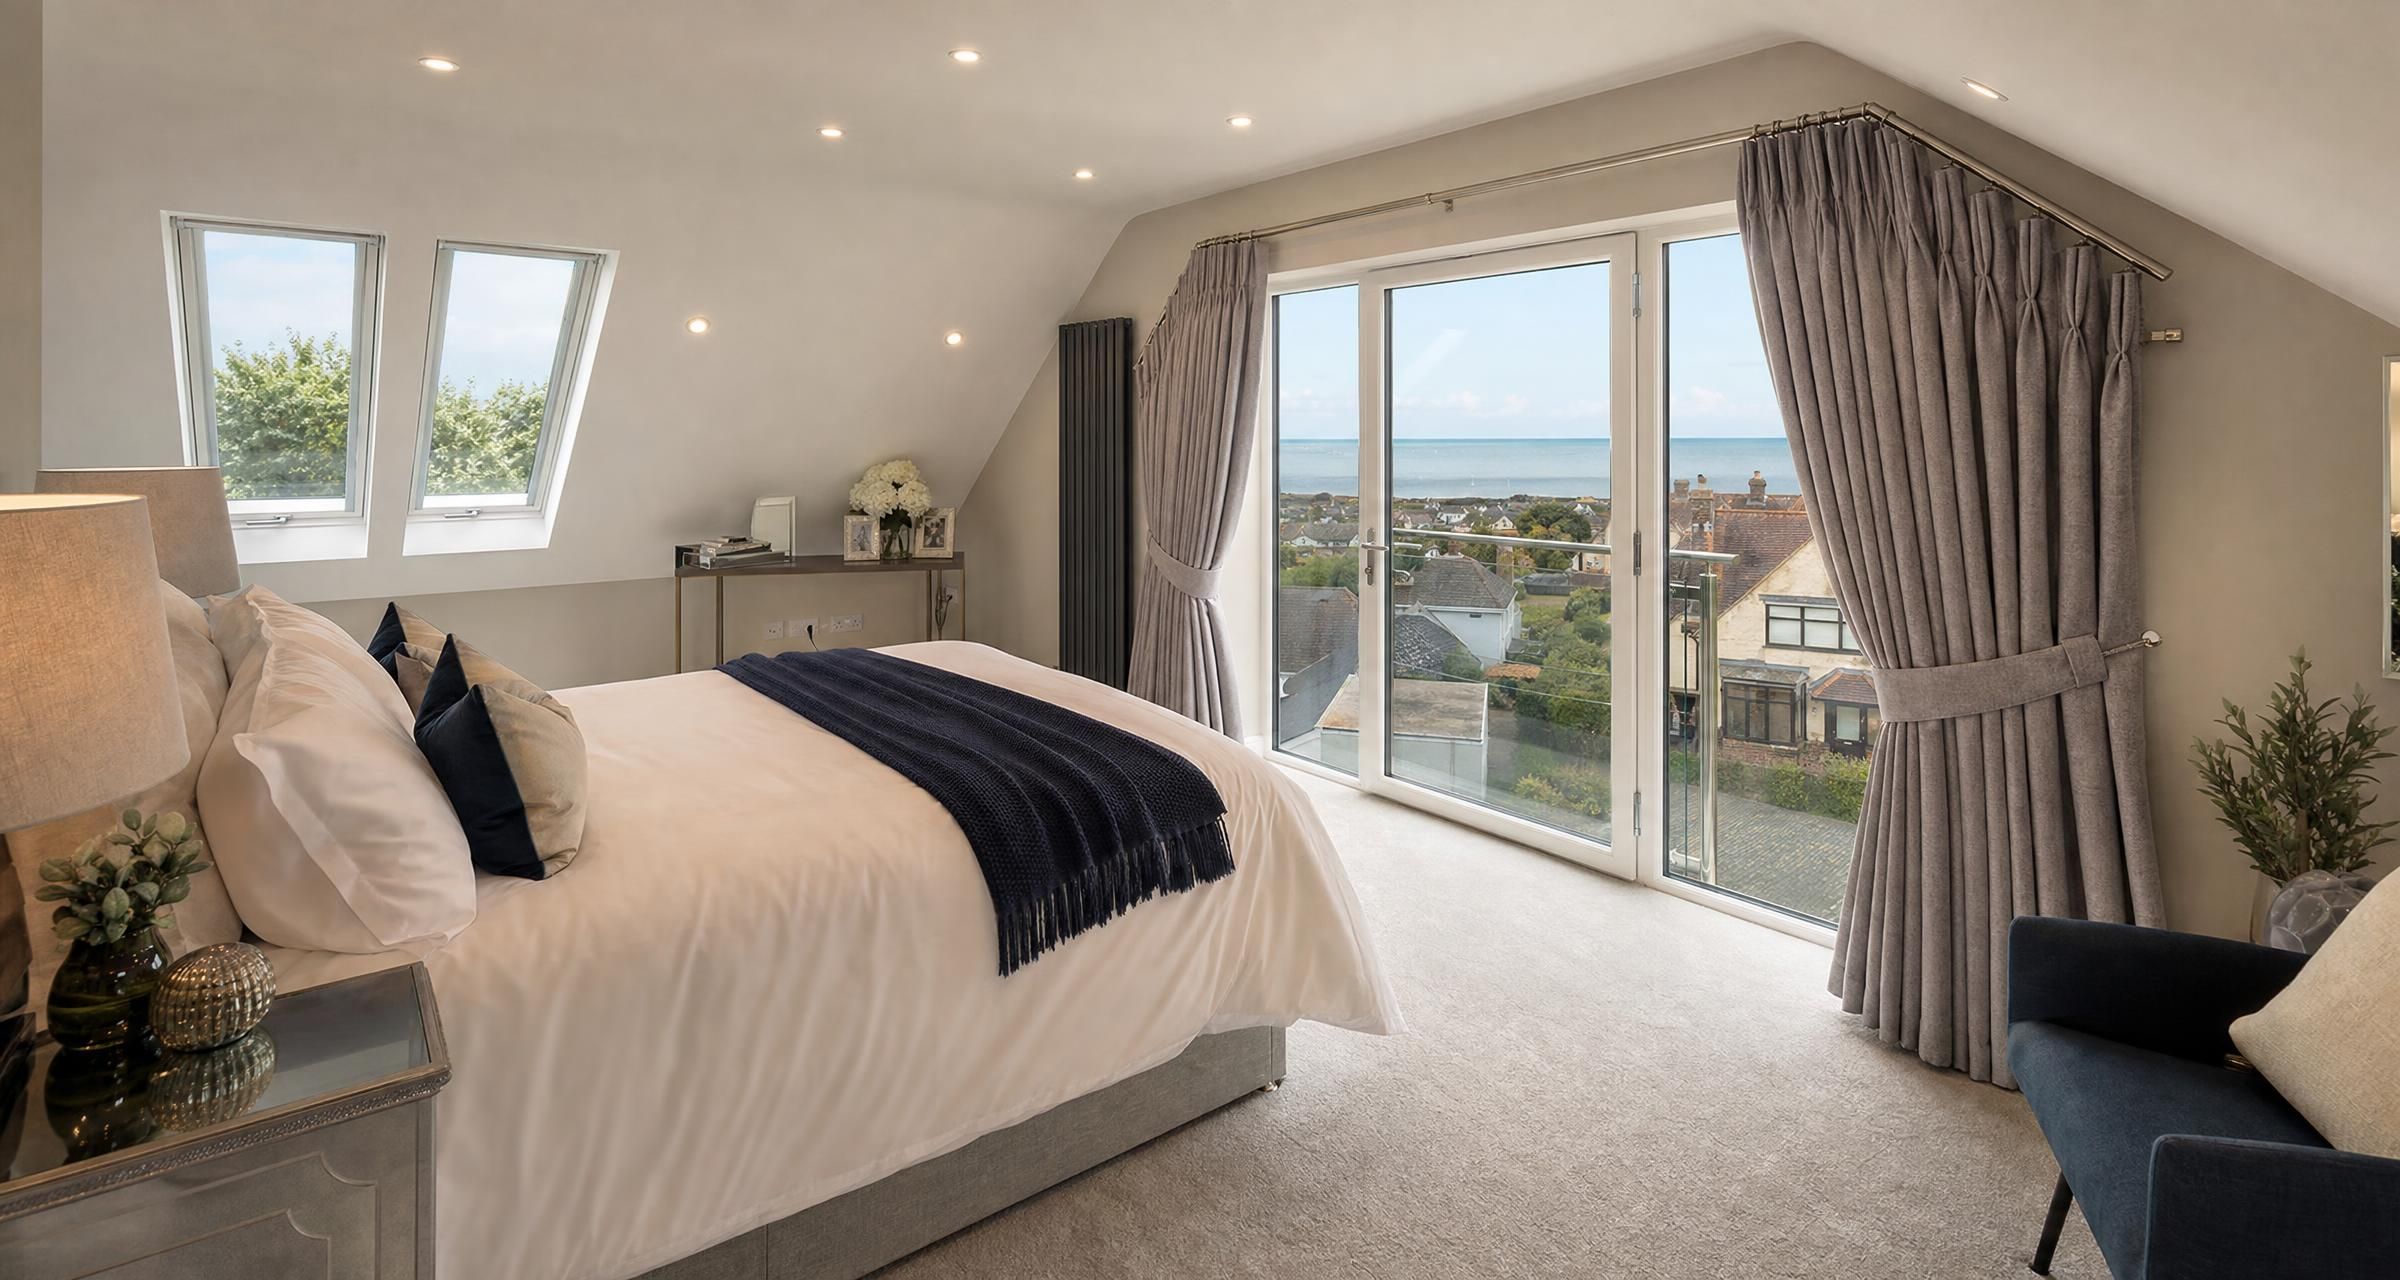
Loft Conversions in Frinton-on-Sea
Loft Conversions in Frinton-on-Sea can be one of the most effective ways to add a bedroom, home office, shower room or flexible family space without giving up garden area or moving home. A well planned conversion can transform an underused roof space into a properly insulated, compliant and comfortable room. A poorly planned one can create issues with headroom, overheating, fire safety, stair design, planning permission and unexpected costs.
The key is to establish early whether your roof structure can support the type of conversion you want, what permissions are needed, and whether the available budget matches the finish you expect. Loft work is structural work first and interior finishing work second. The visible room may be attractive, but the quality of the steelwork, insulation, roof detailing, stairs and fire protection determines whether it performs properly for decades.
What can Loft Conversions in Frinton-on-Sea include?
A loft conversion is not a single type of project. The best option depends on your existing roof shape, available headroom, property type, budget and the space you need to create. An experienced loft conversion specialist should assess the roof before recommending a design, rather than assuming a large rear dormer is always the answer.
Roof light conversion
A roof light conversion is normally the least disruptive option. It uses the existing roof form, with roof windows installed between or alongside rafters. The floor is strengthened, insulation is upgraded, stairs are added and the room is finished internally.
This approach works best where there is already sufficient headroom. As a rough guide, many designers look for around 2.2 metres from the existing ceiling joists to the underside of the ridge at the highest point. Less height does not automatically rule out a conversion, but the finished usable area can become limited once new floor joists, insulation and ceilings are installed.
Dormer conversion
A dormer extends vertically from the slope of the roof. It creates more standing room, improves usable floor area and can make it easier to accommodate a bedroom and shower room. Rear dormers are common because they often minimise the impact on the front elevation, although every property must be assessed individually.
Dormers involve more external construction than roof light projects. The builder may need to remove sections of roof covering, alter rafters, install structural steel, form the dormer walls and roof, fit windows, and reinstate weatherproof finishes. The detailing around the junction between old and new roof is critical. Poor flashings, inadequate insulation or weak ventilation can lead to leaks and condensation.
Hip to gable conversion
A hip to gable conversion changes a sloping hipped roof end into a vertical gable wall. It can significantly increase loft volume on suitable semi detached or detached properties. It is often combined with a rear dormer to create a larger principal bedroom suite or two smaller rooms.
This is more substantial structural work than a roof light conversion. The roof structure changes, external walls are built up, and planning considerations may be greater depending on the location and property. It generally costs more, but can provide a far more practical layout.
Mansard conversion
A mansard conversion changes one or both roof slopes to create a near vertical rear face, often with a flatter roof above. It offers generous internal space but is usually the most complex and costly option. Planning permission is commonly required because of the scale of the roof alteration.
Mansards need careful design, especially around neighbouring properties, overlooking, roof drainage and visual impact. They are not normally a quick or low budget route to extra space.
Garage, bungalow and chalet roof conversions
Some single storey homes have roof spaces that can be converted, but the structure and layout are often different from a typical two storey house. A bungalow loft may need substantial structural alteration, a new staircase arrangement and significant roof changes to achieve practical headroom. Detached garages rarely make suitable habitable accommodation without wider changes involving structure, fire separation, insulation and access.
Start with a proper feasibility check
Before paying for detailed plans, establish whether the loft is viable. A builder, architectural designer or structural engineer can carry out an initial assessment. For a more involved project, a measured survey and drawings are worth paying for because they reduce the risk of vague quotes and later disputes.
A feasibility visit should consider the following.
- Overall headroom from ceiling joists to ridge.
- Roof type, including traditional cut timber roofs or modern trussed rafters.
- Location and size of the existing water tank, pipework, chimneys and ventilation.
- Where a compliant staircase can go without making the floor below unusable.
- Whether there is room for a bathroom, drainage falls and ventilation ducts.
- Likely positions for steel beams and whether they can be brought into the property safely.
- Party wall implications if the home is attached to a neighbour.
- Potential planning restrictions, including conservation area or listed building controls where applicable.
- Access for scaffolding, skips, deliveries and waste removal.
Do not judge feasibility solely by whether you can stand in the middle of the loft. The central ridge height is only part of the equation. Once the new structural floor is raised and the new insulated roof lining is installed, the usable height reduces. The position of the stairs also affects how much of the room is genuinely practical.
Roof structure, steelwork and the hidden work that matters
Most existing loft ceiling joists were designed to support ceilings and occasional storage, not bedrooms, bathrooms and furniture. A conversion normally requires a new structural floor, commonly supported by steel beams, new timber joists, or an engineered design combining both.
The structural engineer specifies beam sizes, bearings, joist dimensions, connections and any padstones needed to spread loads into supporting walls. Do not accept a contractor simply saying that larger timbers will be used. Structural calculations should be prepared for the actual property and submitted to Building Control where required.
Trussed rafter roofs need particular care. The slender internal timber members are integral to the roof structure. Cutting or removing them without an engineered design can compromise the roof. A proper truss conversion often includes steelwork and new timber framing to transfer loads safely.
Steel installation can be disruptive. Beams may be brought through an opening in the roof, through a gable, or in sections through the house. Your quote should say who is responsible for opening up walls, making good plasterwork, lifting beams, temporary support, crane or lifting equipment if required, and waste removal.
Planning permission and permitted development
Some loft conversions can be carried out under permitted development rights, but this depends on the property, location, design and previous alterations. Permitted development is not a blanket approval. Flats, maisonettes and many properties with restrictions have different rules. Listed buildings require separate consideration, and local planning controls may limit what can be done in certain areas.
For houses, roof enlargements may fall within permitted development if they meet limits on volume, materials, position and design. The rules distinguish between detached and semi detached homes, and terraces. Roof extensions on the principal elevation facing a highway are more likely to need planning permission. Side facing windows normally need obscure glazing and restricted opening unless they are high enough above floor level.
The most reliable starting point is the Planning Portal guidance on loft conversions. For peace of mind, many homeowners apply for a lawful development certificate where they believe the proposal is permitted development. This is optional in many cases, but it provides formal evidence that the work was lawful and can be helpful when selling.
Planning permission and Building Regulations approval are separate. You may not need planning permission but will still need Building Regulations approval for a habitable loft conversion.
Building Regulations for a safe, habitable loft
Building Regulations cover the parts of the project that cannot be guessed or left until the end. A compliant conversion must meet standards for structure, fire safety, insulation, ventilation, stairs, electrical work, drainage and more. Building Control inspections occur at key stages, including structural work before it is covered up.
Fire safety and escape
Adding a new storey changes the fire risk of the whole house. In many two storey homes converted into three storey accommodation, the escape route from the loft down to the final exit needs upgrading. This can involve fire resisting doors to habitable rooms opening onto the stair enclosure, mains powered interlinked smoke alarms, and protected stair construction.
The exact approach depends on the existing layout and the height of the home. Open plan arrangements can be more challenging because the staircase may not be sufficiently protected from fire or smoke. Do not assume a new roof window alone will satisfy fire escape requirements. The design must be considered as a complete escape strategy.
For a detailed homeowner explanation, read Loft Conversion Fire Safety Explained Escape Routes Doors and Alarms for Homeowners.
Stairs and headroom
A proper fixed staircase is normally required for a habitable loft room. Alternating tread stairs and ladders may be acceptable only in limited circumstances, such as access to a non habitable room, and should not be treated as a shortcut to a bedroom conversion.
Stair design must account for pitch, tread depth, handrails, landings, headroom and safe access. The stair position is one of the biggest layout constraints. A stair that looks acceptable on a sketch can remove too much space from a bedroom below or leave inadequate headroom at the top landing.
Insulation and ventilation
Lofts are exposed to large temperature swings. Without the right insulation and ventilation strategy, a new room can be cold in winter, uncomfortably hot in summer, and vulnerable to condensation. The roof build up should be designed to meet current thermal requirements and control moisture safely.
A warm roof arrangement places insulation above or across the rafters, while a cold roof arrangement has insulation between and below rafters with a ventilated void above. Both can work if correctly designed. The best route depends on available headroom, roof covering details, the existing structure and the planned finish.
Ask the contractor to specify insulation type, thickness, target U value, vapour control layer, ventilation path and how thermal bridging at rafters, dormer cheeks and eaves will be addressed. This is not minor detail. It determines comfort and prevents hidden moisture problems.
For more technical guidance before agreeing a specification, see Loft Conversion Insulation Explained Warm Roof Cold Roof U Values and Building Regs.
Bathrooms, plumbing and electrics
An en suite can add considerable value to how the loft is used, but drainage must be planned early. Soil pipe routes, falls, boxing, pump requirements and ventilation all affect the layout. A toilet positioned directly above an existing bathroom is often simpler and less costly, but it is not the only workable arrangement.
Electrical work in a loft should be designed around real use. This usually includes a dedicated lighting layout, sockets, smoke alarms, extractor fan connections, heating controls, and possibly data points. Work in certain areas must comply with Part P requirements. Use a competent electrician able to provide the appropriate certification, with schemes such as NICEIC providing a useful way to check registered contractors.
Typical loft conversion costs
Costs vary widely because no two roof structures, access arrangements or specifications are identical. A basic roof light conversion with a straightforward staircase will cost far less than a large hip to gable and dormer conversion with an en suite, bespoke joinery and extensive ground floor fire upgrades.
As broad UK working ranges, homeowners can expect figures similar to those below. These are budget estimates, not fixed prices, and VAT may apply depending on the contractor and quotation.
| Type of work | Typical price range | Likely build period |
|---|---|---|
| Roof light conversion | £30,000 to £50,000 | 4 to 7 weeks |
| Rear dormer conversion | £45,000 to £75,000 | 6 to 10 weeks |
| Hip to gable with dormer | £60,000 to £95,000 or more | 8 to 12 weeks |
| Mansard conversion | £75,000 to £120,000 or more | 10 to 16 weeks |
| En suite bathroom fit out | £6,000 to £15,000 or more | Often within the main programme |
Higher costs are common where there is restricted access, complex steelwork, a trussed roof, difficult drainage, premium roof windows, bespoke stairs, extensive fire door upgrades, slate or tile matching requirements, or major decoration work to the lower floors.
For a deeper breakdown of budgets, labour and specification choices, read How Much Does a UK Loft Conversion Cost in 2025?.
Budget items often missed from early estimates
- Architectural drawings and planning drawings.
- Structural engineer calculations.
- Planning application and Building Control fees.
- Party wall surveyor fees where notices are required.
- Scaffolding, skip hire and temporary weather protection.
- Fire doors and upgrades to the stair enclosure below.
- Floor finishes, decorating and fitted wardrobes.
- Heating upgrades or a larger boiler where demand increases.
- Bathroom sanitaryware, tiling and extractor systems.
- Making good cracked ceilings or disturbed finishes on lower floors.
A sensible contingency is usually around 10 per cent of the build cost for genuine unforeseen work, particularly in older homes where opening up may reveal altered joists, defective timbers, chimney issues or hidden services.
How to choose a loft conversion specialist
A general builder may be capable of loft work, but the project needs proven structural, roofing and Building Regulations experience. The safest choice is a contractor who can explain how your roof will be altered, how the staircase will work, what approvals are needed and how the house will remain weatherproof during the build.
Ask prospective contractors for evidence of similar completed projects. Look beyond finished photographs. Ask how they dealt with structural beams, fire protection, dormer weathering, insulation and Building Control inspections. A good builder should be comfortable discussing these details in plain language.
Checks to make before appointing a contractor
- Confirm the business name, address, insurance and public liability cover.
- Ask whether they use their own trades or subcontractors for roofing, electrical work, plumbing and plastering.
- Check who will manage the project day to day.
- Request recent references for comparable loft projects.
- Confirm how Building Control will be appointed and who will arrange inspections.
- Ask for a written payment schedule linked to completed stages.
- Check whether the quotation includes scaffolding, waste, protection, cleaning and making good.
- Ensure electrical and gas work will be certified by competent registered installers.
- Ask how long defects will be addressed after practical completion.
Do not appoint a contractor purely because they have the lowest total. A low figure can mean major exclusions, unrealistic labour allowances or a lack of understanding of the structural work. The final cost often rises sharply when these gaps emerge during construction.
What to include in your quote request
Builders can only price accurately if they receive the same information. Sending one contractor a sketch and another a detailed drawing pack makes comparison meaningless. If possible, provide measured drawings, structural information, photos of the loft and roof, and a short written specification.
Your brief should state the intended use of the room, whether you want an en suite, the preferred window types, heating arrangement, storage requirements, staircase finish and your expectations for decorating. Mention any known restrictions, access difficulties, neighbouring concerns, or dates that affect the project.
Ask each contractor to separate the price into logical sections. You do not need every screw listed, but you should be able to see allowances for structural work, roof work, dormer construction, windows, stairs, insulation, plastering, electrics, plumbing, bathroom work and decoration.
Comparing quotes fairly
| Question | Why it matters |
|---|---|
| Is VAT included? | A quote can appear cheaper if VAT is excluded. |
| Are drawings and structural calculations included? | These can add several thousand pounds if omitted. |
| Does the price include Building Control fees? | You need to know whether these are your responsibility. |
| Are stair and fire safety upgrades included? | These are often essential to approval, not optional extras. |
| What provisional sums are included? | Large allowances can produce later price increases. |
| Who supplies windows, sanitaryware and finishes? | Supply only items need clear budgets and lead times. |
| What is excluded? | Exclusions reveal the real difference between quotations. |
Use a written contract before work starts. It should identify the drawings and specification, total price, payment stages, start date, anticipated duration, variation process, insurance responsibilities and defect arrangements. Avoid large upfront payments. A modest deposit for pre construction work may be reasonable, but payments should reflect completed value on site.
Party wall responsibilities
If your property is attached to a neighbour, loft work may fall under the Party Wall etc. Act 1996. This can apply where steel beams are inserted into a shared wall, where the wall is raised, or where structural work affects the party structure.
Notices must be served before relevant work begins. Your neighbour may consent, or they may appoint a surveyor. Do not leave this until scaffolding is due. Party wall matters can delay a start date and create avoidable tension if handled late or informally.
The Government guidance on party walls and building works explains the process and when notices may be needed.
Common mistakes that cause loft conversion problems
Designing around floor area instead of usable headroom
Plans can make a loft look larger than it feels. Sloping ceilings reduce where beds, wardrobes and shower screens can actually fit. Mark furniture dimensions on drawings and ask for headroom lines to be shown. A room may have a generous square metre figure but limited comfortable standing space.
Choosing windows too late
Roof windows affect structure, daylight, ventilation, privacy and furniture layout. Dormer windows influence the external appearance and weathering details. Decide their positions during design, not after the roof is already open.
Ignoring summer overheating
South or west facing roof slopes, large glazed areas and poorly shaded rooms can become hot in summer. Consider window orientation, opening areas, external blinds where suitable, cross ventilation and the insulation design. Mechanical cooling may be possible, but passive measures should be considered first.
Assuming existing heating is adequate
A new bedroom and bathroom can place extra demand on the heating and hot water system. An older boiler may struggle, particularly if several people use showers in the morning. A heating engineer should assess radiator sizing, pipework routes, boiler capacity and hot water provision before work starts.
Covering up work before inspection
Building Control needs to inspect key stages. If steelwork, insulation, floor structure or fire protection is concealed before inspection, the inspector may require parts to be opened up. This wastes time and money. The contractor should programme inspections and retain records.
Underestimating disruption
Many loft conversions are designed so much of the work is done from scaffolding before the new stairs are installed. That reduces disruption, but there will still be noise, dust, deliveries, power interruptions and access through the house at some point. Protecting existing finishes and agreeing working hours early makes the project easier to live through.
A practical homeowner checklist before work begins
- Confirm that the loft has enough potential headroom and a workable stair position.
- Choose the most suitable conversion type based on structure, budget and desired room use.
- Obtain drawings and structural calculations for the agreed scheme.
- Check planning permission, permitted development status and any restrictions affecting the property.
- Arrange Building Regulations approval through the relevant route.
- Serve party wall notices where required before construction starts.
- Get at least two detailed written quotations based on the same drawings and specification.
- Check contractor insurance, references, previous loft work and certification arrangements.
- Agree a written contract, payment schedule and variation procedure.
- Choose windows, bathroom items, tiles, lighting and staircase finishes early enough to avoid delays.
- Keep all approvals, drawings, certificates, warranties and Building Control completion documents together.
Planning the build sequence
A typical project starts with design, approvals and structural calculations. Once the contractor is appointed, scaffolding is erected and materials are scheduled. Structural work and roof alterations usually come first, followed by formation of the dormer or roof windows, new floor structure, stair opening and staircase installation.
First fix electrical and plumbing work follows once the structure is secure. Insulation, vapour control layers, plasterboarding and fire protection are then completed before plastering. Second fix includes sockets, lights, sanitaryware, radiators, internal doors, skirting and final finishes.
For a fuller sequence from first idea through to completion, see Planning a Loft Conversion Step-by-Step.
Build periods vary, but a straightforward roof light project may take around four to seven weeks. A dormer conversion often takes six to ten weeks. Larger schemes with major structural changes, bathrooms and detailed finishes can take several months. Allow additional time for planning decisions, party wall notices, structural design and lead times for windows or bespoke stairs.
FAQ
How much do Loft Conversions in Frinton-on-Sea usually cost?
Most homeowners should budget from around £30,000 for a straightforward roof light conversion, with dormer projects commonly starting around £45,000 and rising according to size, structural complexity and finish. A larger conversion with a hip to gable alteration, bathroom and bespoke finishes can exceed £90,000. The most accurate route is to obtain drawings and request detailed quotes based on the same specification.
Do Loft Conversions in Frinton-on-Sea need planning permission?
Some may be covered by permitted development rights, but this depends on the property type, roof design, previous extensions, location and proposed external alterations. Planning permission may be needed for larger roof changes, front facing dormers, mansard designs, flats, listed buildings or homes affected by planning restrictions. Building Regulations approval is normally required for any habitable loft conversion, regardless of planning status.
Can I convert a loft with low headroom?
Possibly, but low headroom limits the options. A roof light conversion may not create a useful room if the finished floor and insulated roof lining reduce the central height too much. Dormer, hip to gable or mansard work can create more usable volume, although these options increase cost and may need planning permission. A survey and scaled drawings are the right way to assess the available space.
Will a loft conversion require fire doors downstairs?
Often, yes. Adding a loft room can change the house into a three storey escape arrangement. Building Control may require fire resisting doors to rooms opening onto the escape route, interconnected smoke alarms and a protected stair enclosure. The exact requirement depends on the layout and fire strategy, so it should be designed before work starts rather than treated as a late stage extra.
How do I know whether a loft conversion builder is properly qualified?
Ask for evidence of comparable completed projects, current insurance, written quotations, structural design arrangements and recent customer references. Check that electrical work will be carried out and certified by a competent registered electrician, and that plumbing or gas work is completed by suitably qualified trades. A capable contractor should also explain the Building Control process, inspection stages, fire safety work and how the roof will be protected from weather during construction.
Final Thoughts
A loft conversion is a major investment, but it can provide valuable living space without the cost and upheaval of moving. The strongest projects begin with a realistic survey, a buildable design, clear approvals and a detailed specification. Take time to compare like for like quotations and make sure structural, fire safety and insulation work are fully included rather than left as assumptions.
If you are ready to discuss your project, post a job on BookaBuilderUK to receive free quotes from vetted local tradespeople.


