
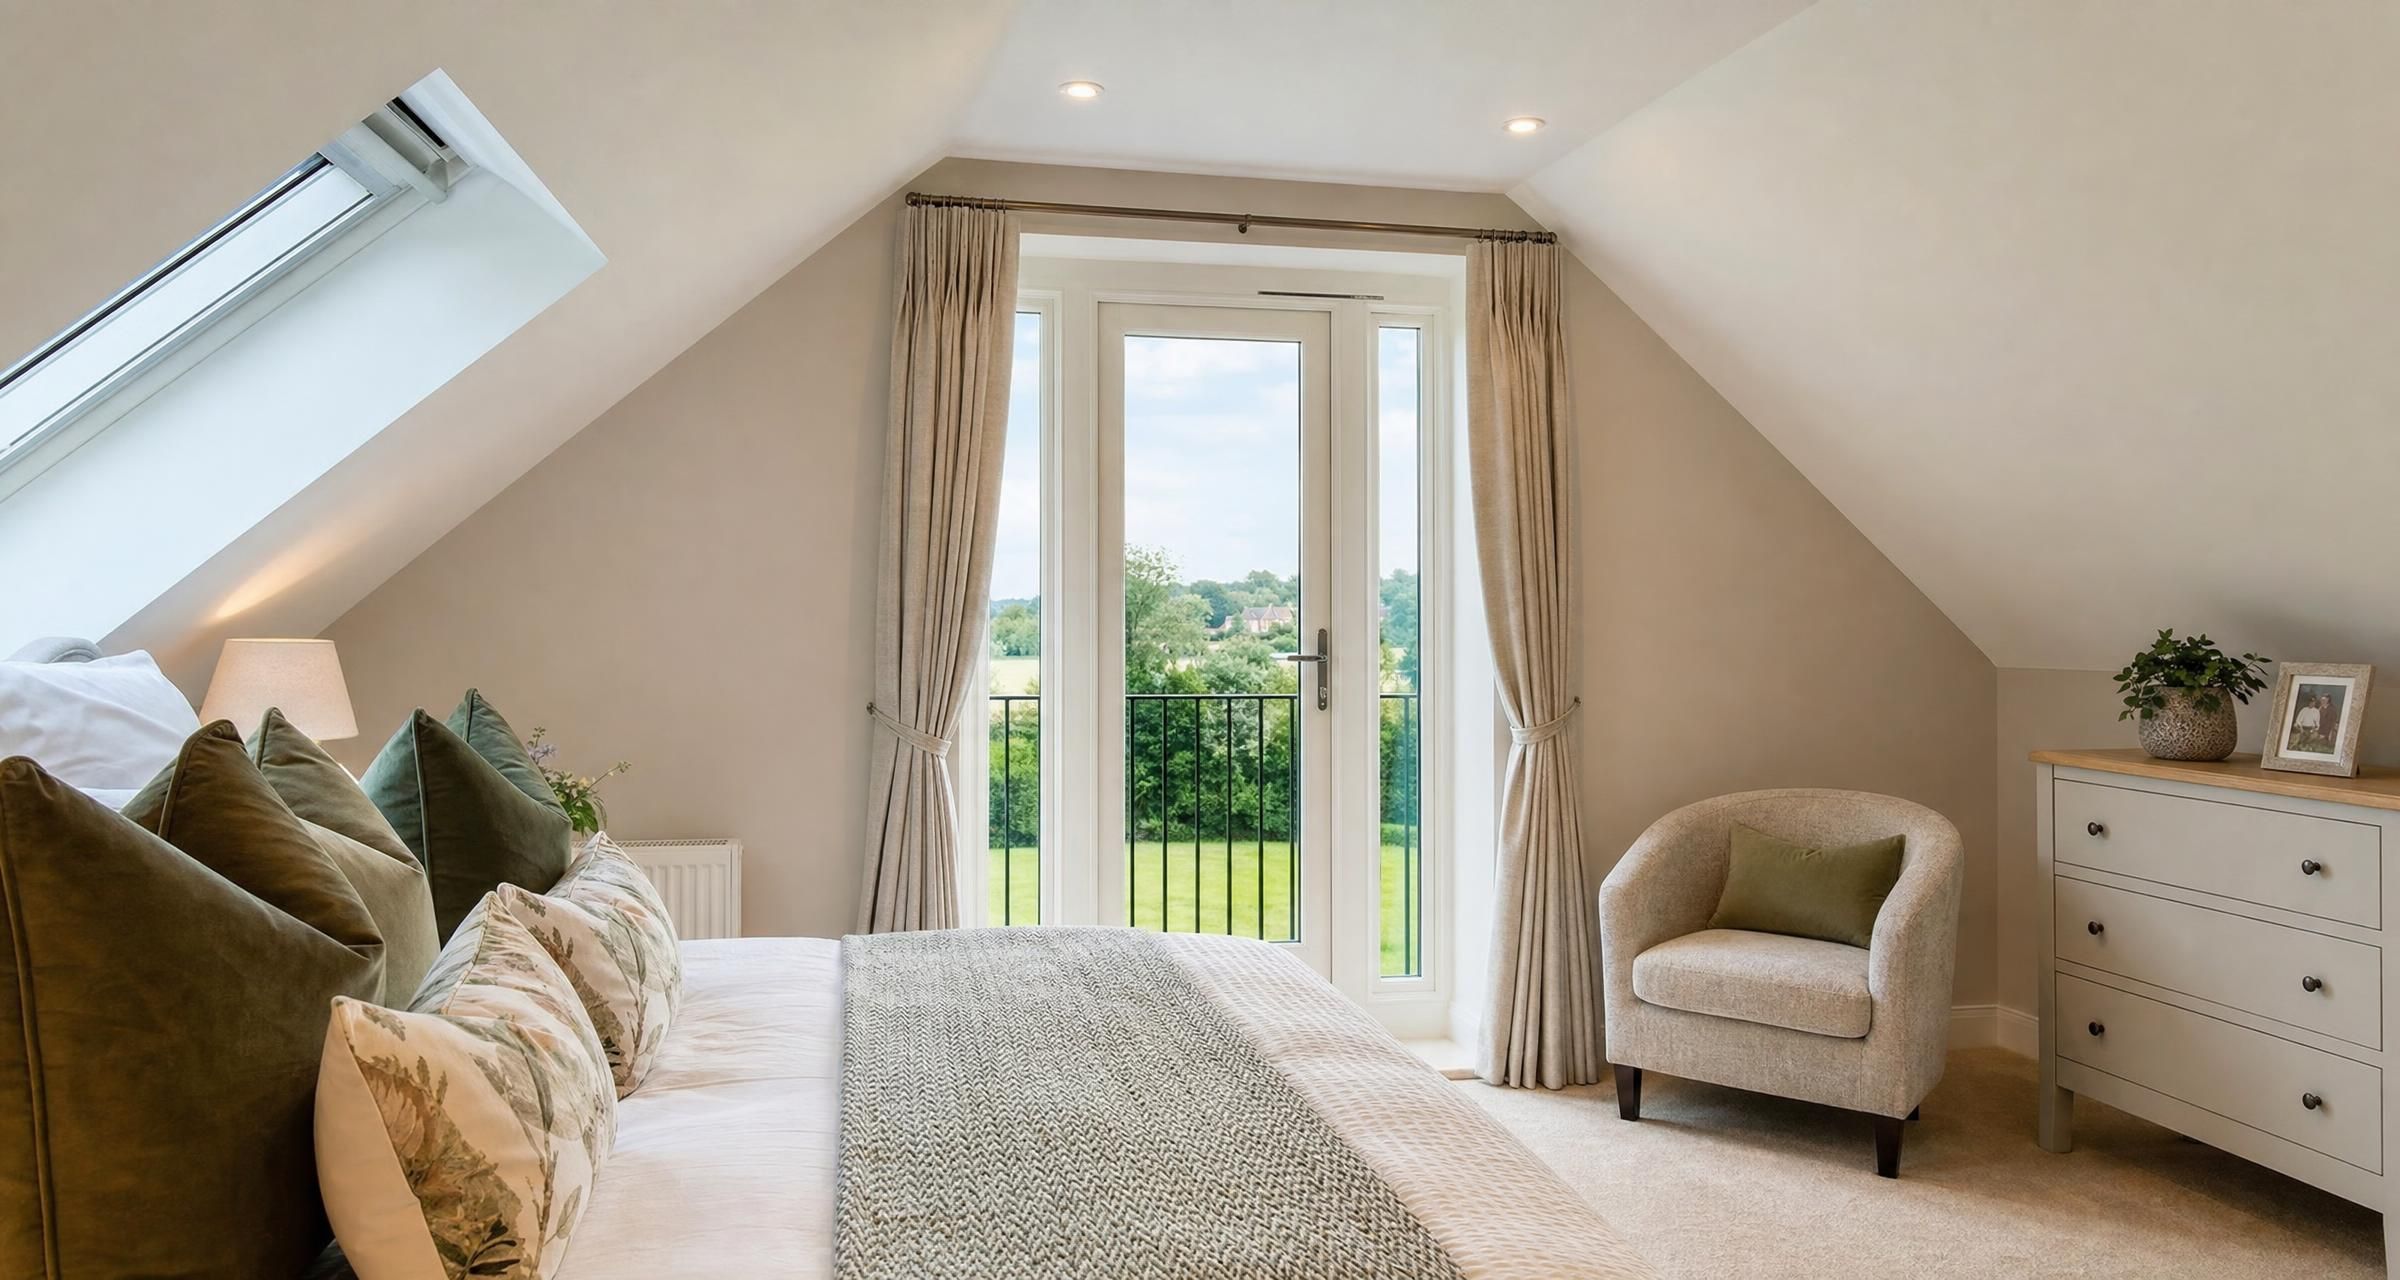
Loft Conversions in Great Dunmow
Loft Conversions in Great Dunmow can turn underused roof space into a practical bedroom, home office, bathroom or flexible family room without taking space from the garden. Done properly, a loft conversion is a substantial structural project rather than a simple refurbishment. It involves the roof, new floor structure, insulation, stairs, fire protection, drainage, electrics and often planning checks. The best results start with an honest assessment of whether the existing roof can provide safe, compliant and comfortable accommodation.
For many homeowners, the appeal is clear. Moving can involve estate agency fees, legal costs, stamp duty and disruption, while a well planned loft conversion can improve how the home works for the people already living in it. That said, not every loft is suitable, and the cheapest quote is rarely the best route to a successful build.
This guide explains what to check before starting, the main types of conversion, likely costs, permissions, building regulations, contractor selection and the mistakes that can make an otherwise good project expensive.
Are Loft Conversions in Great Dunmow Suitable for Every Home?
No. A builder or loft specialist should inspect the roof before promising a particular layout or price. The starting point is not the size of the loft hatch. It is the available headroom, roof construction, structural walls below and realistic location for a new staircase.
A useful early measurement is the vertical height from the top of the existing ceiling joists to the underside of the ridge board. Around 2.2 metres is often considered a workable starting point. Less headroom does not automatically rule a conversion out, but it can mean a more complex design, such as lowering ceilings below or altering the roof, both of which add cost and disruption.
The roof structure also matters. Traditional cut roofs usually have rafters and purlins that can be altered with structural design. Modern trussed roofs contain prefabricated timber webs throughout the loft. These can still be converted, but the trusses must not be cut without a structural engineer’s design and building control approval. New steel beams or engineered timber members are commonly needed to carry the roof and new floor.
Questions to ask during an initial survey
- What is the usable standing height once the new floor and insulation are installed?
- Is the roof traditional timber construction or made from trusses?
- Where will the stairs go, and what space will they take from the floor below?
- Can the existing walls and foundations support the altered loads?
- Is there enough room for a compliant escape route and protected stair enclosure?
- Will a bathroom require a pumped drainage system or can it connect by gravity?
- Are there chimneys, water tanks, solar panels or roof defects that need dealing with first?
A good contractor will explain constraints early. Be cautious if someone provides a firm price from a few photographs, especially where steelwork, stairs and fire protection are involved.
Choosing the Right Type of Loft Conversion
The right conversion depends on the roof shape, planning position, budget and the amount of space required. A simple rooflight room can be very effective where there is sufficient headroom already. Larger conversions usually involve changing the roof form.
| Conversion type | What it involves | Best suited to | Typical project range |
|---|---|---|---|
| Rooflight conversion | New structural floor, insulation, roof windows, stairs, electrics and fire protection while retaining the existing roof shape. | Lofts with good existing headroom and a modest space requirement. | £30,000 to £50,000 |
| Rear dormer conversion | A flat roof projection built from the rear roof slope to create greater headroom and usable floor area. | Homes where a larger bedroom, office or bathroom is needed. | £45,000 to £70,000 |
| Hip to gable conversion | The sloping side roof is rebuilt as a vertical gable wall, often combined with a rear dormer. | Hipped roofs where the side slope wastes substantial space. | £55,000 to £80,000 |
| Mansard conversion | A major roof alteration creating a steep rear roof face and broad internal volume. | Properties where maximum accommodation is required and planning approval is achievable. | £70,000 to £100,000 plus |
These ranges are broad budget figures for a properly built conversion, generally including core construction, stairs, insulation, windows, electrics and basic finishes. They may not include planning fees, architectural drawings, structural engineering, bespoke joinery, premium bathroom fittings, extensive roof repairs or unusually difficult access. VAT treatment should also be clear in writing.
For a wider breakdown of current budget allowances, read How Much Does a UK Loft Conversion Cost in 2025?. Use any online estimate as a starting point, not as a substitute for drawings and a detailed scope.
What a Proper Loft Conversion Usually Involves
A conversion normally begins with measured surveys, outline designs and structural calculations. Once the specification is agreed, the contractor will arrange access, protect the property and form the new structure. In many projects, much of the early work can be completed from scaffolding and through the roof, which keeps disruption inside the home lower until the new staircase is fitted.
The existing ceiling joists are not normally strong enough to act as a habitable floor. New floor joists, often supported by steel beams, are installed above or alongside them. This protects the ceiling below from excessive deflection and provides a floor capable of carrying normal domestic loads.
The roof is then insulated to meet current thermal standards. Insulation detail needs careful planning because it affects headroom, condensation control and ventilation. Simply packing insulation between rafters without retaining the required ventilation gap can lead to moisture problems and timber decay.
After the shell is weatherproof, the project moves to first fix services, plasterboarding, fire doors, stairs, plastering, second fix electrics, plumbing, joinery and decoration. The final stages often take longer than clients expect because several trades need to attend in the correct order.
Typical timescale
A straightforward rooflight conversion may take around six to eight weeks on site. A dormer conversion commonly takes eight to twelve weeks. A large hip to gable or mansard project can take twelve to sixteen weeks or more, particularly where planning conditions, complex steelwork, party wall matters or extensive finishing work are involved.
Bad weather can delay external works, while late choices on bathrooms, tiles, windows and stair design can slow the final programme. Agree key decisions before the build begins wherever possible.
Planning Permission and Building Regulations
Planning permission and building regulations are separate matters. A loft conversion can be permitted development but still require full building regulations approval. Never assume that an absence of planning permission means no formal control is needed.
Permitted development rules
Many householder loft alterations fall under permitted development rights in England, subject to limits and conditions. Broadly, additional roof space must not exceed 40 cubic metres for terraced houses or 50 cubic metres for detached and semi detached houses. The allowance includes previous roof additions.
Other restrictions commonly include:
- No extension beyond the plane of the existing roof slope on the principal elevation facing a highway.
- No part of the extension higher than the existing highest part of the roof.
- Materials should be similar in appearance to the existing house.
- Side facing windows must usually be obscure glazed and non opening below 1.7 metres from floor level.
- Balconies, verandas and raised platforms are not permitted development.
Rights can be restricted by listed building status, conservation area controls, Article 4 directions, previous planning conditions or the type of property. Flats and maisonettes do not have the same permitted development rights as houses. Check the current rules through the Planning Portal guidance on loft conversion planning permission and obtain professional advice where the position is unclear.
For homeowners undertaking wider improvements at the same time, Planning a Renovation in Essex? Here’s What You Need to Know explains how to organise a larger renovation project and avoid clashes between different work packages.
Building regulations approval
Building regulations approval is required for loft conversions because the work affects the structure, means of escape, insulation, ventilation, drainage and electrical safety. In England, you can apply through the local authority building control service, usually using a full plans application or, where suitable, a building notice. Alternatively, you can appoint a private registered building control approver, who will use the initial notice procedure with the person carrying out or commissioning the work. Higher risk building work follows a separate Building Safety Regulator approval route, although a typical domestic loft conversion will not normally fall within that regime. Ask who is making the application, which approval route will be used and who will pay the fee.
Key Approved Documents commonly affecting a loft conversion include:
- Part A: structural safety, including floor loading, steel beams and roof alterations.
- Part B: fire safety and escape routes.
- Part K: protection from falls, stairs, balustrades and guarding.
- Part L: energy efficiency, insulation and thermal performance.
- Part P: electrical safety in dwellings.
- Part F: ventilation, especially where bathrooms are added.
The official building regulations approval guidance sets out the legal approval routes. Keep completion certificates, electrical certificates, structural calculations and warranties safely. These documents are often requested by solicitors when the property is sold.
Fire safety is central to the design
Adding a new storey changes the escape strategy for the whole house. In a typical two storey house becoming three storeys, the stair route from the loft to the final exit may need to be enclosed in fire resisting construction. Existing doors opening onto that route may need to be replaced with suitable fire doors, and mains powered interlinked smoke alarms are usually required.
Fire safety requirements vary with the house layout, open plan arrangements and whether the property already has three storeys. Do not rely on a generic sketch or assume a roof window solves the issue. Read Loft Conversion Fire Regulations Explained for Homeowners before finalising a design.
Stairs, Bathrooms and Day to Day Practicalities
The staircase is often the point where a promising loft layout becomes impractical. A full fixed stair is usually required for a habitable room. Alternating tread stairs and ladders are not normally suitable for a main bedroom conversion. Stair pitch, headroom, handrails and balustrade design all need to comply with Part K.
Expect the new stairs to take space from an existing bedroom, landing or hallway. The least disruptive position is often above the existing staircase, as this helps create a continuous protected escape route. A designer should show the impact on the first floor before you commit.
A loft bathroom is convenient but brings extra decisions. The soil pipe route, water pressure, hot water capacity and extractor duct route should be checked before choosing fittings. A macerator may be possible in some situations, but it creates noise, needs power and has maintenance implications. Gravity drainage is generally preferable where the layout allows it.
Consider storage early. Low eaves can become useful cupboards, but bespoke joinery is more expensive than standard furniture. Plan sockets, data points, lighting zones, radiator positions and window blinds before plastering starts.
How to Choose a Loft Conversion Contractor
Loft work is specialist construction. A competent general builder may be suitable, but only if they can demonstrate relevant experience with structural alterations, building control inspections and occupied homes. Ask to see examples of completed loft projects of a similar type, not just general extensions or kitchen refurbishments.
Checks worth making before appointment
- Confirm the legal business name, registered address and insurance details.
- Ask for public liability insurance and employers liability insurance where applicable.
- Request references from recent clients with comparable projects.
- Check who will supervise the site each day and who your main contact will be.
- Ask whether structural steel installation, roofing, plumbing and electrics are completed in house or by subcontractors.
- Confirm that electrical work will be certified by a competent person, such as an electrician registered with NICEIC or another recognised scheme.
- Check that the quotation includes building control inspections and required certificates.
- Ask how dust, waste, scaffolding, access and protection of occupied rooms will be managed.
There is nothing wrong with subcontracting specialist work. The essential point is accountability. Your contract should make clear who is responsible for workmanship, coordination, certification and resolving defects.
What to Include in Your Quote Request
Two homeowners can ask for “a dormer loft conversion” and receive prices tens of thousands of pounds apart because the briefs are different. Give each contractor the same information so that the quotations can be compared fairly.
Your request should include drawings if available, photographs of the roof and exterior, your preferred room use, whether a bathroom is required, desired window positions, finish level and any known restrictions. State whether you want the contractor to arrange design, structural calculations, planning support and building control.
Ask for an itemised quotation
A meaningful quotation should identify the main work stages and specify what is included. It should cover scaffolding, temporary weather protection, steelwork, new floor structure, roof works, insulation, windows, stairs, plastering, electrics, plumbing, heating changes, bathroom allowance, internal doors, decorating, waste removal and final certification.
Also ask for exclusions and provisional sums. A provisional sum is an allowance for work that cannot yet be priced exactly, such as drainage alterations or selected bathroom finishes. It is not a fixed price. A low headline quote with several vague allowances can rise rapidly once work starts.
| Quotation item | What to check |
|---|---|
| Design and approvals | Are drawings, structural calculations, planning work and building control fees included or separate? |
| Structural works | Does the price allow for steel beams, padstones, joists, engineer details and inspections? |
| Fire protection | Are fire doors, smoke alarms, fire resisting linings and stair enclosure works specified? |
| Windows and roof finish | Are window brands, sizes, flashings, roof covering and guttering stated? |
| Bathroom and heating | Are sanitaryware, tiling, drainage, towel rail, boiler upgrades and extractor fan included? |
| Finishes | Does the quote include skirting, architraves, decoration, flooring and eaves storage? |
| Payment schedule | Are payments linked to clear completed stages rather than arbitrary dates? |
Do not pay the full project cost up front. A modest deposit for design, materials or booked work can be reasonable, but stage payments should match visible progress. Keep a written record of all changes, including cost and programme effects, before instructing extra work.
Common Loft Conversion Problems and How to Avoid Them
Underestimating the staircase impact
Homeowners sometimes focus entirely on the loft room and only later realise the stair opening has made a bedroom below too small. Insist on scaled floor plans for every affected storey. Walk through how furniture, doors and circulation will work.
Starting without structural information
Removing roof members or ordering steel beams before engineering is complete is risky. Structural design must account for loads, bearings and connections. Cutting trusses without a design can compromise the building and lead to expensive corrective work.
Ignoring existing defects
A leaking roof, cracked chimney, poor electrics or inadequate boiler will not improve because a conversion is built around it. Resolve known defects first or include them explicitly in the project scope.
Assuming planning is automatic
Even where a design appears to meet permitted development limits, local restrictions or unusual property circumstances can change the answer. Obtain written confirmation through a lawful development certificate if certainty is needed. This can be helpful for future sale as well as peace of mind.
Choosing a quote that lacks detail
A one page quote with a single total cannot show whether crucial elements are included. If one price is far below the others, compare it line by line before accepting it. Missing fire doors, stair works, insulation, decoration or certification are common reasons for apparent bargains.
Leaving safety and welfare to chance
Construction creates dust, noise, manual handling risks and falling object hazards. Contractors must plan safe access, scaffolding, waste removal and protection for occupants. If the house was built before 2000 and work could disturb suspect materials, asbestos should be considered. The Health and Safety Executive asbestos guidance explains the risks and when specialist advice is appropriate.
A Practical Pre Build Checklist
- Measure likely headroom and identify a possible stair position.
- Commission measured drawings and a feasibility assessment.
- Check planning status before committing to a roof shape.
- Obtain structural calculations and a building regulations plan.
- Seek at least three detailed quotations based on the same drawings and specification.
- Check insurance, references, programme, payment terms and certification responsibilities.
- Agree bathroom, window, stair and finish selections before construction begins.
- Notify neighbours early, particularly if scaffolding, shared access or party wall work may affect them.
- Keep copies of approvals, inspection records, variations, invoices and final certificates.
Frequently Asked Questions About Loft Conversions in Great Dunmow
Do Loft Conversions in Great Dunmow need planning permission?
Some do, while others may be permitted development. The answer depends on the type and size of the roof alteration, whether it faces a highway, previous extensions, property status and any local restrictions affecting the site. A rear dormer may be possible under permitted development on some houses, but a mansard or front roof alteration is more likely to need planning permission. Building regulations approval is required regardless of whether planning permission is needed.
How much does a loft conversion cost?
A basic rooflight conversion may start around £30,000, while a well specified rear dormer commonly sits between £45,000 and £70,000. Hip to gable and mansard projects cost more because they involve greater structural and roofing work. Bathrooms, bespoke stairs, extensive steelwork, difficult access, high specification finishes and planning requirements can all increase the final figure. Obtain detailed quotes based on drawings rather than relying on a single square metre rate.
How long will a loft conversion take?
Allow around six to eight weeks for a straightforward rooflight project and roughly eight to twelve weeks for many dormer conversions. Larger structural alterations can take twelve to sixteen weeks or longer. The pre construction period also needs time for surveys, drawings, structural calculations, planning where required and building control approval. Starting design work early gives more control over the overall programme.
Can I stay in my house while the loft conversion is built?
Most households remain living in the property during the structural phase because external access and scaffold can be used for much of the work. Disruption increases when the stair opening is formed and the new staircase is installed. There will be noise, dust, temporary loss of access to some rooms and occasional interruptions to electrical or heating services. A contractor should explain the sequence, protection measures and any periods when you may need alternative arrangements.
Will I need a new boiler for a loft bathroom?
Not always, but the existing system must be assessed. A combi boiler may need enough output to supply an additional shower while other taps are running. A cylinder based system may need additional stored hot water capacity or an upgraded pump. The plumber should check pressure, flow rate, pipe routes, soil connection and heating capacity before work starts. Avoid selecting bathroom fittings before confirming the system can support them.
Final Thoughts
A successful loft conversion is built on sound design, clear permissions, structural expertise and a precise written scope. Give equal attention to stairs, fire safety, insulation and the existing house as you do to the new room itself. That is how you avoid a space that looks good on a plan but proves awkward, cold or difficult to certify.
Once you have a clear idea of the space you need, post a job on BookaBuilderUK to receive free quotes from vetted local tradespeople.


