
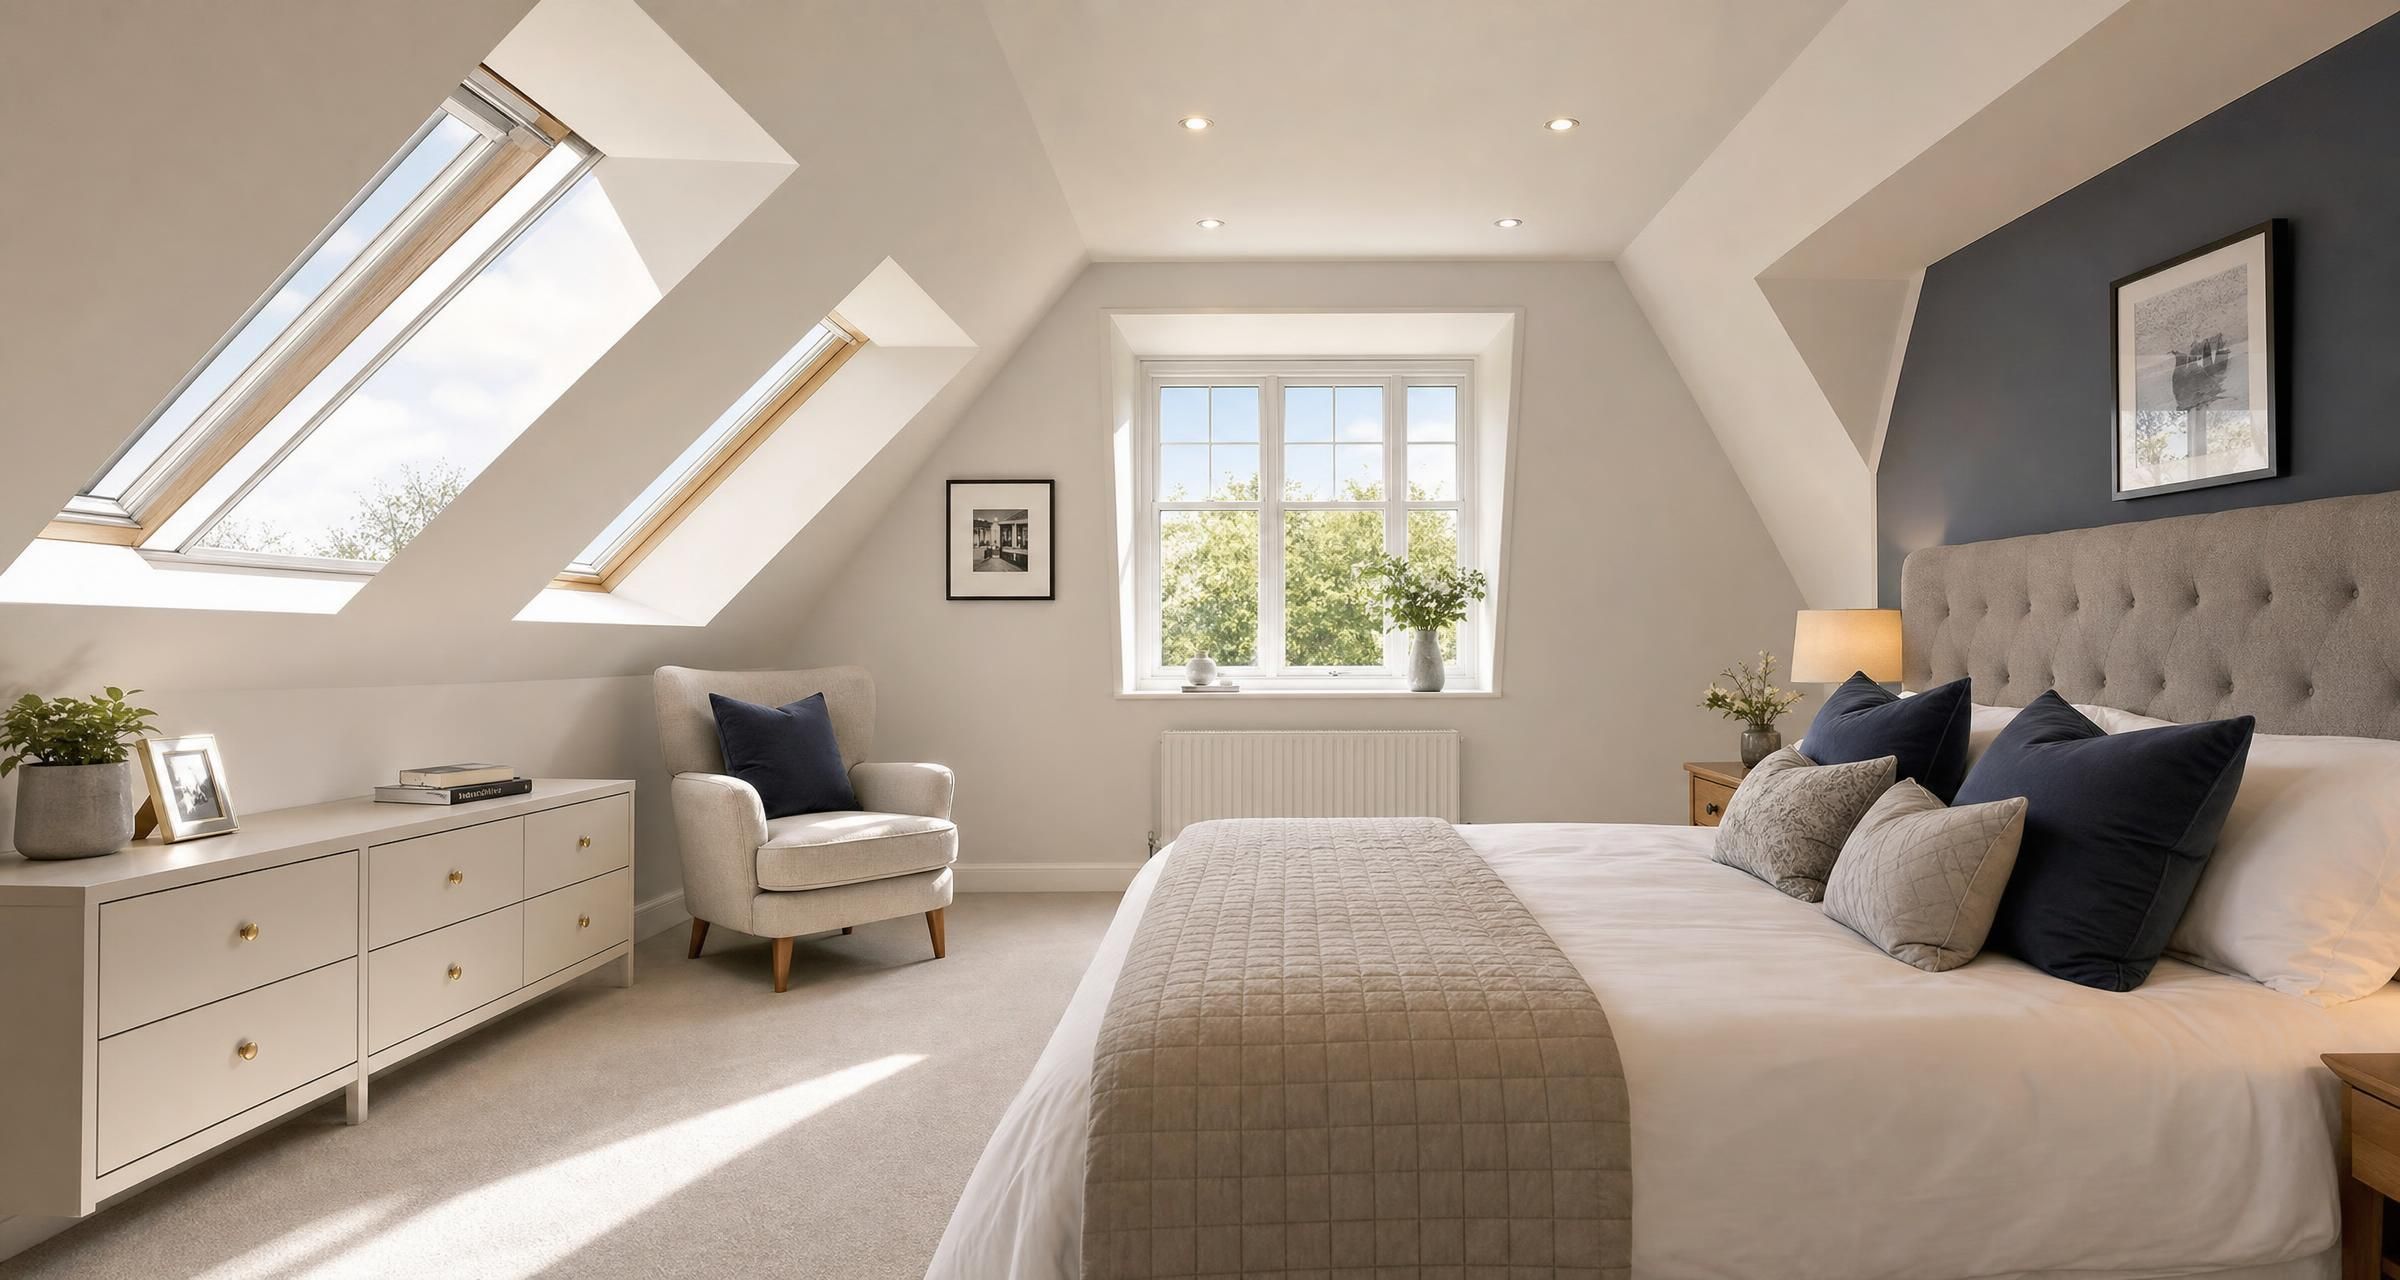
Loft Conversions in Halstead
Loft Conversions in Halstead can be one of the most effective ways to add a bedroom, home office, bathroom or flexible family space without sacrificing garden area. A well planned conversion can make an older property work far better for modern life, but it is not simply a case of boarding out the roof space and adding a staircase. The structure, headroom, fire safety, insulation, access, drainage and legal approvals all need proper consideration from the outset.
For homeowners, the challenge is usually working out what type of conversion is realistic, what it should cost, whether planning permission is needed and how to choose a builder who understands the technical side of loft work. This article explains what to expect before committing to the project.
What can Loft Conversions in Halstead add to your home?
A loft conversion can provide useful accommodation, but the best use of the space depends on the roof structure, available head height, existing layout and budget. In practice, most homeowners are looking for one of the following.
- An additional double bedroom with built in storage
- A main bedroom with an en suite shower room
- A home office away from busy living areas
- A teenager's bedroom and study space
- A guest room with a compact bathroom
- A playroom, hobby room or quiet reading space
- A combination of bedroom and small office area
The layout below the loft matters as much as the roof itself. A new staircase normally has to rise from an existing landing or circulation area, rather than directly from a living room. Losing part of a box room, landing or existing bedroom may be necessary to create a staircase that meets Building Regulations.
A good loft specialist will assess the full house, not just the roof void. They should consider where the stairs can go, how the new room will be heated, whether drainage is practical, how people will escape in a fire and whether the existing structure can support the new loads.
Is your loft suitable for conversion?
Many lofts can be converted, but not every roof space will produce a comfortable room at a sensible cost. Early measurements can save considerable time and expense.
Head height
There is no single legal minimum ceiling height for every part of a loft room, but in practical terms most builders look for around 2.2 metres from the top of the existing ceiling joists to the underside of the ridge. This gives enough height to form a new floor and still retain usable standing room around the staircase and central area.
A loft with lower height may still be possible, especially with a dormer extension, but it can involve lowering ceilings to rooms below or raising the roof. Both options make the job more disruptive, more expensive and more likely to require planning permission.
Roof construction
Older properties often have traditional cut roofs, formed with individual rafters and ceiling joists. These can be relatively straightforward to alter because there is generally clear space between the rafters.
Many newer homes have trussed roofs. Trusses use factory made timber frames across the roof space, often with diagonal members through the middle. They can still be converted, but the existing trusses must be altered in accordance with a structural engineer's design. Cutting a truss without a designed support system is unsafe and can compromise the roof.
Floor structure
Existing ceiling joists are almost never suitable as the finished floor for a habitable loft room. They were designed to support a plasterboard ceiling and light storage, not furniture, people, bathrooms and internal partitions.
New structural floor joists are normally installed, often supported on steel beams or engineered timber. These are designed by a structural engineer and form a major part of the conversion cost.
Staircase position
A compliant staircase needs enough headroom, adequate width and sensible access. It is common for the new stairwell to take part of the floor below. Tight or awkward stair designs may look acceptable on paper but can create a difficult everyday route and may fail Building Control requirements.
Common types of loft conversion
The right design should follow the property rather than a fashionable style. A builder should explain the benefits and limitations of each option before preparing a fixed quotation.
| Conversion type | What it involves | Typical suitability | Typical project cost |
|---|---|---|---|
| Rooflight conversion | New floor structure, roof windows, insulation, staircase and internal finishes within the existing roof shape | Lofts with good existing headroom and a straightforward roof form | £30,000 to £50,000 |
| Dormer conversion | A flat roofed or pitched roof projection creates additional headroom and usable floor area | Homes where the existing roof slope is restrictive | £45,000 to £75,000 |
| Hip to gable conversion | The sloping side roof is rebuilt as a vertical gable wall, often combined with a rear dormer | End terraces and some detached or semi detached homes with a hipped roof | £55,000 to £85,000 |
| Mansard conversion | Most of the roof is rebuilt with a steep rear face and flatter upper roof | Properties needing maximum space and where planning approval is achievable | £70,000 to £110,000 or more |
These figures are broad UK working ranges for a professionally completed conversion. A bathroom, difficult access, structural complexity, premium finishes and changes to the existing roof can all increase the final figure. For a more detailed breakdown of likely budgets, see How Much Does a UK Loft Conversion Cost in 2025?.
What work is normally included in a loft conversion?
A complete conversion is a multi trade project. The visible room is only the end result of structural, thermal and fire safety work that happens behind the plasterboard.
A typical scope of works may include:
- Measured survey and design drawings
- Structural calculations and beam details
- Planning application support where required
- Building Regulations drawings and Building Control application
- Scaffolding, roof protection and safe access
- Steel beam installation and new floor joists
- Roof alterations, dormer construction or rooflight fitting
- New staircase, balustrade and handrails
- Insulation to roof, walls and floor junctions
- Windows, flashings and external cladding or tile work
- Electrical wiring, lighting, sockets and smoke alarms
- Heating pipework, radiators and bathroom plumbing where needed
- Plasterboarding, plastering, joinery and doors
- Bathroom fitting, tiling and ventilation where included
- Decoration, flooring and final certification where agreed
Do not assume every builder includes every item. One quotation may include a painted and carpeted room with sanitaryware, while another may stop at plastered walls and a basic staircase. This is why a written schedule of works is essential.
Planning permission and Building Regulations
Planning permission and Building Regulations approval are separate matters. A project can be permitted development for planning purposes while still requiring full Building Regulations approval. Nearly every habitable loft conversion needs Building Control involvement.
Permitted development rights
Some rear dormers, rooflights and roof alterations may be possible under permitted development rights. The outcome depends on the house type, previous extensions, roof volume, external appearance, conservation restrictions and other planning conditions affecting the property.
In broad terms, roof extensions under permitted development must not extend beyond the plane of the existing roof slope facing a highway, must use materials similar in appearance to the existing house and must remain within volume limits. The rules can be detailed, particularly for hipped roofs, terraces, flats and homes in protected areas.
Before relying on permitted development, check the current guidance through the Planning Portal loft conversion guidance. If certainty is needed before work starts, a lawful development certificate can provide formal confirmation from the local planning authority.
Building Regulations approval
Building Regulations are concerned with safety, energy efficiency and construction standards. Your conversion will normally be checked for structural stability, fire precautions, stairs, insulation, ventilation, drainage, electrical work and sound insulation where relevant.
For a domestic project in England, Building Control is normally provided either by the local authority Building Control service or by a registered building control approver. If a registered building control approver is appointed, an initial notice must be submitted to the local authority before work begins. The builder should be clear about who is making the application, which approval route is being used, what drawings and structural information are being submitted and whether Building Control fees are included in the price.
The government provides an overview of the standards and approval process through Building Regulations approval. Keep the completion certificate safely. It is commonly requested during a future sale or remortgage.
Party Wall matters
If structural work affects a shared wall, such as inserting steel bearings into a party wall, the Party Wall etc. Act 1996 may apply. This is common for terrace and semi detached properties. Formal notice may need to be served on the adjoining owner before works begin.
Do not leave this until scaffolding is booked. If a neighbour appoints a surveyor after receiving a valid notice, the process can delay the start date and add cost.
Fire safety is not an optional extra
A loft conversion changes the escape route from the uppermost storey of the house. Fire safety work is one of the main reasons a professional conversion costs more than a simple attic refurbishment.
In many two storey homes becoming three storeys, the existing staircase route must form a protected escape route to an external door. This can mean replacing doors opening onto the stair enclosure with suitable fire resisting doors, improving the stair enclosure and fitting mains powered, interlinked smoke alarms. The exact approach depends on the existing layout and Building Control assessment.
For larger or more complex homes, additional measures may be needed. These can include fire resisting construction around the staircase, upgraded doors, escape windows in some layouts and careful treatment of service penetrations through ceilings and walls.
Do not accept a proposal that treats fire doors, smoke alarms and stair protection as optional upgrades without first discussing the Building Control requirements. Read Loft Conversion Fire Safety Explained Escape Routes Doors and Alarms for Homeowners before finalising the design.
Insulation, ventilation and preventing condensation
The roof of a converted loft needs far higher thermal performance than a basic storage loft. Insulation must be detailed carefully around rafters, dormer cheeks, party walls, roof windows and floor junctions. Poor detailing can leave cold spots that encourage condensation and mould.
There are two broad roof insulation arrangements. A warm roof places insulation above or across the rafters, while a cold roof arrangement places insulation between and below the rafters while maintaining a ventilated gap where required. Both can work, but the correct build up depends on roof design, available headroom and the manufacturer's specification.
The project should include a continuous vapour control layer on the warm internal side of the insulation where the design requires one. It must be sealed around cables, pipes, roof windows and junctions. A few gaps can allow warm moist air into the roof construction, where it may condense against colder surfaces.
Bathrooms and shower rooms need mechanical extract ventilation vented externally. A fan ducted loosely into the roof void is unacceptable and can cause moisture damage. For a closer explanation of roof insulation choices and U value requirements, see Loft Conversion Insulation Explained Warm Roof Cold Roof U Values and Building Regs.
How to choose a loft conversion builder
Loft conversion work is specialised. A competent general builder may have excellent skills, but you should still ask for evidence of similar completed conversions, particularly where steelwork, dormers, staircases and fire safety upgrades are involved.
Ask practical questions before appointing anyone
- How many comparable loft conversions have you completed recently?
- Will you arrange structural calculations and Building Control, or do I need to appoint these separately?
- Who will be on site each day and who manages the project?
- Are electrical works completed by a competent person scheme registered electrician, such as NICEIC or NAPIT?
- Who supplies the staircase, windows, rooflights, bathroom fittings and internal doors?
- Are scaffolding, waste removal, skips and final cleaning included?
- How will the existing roof be protected if weather changes during the work?
- What is the expected programme and what could extend it?
- What payment stages do you propose?
- Can I see recent work and speak with previous clients?
Check the business name, address, insurance and company status. Public liability insurance is expected, but it does not replace a written contract or proper quality control. If a builder claims professional accreditation, verify it directly with the relevant scheme.
For electrical installations, ask for the Electrical Installation Certificate and any Building Regulations compliance certificate required. Gas appliances must be installed by a suitably qualified Gas Safe registered engineer.
What to include when requesting quotations
The quality of the quote depends on the information provided. Asking several builders to price from a vague description such as “convert loft into bedroom” will produce prices that are impossible to compare fairly.
Provide measured drawings where possible, structural information if already obtained and a clear written brief. State whether you want a bedroom only, an en suite, built in storage, rooflights, a dormer, electrical points, decoration and flooring.
Useful quotation checklist
- Existing and proposed drawings
- Structural engineer's calculations, if available
- Planning decision or permitted development confirmation, if obtained
- Building Regulations drawings and approval route
- Type, size and manufacturer preference for roof windows
- Bathroom layout and sanitaryware allowance
- Number of sockets, lights, switches and data points
- Heating requirements and radiator location
- Whether flooring, painting and tiling are included
- External finish for dormers, such as tiles, slate, render or cladding
- Requirements for built in wardrobes or eaves storage
- Access restrictions, parking limitations and waste storage arrangements
Ask each contractor to identify prime cost allowances and provisional sums. A prime cost allowance is a budget for an item not yet selected, such as a toilet or rooflight. A provisional sum is an estimate for work that cannot yet be priced precisely. Both can increase later, so keep them realistic and limited where possible.
Comparing loft conversion quotes fairly
The cheapest price is not automatically the best value. A low figure often means that items have been omitted, allowances are too small or the contractor has not allowed for the full technical scope.
Compare quotations line by line. Check that each one includes the same structural work, staircase specification, insulation thickness, doors, fire safety upgrades, electrics, plumbing, plastering, decoration and Building Control fees.
Pay close attention to these common omissions:
- Structural engineer fees and steel fabrication
- Scaffolding and pavement licences if applicable
- Party Wall surveyor costs
- Fire door upgrades to lower floors
- Smoke alarm upgrades throughout the home
- Removal and reinstatement of roof coverings
- Bathroom extractor ducting and external terminal
- Drainage connection work
- Decoration, floor finishes and final cleaning
- Skip permits and disposal of waste
A good quotation should explain what is included, what is excluded, the payment schedule, programme, warranty arrangements and how variations will be agreed. Avoid large cash deposits. A reasonable payment structure normally follows clear project milestones, such as completion of structural work, weatherproof shell, first fix services and final completion.
Typical costs and timeframes
A straightforward rooflight conversion may take around six to eight weeks once all approvals, designs and materials are in place. A dormer conversion commonly takes eight to twelve weeks. More complex hip to gable or mansard projects can take twelve to sixteen weeks or longer.
These site periods do not include the design and approval stage. Allow additional time for measured surveys, structural design, planning applications where needed, Party Wall notices, Building Control approval and ordering a bespoke staircase.
As a realistic budget guide, homeowners should expect to spend around £30,000 to £50,000 for a basic rooflight conversion, £45,000 to £75,000 for a dormer project and £55,000 upwards for larger structural alterations. A new en suite may add £6,000 to £15,000 depending on drainage complexity, tiling, sanitaryware and finishes.
Costs rise where access is poor, the property needs substantial structural steelwork, the roof needs repair, the staircase is complex or the specification includes premium joinery and bathroom fittings. Retain a contingency of around 10 per cent for genuine unknowns, especially in older properties.
Common mistakes homeowners should avoid
Starting design work without checking the staircase
A beautiful loft layout is of little use if the stairs cannot fit without creating poor headroom or an unacceptable impact on the floor below. Establish the stair position early, before committing to room layouts and bathroom locations.
Assuming planning permission is never needed
Many loft projects are permitted development, but not all. Flats, maisonettes, listed buildings and homes affected by planning restrictions are more likely to need formal consent. Get written confirmation rather than relying on a neighbour's previous project.
Ignoring the existing roof condition
Replacing old tiles, defective felt, decayed timbers or failed flashings halfway through a conversion can add significant cost. A close roof inspection before pricing helps identify likely repairs.
Choosing a quote with vague allowances
A low starting price can become expensive if windows, steelwork, electrics, bathroom fittings and finishes are described as provisional. Make decisions early where possible and obtain a detailed inclusions schedule.
Forgetting the effect on the rest of the house
A loft conversion affects the landing, staircase, first floor doors, alarm system, heating and electrical consumer unit. Budget for these linked works rather than focusing only on the new room.
A sensible route from idea to completed loft room
- Measure the loft and assess ridge height, roof type and potential stair location.
- Develop an outline layout showing the new room, stairs, storage and bathroom if required.
- Obtain professional drawings and structural input.
- Check whether planning permission or a lawful development certificate is appropriate.
- Prepare Building Regulations information and decide on the Building Control route.
- Request detailed quotations against the same drawings and specification.
- Check references, insurance, programme, payment stages and exclusions.
- Agree a written contract before materials are ordered or work starts.
- Keep records of inspections, certificates, invoices and approved changes.
- Receive the Building Control completion certificate and all electrical, gas and warranty documents.
For a detailed explanation of the stages before work begins, including surveys, design decisions and approvals, read Planning a Loft Conversion Step-by-Step.
Frequently asked questions about Loft Conversions in Halstead
Do Loft Conversions in Halstead need planning permission?
Not always. Some rooflight and dormer conversions may fall within permitted development rights, provided they meet limits on roof volume, location, materials and design. Permission may be required for certain dormers, mansard designs, properties with planning restrictions, flats, listed buildings and homes in protected areas. Building Regulations approval is still normally required even if planning permission is not.
How much does a loft conversion cost in Halstead?
A basic rooflight conversion may cost from around £30,000, while a dormer project commonly sits between £45,000 and £75,000. Larger hip to gable and mansard schemes can exceed £80,000. The final price depends on structural design, roof alterations, bathroom work, insulation, staircase design, fire safety upgrades and finish level. Obtain written quotations based on proper drawings rather than relying on an initial verbal estimate.
Can I convert a loft with a trussed roof?
Yes, but it usually needs more structural work than a traditional roof. The trussed timbers cannot simply be removed or cut. A structural engineer will specify new beams and supports so the roof remains stable while creating usable room space. This can add cost, but a trussed roof does not automatically rule out a conversion.
Will a loft conversion require fire doors downstairs?
In many homes, yes. Creating a loft room often turns a two storey house into a three storey house, which changes the fire safety requirements. Building Control may require a protected escape route along the staircase, including suitable fire resisting doors to rooms opening onto that route and interlinked smoke alarms. The precise requirements depend on the house layout and proposed design.
How long will a loft conversion disrupt the house?
Most contractors aim to carry out as much early work as possible from scaffolding and through the roof, reducing disruption inside the home. The main internal disruption begins when the new staircase is formed. A rooflight conversion may take six to eight weeks on site, while a dormer can take eight to twelve weeks. Expect noise, dust and some temporary loss of access around the landing and upper floor during key stages.
Final Thoughts
A successful loft conversion starts with realistic measurements, a workable staircase, sound structural design and a detailed specification. The best results come from treating the work as a full building project, not a cosmetic room upgrade. Obtain clear drawings, confirm approvals, compare like for like quotations and make sure fire safety, insulation and certification are included from the start.
If you are ready to discuss your plans, post a job on BookaBuilderUK to receive free quotes from vetted local tradespeople.


