
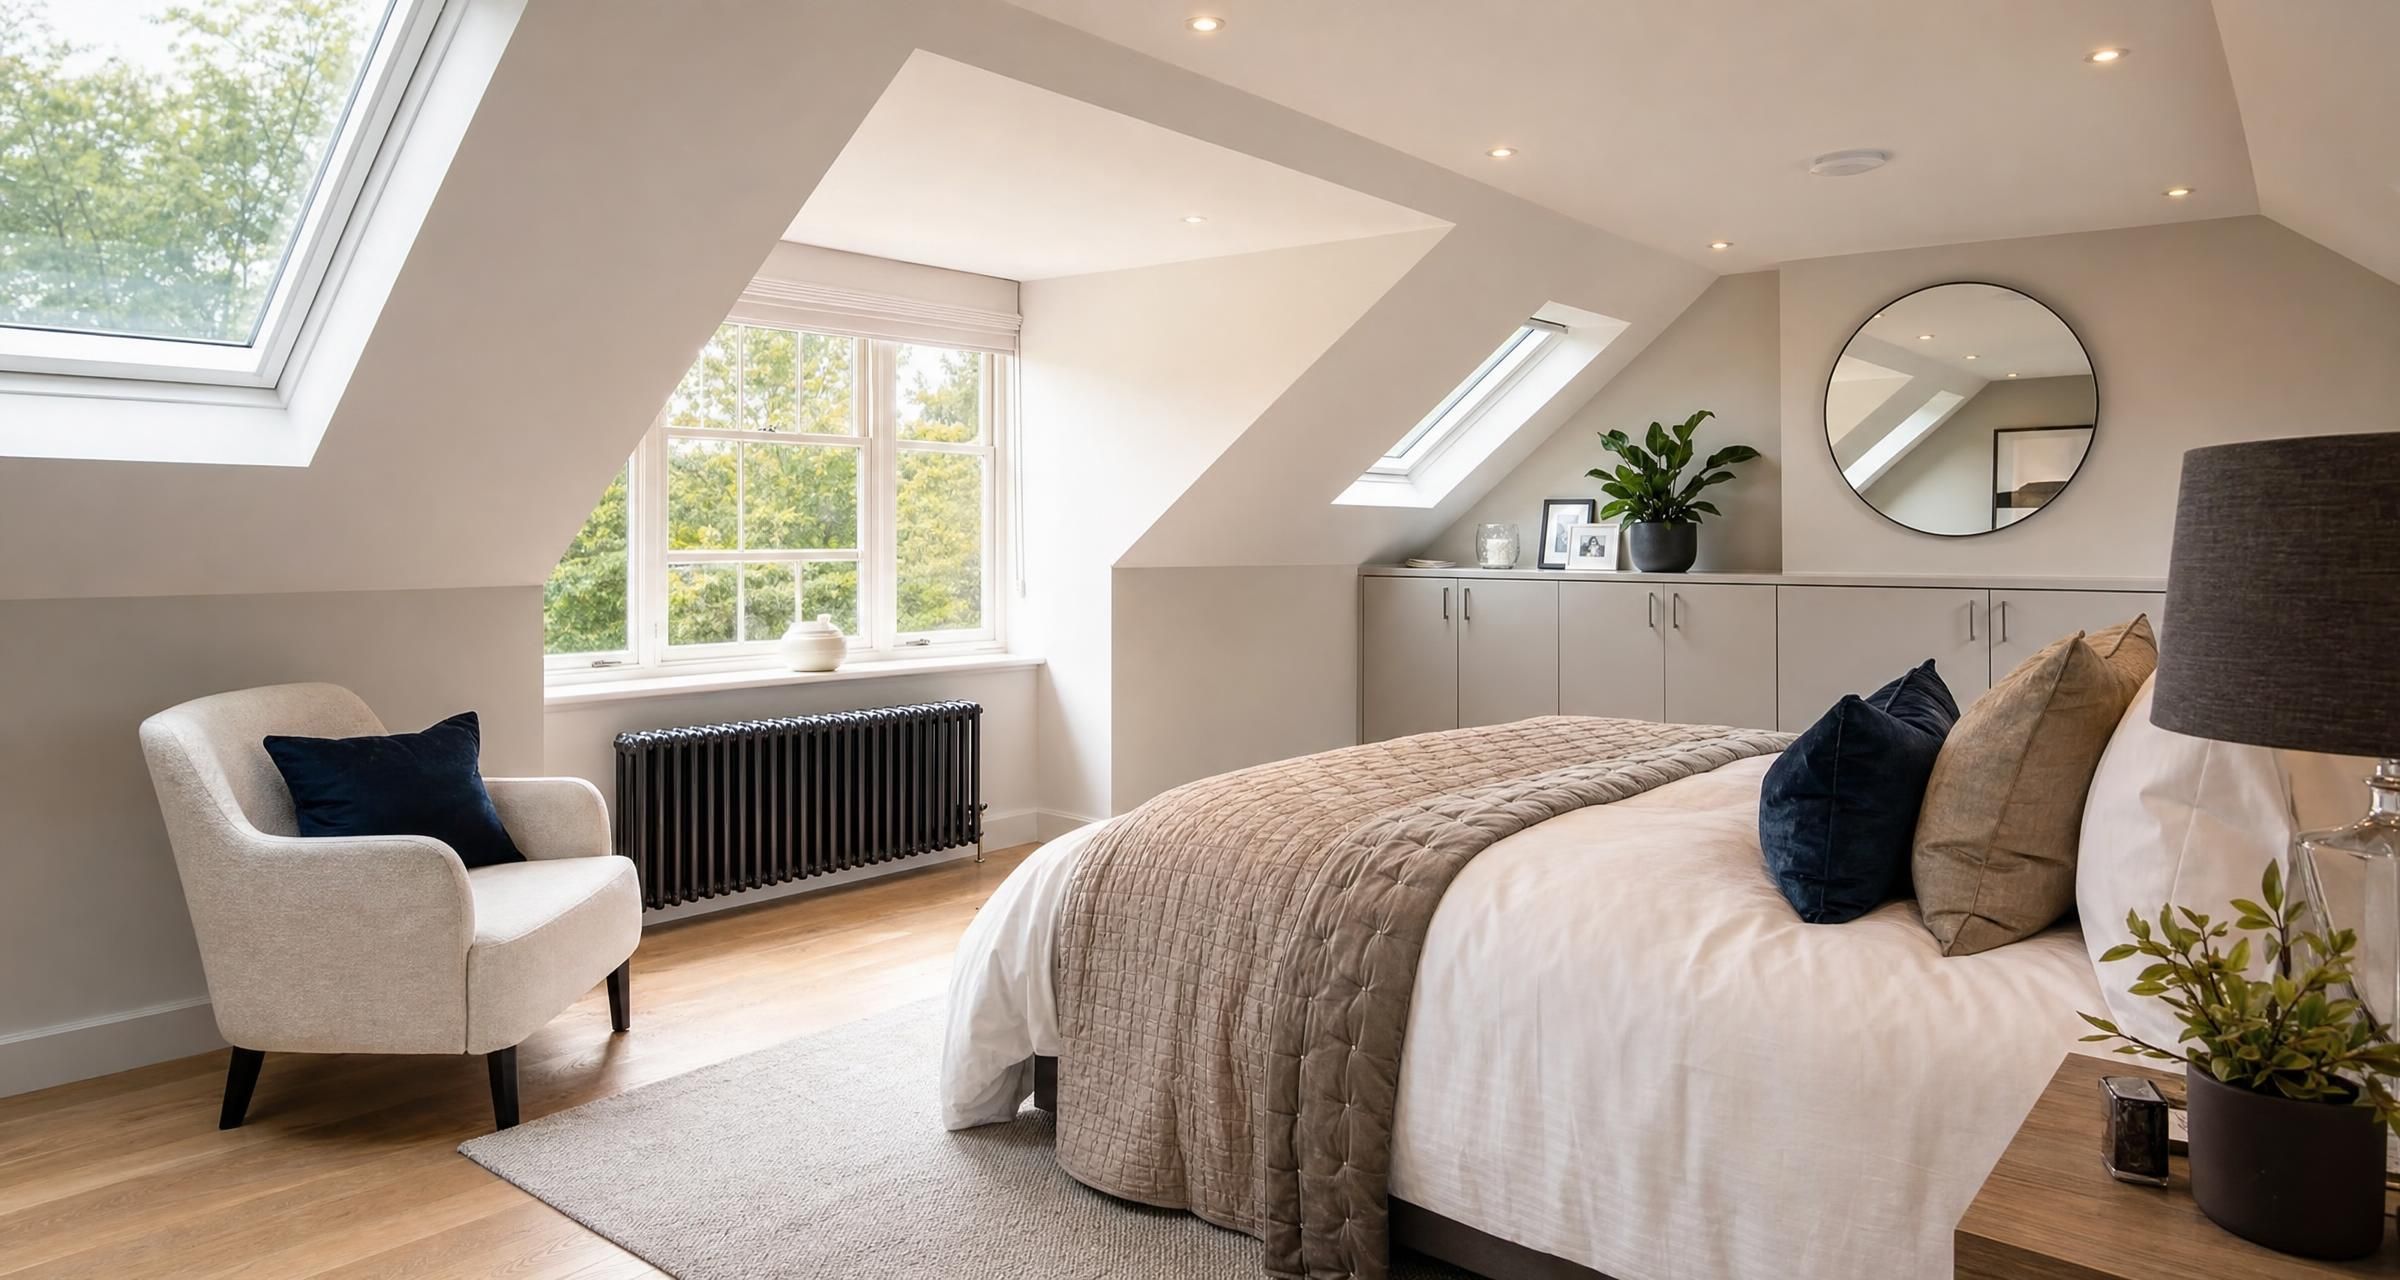
Loft Conversions in Loughton
Loft Conversions in Loughton can be an excellent way to add a bedroom, home office, shower room or flexible family space without giving up garden area. A well designed conversion can make a home work harder, but it is not simply a matter of boarding a loft and fitting a staircase. The structure, insulation, fire safety, access, drainage and planning position all need to be addressed properly from the outset.
For homeowners, the biggest risks are usually underestimating the true scope of work, accepting an unclear quote, or discovering too late that the proposed design does not provide enough safe headroom. A successful project starts with an honest feasibility assessment, a sensible budget and a contractor who understands how to deliver compliant structural work in an occupied home.
This article explains the main loft conversion options, likely costs, permissions, regulations, construction stages and the checks worth making before appointing a builder.
Is your loft suitable for conversion?
The first question is whether the existing roof space can become a practical room. A loft may look large from below but still be difficult to convert if roof timbers, ceiling joists, roof pitch or headroom limit what can be achieved.
A builder or loft conversion specialist will normally assess the roof from inside the loft, measure the available height and inspect the existing structure. The survey should also consider where the staircase could go, whether a bathroom can connect to existing drainage, and how the new accommodation will comply with fire safety requirements.
Headroom and roof shape
As a general rule, a loft with around 2.2 metres of headroom at its highest point is more likely to be straightforward to convert. This is not an absolute legal minimum, but it gives the designer room to form a usable staircase and retain sensible standing space beneath the roof.
The finished headroom will reduce once the new floor construction, insulation and plasterboard are installed. Existing ceiling joists are rarely strong enough to act as the floor for a habitable room, so a new structural floor is normally built above or alongside them. Roof insulation also takes up space.
Traditional cut timber roofs, often made from individual rafters and purlins, can be easier to alter than modern trussed roofs. Trusses should never be cut or removed without structural design. Each timber member contributes to the roof's strength, and removing one can cause distortion or failure.
Staircase position
The staircase often decides whether a loft scheme is practical. It must provide safe access, fit within the existing house layout and leave reasonable headroom. In many homes, the stair is positioned above the existing first floor staircase, which keeps circulation compact and helps create a protected escape route.
A space saving alternating tread stair may be permitted in limited circumstances, but it is usually a poor choice for a main bedroom or regularly used family room. A conventional stair is safer, more convenient and generally more attractive to future buyers.
Other early checks
- Whether chimneys, water tanks or redundant pipework need removing or altering
- Whether the property has a listed status or lies within an area subject to additional planning controls
- Whether there are restrictive covenants in the title documents
- Whether shared walls will require a Party Wall notice
- Whether a new bathroom can connect to soil and waste pipework with adequate falls
- Whether the electrical supply and consumer unit have enough capacity for the proposed work
- Whether roof windows can be positioned without creating overlooking concerns
Types of Loft Conversions in Loughton
The right conversion depends on the roof form, available headroom, budget and the amount of additional floor area needed. The cheapest option is not always the best value. A conversion that produces a cramped room with poor storage and awkward stairs may cost less initially but offer limited day to day benefit.
| Conversion type | What it involves | Typical budget range | Typical build period |
|---|---|---|---|
| Rooflight conversion | New structural floor, insulation, roof windows, staircase and internal finishes while retaining the existing roof shape | £30,000 to £55,000 | 4 to 7 weeks |
| Rear dormer conversion | A flat roofed or pitched roof extension formed from the rear slope to increase usable floor space and headroom | £50,000 to £80,000 | 7 to 11 weeks |
| Hip to gable conversion | The sloping side roof is rebuilt as a vertical gable wall, often combined with a rear dormer | £60,000 to £90,000 | 8 to 12 weeks |
| Mansard conversion | The roof is extensively rebuilt, usually with a steep rear face and flat top, creating substantial accommodation | £75,000 to £120,000 or more | 10 to 16 weeks |
These are broad budget ranges for a properly built conversion with professional design, structural work, insulation, plastering, electrics and basic finishes. A bathroom, bespoke joinery, premium roof windows, difficult access, extensive steelwork or higher specification finishes can increase costs considerably. VAT treatment, design fees and planning fees should also be clear before work starts.
Rooflight conversions
A rooflight conversion retains the existing roof profile. It is often the least disruptive option because there is no large roof extension to build. It can work well where the roof already has sufficient height and width for a bedroom, office or playroom.
The main limitation is usable space at the edges of the room. Sloping ceilings reduce the area where a person can stand, so eaves storage, low level cupboards and careful furniture planning are worthwhile.
Dormer conversions
A dormer projects from the existing roof slope and creates more full height floor area. Rear dormers are common because they can add a substantial room without changing the front roof appearance to the same extent as a front dormer.
A good dormer needs more than a timber box and cladding. It requires structural support, properly detailed flat roof waterproofing, insulation, ventilation, fire stopping, flashings and secure connections to the existing roof. The junctions between old and new work deserve close attention because poor detailing can lead to leaks and cold spots.
For a more detailed explanation of construction and permission issues, read Dormer Loft Conversions Explained Structure Insulation and Planning Rules.
Hip to gable conversions
Where a property has a hipped roof, the roof slopes down at the side as well as the front or rear. A hip to gable conversion replaces that sloping side with a vertical wall, extending the ridge line and increasing the internal width of the loft.
This option involves significant structural alteration. The builder may need to rebuild sections of roof, form new gable masonry or timber framing, alter drainage and install new external finishes that match the existing property as closely as practical.
Mansard conversions
A mansard conversion changes the roof shape more dramatically than other options. It can create the most generous room sizes but is also usually the most expensive and more likely to need planning permission. It suits projects where the homeowner needs maximum accommodation and is prepared for a greater level of structural work.
What a properly planned loft conversion involves
Most professional loft conversions follow a sequence. Some tasks overlap, but the important point is that structural design and compliance decisions should be settled before a contractor begins opening the roof or ordering materials.
Survey, design and budget
The first stage is a measured survey and discussion of what the new space needs to achieve. A bedroom with an en suite bathroom needs different plumbing, ventilation and electrical planning from a simple office.
Drawings should show the existing layout, proposed plans, elevations, staircase position, windows, room heights and drainage where relevant. A structural engineer will normally prepare calculations and drawings for steel beams, new floor joists, trimming around roof windows and altered roof members.
Do not rely on a rough sketch for a major conversion. It makes it difficult to compare quotes, obtain Building Regulations approval or hold a contractor to the agreed scope.
Structural work
The existing ceiling joists usually support plasterboard ceilings, not the weight of furniture, people and internal partitions. A conversion normally requires new floor joists, steel beams or engineered timber members designed to carry the new loads safely to suitable bearing points.
Steels are often brought into the loft through the roof before the covering is fully reinstated, or through carefully planned access openings. This stage can be noisy and disruptive, but it is one of the areas where cutting corners is unacceptable.
Ask for evidence that structural calculations have been prepared for the actual property. Generic calculations or assumptions based on another house are not sufficient.
Roof alterations and weather protection
Once the structure is in place, the contractor forms dormers, installs roof windows or rebuilds roof sections as required. The roof should be made weather tight as quickly as possible. Temporary coverings may be used during the work, but a project should not be left exposed unnecessarily.
Roof windows should be fitted with the correct flashing kits for the roof covering. Roof tiles, slates, leadwork, gutters and rainwater outlets all need careful detailing. A small defect at this stage can become a ceiling stain months later.
Insulation and ventilation
Loft conversions must meet current energy efficiency standards under Building Regulations. Insulation is usually installed between and beneath rafters, within dormer walls, at the new floor and around thermal bridges such as steelwork and window openings.
The exact build up depends on the roof design and available headroom. Rigid insulation can provide high thermal performance within a limited thickness, but joints must be tightly fitted and taped where required. Mineral wool can offer useful acoustic performance in floors and partitions.
Ventilation above insulation is often needed in certain roof constructions to control condensation risk. The builder should follow the roof design rather than simply packing insulation into every gap. Poor ventilation and poor vapour control can lead to damp timber, mould and long term roof deterioration.
First fix services and internal finishes
First fix includes electrical cables, plumbing, heating pipework, ventilation ducting and any data cabling. This happens before plasterboarding. Think carefully about sockets, bedside lighting, smoke alarms, extractor fans, radiator location and storage at this point because changes after plastering are disruptive and costly.
Second fix follows plastering and includes sockets, light fittings, sanitaryware, doors, skirting, stair balustrades and final decorating. A bathroom should not be treated as an afterthought. Its waste routes, ventilation, water pressure and floor strengthening need planning early.
Planning permission and Building Regulations
Planning permission and Building Regulations approval are separate matters. A project may not require planning permission but will still require Building Regulations approval. Nearly every loft conversion that creates habitable accommodation needs Building Regulations oversight.
Permitted development rights
Some loft conversions can be carried out under permitted development rights, subject to limits and conditions. These rules can cover matters such as added roof volume, roof enlargement position, materials, side facing windows and the effect on the roof profile.
Permitted development rights can be restricted or removed in some locations or by conditions attached to earlier planning permissions. Listed buildings and certain designated areas may have additional controls. Do not accept a verbal assurance that permission is unnecessary. Check the proposal through the local planning authority or use the official Planning Portal guidance on loft conversions as a starting point.
For homeowners who want to understand the design and approval process before committing to work, Planning a Loft Conversion Step-by-Step explains the practical order of decisions.
Building Regulations requirements
Building Regulations commonly apply to the structure, fire safety, stairs, insulation, ventilation, drainage and electrical work. The project is normally assessed against relevant parts of the Building Regulations, including:
- Part A: Structural safety, including new floors, beams and roof alterations
- Part B: Fire safety, escape routes, fire resisting construction, fire doors and alarms
- Part K: Stair safety, guarding and protection from falls
- Part L: Energy efficiency and insulation standards
- Part F: Ventilation, particularly where a bathroom is installed
- Part P: Electrical safety in dwellings
Fire safety is a key issue in loft work because the new room is often on a new storey above the existing bedrooms. In many houses, this means upgrading the escape route from the loft to the final exit. Requirements may include linked smoke alarms, fire resisting doors to rooms opening onto the stair enclosure, protected stair construction and appropriate escape windows depending on the design.
The precise solution depends on the layout and storey height. A contractor should not promise a standard fire package without reviewing the property and the Building Control requirements.
You can find official information on approval routes through Building Regulations approval. Keep the final completion certificate safely. It will be valuable evidence when selling, remortgaging or insuring the property.
Party Wall matters
If the work affects a shared wall, involves steel bearings into a party wall, raises a wall or cuts into a wall between adjoining properties, the Party Wall etc. Act 1996 may apply. Notice must be served before relevant work begins.
This is a civil procedure, separate from planning and Building Regulations. It is sensible to establish the position early, especially if steelwork needs bearings in a shared wall. Starting notifiable work before notice or agreement can create unnecessary disputes and delays.
How much should you budget?
Cost depends on the conversion type, property layout, access, structural complexity and finish level. Loughton homeowners should obtain project specific prices rather than relying on a single headline figure. Two dormers may look similar from the outside yet vary significantly in steelwork, bathroom provision, roof covering work and staircase alterations.
For wider national context and itemised budgeting, see How Much Does a UK Loft Conversion Cost in 2025?.
| Typical cost item | Likely allowance |
|---|---|
| Measured survey, drawings and structural calculations | £2,000 to £6,000 |
| Planning application where required | Professional fees plus the relevant application fee |
| Building Control application and inspections | £700 to £2,000 |
| New staircase and balustrade | £3,500 to £8,000 |
| Roof windows supplied and fitted | £1,000 to £2,500 each |
| En suite bathroom installation | £6,000 to £15,000 or more |
| Electrical installation and certification | £2,000 to £6,000 |
| Decoration, flooring and final joinery | £4,000 to £15,000 or more |
The table provides allowances rather than fixed prices. A bathroom at the far end of the house from the soil stack, for example, can require boxing, floor alterations, pumped drainage or external drainage work. Similarly, a staircase may cost far more if it requires alterations to several existing rooms.
Set aside a contingency of around 10 per cent for unforeseen work in older properties. Hidden chimney defects, undersized timbers, defective roof coverings and unrecorded alterations are not unusual discoveries. A competent contractor should discuss likely risks before work begins, but nobody can see every concealed condition at quotation stage.
Choosing a loft conversion builder
A loft conversion is specialist work. General building experience matters, but the contractor also needs to understand structural sequencing, roof detailing, fire protection, stairs and Building Control inspections.
Questions worth asking
- Have you completed similar loft conversions with the same roof type and level of structural work?
- Who prepares the drawings and structural calculations?
- Will you manage Building Control inspections and provide the completion certificate?
- Who is responsible for scaffolding, skips, waste removal and protection inside the house?
- Which trades are employed directly and which are subcontracted?
- How will the house be kept secure and weather tight during roof works?
- What payment stages do you propose?
- What is excluded from the quote?
- What warranties or manufacturer guarantees apply to roof windows, waterproofing and other products?
Ask to see examples of completed work and, where possible, speak with previous customers. Look at the stair finish, door alignment, plaster quality, roof junctions, external cladding and drainage rather than only photographs taken at a distance.
Electrical work should be undertaken by a competent electrician who can provide the appropriate certificate. Membership of a recognised competent person scheme can be useful, and you can check installers through bodies such as NICEIC. Membership is not a substitute for checking the contractor's scope, insurance and actual experience.
Insurance and paperwork
Ask for current public liability insurance details. For a larger structural project, confirm whether the contractor has employers liability cover where relevant. Your own home insurer should also be told about the planned work before it starts. Some policies have conditions relating to structural alteration, unoccupied periods or contractor requirements.
The contract should identify the drawings, structural information, specification, payment schedule, start date, estimated duration, variation procedure and responsibility for approvals. A short written agreement is far safer than agreeing a major project through text messages alone.
How to request and compare loft conversion quotes
Give every contractor the same information. If one prices from a rough description and another prices from detailed drawings, their figures will not be comparable.
Include this in your quote request
- Existing plans, proposed drawings and structural calculations where available
- Your intended room use, such as bedroom, office or bedroom with en suite
- Whether planning permission has been obtained, is being sought, or is believed unnecessary
- Whether Building Control fees are to be included
- Your preferred finish level for windows, bathroom fittings, flooring and decoration
- Known access constraints, parking restrictions or shared access arrangements
- Whether you will remain living in the property during the work
- A request for clear exclusions and provisional allowances
Compare the scope, not just the total
A low quote may omit major items such as scaffolding, steelwork, insulation upgrades, smoke alarms, fire doors, decoration, waste removal or certification. These omissions can make an apparently attractive quote substantially more expensive once the project is underway.
Check whether the price includes VAT. Check whether roof coverings, gutters, external cladding and internal doors are specified by product or simply described as an allowance. Ask what happens if Building Control requests a design change or if concealed defects are found.
Payment should reflect completed work. Large deposits are rarely necessary for established contractors unless a specific custom item needs ordering. Stage payments should be linked to identifiable milestones such as structural completion, weather tight shell, first fix, plastering and final completion.
A good loft conversion quote explains what will be built, how it will be inspected, what products are included and what happens if the scope changes. A single page figure without drawings or exclusions leaves too much open to interpretation.
Common mistakes that cause cost and delay
Assuming planning is the only approval needed
Building Regulations approval is usually required even where planning permission is not. Skipping this process can lead to unsafe work, difficulty selling and expensive remedial works later.
Ignoring the staircase until late in the design
A staircase affects first floor rooms, headroom, fire safety and furniture layout. It should be drawn early, not squeezed in after the loft room has been designed.
Choosing a design that provides floor area but poor usable space
Floor area is not the same as usable area. Low eaves can be useful for storage, but the main room needs sufficient standing height in sensible places. Ask for sections through the room, not just floor plans.
Failing to allow for fire safety upgrades
New fire doors, upgraded partitions, smoke alarms and stair enclosure works can affect several levels of the house. These items should appear in the original specification.
Starting without structural calculations
New floor loads and altered roof members require design. Do not allow a contractor to size joists or beams by guesswork. Structural alterations should follow calculations prepared for the property.
Leaving bathroom decisions too late
Bathroom locations affect drainage, water pressure, extractor ducting, floor joists and electrical design. Deciding after first fix often means opening newly finished walls and ceilings.
Accepting vague provisional sums
Provisional allowances are sometimes necessary, but too many make the final cost unpredictable. Ask for realistic allowances and identify exactly what can cause them to change.
Practical timeline from first idea to completion
A straightforward rooflight conversion may take several months from initial survey to final sign off, even though the on site work is much shorter. A dormer, hip to gable or mansard project often takes longer because design, planning and structural coordination are more involved.
- Weeks 1 to 3: Initial survey, feasibility discussion and outline budget
- Weeks 3 to 8: Measured drawings, design development and structural input
- Weeks 8 to 16 or longer: Planning process if permission is required
- Weeks 10 to 18: Detailed quotation, contract, Building Control application and material ordering
- Weeks 18 onward: Construction, inspections, second fix and final completion
These periods overlap in many cases. Planning timelines vary, and changes requested after drawings are complete can affect both programme and cost. A contractor who promises to begin immediately without drawings, approvals or a defined specification may be creating problems rather than solving them.
If the loft conversion is part of wider work such as a kitchen remodel, rear extension or whole house refurbishment, coordinate the design at the beginning. The article Planning a Renovation in Essex? Here’s What You Need to Know provides useful advice on managing broader renovation decisions.
Questions to ask before work starts
- Have structural calculations been approved and issued to the builder?
- Has the planning position been confirmed in writing where necessary?
- Has Building Control been appointed and is the application submitted?
- Are Party Wall notices required before the works begin?
- Does the quote include all fire safety measures required by the approved design?
- Who will arrange scaffolding, skips and temporary weather protection?
- How will dust, noise, security and access be managed while the home remains occupied?
- What notices will the builder give before disruptive works such as steel installation?
- Which items are client supplied, and what are the latest dates for choosing them?
- What certificates and documents will be handed over at completion?
FAQ: Loft Conversions in Loughton
Do Loft Conversions in Loughton need planning permission?
Not always. Some rooflight, dormer and hip to gable schemes may fall within permitted development rights if they meet the relevant limits and conditions. Mansard conversions and more substantial roof alterations are more likely to require planning permission. The position depends on the individual property, the design, previous alterations and any local restrictions affecting the site. Confirm the position before work starts rather than relying on assumptions.
How long does a loft conversion usually take?
A basic rooflight conversion may take around four to seven weeks on site. A dormer conversion commonly takes seven to eleven weeks, while more extensive structural work can take several months. The overall project takes longer once surveys, drawings, structural design, approvals, quotations and material lead times are included. Bathroom work, difficult access and changes during construction can extend the programme.
Can I stay in my home while the loft conversion is being built?
Most homeowners remain in the property, particularly during the structural and shell stages, because much of the work can be accessed through scaffolding. There will still be noise, dust, occasional loss of rooms around the staircase opening and planned interruptions to power or water. The most disruptive period is often when the new stair is installed and the opening is formed through the existing ceiling. Discuss working hours, dust protection, access and security before appointing the contractor.
Will a loft conversion need a new boiler or heating system?
Not necessarily, but the existing system should be assessed. An additional radiator, underfloor heating zone or en suite bathroom increases demand on the boiler and hot water system. A qualified Gas Safe engineer should assess gas appliances and heating alterations. Where hot water pressure is limited, the solution may involve pipework changes, a pump, an unvented cylinder or a different bathroom layout. This should be priced before the build begins.
What certificates should I receive after a loft conversion?
You should normally receive the Building Regulations completion certificate, electrical installation certificate where applicable, structural documentation, product warranties and relevant commissioning information for new systems. Keep planning documents, approved drawings, invoices and photographs of concealed work as part of the property record. These documents can help with future sale enquiries and demonstrate that the conversion was properly controlled.
Final Thoughts
A loft conversion is a major structural project, but careful planning makes it far more manageable. Start with accurate measurements, establish whether the proposed staircase and room layout genuinely work, obtain structural design, confirm the approval route and compare detailed written quotes. The strongest projects are the ones where the builder, designer and Building Control process are aligned before work begins.
Ready to explore your options? Use BookaBuilderUK to post a job and receive free quotes from vetted local tradespeople.


