
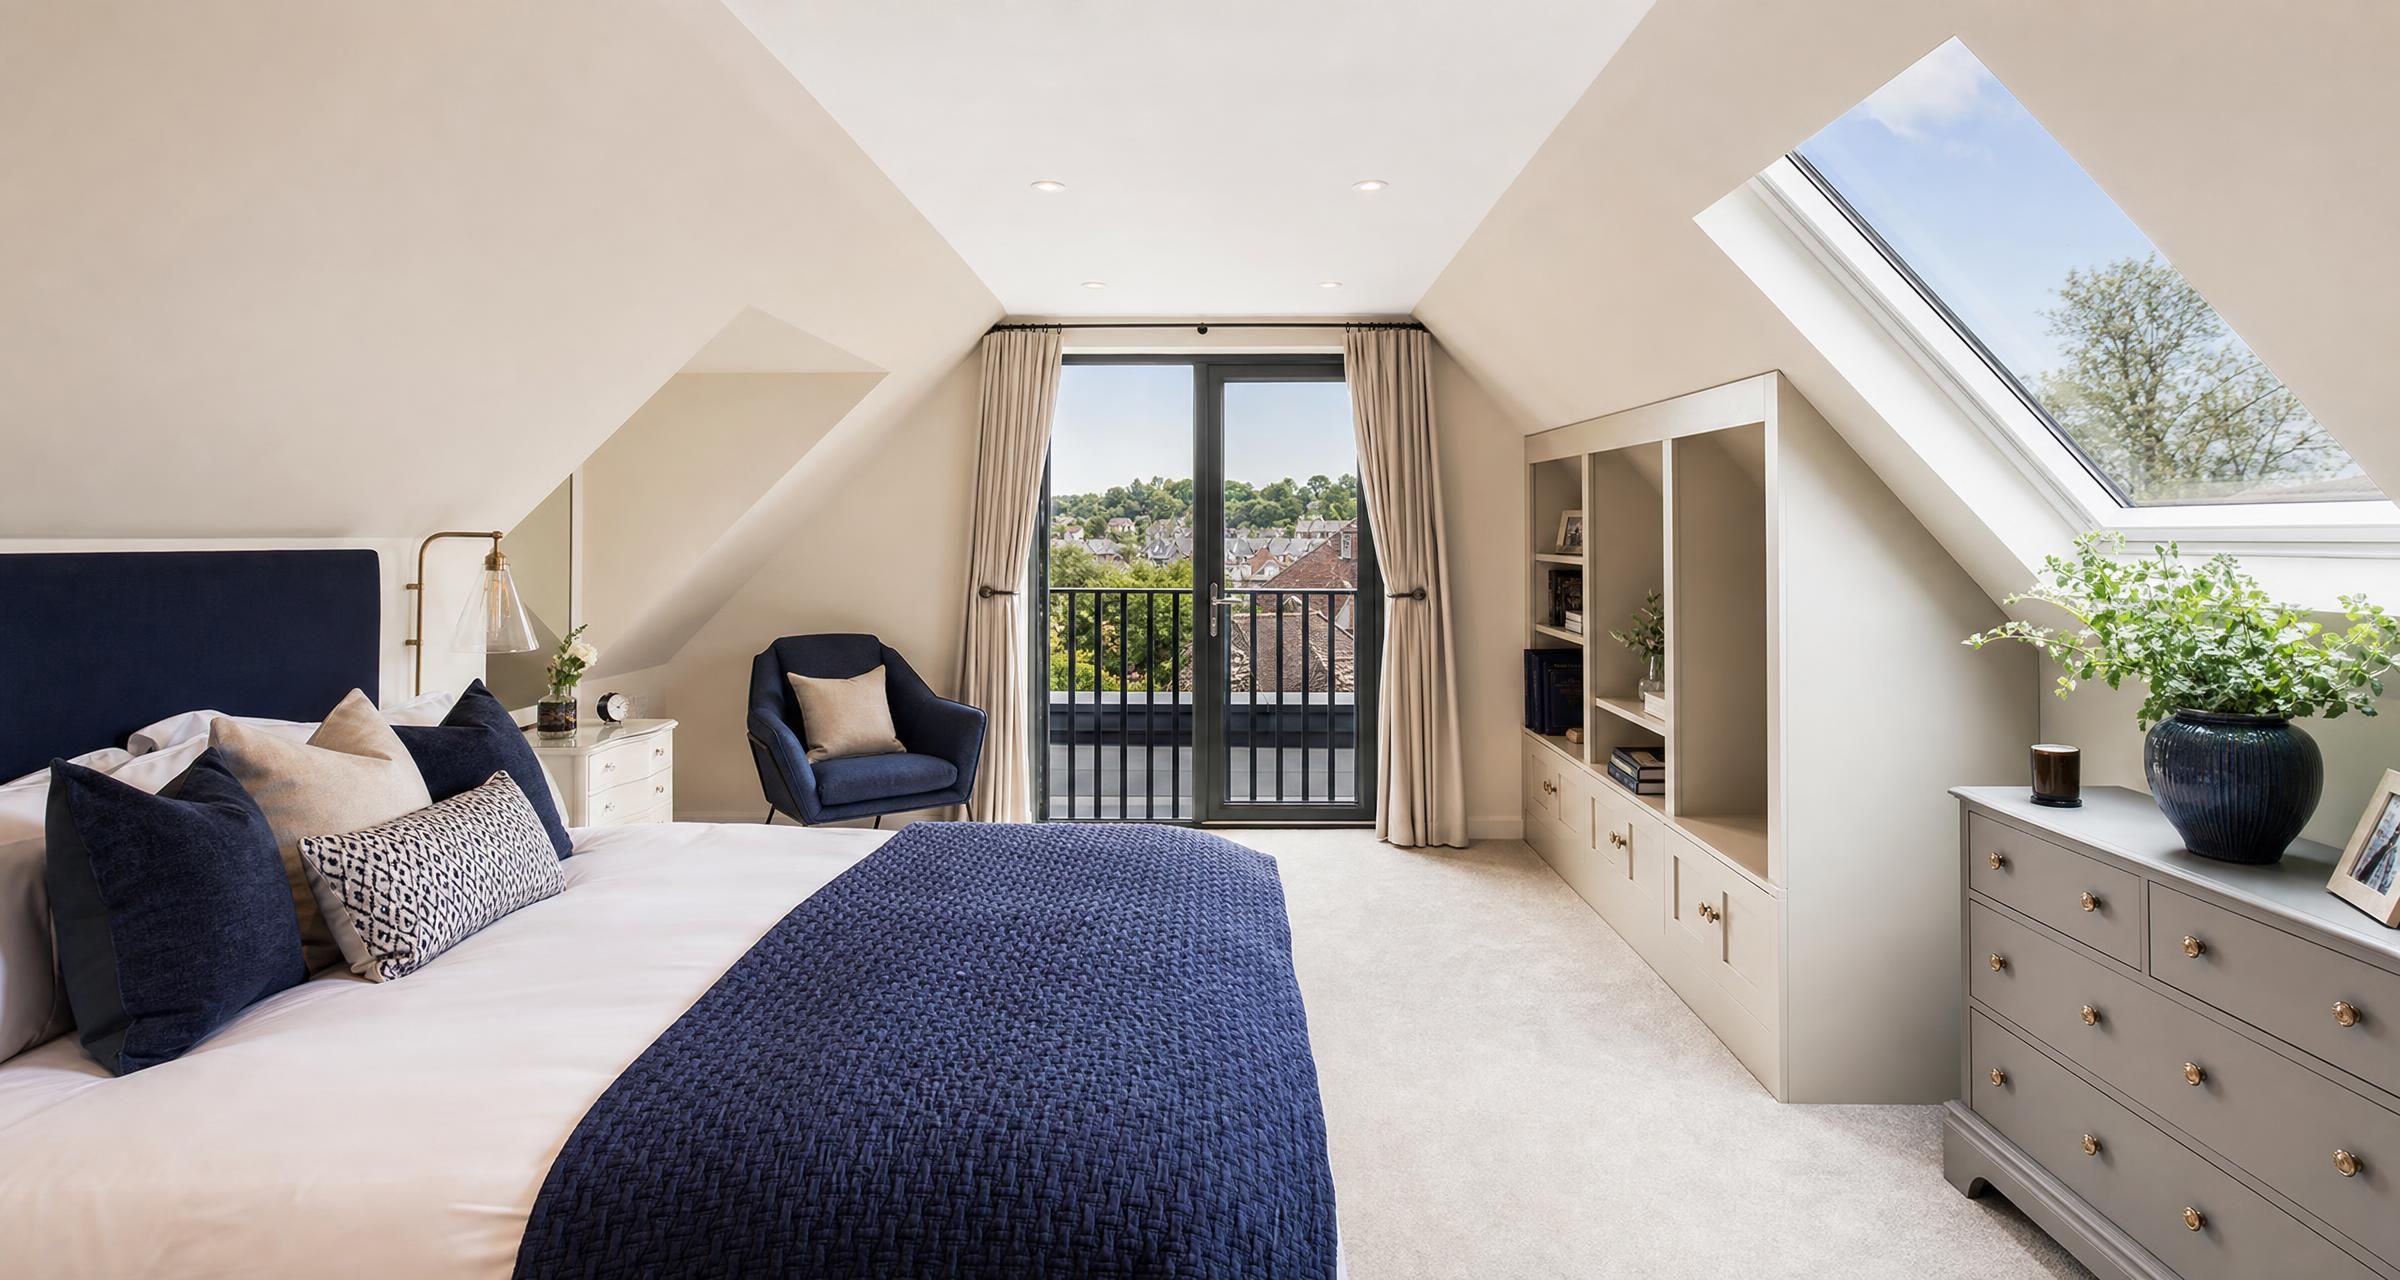
Loft Conversions in Maldon
Loft Conversions in Maldon can be one of the most effective ways to add usable space without moving home. A well designed conversion can create a main bedroom, children’s room, study, shower room or flexible guest space, while making better use of an area that is often only used for storage. The right approach starts with checking whether the existing roof can realistically support the room you have in mind.
A loft project is not simply a case of fitting insulation and boarding out the roof space. It involves structural design, safe access, fire protection, insulation, ventilation, electrics, drainage and building control approval. Getting these elements right at the design stage avoids costly alterations once work has started.
This article explains what homeowners should consider before arranging Loft Conversions in Maldon, including likely costs, planning rules, building regulations, quote comparisons and the practical checks that separate a properly planned conversion from an expensive compromise.
Is your loft suitable for conversion?
The first question is whether the loft has enough physical space to become a comfortable room. A builder or loft conversion specialist will usually assess headroom, roof structure, floor area, roof shape, access and the position of water tanks, chimney stacks and services.
Most conversions work best where there is around 2.2 metres of clear headroom from the top of the existing ceiling joists to the underside of the ridge. This is not an absolute legal minimum, but it gives enough space to create a practical staircase and retain sensible headroom once a new floor and insulation have been installed.
Homes with lower ridge heights may still be convertible, particularly with a dormer, hip to gable extension or roof lift. These options are more expensive and may require planning permission, so an early feasibility visit is worthwhile.
Roof structure matters
Older homes may have a traditional cut roof, formed from individual rafters and ceiling joists. These can often be easier to alter because there is more open space within the roof.
Many homes built from the 1960s onwards have factory made trussed rafters. These contain diagonal timbers across the loft and cannot simply be cut out. A structural engineer will specify replacement supports, usually steel beams and new timber members, to safely redistribute loads.
Do not accept a suggestion that truss members can be removed without drawings and calculations. Altering the roof structure without proper design can cause roof movement, cracking, deflection or a serious safety risk.
Useful early measurements
Before inviting contractors, measure the approximate ridge height, the width and length of the loft, and the available space on the floor below for a staircase. Take photographs of the roof space, the loft hatch, the landing and the outside roof elevations. These details help a contractor give more meaningful initial advice.
- Measure from the top of existing ceiling joists, not from insulation or boarding.
- Identify the location of the boiler, cold water tank and soil pipe.
- Check whether chimney breasts run through the loft.
- Look for signs of water ingress, timber decay or sagging roof timbers.
- Consider where furniture will fit, not just where a room can technically be formed.
Types of Loft Conversions in Maldon
The best conversion type depends on the roof shape, available headroom, budget and the size of room required. A good specialist should explain the pros and limitations of each option rather than pushing one standard design.
| Conversion type | What it involves | Best suited to | Typical UK budget |
|---|---|---|---|
| Roof light conversion | New structural floor, insulation, staircase, roof windows and internal finishes within the existing roof shape. | Lofts with good existing headroom and a simple layout. | £30,000 to £55,000 |
| Rear dormer conversion | A flat roofed structure built from the rear roof slope to increase usable headroom and floor area. | Creating a larger bedroom, en suite or home office. | £45,000 to £70,000 |
| Hip to gable conversion | The sloping side roof is rebuilt as a vertical gable wall, often combined with a rear dormer. | Detached and semi detached homes with hipped roofs. | £55,000 to £80,000 |
| Mansard conversion | A substantial roof alteration with a near vertical rear elevation and flat roof. | Maximum space where planning consent is achievable. | £65,000 to £100,000 plus |
These figures are broad working ranges for a properly specified project and may include structural work, windows, insulation, staircase and basic internal finishing. An en suite, premium finishes, difficult access, roof repairs, bespoke joinery and major electrical upgrades can increase the final figure.
A roof light conversion is usually the least disruptive because the main roof shape is retained. It is not automatically the cheapest route if the loft is full of trusses or headroom is poor. A dormer creates more practical standing room, particularly around a bed, shower room or desk, but brings greater structural, weatherproofing and planning considerations.
What does a loft conversion usually involve?
Most projects begin with a measured survey and design. Depending on the complexity, this may involve an architectural designer, structural engineer, party wall surveyor and building control body. The construction stage commonly follows a sequence like this:
- Survey, design drawings and structural calculations are prepared.
- Planning permission is sought if needed, or permitted development is checked.
- Building regulations plans are submitted, usually through a full plans application.
- Scaffolding, welfare arrangements and protection to the property are put in place.
- New steelwork and structural floor joists are installed.
- Dormer, gable or roof light work is completed and made weather tight.
- Insulation, windows, external cladding and roofing are installed.
- The staircase opening is formed and the new staircase is fitted.
- First fix plumbing, electrics, ventilation and heating are completed.
- Fire protection, plasterboarding, plastering, second fix work and decoration follow.
- Building control inspections are completed and certificates are handed over.
A straightforward roof light conversion may take around six to eight weeks on site. A larger dormer project is more commonly eight to twelve weeks. Complex work involving extensive steelwork, a roof lift, planning conditions or detailed internal finishes can take longer.
Weather can affect external works, especially during the period when a dormer is being formed. A competent contractor should plan temporary weather protection and keep the home secure at the end of each working day.
Typical costs and the factors that change the price
The advertised starting figure for a loft conversion rarely tells the whole story. A reliable quote should make clear whether it includes design, structural engineering, building control fees, scaffolding, VAT, sanitaryware, electrics, decoration and final certification.
For a practical overview of budgets, inclusions and regional cost drivers, see How Much Does a UK Loft Conversion Cost in 2025?.
Likely cost allowances
| Item | Typical allowance |
|---|---|
| Architectural drawings and structural calculations | £1,500 to £4,500 |
| Building control application and inspections | £700 to £1,500 |
| Scaffolding | £2,000 to £6,000 |
| New staircase | £2,500 to £6,000 |
| Roof windows supplied and fitted | £900 to £2,000 each |
| En suite plumbing and sanitaryware | £5,000 to £12,000 |
| Electrical installation and certification | £2,000 to £6,000 |
| Decoration and floor finishes | £2,000 to £7,000 |
Access has a major effect on cost. Limited parking, narrow side access, shared driveways and the need to carry materials through the house can increase labour time. Homes with old roofs may also need repairs before new roof windows or dormer structures can be installed.
Bathrooms are another common budget pressure. The room itself may be compact, but adding drainage, hot and cold water supplies, extraction, tiling and a suitable pump or soil connection can be expensive. Ask where the new soil pipe will run and how it will appear externally before work begins.
Planning permission and permitted development rights
Many loft conversions in England can be carried out under permitted development rights, but that does not mean every design is automatically allowed. The rules depend on the property type, previous extensions, location, roof form and the detail of the proposed works.
As a general guide, additional roof space under permitted development is limited to 40 cubic metres for terraced homes and 50 cubic metres for detached and semi detached homes. The allowance includes earlier roof additions. Extensions must not project beyond the existing roof slope on the principal elevation facing a highway, and materials should be similar in appearance to the existing house.
Side facing windows usually need obscure glazing and must be fixed shut below 1.7 metres from the floor unless they are openable at a higher level. Balconies, verandas and raised platforms are not normally permitted development.
Permitted development rights may be restricted for flats, maisonettes, listed buildings and homes in designated areas. Previous planning decisions can also remove rights. Check the official Planning Portal guidance for loft conversions before relying on permitted development.
Even where planning permission is not required, a lawful development certificate can be sensible. It provides formal evidence that the work was lawful, which can be useful when selling or remortgaging.
For homeowners considering several alterations at once, such as a loft conversion alongside internal reconfiguration or an extension, Planning a Renovation in Essex? Here’s What You Need to Know helps explain how to organise the wider project.
Building regulations are not optional
Every habitable loft conversion needs building regulations approval. Building control will inspect the work at key stages and issue a completion certificate once the project meets the relevant requirements.
The main areas usually assessed include structure under Approved Document A, fire safety under Approved Document B, stairs and guarding under Approved Document K, ventilation under Approved Document F, energy efficiency under Approved Document L and electrical safety under Part P.
Structural floor design
Existing ceiling joists were generally designed to support ceilings and light storage, not bedrooms, bathrooms and furniture. A new structural floor is normally built above or alongside the old joists, with steel beams where required. This prevents excessive deflection and helps protect the ceiling below.
Structural calculations should be project specific. Avoid vague assurances that a contractor has “done loads like this” without supplying engineered details.
Staircases and headroom
A proper staircase is usually required for a habitable loft room. Loft ladders are not suitable for a new bedroom. The stair must meet rules on pitch, width, handrails, guarding and headroom as far as the existing layout reasonably allows.
The staircase is often the feature that determines whether a conversion is viable. It can consume valuable space from a bedroom or landing below, so assess the floor plans carefully before committing.
Fire safety
Adding a new storey changes the escape arrangements for the whole house. In many two storey homes, the existing stair route needs to become a protected escape route. This may involve fire resisting construction, upgraded fire doors to rooms opening onto the stair and interlinked smoke alarms.
The exact specification varies according to the existing house layout and the new room arrangement. A new open plan layout at ground floor level can make compliance more difficult and may need additional fire protection measures. Read Loft Conversion Fire Regulations Explained for Homeowners before agreeing layouts or ordering doors.
The Approved Document B fire safety guidance sets out the technical standards that designers and building control officers use. Do not leave fire precautions until the finishing stage. Door linings, alarms, plasterboard specifications and stair enclosure details must be planned early.
Insulation and ventilation
Current standards require the roof, walls, floor and windows to meet thermal performance targets. Insulation takes up space, particularly at the sloping roof sections, which is another reason why raw roof dimensions can be misleading.
A warm roof arrangement is often used in dormers, while the original pitched roof may use insulation between and below rafters. There must also be controlled ventilation to bathrooms and appropriate background ventilation to habitable rooms. Poor detailing can lead to condensation, mould and timber decay.
Party wall matters and neighbour communication
If the work involves inserting beams into a shared wall, cutting into a party wall or working close to a neighbour’s structure, the Party Wall etc Act 1996 may apply. A formal notice is often required before work starts. This is separate from planning permission and building regulations approval.
Speak to neighbours before scaffolding arrives. Explain the likely programme, working hours, access arrangements and any period of noisier structural work. Early communication does not remove legal obligations, but it reduces the chance of misunderstandings.
If a neighbour dissents to a notice, a party wall surveyor may need to prepare an award. Budget for this possibility rather than treating it as an unexpected extra.
How to choose a loft conversion professional
A loft conversion is a specialist structural project. A general builder may be capable of the work, but ask for evidence of recent, comparable projects and not just attractive finished photographs.
Look for a contractor who can explain how they will form the floor, support the roof, weatherproof the works, protect the occupied house and coordinate building control inspections. They should be comfortable discussing drawings, steelwork and fire safety rather than leaving these subjects vague.
Questions worth asking before appointment
- Have you completed loft conversions with a similar roof structure and layout?
- Who prepares the drawings and structural calculations?
- Will you manage building control, or is that the homeowner’s responsibility?
- What is included in the quotation and what is excluded?
- Are scaffolding, skip hire, waste removal and site protection included?
- Who carries out plumbing, electrics and roofing?
- Will electrical work be tested and certified by a competent electrician?
- What public liability insurance do you hold?
- What payment stages do you propose?
- Can I speak to recent customers about workmanship and aftercare?
For electrical work, ask whether the electrician is registered with a competent person scheme and will issue the appropriate Electrical Installation Certificate. For gas boiler alterations, use an engineer registered with Gas Safe Register. These checks are straightforward and protect both safety and future sale documentation.
Requesting and comparing quotes fairly
Give each contractor the same information. Ideally this should include measured drawings, structural details if available, a schedule of finishes, photos, desired start date and a clear statement of whether you want a shell only, plastered room or fully finished space.
Three quotes can be useful, but only if they cover the same scope. A lower figure may exclude stairs, insulation upgrades, bathroom fittings, decoration, building control fees or steelwork. It may also be based on provisional sums that rise later.
What a detailed quote should show
- Demolition, structural work and roof alterations.
- Steelwork, timber floor construction and structural calculations.
- Scaffolding, protection, waste removal and making good.
- Windows, doors, roofing, cladding and insulation specifications.
- Staircase design and balustrade allowance.
- First fix and second fix electrics, plumbing and heating.
- Fire doors, smoke alarms and fire resisting construction.
- Bathroom fittings, tiling, flooring and decoration if included.
- Planning, building control and party wall responsibilities.
- VAT status, payment schedule and estimated programme.
Be cautious of a large deposit before materials are ordered or meaningful work has been completed. Stage payments linked to visible progress are more sensible. Keep a written record of any changes, their cost and their effect on the programme before approving them.
Common mistakes that make loft projects more expensive
Assuming all lofts can become bedrooms
A loft may be useful for storage but unsuitable for a compliant room because of limited headroom, stairs, structure or escape arrangements. Pay for a proper survey before investing in detailed design.
Starting without a full scope
Changing the dormer size, moving the staircase or adding an en suite after work has begun can create delays and extra cost. Make key decisions before the build starts, including window positions, sockets, heating, storage and bathroom layout.
Choosing only on the lowest price
A quote that seems significantly cheaper may be missing critical work. Compare the specification line by line. A higher but complete quote can be safer than a low initial figure followed by repeated extras.
Forgetting the lower floors
A loft conversion affects the rest of the home. The new stair opening, fire doors, smoke alarms and heating capacity may require work on the first and ground floors. Include this in both the budget and disruption plan.
Ignoring storage and furniture access
Sloping ceilings make a room look larger than it feels. Plan low level storage, bed placement, door swings and usable standing space. Also consider how mattresses, wardrobes and bathroom items will reach the new floor.
A practical pre start checklist
- Confirm the loft is viable through survey and measured drawings.
- Decide whether planning permission or a lawful development certificate is needed.
- Obtain structural calculations and building regulations approval.
- Serve party wall notices where the work requires them.
- Agree a detailed written quote and payment schedule.
- Check insurance, references and relevant trade registrations.
- Choose windows, staircase style, bathroom fittings, sockets and lighting before first fix.
- Agree where materials, skips and scaffolding will be located.
- Protect furniture and plan for dust, noise and restricted access during the build.
- Keep copies of drawings, approvals, certificates, warranties and final invoices.
Frequently asked questions about Loft Conversions in Maldon
Do I need planning permission for Loft Conversions in Maldon?
Not always. Many rear dormers and roof light conversions can fall within permitted development rights, subject to limits on volume, position, materials and window treatment. Planning permission may be needed for a larger design, a mansard conversion, a property with restricted permitted development rights or a home in a protected designation. Check the proposal against Planning Portal guidance and obtain written confirmation where there is any uncertainty.
How much should a loft conversion cost?
A basic roof light conversion commonly starts around £30,000, while a rear dormer is often £45,000 to £70,000. A hip to gable or mansard conversion can cost £55,000 to £100,000 or more. The actual price depends on roof structure, access, steelwork, staircase position, bathroom requirements, insulation, finishes and whether the quote includes professional fees and VAT.
How long will the work take?
A straightforward conversion may take six to eight weeks on site. Most dormer projects take around eight to twelve weeks, while more complex designs can take longer. Allow additional time before construction for design, structural calculations, planning if required, building control approval and party wall notices.
Will a loft conversion need building regulations approval?
Yes. A habitable loft conversion requires approval because it changes the structure, fire safety, thermal performance and means of escape within the house. Ensure the contractor arranges inspections at the required stages and provides the building control completion certificate at the end.
Can I add an en suite bathroom in the loft?
Usually, provided suitable drainage, water supply, ventilation and structural support can be designed. The easiest layouts are often positioned above or near an existing bathroom, but this is not the only option. Ask the contractor to show the soil pipe route, ventilation position, hot water solution and any pump requirement before agreeing the final layout.
Final Thoughts
A successful loft conversion starts with realistic expectations about structure, stairs, fire safety and budget. Invest time in clear drawings, detailed quotes and proper approvals before any roof work begins. That preparation gives you a safer build, fewer surprises and a room that works properly for everyday life.
If you are planning Loft Conversions in Maldon, post a job on BookaBuilderUK to receive free quotes from vetted local tradespeople.


