
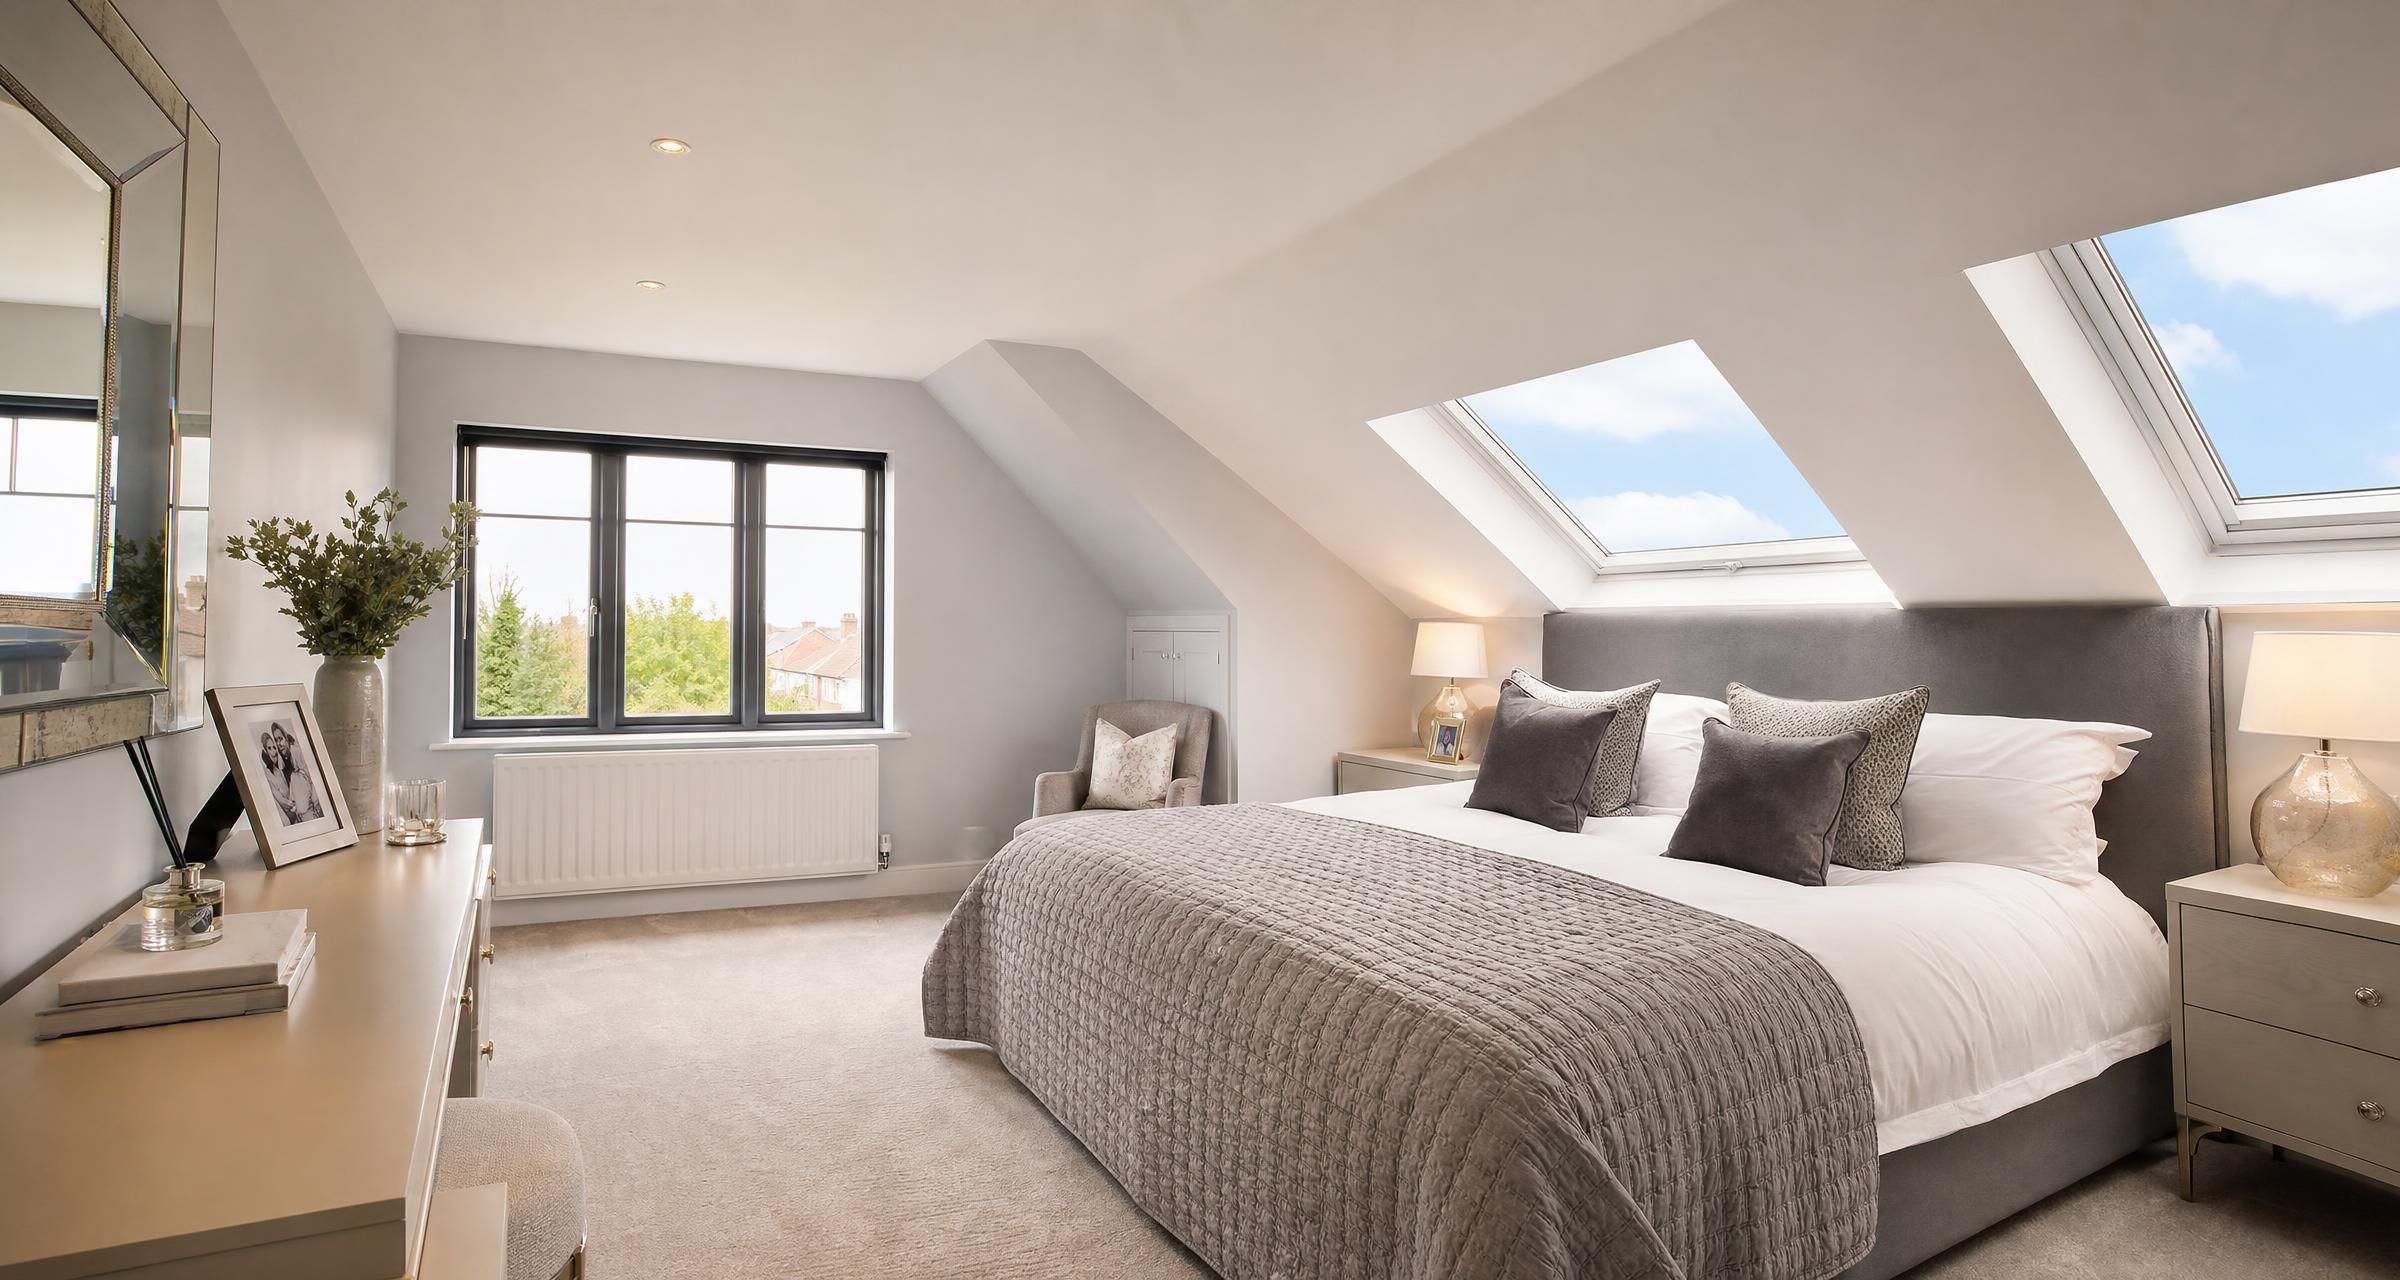
Loft Conversions in Rayleigh
Loft Conversions in Rayleigh can be an effective way to add a bedroom, home office, bathroom or flexible living space without giving up garden area. A properly designed conversion can transform an underused roof void into a valuable part of the house, but it is not simply a matter of boarding out the loft and fitting a staircase. It is a structural alteration involving the roof, floor, insulation, fire safety, drainage, electrics and often planning controls.
The success of the project depends heavily on early decisions. The type of roof, available headroom, position of the staircase, condition of the existing structure and intended use all affect whether a conversion is practical and what it will cost. Homeowners who establish these points before seeking prices are far more likely to receive accurate quotations and avoid budget shocks once work starts.
This article explains the main loft conversion options, the approvals usually required, realistic costs, how to compare builders and the practical issues that regularly cause delays or extra expense.
What Loft Conversions in Rayleigh Usually Involve
A loft conversion creates habitable accommodation within the roof space. For Building Regulations purposes, a habitable room needs more than insulation and a roof window. The new floor must support domestic loading, access must be safe, escape routes must be protected and the space must meet standards for thermal performance, ventilation, drainage and electrical safety.
Most projects involve a combination of the following work:
- Measured survey of the roof space and existing house
- Architectural drawings and structural calculations
- Planning application or lawful development advice where required
- Structural steelwork, timber beams and new floor joists
- Alterations to roof structure for dormers, rooflights or hips to gables
- New staircase and trimmed opening through the existing ceiling
- Insulation to the roof, walls and floor junctions
- Windows, rooflights and external cladding
- Internal stud walls, plasterboarding, plastering and joinery
- Electrical installation, heating alterations and smoke alarms
- Bathroom plumbing and drainage where a new ensuite is planned
- Building Control inspections and completion certification
A well run project usually starts with design and approvals, followed by structural work and weatherproofing. First fix plumbing and electrics come next, then insulation, plasterboard, second fix joinery, decoration and final testing. The visible finishes are only one part of the job. The less visible work beneath them determines whether the conversion is compliant, safe and durable.
Is Your Loft Suitable for Conversion?
The first question is not whether a neighbour has converted their loft. It is whether your roof structure, dimensions and layout can produce a useful room without creating an awkward or disproportionately expensive scheme.
Headroom and roof shape
As a broad working guide, around 2.2 metres of clear height measured from the top of the existing ceiling joists to the underside of the ridge gives a reasonable starting point. Some conversions can work with less, particularly if a dormer is proposed, but the available height must allow for new structural floor construction and finished floor levels.
Traditional cut roofs, generally formed with individual rafters and purlins, can be easier to alter than modern trussed roofs. Trussed roofs are not impossible to convert, but the web members are structural and cannot simply be cut out. They require a detailed engineer designed solution, often involving steel beams and replacement support members.
Where the staircase can go
The staircase frequently decides whether the proposed layout works. It takes more floor area from the level below than many homeowners expect. A stair position above the existing staircase is often efficient, but every house is different.
The new stair must provide acceptable headroom over the flight and safe access to the new floor. For loft conversions, Building Regulations allow some limited flexibility in headroom due to roof constraints, but this is not a reason to force in a steep, narrow or unsafe stair. A proper drawing should show stair geometry, headroom, landing space and the impact on the room below before any contract is agreed.
Usable floor area
Floor area under low sloping ceilings may count on a plan but offer limited practical use. Think about where beds, wardrobes, desks and doors will sit. A room can look generous in square metres while feeling cramped if much of it has restricted height.
Ask the designer to identify usable standing areas, likely storage zones and full height circulation routes. Built in cupboards beneath eaves can make a loft room far more functional, but they should be allowed for in the design and price.
Choosing the Right Type of Loft Conversion
The most suitable conversion depends on your roof form, budget, required space and the level of external alteration you are comfortable with. There is no single best type.
| Conversion type | What it involves | Typical UK budget | Typical build period |
|---|---|---|---|
| Rooflight conversion | New floor, insulation, roof windows and staircase within the existing roof shape | £30,000 to £50,000 | 5 to 8 weeks |
| Rear dormer conversion | A flat roofed box extension formed from the rear roof slope to increase headroom and floor area | £45,000 to £75,000 | 8 to 12 weeks |
| Hip to gable conversion | A sloping side roof is rebuilt as a vertical gable wall, often with a rear dormer | £60,000 to £90,000 | 10 to 14 weeks |
| Mansard conversion | Major roof reshaping with a steep rear slope and near flat upper roof | £75,000 to £120,000 plus | 12 to 18 weeks |
These are broad project ranges for a professionally designed and compliant conversion. They are not guaranteed prices. London proximity, difficult access, extensive steelwork, premium windows, bathrooms, bespoke joinery and roof repairs can all push costs upward.
Rooflight conversions
A rooflight conversion keeps the existing roof profile. It is often the least disruptive and lowest cost route, especially where the existing roof has good headroom. It may be ideal for a modest bedroom or office, although sloping ceilings reduce the area with full standing height.
Dormer conversions
A dormer creates a vertical wall and flat roof projection from the existing roof slope. Rear dormers are common because they can produce a practical bedroom and ensuite layout. Externally, dormers need careful detailing. Poorly proportioned dormers, cheap cladding and badly finished flashing are common causes of water ingress and complaints.
Hip to gable conversions
Properties with a hipped roof may have limited width and headroom at one side. A hip to gable alteration extends the ridge and replaces the sloping hip with a vertical gable. It is a significant structural alteration but can make a previously marginal loft viable. The work often requires more scaffolding, structural design and external wall construction than a straightforward dormer.
Mansard conversions
A mansard conversion substantially changes the roof form and generally provides the greatest usable space. It is also the most expensive and is more likely to require planning permission. This option needs strong design input, particularly where the property is in a sensitive area or forms part of a terrace.
Planning Permission and Building Regulations
Planning permission and Building Regulations approval are separate processes. A project can be permitted development yet still require full Building Regulations compliance. Treating one as a substitute for the other is a serious mistake.
Permitted development and planning checks
Some loft alterations can be carried out under permitted development rights, subject to limits and conditions. These can include restrictions on volume, materials, roof extensions facing a highway, side facing windows and the location of raised platforms. Flats, maisonettes, listed buildings and homes in certain designated areas may have different rights or no relevant permitted development rights.
Before relying on permitted development, check the current guidance on the Planning Portal loft conversion advice and ask your designer to assess the proposal against the property and its planning history. A lawful development certificate is not compulsory in every case, but many homeowners choose to apply for one as formal evidence that planning permission was not needed.
For a broader view of preparing a project, budgets and permissions, read Planning a Loft Conversion Step-by-Step. Homeowners considering wider alterations alongside the loft may also find Planning a Renovation in Essex? Here’s What You Need to Know useful.
Building Regulations approval
Nearly every proper loft conversion requires Building Regulations approval. Plans may be submitted before work starts, or a building control body may inspect under another approved process. For a conversion involving substantial structural changes, detailed plans approval is usually the more reliable route because key issues are resolved before site work begins.
The principal areas include:
- Structure: new floor joists, steel beams, roof alterations and load paths must be designed properly.
- Fire safety: the escape route from the loft to an external door must be protected, usually through fire resisting construction and suitable doors.
- Stairs: rise, going, pitch, handrails, guarding and headroom must meet the relevant standard.
- Thermal performance: roof, walls and openings must achieve required insulation values without creating condensation risk.
- Ventilation: bathrooms, habitable rooms and roof construction require suitable ventilation provision.
- Electrical safety: electrical work should be designed, tested and certified by a competent person.
- Drainage: new bathrooms need correctly sized pipework, falls, venting and connection arrangements.
The Government publishes the technical guidance used to demonstrate compliance through its Approved Documents. Your builder should understand the standards, but responsibility for ensuring approval is in place should never be left vague.
Fire safety is often the biggest design constraint
In a typical two storey house becoming three storeys, the stair route is commonly upgraded to provide a protected escape route. This can mean fire resisting doors to rooms opening onto the stair enclosure, fire resisting plasterboard in specified areas and mains powered interlinked smoke alarms. The exact requirements depend on the house layout and the proposed work.
Open plan ground floors can complicate the escape strategy. It may still be possible to design a compliant approach, but do not assume a loft bedroom can be added without changes downstairs. Fire safety should be resolved on drawings, not improvised once the new stair opening has already been cut.
Insulation, Ventilation and Condensation Control
Lofts are exposed to greater temperature swings than most parts of a house. Poor insulation detailing leads to cold surfaces, heat loss and condensation. A conversion that feels warm in the first winter can still develop mould or timber decay if moisture is trapped within the roof structure.
There are two broad approaches. A warm roof places insulation above or around the rafters so the roof structure remains within the insulated envelope. A cold roof arrangement leaves a ventilated void on the cold side of the insulation. Both can work, but each must be designed around the roof build up, available depth and ventilation path.
Rigid insulation between and beneath rafters is common, though the total thickness required can reduce headroom. Mineral wool may be used in suitable assemblies, particularly where acoustic performance is needed. The correct material is less important than the complete detail around eaves, roof windows, dormers, party walls and service penetrations.
For a detailed explanation of roof build ups, insulation values and the practical differences between approaches, see Loft Conversion Insulation Explained Warm Roof Cold Roof U Values and Building Regs.
Ask who is responsible for the condensation risk assessment and whether the proposed roof build up follows the insulation manufacturer’s specification. Do not accept a vague allowance for “insulation to regulations” without seeing the intended construction detail.
How Much Does a Loft Conversion Cost?
A realistic overall budget for a standard dormer loft conversion with one bedroom and an ensuite often falls between £50,000 and £80,000. A simple rooflight conversion may cost less, while a large hip to gable or mansard scheme with premium finishes can exceed £100,000.
Cost is driven by scope rather than floor area alone. A small loft with difficult structural access, a complex staircase and a bathroom at the far end can cost more per square metre than a larger straightforward conversion.
Typical cost allowances
| Item | Typical allowance |
|---|---|
| Measured survey, drawings and structural calculations | £2,000 to £6,000 |
| Planning application and Building Control charges | £800 to £2,500 |
| Scaffolding and site protection | £2,500 to £6,000 |
| Structural steelwork and new floor structure | £6,000 to £15,000 |
| Dormer construction, roofing and external finishes | £10,000 to £25,000 |
| Staircase, internal partitions and fire doors | £5,000 to £12,000 |
| Electrics, heating and plumbing | £4,000 to £12,000 |
| Ensuite bathroom supply and fitting | £5,000 to £15,000 |
| Plastering, joinery, decorating and floor finishes | £6,000 to £18,000 |
These figures overlap because every builder packages work differently. One quote may include painting, sanitaryware and floor finishes while another ends at plaster. The cheapest total is not necessarily the lowest cost project.
Costs that are regularly missed
Common omissions include asbestos survey work, upgrading the existing consumer unit, replacing an undersized boiler, moving water tanks, drainage pumps, party wall surveyor fees, planning drawings, skip permits, decorating and making good the floor below the stair opening.
Older houses can reveal roof defects, inadequate existing ceilings, chimney issues or uneven walls once work begins. Keep a contingency of around 10 per cent to 15 per cent of the build cost, particularly where the house has not been opened up before.
How Long Does a Loft Conversion Take?
A basic rooflight conversion may be completed in five to eight weeks once drawings, approvals and materials are ready. A dormer conversion often takes eight to twelve weeks. Larger or more complicated schemes can take three to five months.
The construction period is only part of the programme. Design, structural calculations, planning decisions, Building Control plan checks, party wall notices and lead times for windows or staircases should be allowed for before work begins. From first ideas to completion, four to eight months is common for a well planned project.
Weather can affect roof work, but delays are more often caused by incomplete drawings, late decisions on bathrooms and finishes, unavailable materials or discovering that existing services are in the way. Read Loft Conversion Timeline for a fuller breakdown of the stages from survey through to handover.
Choosing a Builder for a Loft Conversion
A loft conversion is specialist building work. A good general decorator or kitchen fitter may be excellent at their own trade but not equipped to manage structural roof alterations, Building Control inspections and fire safety requirements.
Look for a builder who can show completed loft projects of a similar type and who is willing to discuss the difficult details, not just show attractive photographs. Ask how they will form the floor, where the steels will bear, how the new stair will be fitted and what fire protection is proposed.
Questions to ask before appointing a contractor
- Have you completed loft conversions with a similar roof type and scope?
- Who prepares the structural design and who coordinates Building Control?
- Will the quotation be based on approved drawings and a written specification?
- What is included for scaffolding, skips, waste removal and protection of the house?
- Who will manage the site each day and who makes decisions if an issue arises?
- Are plumbing, electrical work, plastering and decorating included or subcontracted?
- What certification will be provided at completion?
- What is the payment schedule and how are variations agreed?
- Can you provide public liability insurance details and recent comparable references?
Electrical work should be carried out and tested by a competent electrician. If the electrician is registered with a scheme such as NICEIC, they may be able to self certify notifiable domestic electrical work. Ask for the electrical installation certificate and any Building Regulations compliance certificate before making final payment.
How to Request and Compare Loft Conversion Quotes
Give every contractor the same information. Prices based on a short verbal description are rarely comparable. The best starting point is a drawing pack, structural information where available and a schedule explaining the required finishes.
Include these details in your quote request
- Existing and proposed floor plans, sections and elevations
- Structural calculations or confirmation that these are to be included
- Whether planning permission or lawful development evidence is required
- Whether Building Control fees are included
- Number and size of roof windows, dormers and external finishes
- Stair specification, balustrade style and fire door requirements
- Bathroom layout, sanitaryware allowance and tiling extent
- Heating requirements, radiator locations and boiler details
- Electrical points, lighting, extractor fans, smoke alarms and consumer unit allowance
- Decoration, flooring, fitted storage and final cleaning expectations
Ask for a written quotation broken into meaningful sections. It should identify fixed prices, provisional sums and exclusions. A provisional sum is an allowance, not a firm price. Too many provisional sums make a quote difficult to trust because the final amount can rise sharply.
A sensible payment schedule reflects progress. Avoid large upfront payments. Deposits should normally cover specific early commitments such as structural design, bespoke materials or scaffolding booking, rather than funding a substantial portion of the full contract before materials arrive.
Common Loft Conversion Problems and How to Avoid Them
Starting without a complete design
Changing stair positions, bathroom layouts or dormer dimensions after structural work has started is expensive. Finalise the layout, window positions and major finishes before the builder orders materials.
Accepting a cheap quote with unclear exclusions
A low initial figure can conceal missing items. Check whether the price includes Building Control charges, steel installation, insulation, fire doors, bathroom fittings, painting, flooring, waste removal and certification. If it is not written down, assume it is not included until confirmed.
Forgetting the impact on the floor below
The new stair opening may reduce the size of a bedroom or landing. Ceiling repairs, redecorating and temporary disruption on lower floors should be included in the scope. Dust control and protection are especially relevant where the family remains in the house during works.
Underestimating services
An extra bedroom and ensuite can expose limitations in the existing heating and hot water system. Check boiler capacity, water pressure, drainage routes and electrical load early. A powerful shower is not useful if the incoming mains pressure or hot water system cannot support it.
Ignoring party wall responsibilities
If work affects a shared wall, structural beam bearings or a wall close to a neighbouring property, the Party Wall etc. Act 1996 may apply. Serve notices in good time and seek professional advice where needed. Do not leave this until scaffolding is due to go up.
Practical Homeowner Checklist Before Work Starts
- Confirm the loft has sufficient headroom and a workable staircase position.
- Commission measured drawings and structural design appropriate to the scheme.
- Check planning status and obtain permission or lawful development evidence where needed.
- Arrange Building Regulations approval before structural work starts.
- Resolve party wall matters before serving a start date on the builder.
- Obtain at least three detailed quotations based on the same information.
- Check insurance, references, previous work and the proposed site management arrangements.
- Agree a written contract, programme, payment stages and variation procedure.
- Select major items such as roof windows, sanitaryware, tiles and doors before ordering begins.
- Keep copies of drawings, approvals, inspection records, warranties and certificates for future sale purposes.
FAQ About Loft Conversions in Rayleigh
Do Loft Conversions in Rayleigh need planning permission?
Not always. Many rooflight and dormer projects may fall within permitted development rights if they meet the relevant limits and conditions. However, the answer depends on the specific property, the scale and location of the roof alteration, planning history and any restrictions affecting the home. Flats and maisonettes have different rules, and listed properties or homes in designated areas may need formal consent. Check the proposal before work starts rather than relying on a neighbour’s experience.
How much value can a loft conversion add?
Value depends on the property, local demand, the quality of the work and whether the new room is practical. A well designed loft bedroom with a compliant staircase, good natural light and an ensuite can make a house more appealing to buyers. However, value should not be the only test. Overspending on luxury finishes, creating an awkward room or reducing lower floor accommodation too much can limit the return. Set the project budget around the space you need, then assess likely resale value with local professional advice if that is a major factor.
Can I live in the house while the loft conversion is being built?
Usually, yes. Builders often work from scaffolding and form the main roof structure before opening the existing ceiling for the staircase. This reduces internal disruption during the early stages. There will still be noise, dust, deliveries and periods where access is affected. The most disruptive point is normally when the new stair opening is formed and the staircase is installed. Agree working hours, dust protection, toilet arrangements, parking and access routes before the build begins.
Do I need a structural engineer for a loft conversion?
In most cases, yes. The existing ceiling joists were generally designed to support ceilings, not a new habitable floor. A structural engineer designs the new floor, beams, bearings, roof alterations and any support needed around the stair opening. Their calculations are normally required for Building Regulations approval and give the builder a clear basis for construction. Do not accept a proposal to reuse or strengthen existing ceiling joists without proper structural evidence.
What certificates should I receive at the end of a loft conversion?
You should receive the Building Control completion certificate, electrical certification, any relevant gas or heating paperwork, manufacturer warranties and documentation for roof windows or specialist products. If structural work was undertaken, retain the engineer’s calculations and approved drawings. These documents may be requested by solicitors or buyers if you sell the property, and they are useful evidence that the work was carried out through the proper approval process.
Final Thoughts
A successful loft conversion is planned around structure, access, fire safety and thermal performance before finishes are selected. Invest time in proper drawings, clear specifications and comparable quotes. The right preparation gives you a better chance of achieving a usable room, a controlled budget and a compliant result.
Ready to take the next step? You can post a job on BookaBuilderUK to receive free quotes from vetted local tradespeople.


