
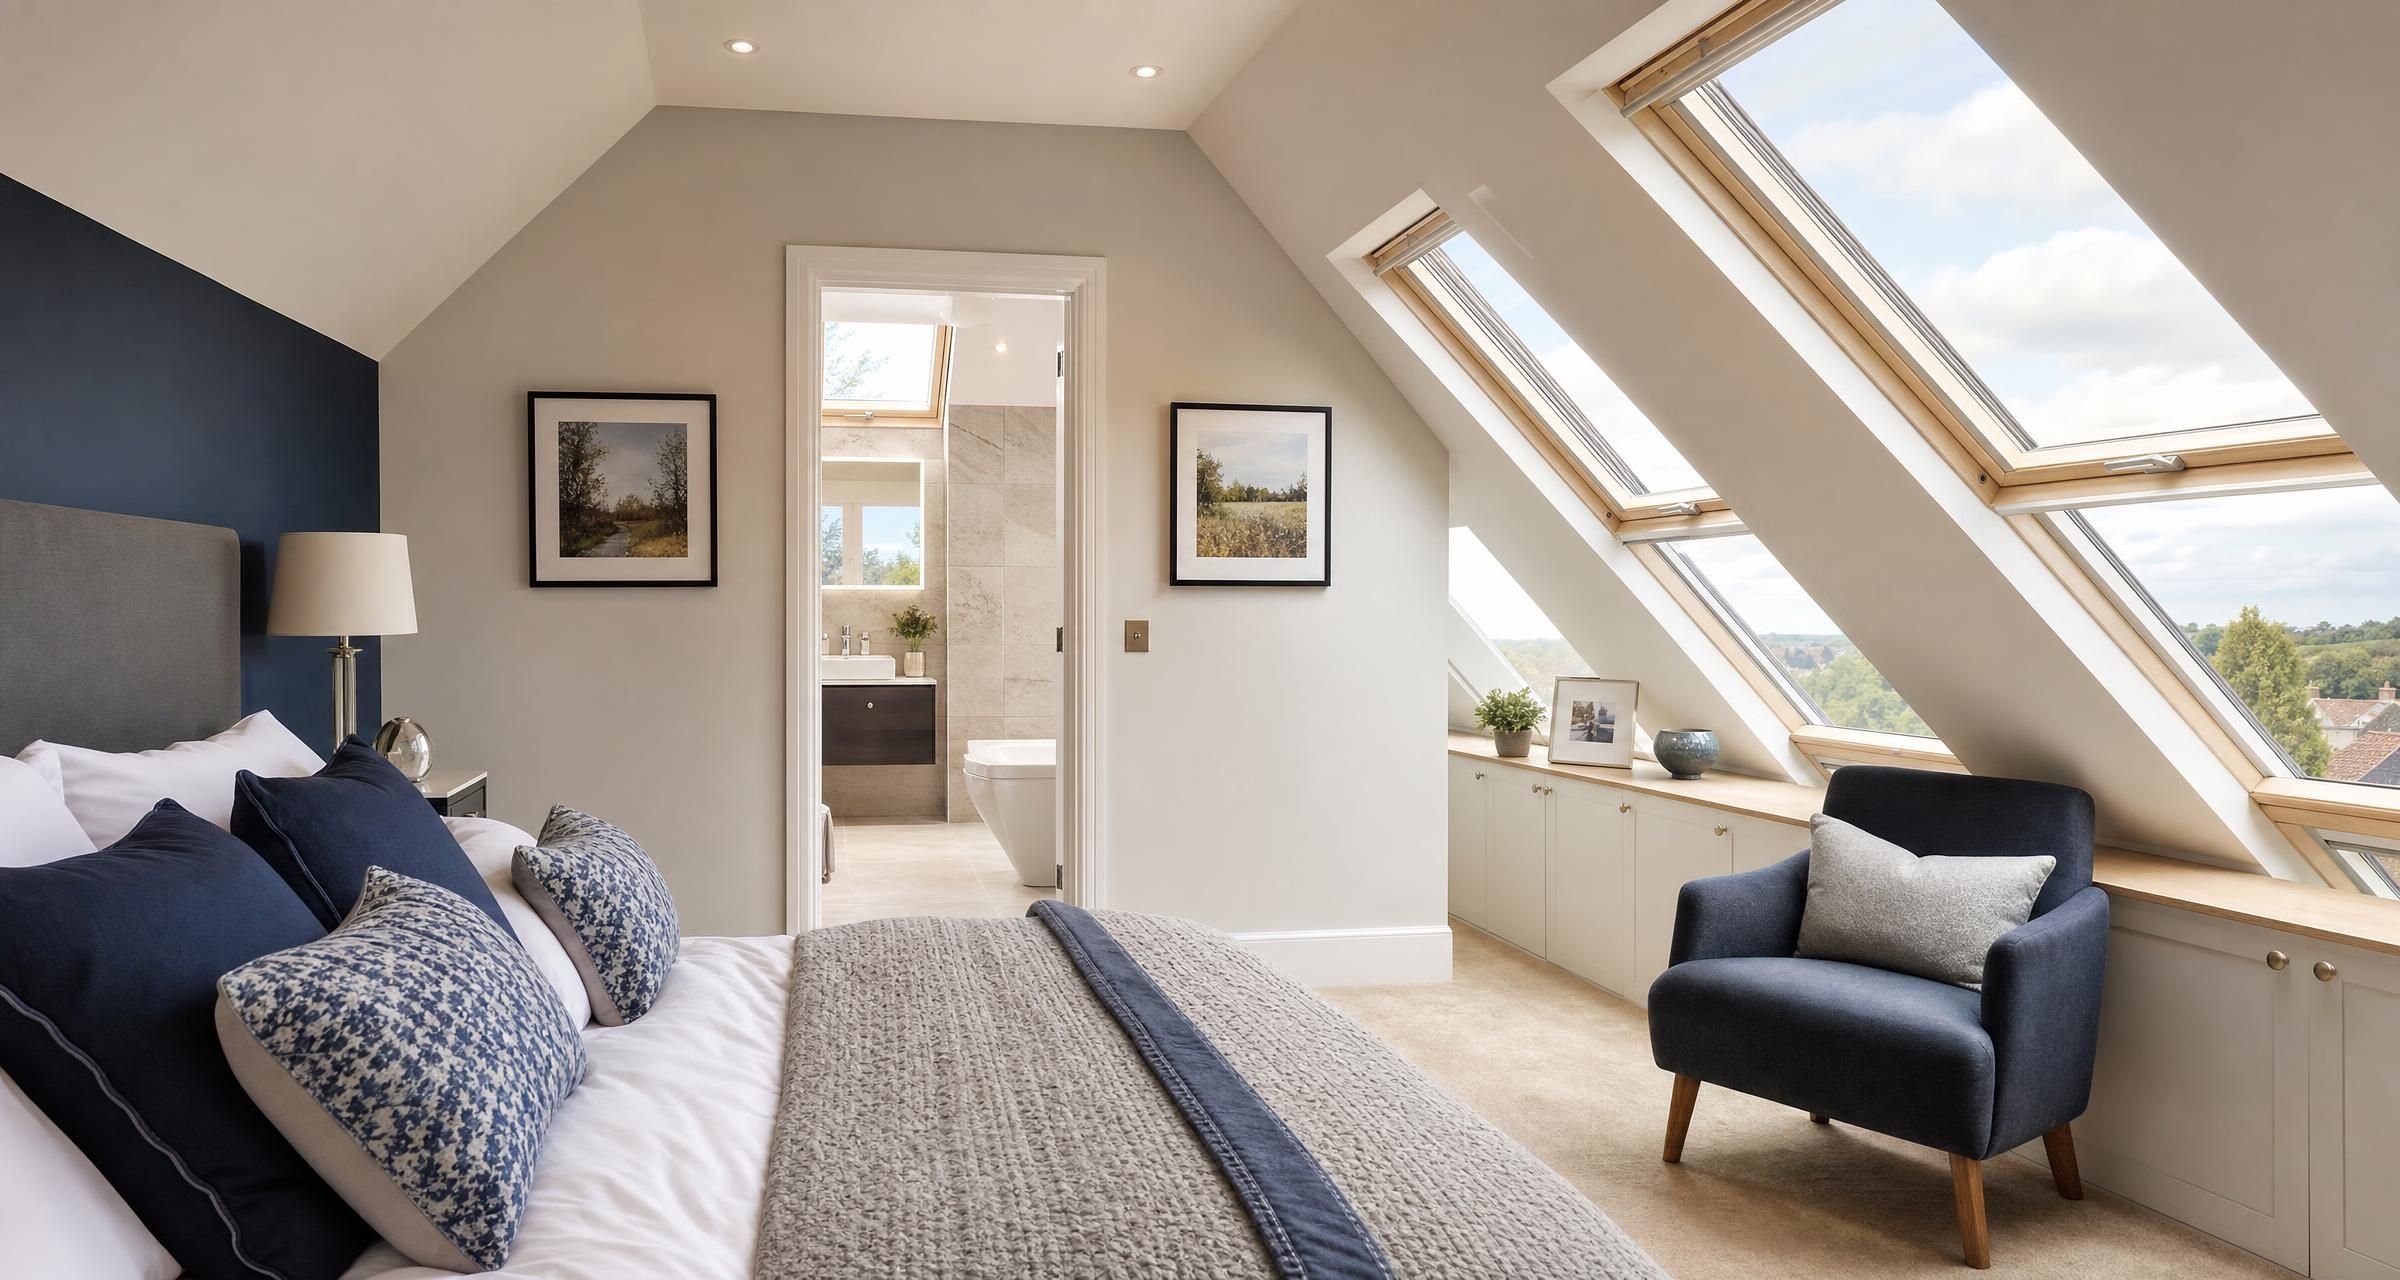
Loft Conversions in Saffron Walden
Loft Conversions in Saffron Walden can be an effective way to add a bedroom, home office, bathroom or flexible family space without giving up garden area. A well planned conversion can make excellent use of space that is already within the roof, but it is not simply a case of boarding out an attic and adding a staircase. Structural design, fire safety, insulation, access, drainage and planning rules all need to be addressed properly.
For homeowners, the biggest decisions usually come before any work starts. Is the roof large enough? Is a dormer needed? Will planning permission apply? Can the existing staircase be extended? How much should the project cost? The answers depend on the house, the design and the standard of finish, rather than a single headline price.
This guide explains what a loft conversion project normally involves, the questions to ask before appointing a contractor and the practical checks that help keep the work on budget and compliant.
Why homeowners choose Loft Conversions in Saffron Walden
A loft conversion can solve several common space problems without the disruption of moving house. Many households need an additional bedroom for a growing family, a quieter workspace, a guest room or a separate area for older children. A properly designed loft room can provide this while keeping the main layout of the house largely intact.
The appeal is clear, but the roof space must be suitable. A survey should establish whether there is enough usable headroom, where the new staircase can go, whether the existing structure can support the new floor and whether the roof form will need altering.
Older houses can have characterful roof structures but less straightforward layouts. Newer homes can have engineered trussed rafters, which require careful structural design because cutting or altering trusses without an engineer's specification can seriously weaken the roof. A competent loft conversion specialist will assess these matters before giving a firm proposal.
Is your loft suitable for conversion?
The first check is not the floor area. It is the available height. As a rule of thumb, around 2.2 metres of clear height from the top of the existing ceiling joists to the underside of the ridge is a useful starting point. This does not guarantee a conversion is viable, but it often provides enough room to form a new floor, insulation build up and a practical staircase.
Lower roof heights do not always rule out a project. It may be possible to use a dormer, alter the roof shape or lower the ceiling level below, subject to structural work and approvals. These options add cost and disruption, so they need honest appraisal at survey stage.
Key factors a survey should assess
- Existing ridge height and the amount of standing room available
- Roof construction, including traditional rafters or engineered trusses
- Condition of the roof covering, timbers, chimney stacks and party walls
- Location and size of water tanks, pipework, soil pipes and electrical cables
- Space for a safe permanent staircase
- Possible window positions and means of escape
- Whether a bathroom can connect to existing drainage
- Access for scaffolding, materials and waste removal
- Potential impact on neighbouring properties, particularly overlooking and roof massing
A builder can provide useful practical input, but significant structural changes should be designed or checked by a qualified structural engineer. Their calculations normally form part of the Building Regulations application and allow the contractor to price steels, timber sizes and support details accurately.
Common loft conversion types
The most suitable design depends on the roof shape, available height, budget and the accommodation you need. A basic room with roof windows is usually less expensive than a large rear dormer with an ensuite, but the best option is the one that delivers useful space without unnecessary structural work.
| Conversion type | What it involves | Typical suitability | Indicative cost range |
|---|---|---|---|
| Roof window conversion | New floor structure, insulation, roof windows, staircase and internal fit out with limited roof alteration | Roofs with good existing headroom | £35,000 to £55,000 |
| Rear dormer conversion | A box shaped extension formed from the rear roof slope to increase headroom and floor space | Homes needing a larger bedroom or an ensuite layout | £50,000 to £80,000 |
| Hip to gable conversion | The sloping side roof is rebuilt as a vertical gable wall, often combined with a rear dormer | End terrace, semi detached and detached homes with hipped roofs | £60,000 to £95,000 |
| Mansard conversion | Major roof reconstruction creating a steep rear roof profile and substantial internal volume | Properties where maximum space is needed and approvals allow it | £80,000 to £120,000 plus |
These figures are broad UK working ranges for a professionally managed project. Costs can rise where access is difficult, the roof needs repairs, a large amount of steelwork is required, high specification bathrooms are included or the property is occupied throughout the build. For more detailed national cost guidance, see How Much Does a UK Loft Conversion Cost in 2025?.
What does a loft conversion actually involve?
A compliant loft conversion is a structural alteration to the home. The existing ceiling joists are rarely adequate as a floor for a habitable room. New floor joists are normally installed, often supported by steel beams bearing onto suitable walls. This work must follow structural calculations.
The roof is then insulated to meet current energy efficiency requirements. Depending on the roof build up, insulation may sit between and beneath rafters, above rafters, or in a combination of positions. The design needs to control heat loss and reduce condensation risk. Simply filling every gap with insulation without considering ventilation can create moisture problems in roof timbers.
New windows, roof lights or dormer openings are formed. The structure is made weatherproof, followed by first fix electrical work, plumbing, ventilation ducts, plasterboarding and plastering. The staircase is installed, then second fix joinery, sockets, lighting, sanitaryware, flooring and decoration are completed.
A bathroom is one of the biggest value decisions. It can make the loft much more practical, but it requires suitable hot and cold water supplies, drainage falls, extract ventilation and allowance for waterproofing. If the soil stack is at the opposite end of the house, drainage may be more complex than the drawings first suggest.
Typical project programme
A straightforward roof window conversion may take around six to eight weeks on site. A dormer or hip to gable conversion is more often eight to twelve weeks. Larger projects involving extensive roof reconstruction, an ensuite, complicated steelwork or planning conditions can take longer.
That is the site programme only. Design, structural calculations, planning decisions where required and Building Regulations approval can add several weeks before scaffolding arrives. Homeowners benefit from understanding the full sequence set out in Loft Conversion Timeline.
Planning permission and permitted development
Many loft conversions can be carried out under permitted development rights, but this is not automatic. Permitted development is a set of national planning allowances, subject to conditions, limits and restrictions. The property type, proposed roof enlargement, previous extensions and local planning designations can all affect whether the work qualifies.
For a house, the commonly quoted volume limits are 40 cubic metres for terraced homes and 50 cubic metres for detached and semi detached homes. Those figures include previous roof additions. There are also controls on where roof enlargements can be positioned, how far they project, materials, side facing windows and roof form.
Flats, maisonettes and some other properties do not benefit from the same permitted development rights. Restrictions can also apply in conservation areas, to listed buildings, properties with an Article 4 direction or homes where planning conditions have removed rights. Never rely on a neighbour having a similar dormer as proof that yours will be allowed.
The most reliable starting point is the Planning Portal guidance on loft conversions. If there is any doubt, speak to the local planning authority or consider applying for a lawful development certificate. This is not always mandatory, but it provides formal evidence that the proposed work was lawful under permitted development.
For a broader view of preparing projects in the county, including the value of early checks and realistic budgeting, read Planning a Renovation in Essex? Here’s What You Need to Know.
Building Regulations for loft conversions
Building Regulations approval is required for a loft conversion, including projects that do not need planning permission. This is a separate process and deals with health, safety, structure, energy performance and proper construction.
The main areas normally considered include:
- Structure: new floor joists, steel beams, roof alterations and support to existing walls
- Fire safety: escape routes, fire resisting construction, smoke alarms, doors and protected stair enclosures
- Stairs: safe pitch, headroom, handrails, guarding and landing arrangements
- Thermal performance: insulation to roof slopes, dormer walls, floors and windows
- Ventilation: background ventilation, extract ventilation to bathrooms and moisture control
- Electrical safety: new circuits and alterations carried out and certified correctly
- Drainage: suitable waste pipe connections and venting where an ensuite is installed
Fire safety is frequently underestimated. In many two storey houses, creating a loft room makes the property a three storey dwelling for fire safety purposes. The escape route from the loft to an external door may need protection, often through upgraded fire doors and smoke detection on each relevant level. The exact solution depends on the existing layout and should be agreed with Building Control before works proceed.
The government publishes the Approved Documents that support compliance with the Building Regulations, including provisions for structure, fire safety, ventilation and energy efficiency. Homeowners can review the official Approved Documents guidance, but a project designer and Building Control surveyor should advise on the application of the rules to your house.
Full plans or building notice?
For a loft conversion, a full plans application is generally the safer route. Detailed drawings and structural calculations are submitted before work starts, allowing technical issues to be identified early. A building notice can appear quicker, but it offers less certainty because the design is not checked in detail in advance.
Building Control inspections are normally needed at key stages. These can include structural work, insulation, drainage, fire protection and completion. Keep the completion certificate safely. It will be useful when selling, remortgaging or insuring the property.
How to choose a loft conversion specialist
A general builder may be capable of smaller work, but loft conversions need specific experience. The contractor has to coordinate structural work above an occupied home, protect the weather envelope, manage fire safety upgrades and fit a staircase into an existing building with limited tolerances.
Ask each prospective contractor about projects of similar scope. A roof window room conversion and a large dormer with an ensuite are not equivalent jobs. Request examples of recent work, ask what was included and find out who managed Building Control inspections.
Checks before appointing a contractor
- Confirm the correct business name, address and contact details
- Ask for evidence of public liability insurance and employers liability insurance where relevant
- Check whether they regularly deliver loft projects rather than only extensions or general repairs
- Ask who will prepare drawings, structural calculations and Building Regulations submissions
- Establish whether subcontractors will be used for electrics, plumbing, roofing and steel installation
- Check that electrical work will be completed by a competent person and certificated
- Ask for references from recent comparable projects
- Agree who is responsible for scaffolding, skips, welfare facilities, protection and final cleaning
- Request a written contract with payment stages, scope, exclusions and variation process
Electrical work should be designed and installed safely, with appropriate certification. If work falls within notifiable requirements, the installer may use a competent person scheme or the work may be inspected through Building Control. For higher risk construction work involving multiple contractors, duties under the Construction Design and Management Regulations may also apply. The Health and Safety Executive guidance on CDM 2015 explains the responsibilities of domestic clients.
What to include in your quote request
A vague request for “a loft conversion with bathroom” usually results in vague prices. Give each contractor the same information so that comparisons are meaningful. Even an early budget quote should state the assumed design, room size and finish level.
Provide estate agent style plans only as a starting point, not as a construction specification. Ideally, obtain measured drawings, planning drawings if necessary and structural calculations before seeking a fixed price. This reduces the risk of low initial quotes followed by expensive changes.
Your quote request checklist
- Current photographs of the house, roof and landing area
- Measured drawings or proposed layout plans
- Whether the room will be a bedroom, office, playroom or other use
- Details of any bathroom, including shower, bath, toilet and basin
- Preferred roof windows, dormer size and external cladding finish
- Whether fitted storage, joinery, flooring and decoration are required
- Whether the existing heating system needs upgrading
- Any known planning constraints or previous extensions
- Expected start period and whether the property will remain occupied
- Access limitations, parking restrictions or shared access concerns
How to compare loft conversion quotes fairly
The lowest figure is not necessarily the cheapest project. One quote may include architectural drawings, steels, insulation, fire doors, sanitaryware and decoration, while another may only cover the shell. A price difference of several thousand pounds can be entirely legitimate if the scope is different.
Ask for a costed schedule that identifies labour, materials, provisional sums and exclusions. A provisional sum is an allowance for something not fully selected or designed at quotation stage, such as tiles, bathroom fittings or electrical fittings. It is not a fixed price.
| Quote item | What to check |
|---|---|
| Design and approvals | Are drawings, structural calculations, planning fees and Building Control fees included or excluded? |
| Structural works | Does the price include steels, padstones, new floor joists and engineer specified connections? |
| Roof works | Are roof windows, dormer cladding, leadwork, gutters, flashings and making good included? |
| Fire safety | Are upgraded doors, smoke alarms, fire resisting linings and stair protection included? |
| Bathroom | Are sanitaryware, tiling, extraction, drainage and shower enclosure allowances clearly stated? |
| Finishes | Does the quote include plastering, skirting, internal doors, flooring, painting and wardrobes? |
| Site costs | Check scaffolding, waste removal, protection, parking, welfare and final cleaning. |
Payment terms should reflect progress, not simply dates. A modest deposit for booked design work or long lead materials can be reasonable, but avoid paying a large proportion of the contract value before substantial work has been completed. Agree stage payments that correspond to identifiable milestones, such as structural completion, weatherproof shell, plastering and final completion.
Common loft conversion mistakes to avoid
Assuming planning permission is never needed
Permitted development can be useful, but it has limits. A dormer that seems modest may still need permission because of location, previous roof works or planning restrictions affecting the property. Check before ordering materials or committing to a builder.
Leaving staircase design until late
The staircase can determine whether a proposed layout works. It needs a safe route, sufficient headroom where possible and a logical connection to the existing landing. Taking too much area from a bedroom below can undermine the value of the whole project.
Underestimating fire safety upgrades
Homeowners sometimes budget for the loft room only, then discover that doors, alarms and parts of the existing stair enclosure require upgrading. Fire safety measures should be designed into the scheme from the outset.
Choosing a quote that lacks detail
An attractive lump sum without a specification leaves too much open to interpretation. If it is not written down, it may not be included. This applies particularly to bathrooms, finishes, roof coverings, decoration and external making good.
Ignoring the existing roof condition
A conversion is a poor time to discover that the roof covering is nearing the end of its life or chimney flashings are failing. A survey should identify repairs needed before the new room is finished internally. Fixing roof defects after plastering and decorating can be costly and disruptive.
Practical steps before work starts
Once you have selected a contractor, spend time preparing the house. Most loft conversions are designed to minimise access through living rooms during the early stages, often using scaffolding access, but there will still be noise, dust and periods where trades need internal access.
- Confirm the final drawings, specification and payment schedule before work starts
- Check that planning and Building Regulations approvals are in place where required
- Tell your insurer about the planned structural work and check any conditions
- Clear the loft and protect belongings near the staircase route
- Discuss working hours, parking, deliveries and waste storage with the contractor
- Speak with neighbours early where scaffolding, party wall matters or close boundary working may affect them
- Keep records of approvals, certificates, drawings, invoices and agreed variations
- Agree who will make good ceilings, walls and decorations affected by the staircase work
If the work affects a shared wall, excavations near a neighbour's building or structural elements covered by the Party Wall etc. Act 1996, specialist advice may be needed before work begins. Do not assume that a friendly conversation replaces the formal process where notices are required.
FAQ about Loft Conversions in Saffron Walden
How much do Loft Conversions in Saffron Walden cost?
A basic roof window conversion commonly starts around £35,000, while a rear dormer conversion is often in the region of £50,000 to £80,000. More extensive hip to gable and mansard schemes can exceed £90,000, particularly where an ensuite, bespoke joinery, major roof work or premium finishes are included.
The most accurate way to budget is to obtain drawings and structural information, then ask for detailed quotations based on the same scope. Allow a contingency for issues found once ceilings or roof areas are opened up, especially in older properties.
Do I need planning permission for a loft conversion in Saffron Walden?
Not always. Some loft conversions can be completed under permitted development rights, but the proposed volume, roof shape, position, property type and local restrictions all matter. Flats and maisonettes have different rules, and listed properties or homes in protected areas may require additional consents.
Check the proposal against Planning Portal guidance and confirm the position with the local planning authority before starting. A lawful development certificate can provide useful certainty where permitted development rights are being relied upon.
How long does a loft conversion take?
Many standard projects take between six and twelve weeks on site. The programme can be longer if planning permission is required, structural work is extensive, weather delays roof works or there are changes during construction. Design, approvals and contractor availability should be allowed for before that site period begins.
A contractor should provide a realistic programme showing the major stages, including scaffolding, structural work, roofing, first fix services, plastering, second fix and inspections.
Will I need to move out during the conversion?
Most homeowners remain in the property. The noisiest and dustiest periods are usually associated with steel installation, new floor construction, roof openings and forming the staircase. There may also be short interruptions to electrical supplies, heating or water when services are altered.
Moving out may be preferable for a major roof reconstruction, a project involving extensive work to the floors below or households with particular health, work or childcare needs. Discuss access and disruption honestly before signing the contract.
Does a loft conversion need Building Regulations approval?
Yes. A habitable loft conversion requires Building Regulations approval because it changes the structure, fire safety arrangements, insulation and access within the house. The project should be inspected at agreed stages and a completion certificate should be obtained at the end.
Final Thoughts
A successful loft conversion starts with a realistic assessment of the roof, a workable staircase design, proper structural calculations and a detailed specification. Taking time to resolve planning, fire safety and insulation issues before work begins is usually far less expensive than correcting them after the build is underway.
If you are ready to discuss your project, post a job on BookaBuilderUK to receive free quotes from vetted local tradespeople.


