
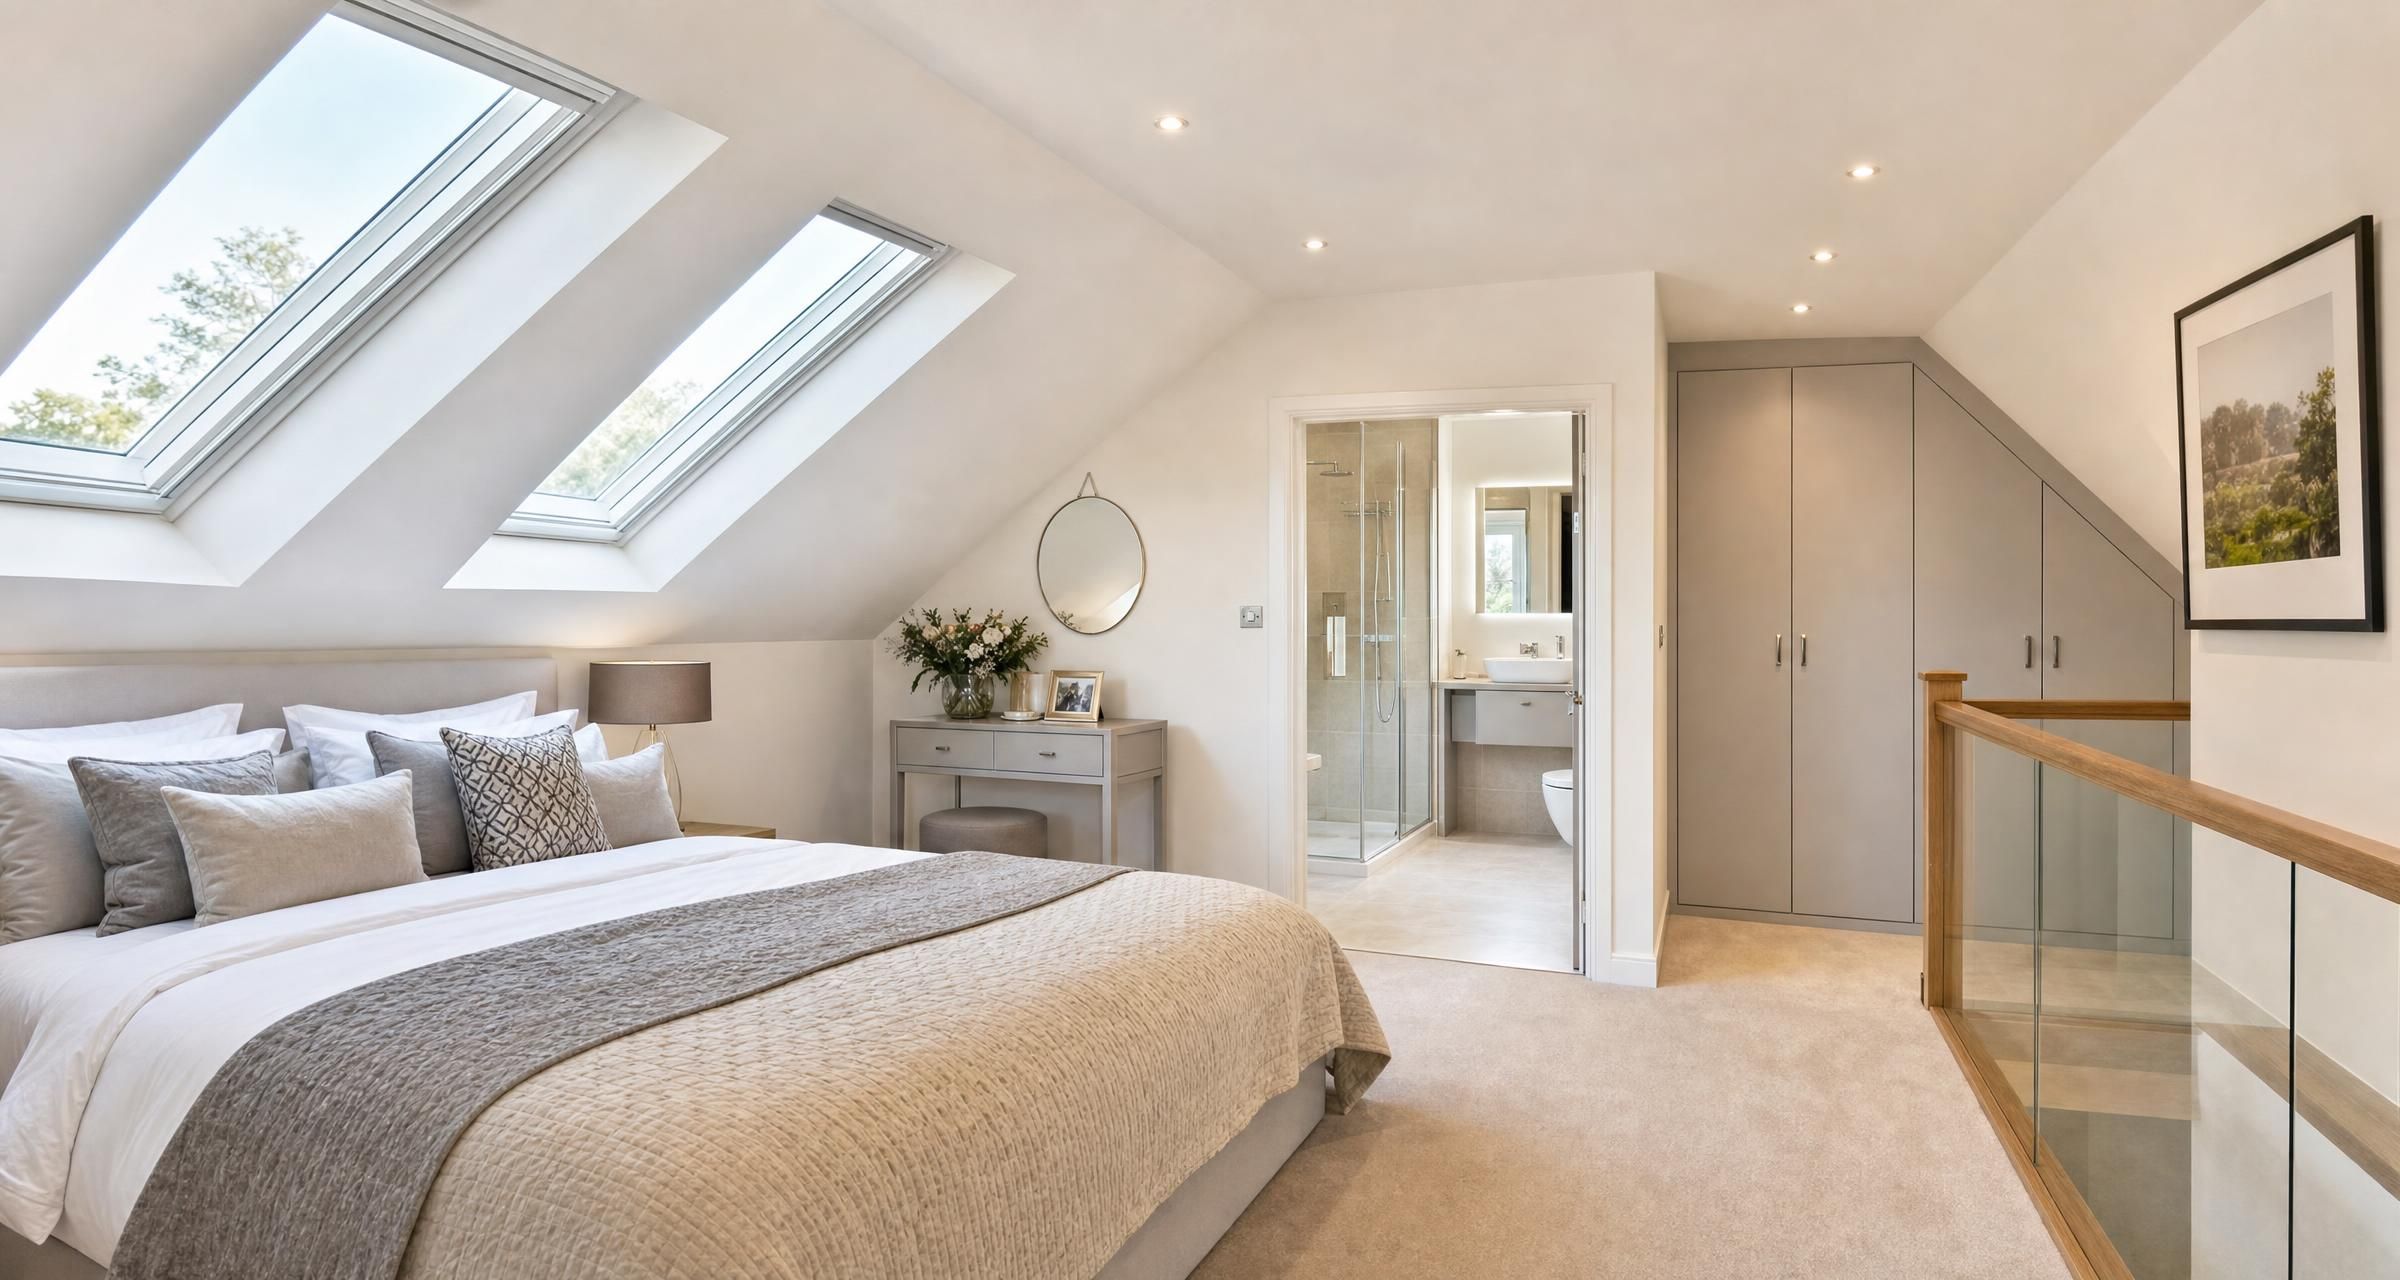
Loft Conversions in Waltham Abbey
Loft Conversions in Waltham Abbey can be an effective way to add a bedroom, home office, bathroom or flexible living space without moving home. A well planned conversion can make excellent use of roof space, but it is a structural project rather than a simple room refurbishment. It involves careful design, building regulations approval, fire protection, insulation, steelwork and a realistic assessment of what the existing roof can support.
Before committing to a builder, homeowners should establish whether the loft has enough usable height, which conversion type suits the house, whether planning permission is required and what is included in the quotation. Decisions made at survey stage affect the finished space, cost and disruption far more than most people expect.
Is your loft suitable for conversion?
The first question is not whether there is a loft hatch, but whether there is enough safe, practical space to create a compliant room. A builder or loft conversion specialist should inspect the roof structure, measure the headroom and assess access before offering a fixed proposal.
A finished loft room normally needs around 2.2 metres of headroom at the highest point before works begin to be comfortably viable. There are projects with less height, but they may need substantial changes such as lowering the ceiling below, raising the roof or using a more modest layout. These solutions can increase cost and planning complexity.
The roof structure also matters. Older homes may have traditional cut roofs, where the rafters and ceiling joists can often be altered with suitable structural design. Newer homes frequently have trussed roofs. Trusses are engineered as a complete structure, so cutting or removing parts without a structural design is unsafe. A trussed roof can still be converted, but it usually requires more steelwork and alteration.
Checks to make before paying for detailed drawings
- Measure from the top of the existing ceiling joists to the underside of the ridge board.
- Check whether the water tank, boiler flue, soil pipe or electrical equipment occupies the loft.
- Consider where a full staircase can sit without making the floor below impractical.
- Look for chimney stacks, roof hips, valleys and neighbouring buildings that may affect the design.
- Establish whether the property is listed, in a conservation area or subject to an Article 4 direction.
- Check whether shared walls may trigger Party Wall procedures.
- Arrange an on site survey rather than relying on estate agent dimensions or photographs.
A good survey should identify the likely stair position, the available standing area, possible bathroom plumbing routes, ventilation requirements and access for materials. If a contractor promises a firm price after only a brief phone call, treat that as an early warning sign.
Types of Loft Conversions in Waltham Abbey
The best conversion is not always the largest one. The roof shape, budget, intended use and planning position should drive the design. The main options below each have different structural requirements and costs.
| Conversion type | What it involves | Best suited to | Typical price range |
|---|---|---|---|
| Rooflight conversion | Strengthening the floor, adding rooflights, insulation, stairs and internal finishes while retaining the existing roof shape. | Lofts with strong existing headroom and homeowners seeking the least external alteration. | £30,000 to £50,000 |
| Rear dormer conversion | A flat roofed extension built from the rear slope, creating full height floor area across part of the loft. | Homes where extra headroom and usable bedroom space are needed. | £45,000 to £75,000 |
| Hip to gable conversion | The sloping hip end is rebuilt as a vertical gable wall, often combined with a rear dormer. | End terrace and semi detached houses with hipped roofs. | £55,000 to £85,000 |
| Mansard conversion | A major roof alteration with a steep rear face and near flat roof, producing substantial internal volume. | Projects where maximum space is required and planning consent is likely to be pursued. | £75,000 to £120,000 plus |
| Modular conversion | A factory built structure lifted into place after roof removal. | Properties with suitable access and homeowners prioritising shorter on site structural work. | £70,000 to £110,000 plus |
These are broad UK working ranges for a complete conversion, not just the shell. A bathroom, bespoke joinery, difficult access, premium finishes, roof replacement or extensive electrical work can move the figure significantly. For a closer look at budgets, inclusions and regional price factors, read How Much Does a UK Loft Conversion Cost in 2025?.
What a proper loft conversion quotation should include
Loft quotations vary because contractors do not always price the same scope. One may include design, building control fees, steelwork, bathroom installation and decorating. Another may show a lower headline figure but exclude several of those items. Comparing only the total makes it easy to choose an apparently cheaper quote that later grows through extras.
Ask each contractor to quote from the same drawings and written specification. If drawings are not ready, ask for a budget estimate only and do not treat it as a fixed final price.
Core structural and construction items
- Architectural drawings and structural engineer calculations.
- Building regulations application and inspection fees.
- Scaffolding, welfare arrangements, protection to existing rooms and waste removal.
- New floor joists, steel beams, bearings and structural connections.
- Dormer construction, roofing membrane, tiles, leadwork and guttering where required.
- Rooflights, dormer windows, external doors and glazing specification.
- Insulation to roof, walls and floors.
- Fire resisting plasterboard, fire doors and smoke alarms.
- New staircase, balustrade, handrails and associated alterations at first floor level.
- Plumbing, heating, ventilation, electrical wiring and certification.
- Plastering, second fix carpentry, flooring, decorating and bathroom finishes.
Allowances that need close attention
Provisional sums and prime cost allowances are not automatically a problem. They are useful where a homeowner has not selected sanitaryware, tiles or fitted wardrobes. The issue arises when the allowance is unrealistic. A £250 allowance for a complete bathroom suite may not reflect the product quality you expect, nor cover taps, shower screens, furniture or installation extras.
Ask for every allowance to be listed separately. Confirm whether it covers supply only or supply and fitting. If you want a shower room, establish whether the figure includes a pumped waste, soil pipe connection, extractor ducting, tiling, waterproofing and heated towel rail.
Planning permission and permitted development
Many loft conversions can be carried out under permitted development rights, but this is not a blanket rule. The property type, roof volume, external appearance, previous extensions, protected status and location all matter. Permitted development rights may also have been restricted by a previous planning condition or Article 4 direction.
For a house, permitted development commonly allows roof enlargement within defined volume limits, subject to conditions. A rear dormer may be possible in some cases, while work facing a highway, side facing roof extensions and certain materials can have tighter limitations. Flats, maisonettes and converted properties do not benefit from the same permitted development rights as houses.
Use the Planning Portal guidance on loft conversion planning permission as a starting point, then confirm the position with the local planning authority before work begins. A lawful development certificate is often worth considering where you believe the work is permitted development. It provides formal confirmation of the planning status and can be useful when selling the property later.
Planning permission and building regulations are separate processes. A project can be exempt from planning permission but still require full building regulations approval.
Building regulations for a loft room
A habitable loft conversion must meet building regulations. Homeowners can use local authority building control or appoint a registered building control approver. With local authority building control, the usual options are a full plans application, which allows drawings and calculations to be checked before work starts, or a building notice, where work proceeds without prior approval of detailed plans and is assessed through site inspections. A building notice is not suitable in every case. A regularisation application is a separate local authority route for unauthorised work that has already been carried out.
A registered building control approver uses the initial notice process. The approver assesses the design, carries out inspections at relevant stages and, if satisfied, submits the required final certificate to the local authority. Whichever route is used, plans approval does not replace site inspections, and the work must receive the correct completion documentation. The contractor should not suggest that approval is optional because the loft is inside the existing roof.
The main technical areas are structure, fire safety, thermal performance, ventilation, stairs, sound insulation and electrical safety. The Government provides a useful overview of building regulations approval, but project specific drawings and structural calculations remain essential.
Structure and floor loading
Existing ceiling joists were generally designed to carry plasterboard ceilings and light storage, not a bedroom, bathroom and furniture. A new structural floor is normally required. This may use timber joists, steel beams or both, designed by a structural engineer.
Builders should not simply screw new timber alongside existing ceiling joists without calculations. The design must address bearing points, deflection, connections and the loads transferred into the existing walls. Steel beams may need pockets formed in masonry or may sit on designed supports.
Fire safety and escape
Adding a loft creates another storey and changes the escape route. In many houses, this means upgrading the doors opening onto the escape route to fire resisting doors, providing mains powered interlinked smoke alarms and protecting the stair enclosure with fire resisting construction.
The exact approach depends on the existing house layout and number of storeys. Open plan arrangements can require a more involved fire strategy. Do not assume a smoke alarm alone will satisfy building control. For a detailed explanation of the usual requirements, see Loft Conversion Fire Safety Explained Escape Routes Doors and Alarms for Homeowners.
Stairs, insulation and ventilation
A fixed staircase is normally required for a habitable loft room. Alternating tread stairs and ladders are rarely suitable. Stairs need adequate headroom, safe pitch, guarding and a proper handrail. Their position often dictates the entire layout, which is why it should be agreed before the build starts.
Modern insulation standards can reduce the internal room size because insulation must be fitted between and beneath rafters, or within a warm roof build up. Poor detailing around rooflights, eaves and dormer cheeks can lead to cold spots and condensation. Read Loft Conversion Insulation Explained Warm Roof Cold Roof U Values and Building Regs before agreeing the roof build up.
Bathrooms need mechanical extract ventilation ducted to the outside. Habitable rooms need adequate background ventilation and opening windows. The loft must not rely on gaps around roof tiles or an unsealed hatch for ventilation.
Party Wall matters and neighbour communication
Loft works can involve steel beams inserted into a shared wall, flashing cut into the party wall, raising a wall or excavation for foundations in certain designs. These works may fall within the Party Wall etc. Act 1996.
The Act is a legal process, not a neighbourly favour. Written notice may be required before the relevant work starts. Where a neighbour dissents, surveyors may need to agree an award. Homeowners should allow time and budget for this before booking scaffolding or signing a fixed construction start date.
The official Party Wall guidance explains the broad process. Your designer, builder or a party wall surveyor can advise on whether notices are likely to be needed, but the homeowner is responsible for serving them.
Even where the Act does not apply, speak to neighbours early. Explain likely working hours, scaffolding dates, skip placement and the period where roof work may be noisy. Early communication avoids many avoidable disputes.
How long does a loft conversion take?
Most straightforward rooflight conversions take around six to eight weeks once work starts. A rear dormer conversion commonly takes eight to twelve weeks. Larger hip to gable or mansard schemes can take twelve to sixteen weeks or longer, especially where planning conditions, complex steelwork or substantial internal alterations are involved.
The pre construction period is often underestimated. Allow time for measured surveys, drawings, structural calculations, planning decisions where required, building regulations approval, Party Wall notices, product choices and contractor availability. A realistic timeline from first enquiry to completion can be four to eight months, sometimes longer for larger schemes.
A typical construction sequence
- Scaffolding, material deliveries and protection to the house.
- Structural floor installation and steelwork.
- Roof alteration, dormer framing, rooflights and weatherproofing.
- External roof finishes, windows and first fix plumbing and electrics.
- Insulation, fire protection and plasterboarding.
- Staircase installation and plastering.
- Bathroom fitting, second fix electrics, joinery and flooring.
- Decoration, final inspections, snagging and completion paperwork.
Weather can affect the roof stage, but a competent contractor plans temporary weather protection. The home should not be left exposed simply because a roof opening has been created without adequate covering.
Choosing a contractor for a loft conversion
Loft conversions need more than a capable general builder. The contractor should understand structural sequencing, fire regulations, roof detailing, staircase design and occupied home working. Ask how many comparable conversions they have completed and request examples of completed work, not only images of unfinished frames.
Questions worth asking at quotation stage
- Will you provide a written scope, schedule of works and payment schedule?
- Who prepares the drawings and structural calculations?
- Who submits the building regulations application?
- Are planning fees, building control fees and structural engineer fees included?
- Who is responsible for scaffolding, skips, welfare and protection of existing finishes?
- How will the roof be weatherproofed during structural work?
- What fire safety upgrades are included on the lower floors?
- Will electrical work be tested and certified by a competent person?
- Who will be on site daily and who is the project manager?
- What insurance do you hold, and can you provide details before work starts?
Check that the contractor has suitable public liability insurance and, where they employ staff, employers liability insurance. Ask for certificates rather than accepting a verbal assurance. For electrical work, use a competent electrician who can issue the correct installation certification. Membership of bodies such as NICEIC can be useful, but it does not remove the need to check the actual scope, qualifications and paperwork.
Do not pay a large deposit simply to secure a date. A modest initial payment for design, surveys or ordered bespoke materials can be reasonable if it is clearly documented. Construction payments should follow defined stages and completed work, with an agreed retention or final balance held until snagging and certificates are complete.
Common loft conversion mistakes that cost homeowners money
Designing the room before designing the stairs
Homeowners often focus on the new bedroom layout and leave the staircase until later. This can result in compromised headroom, lost space on the floor below or a stair that conflicts with existing doors. Start with the stair location and escape route, then develop the loft layout around it.
Accepting a low quote with vague exclusions
A low figure may exclude steels, insulation upgrades, plumbing alterations, fire doors, painting, skips or building control fees. Insist on a written inclusion list. If an item cannot be priced yet, it should be shown as a transparent allowance with a realistic range.
Underestimating bathroom complexity
A loft ensuite is convenient, but drainage falls can be difficult. The new soil pipe route, floor depth, hot water capacity and extractor route need early consideration. A pumped waste system may be a practical answer in some homes, but it has maintenance and noise implications. It should not be selected by default without reviewing gravity drainage options first.
Ignoring storage and eaves access
Low eaves can be useful for fitted cupboards, but the design should preserve access to areas containing services or roof structure. Seal and insulate the habitable envelope correctly, but do not box in valves, junctions or hidden defects without access panels where needed.
Failing to document changes
Homeowners regularly make sensible changes during construction, such as adding rooflights, moving sockets or upgrading bathroom tiles. Problems arise where instructions are verbal. Confirm every variation in writing, including cost, time impact and whether it affects planning or building regulations approval.
A practical pre start checklist
- Confirm the conversion type and intended room use.
- Obtain measured drawings and structural calculations.
- Confirm planning status and apply for permission or a lawful development certificate if needed.
- Secure building regulations approval before structural work begins.
- Check Party Wall responsibilities and serve notices where required.
- Choose the contractor using a written scope and comparable quotations.
- Agree a contract, stage payments, variation process and start date.
- Select windows, sanitaryware, tiles, radiators and electrical accessories early.
- Plan access, parking, skips, deliveries and protection of rooms below.
- Confirm who will provide completion certificates, electrical certificates and guarantees.
For a fuller sequence from first feasibility checks through to handover, see Planning a Loft Conversion Step-by-Step.
FAQ: Loft Conversions in Waltham Abbey
Do Loft Conversions in Waltham Abbey need planning permission?
Some do, while others may be possible under permitted development rights. The answer depends on the type of property, the proposed roof alteration, previous extensions, whether the work faces a highway and any local planning restrictions affecting the home. Flats and maisonettes usually need planning permission for roof alterations. Check the current planning position before committing to the design, and consider applying for a lawful development certificate where permitted development is being relied upon.
How much should I budget for a loft conversion?
A straightforward rooflight conversion may start from around £30,000, while a complete rear dormer conversion is often £45,000 to £75,000. Hip to gable and mansard schemes can cost more due to increased structural work, roof alteration and external construction. Budget separately for professional fees, planning fees where applicable, building control, Party Wall costs, bathroom fittings, decorating and contingency. A contingency of around 10 per cent is sensible for older homes where hidden structural issues can emerge.
Can I convert a loft with a trussed roof?
Yes, but it is usually more involved than converting a traditional cut roof. The trusses cannot simply be cut away because they support the roof as a designed system. A structural engineer will specify replacement steelwork and new structural members to maintain support. This increases both design work and construction cost, so obtain advice early rather than assuming a dormer will solve the issue.
Will a loft conversion require fire doors throughout the house?
Not necessarily throughout the whole house, but fire safety upgrades are commonly needed to protect the escape route from the loft to the final exit. This often includes fire resisting doors to rooms opening onto the stair enclosure, interlinked smoke alarms and suitable fire resisting construction. The exact requirements depend on the house layout, number of storeys and proposed works. Building control will assess the design.
What certificates should I receive after the work is finished?
You should receive building regulations completion documentation, electrical installation certificates for notifiable electrical work and any relevant warranties or product guarantees. Keep copies of approved drawings, structural calculations, planning decision notices, Party Wall paperwork and invoices. These documents are valuable evidence that the conversion was carried out properly and may be requested by future buyers or their solicitors.
Final Thoughts
A successful loft conversion begins with a realistic survey, a clear design and a detailed written scope. Do not rush straight to finishes or furniture. Get the structural design, fire strategy, stairs, insulation and drainage right first, then choose a contractor who can explain exactly how the work will be delivered and certified.
If you are ready to discuss your project, post a job on BookaBuilderUK to receive free quotes from vetted local tradespeople.


