
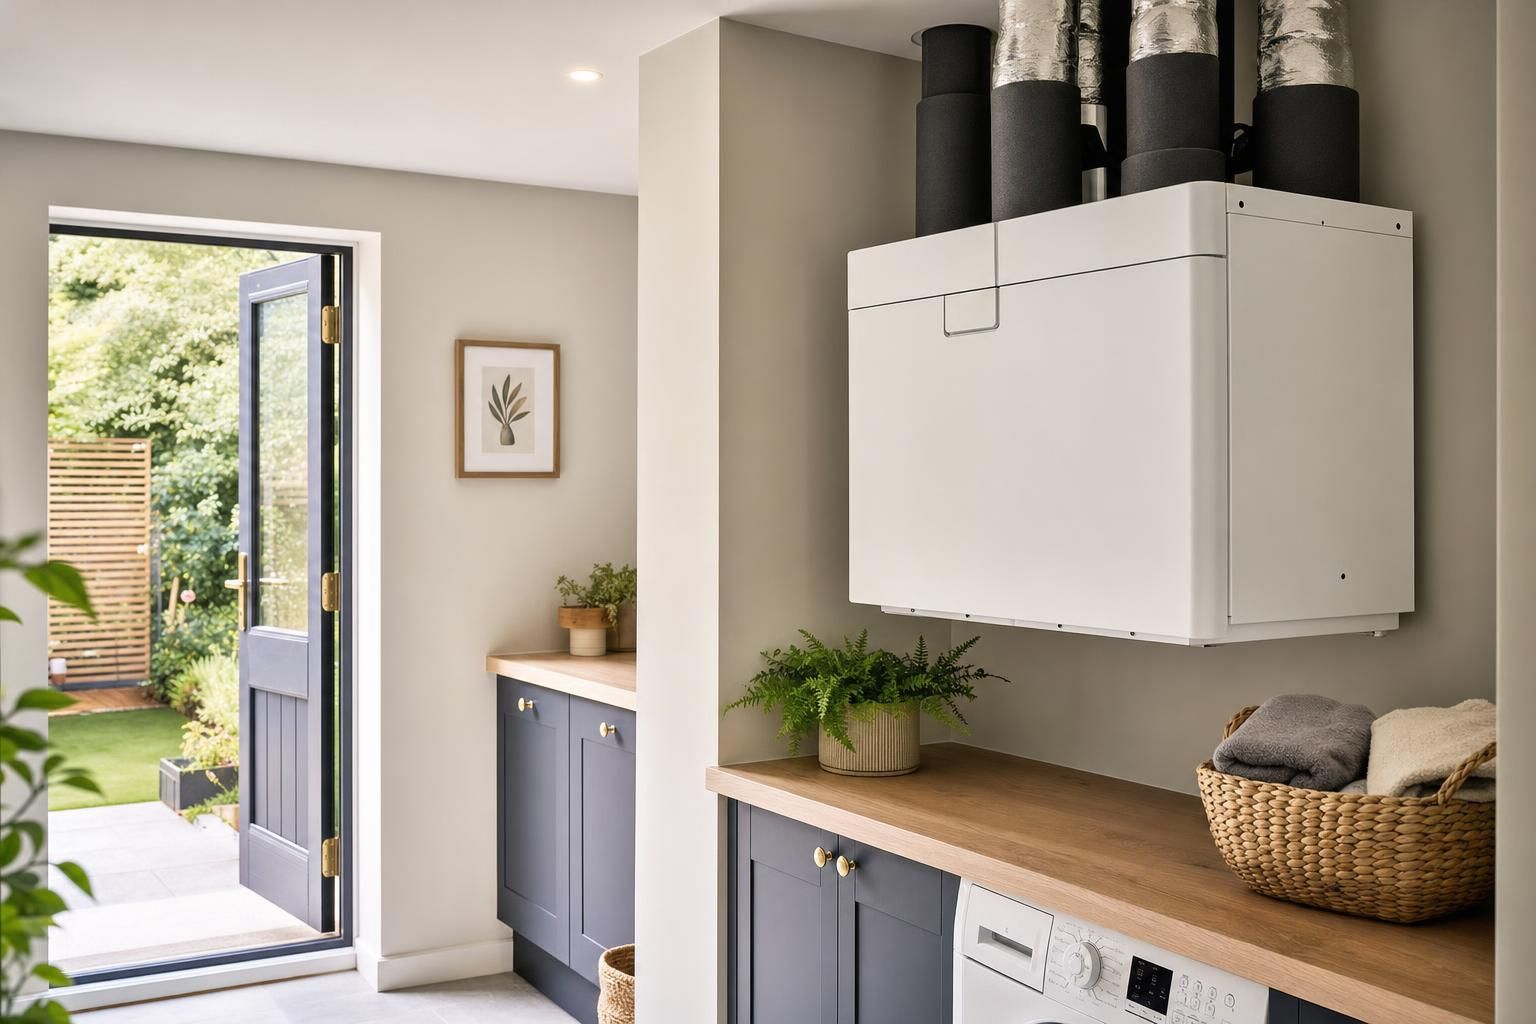
MVHR Installation Costs
MVHR installation costs in the UK usually range from £4,500 to £12,000 for a typical house, including the unit, ductwork, valves, controls, design, fitting and commissioning. Larger properties, difficult retrofit work and high specification systems can take the total beyond £15,000. The final figure depends far more on the house layout, access routes and airtightness than on the price of the MVHR unit alone.
Mechanical Ventilation with Heat Recovery, usually shortened to MVHR, supplies filtered fresh air to living rooms and bedrooms while extracting moist, stale air from kitchens, bathrooms, utility rooms and WCs. A heat exchanger recovers warmth from the extracted air and uses it to temper the incoming air. It is not a heating system, although it reduces ventilation heat loss in a well insulated, airtight home.
MVHR is most effective in new builds, major extensions and deep renovations where duct routes can be planned before ceilings are closed. Retrofitting an existing occupied home is possible, but the disruption, boxing in and access challenges are often underestimated.
Typical MVHR installation costs in the UK
A properly designed domestic MVHR system is not simply a fan unit in the loft with flexible ducts attached. The system needs calculated airflow rates, correctly sized ductwork, accessible filters, condensate drainage, acoustic control, electrical connection and measured commissioning. Omitting any of these elements may reduce the upfront price, but it can leave the homeowner with noise, poor airflow, condensation or a system that fails Building Regulations requirements.
| Property type and scope | Typical installed cost | Likely timescale |
|---|---|---|
| Small flat, one or two bedrooms, straightforward ceiling voids | £4,500 to £7,000 | 3 to 5 working days |
| Three bedroom house, new build or major renovation | £6,500 to £10,000 | 5 to 10 working days |
| Four bedroom detached house with several wet rooms | £9,000 to £14,000 | 1 to 3 weeks |
| Large or high specification self build, Passive House approach, complex duct runs | £14,000 to £25,000 or more | 2 to 4 weeks, often phased with other trades |
| Retrofit installation in an occupied older home | £8,000 to £18,000 or more | 1 to 3 weeks, plus making good work |
These figures are broad UK market allowances for 2026 and normally include labour and VAT where quoted to a homeowner, but every quotation should state this clearly. London, the South East, remote areas, listed buildings and restricted access can all increase labour costs.
For a standard three bedroom house, a realistic budget is often around £8,000 to £10,000 if the work is coordinated during a full refurbishment. If ceilings are already plastered, floors are finished and the loft has limited access, a quotation nearer £12,000 may be entirely reasonable.
MVHR cost breakdown, where the money goes
Homeowners often focus on the central unit because it is the visible product with a recognisable brand name. In practice, the unit may account for only a quarter to a third of the installed cost. Ductwork design and installation takes time, and poor routing cannot be corrected later without opening ceilings or floors.
| Item | Typical cost range | What affects the price |
|---|---|---|
| MVHR unit | £1,200 to £3,500 | Airflow capacity, heat recovery efficiency, controls, frost protection and brand |
| Design and airflow calculations | £300 to £1,000 | Property size, room layout, ventilation strategy and whether detailed drawings are required |
| Rigid ductwork, manifolds and terminals | £1,000 to £3,500 | Number of rooms, duct lengths, radial or branch layout and acoustic requirements |
| External grilles and roof or wall penetrations | £250 to £900 | Wall construction, scaffold needs, distance between intake and exhaust points |
| Condensate pipework and insulation | £150 to £500 | Drain access, route length and frost protection requirements |
| Electrical supply and controls | £250 to £800 | Consumer unit capacity, switched fused spur, boost switches and sensors |
| Installation labour | £2,000 to £6,000 | Access, programme, structural drilling, ceiling voids and coordination with other trades |
| Testing, balancing and commissioning | £300 to £900 | Number of terminals, commissioning report and remedial visits |
| Builder’s work and making good | £500 to £3,000 plus | Boxing, plaster repairs, redecorating, lifting floors and fire stopping |
MVHR quotes should be compared on scope, not on the headline total. One contractor may include rigid semi rigid radial ducting, acoustic attenuators, commissioning and a handover visit. Another may offer a lower figure using flexible ducting, with no commissioning or decorating included. Those are not equivalent systems.
What changes the price of an MVHR system?
New build, extension or retrofit
New build installation is usually the least expensive route because ducts can be installed while joists, service zones and ceilings are open. The ventilation designer can reserve space for manifolds, provide proper support and avoid clashes with steels, downlights, soil pipes and heating pipework.
In a retrofit, the installer may need to lift floorboards, create bulkheads, drill through masonry walls and work around existing services. A house with timber suspended floors can offer useful underfloor routes. Concrete floors, low lofts and solid internal walls are less forgiving.
MVHR can be installed room by room during a staged renovation, but that normally costs more than doing the whole system in one coordinated programme. The unit and main routes should be planned from the outset, even if some branches are fitted later.
Property size and number of wet rooms
Bathrooms, en suites, kitchens, utility rooms and WCs need extract terminals. Bedrooms, lounges, dining rooms and studies generally need supply terminals. More rooms mean more ducts, valves, drilling and balancing work.
A kitchen deserves particular attention. The MVHR extract valve provides background ventilation but does not replace a cooker hood designed to deal with steam, grease and cooking odours at source. In most homes, use a separate externally vented cooker hood where practical. Recirculating hoods can be used, but they do not remove moisture outside.
For detailed guidance on moisture control and kitchen and bathroom extraction, see Ventilation in UK Bathrooms and Kitchens Explained Extractor Fan Sizing Ducting Rules and Condensation Control.
Ductwork type and routing
Rigid plastic or galvanised steel ductwork generally gives better airflow performance and is easier to clean than long, crushed flexible ducting. Semi rigid radial duct systems are common in domestic work because each room has its own duct runs back to a manifold. They are simpler to balance and reduce the chance of sound travelling from room to room.
Flexible duct has a place for short final connections, but it should not be used as a cheap substitute for a designed duct system. Long flexible runs have more resistance, collect dust in corrugations and can sag if unsupported. That can increase fan noise and reduce delivered airflow.
Every bend, reduction and unnecessary length adds resistance. A good installer routes ducts with the fewest practical bends, supports them correctly and keeps diameters consistent with the design. Trying to squeeze several 75mm ducts through one tight ceiling void is a common source of problems.
Unit location and access
Lofts are common locations, but not always ideal. The unit must be accessible for filter changes and servicing. A homeowner should not need to crawl over insulation or balance on joists to open the front panel. Loft installations also need careful frost protection and insulation to prevent condensation on ducts.
A utility room, plant cupboard or insulated store is often better, provided the fan noise is controlled and there is enough room for duct connections and maintenance. Units should not normally be fixed to a lightweight bedroom wall without vibration isolation.
Acoustic treatment
Noise complaints usually arise from undersized ducts, poor balancing, missing silencers or a unit operating at too high a fan speed. Acoustic attenuators on supply and extract sides are money well spent, particularly where ducts pass near bedrooms.
Expect an MVHR system to be audible at boost speed, especially in a quiet house. At normal background speed it should be unobtrusive. If occupants can clearly hear air rushing through valves or a persistent fan hum in bedrooms, the system needs investigation rather than simply being turned off.
Building Regulations and compliance for MVHR
In England, domestic ventilation work is governed mainly by Approved Document F, Ventilation. Energy efficiency provisions under Approved Document L also affect how ventilation and airtightness are considered in new dwellings and major works. Building Regulations differ across the UK, so projects in Wales, Scotland and Northern Ireland need advice based on the local standards and approval route.
For England, homeowners and installers can refer to the current Approved Document F guidance. The guidance sets out ventilation rates, installation standards, commissioning and information that should be handed to the owner.
MVHR systems must be designed to provide sufficient whole dwelling ventilation and extract capacity. The required rate is not guessed from the number of fans. It is calculated using the dwelling’s floor area, number of bedrooms, anticipated occupancy and the rooms being served. An installer should be able to explain the design airflow rates in litres per second and show the measured results at commissioning.
Approved Document F requires installed mechanical ventilation systems to be commissioned, with airflow rates tested and recorded. The homeowner should receive a commissioning notice or report, operating instructions and maintenance information. Without this, there is no evidence that the system actually meets the intended ventilation rate.
Electrical work should be undertaken by a competent electrician. A new circuit or work in certain locations may require certification under Part P in England and Wales. Using an electrician registered with a recognised scheme such as NICEIC provides a clear route to appropriate certification where applicable.
External intake and exhaust terminals need sensible positioning. They should be separated enough to avoid exhausted air being drawn back into the intake. They must also be kept away from flues, drainage vents, pollution sources, boundary restrictions and areas likely to become obstructed. The exact arrangement should follow the manufacturer’s instructions and ventilation design.
Planning permission is not normally required simply to install domestic MVHR, but external grilles, roof terminals and alterations can raise issues in conservation areas, listed buildings or flats where leaseholder consent is needed. A listed building may need listed building consent before drilling external walls or changing roof coverings. Check with the local planning authority before work starts if the building has any designation.
Does MVHR save money on heating?
MVHR can reduce heat loss compared with uncontrolled ventilation, trickle vents and intermittent extract alone, but savings depend on airtightness. If a house has large gaps around floors, loft hatches, service penetrations, recessed lights and poorly sealed windows, air will still enter and leave through those routes. The MVHR unit cannot recover heat from air that bypasses it.
In a well insulated, carefully sealed home, MVHR may improve comfort as much as it improves bills. Fresh air is supplied more evenly, cold draughts are reduced and humidity can be managed throughout the property. In a leaky Victorian house, the return may be harder to justify unless airtightness improvements form part of a wider refurbishment plan.
Before committing, understand the relationship between draught reduction and purposeful ventilation. Air Tightness in UK Home Renovations Explained How to Stop Draughts Without Causing Damp and How to Ventilate Properly explains how to improve a home without trapping moisture indoors.
Do not treat quoted heat recovery efficiency as a guarantee of household energy savings. A unit may have a high laboratory efficiency, yet perform poorly if ducts leak, the unit is wrongly commissioned, filters are blocked or users leave windows open constantly in winter. Running costs also need consideration. Most modern units use efficient EC fans, but electricity use varies by fan setting, system resistance and control strategy.
How long does MVHR installation take?
On a new build, first fix ductwork is typically installed over two to five days depending on size and complexity. The unit, valves and controls may be fitted later, after plastering and decorating work. Final commissioning takes several hours and is often scheduled close to completion, once doors, ceilings and room finishes are in place.
For a three bedroom renovation, allow around one working week for ductwork and unit installation if routes are accessible. Add time for builders’ work, plaster repairs, electrical work and decorating. A complex retrofit can run for two or three weeks because access creates the real labour cost.
Commissioning should not happen before the system is complete. If valves are removed during decorating, doors are missing, ducts are disconnected or air paths have changed, the readings will not represent the finished home. Ask for a final balancing visit if the programme makes early commissioning unavoidable.
Practical checklist before requesting MVHR quotes
- Obtain floor plans showing room names, floor areas, ceiling heights and proposed layout changes.
- Confirm whether the project is a new build, extension, full renovation or occupied retrofit.
- Identify possible unit locations with safe access for filter changes and servicing.
- Check loft height, joist direction, service voids and whether floors can be lifted.
- Tell the installer about open fires, wood burners, gas appliances and existing flues.
- Ask whether a cooker hood will vent externally and where its duct route will run.
- Request a room by room ventilation design and stated airflow targets.
- Ask what duct material will be used and whether acoustic attenuators are included.
- Confirm who provides electrical certification, condensate connection, external grilles and making good.
- Require commissioning, a written report, user instructions, filter details and warranty information.
- Check whether filters can be changed without tools, ladders or disturbing loft insulation.
- Compare quotations line by line, including VAT, scaffold, core drilling and decoration.
Common mistakes to avoid with MVHR installation
Buying the unit before the system is designed
Choosing a cheap unit first can force compromises later. The unit must have adequate capacity at the actual resistance created by the ductwork, not simply an attractive maximum airflow figure. An oversized unit may cost more and still be noisy if paired with undersized ducts. An undersized unit may fail to achieve its design duty at reasonable fan speeds.
Assuming MVHR is suitable for every older home
MVHR can work in older properties, but it demands realistic expectations. If there is no practical space for ducts and no scope to improve airtightness, decentralised heat recovery units, positive input ventilation or improved intermittent extraction may be more appropriate. The right answer depends on the building fabric and occupancy pattern.
For a wider comparison of options, read Whole House Ventilation Systems in the UK Explained PIV, MVHR and Extractor Fans Compared for Older Homes and New Builds.
Ignoring airtightness details
Major gaps around pipes, loft hatches, cables and wall junctions reduce the benefit of MVHR. Airtightness work should be planned alongside insulation and ventilation, not left until the final week. A professional air pressure test before completion can identify leakage paths while they can still be sealed.
For homes aiming for very low energy use, MVHR is central to the overall fabric strategy. Passive House Standard in the UK Explained What It Means for Homeowners and How It Changes Insulation, Airtightness and Ventilation sets out why airtightness, insulation and controlled ventilation must be designed together.
Locating intake and exhaust terminals too close together
If the exhaust outlet is too close to the fresh air intake, stale air can be drawn straight back into the property. Terminals also need to avoid car parking areas, boiler flues, bins, busy roads where possible and neighbouring windows. The installer should consider prevailing winds and use the system manufacturer’s spacing guidance.
Failing to insulate cold space ductwork
Ductwork carrying warm moist extract air through a cold loft can form condensation if poorly insulated. Likewise, cold incoming air ducts can create cold surfaces and unwanted condensation. Insulation must be continuous, suitably sealed and protected from compression. The condensate drain from the unit must fall correctly, include a trap where required by the manufacturer and be protected against freezing.
Skipping commissioning and handover
A system that has not been balanced is unfinished work. Valves should not be adjusted randomly by occupants after commissioning because changing one valve affects the whole system. The installer should explain normal and boost settings, filter replacement, summer bypass operation, frost protection and any humidity controls.
Maintenance costs and expected lifespan
Most households should inspect filters every three to six months and replace them at least annually, or more frequently near busy roads, construction sites or rural areas with high pollen levels. Replacement filter sets typically cost £25 to £80, depending on the unit and filter grade.
Professional servicing every one to two years is sensible. Typical service costs are around £150 to £300 for a straightforward domestic unit. The visit should include checking filters, condensate drainage, fan operation, external grilles, internal valves and control settings. Duct cleaning is not automatically required every year. It is considered where there is evidence of contamination, building dust, pest ingress or restricted airflow.
A quality unit can often last 15 to 20 years with proper care, although fans, controls and sensors may need replacement sooner. Keep the commissioning records and note the model number, filter size and installer contact details. This makes future servicing much easier.
FAQ
How much does MVHR cost for a three bedroom house?
For a three bedroom house, expect around £6,500 to £10,000 during a new build or substantial renovation with accessible ceilings and floors. A retrofit in a finished property often costs £8,000 to £14,000 because of access, boxing in, repairs and redecorating. Prices can be lower for a compact house with simple routes, but a very low quote should be checked for missing design, sound control or commissioning.
Can I install MVHR in an existing house?
Yes, but suitability depends on duct routes and the condition of the building fabric. The easiest time is during a full renovation, kitchen extension, loft conversion or rewire, because ceilings and floors are already being opened. In an occupied house, expect some disruption. A survey should identify where ducts can run, whether bulkheads are acceptable and how the property will be made more airtight without causing moisture problems.
Does MVHR need Building Regulations approval?
Ventilation work must comply with the relevant Building Regulations. On new homes and many material alterations, Building Control will expect evidence that the ventilation strategy meets the applicable standards. In England, commissioning information under Approved Document F is particularly relevant. Whether a formal Building Control application is needed depends on the wider scope of work, so ask your designer, installer or Building Control body before starting.
Will MVHR remove condensation and mould?
It can significantly reduce condensation risk by removing humid air continuously and supplying fresh air, provided it is designed, installed and used correctly. It will not cure every mould issue. Penetrating damp, plumbing leaks, rising damp, thermal bridging and inadequate insulation need separate diagnosis. A system with blocked filters, closed valves or incorrect fan settings will not provide the intended moisture control.
Can I open windows with MVHR?
Yes. Opening windows does not damage the system, and many people do so in warm weather. During cold weather, leaving windows open for long periods reduces the heat recovery benefit and can make rooms colder. The system should be set up so the house remains well ventilated with windows closed, while occupants retain the choice to open them for comfort.
Final Thoughts
MVHR is a worthwhile investment where it is part of a properly planned insulation, airtightness and ventilation strategy. The best outcomes come from early design, accessible duct routes, rigid ductwork, sensible acoustic treatment and measured commissioning. A cheap unit installed without these fundamentals rarely delivers the comfort, air quality or energy performance homeowners expect.
For accurate local prices and a system designed around your property, post a job on BookaBuilderUK to receive free quotes from vetted local tradespeople.


