
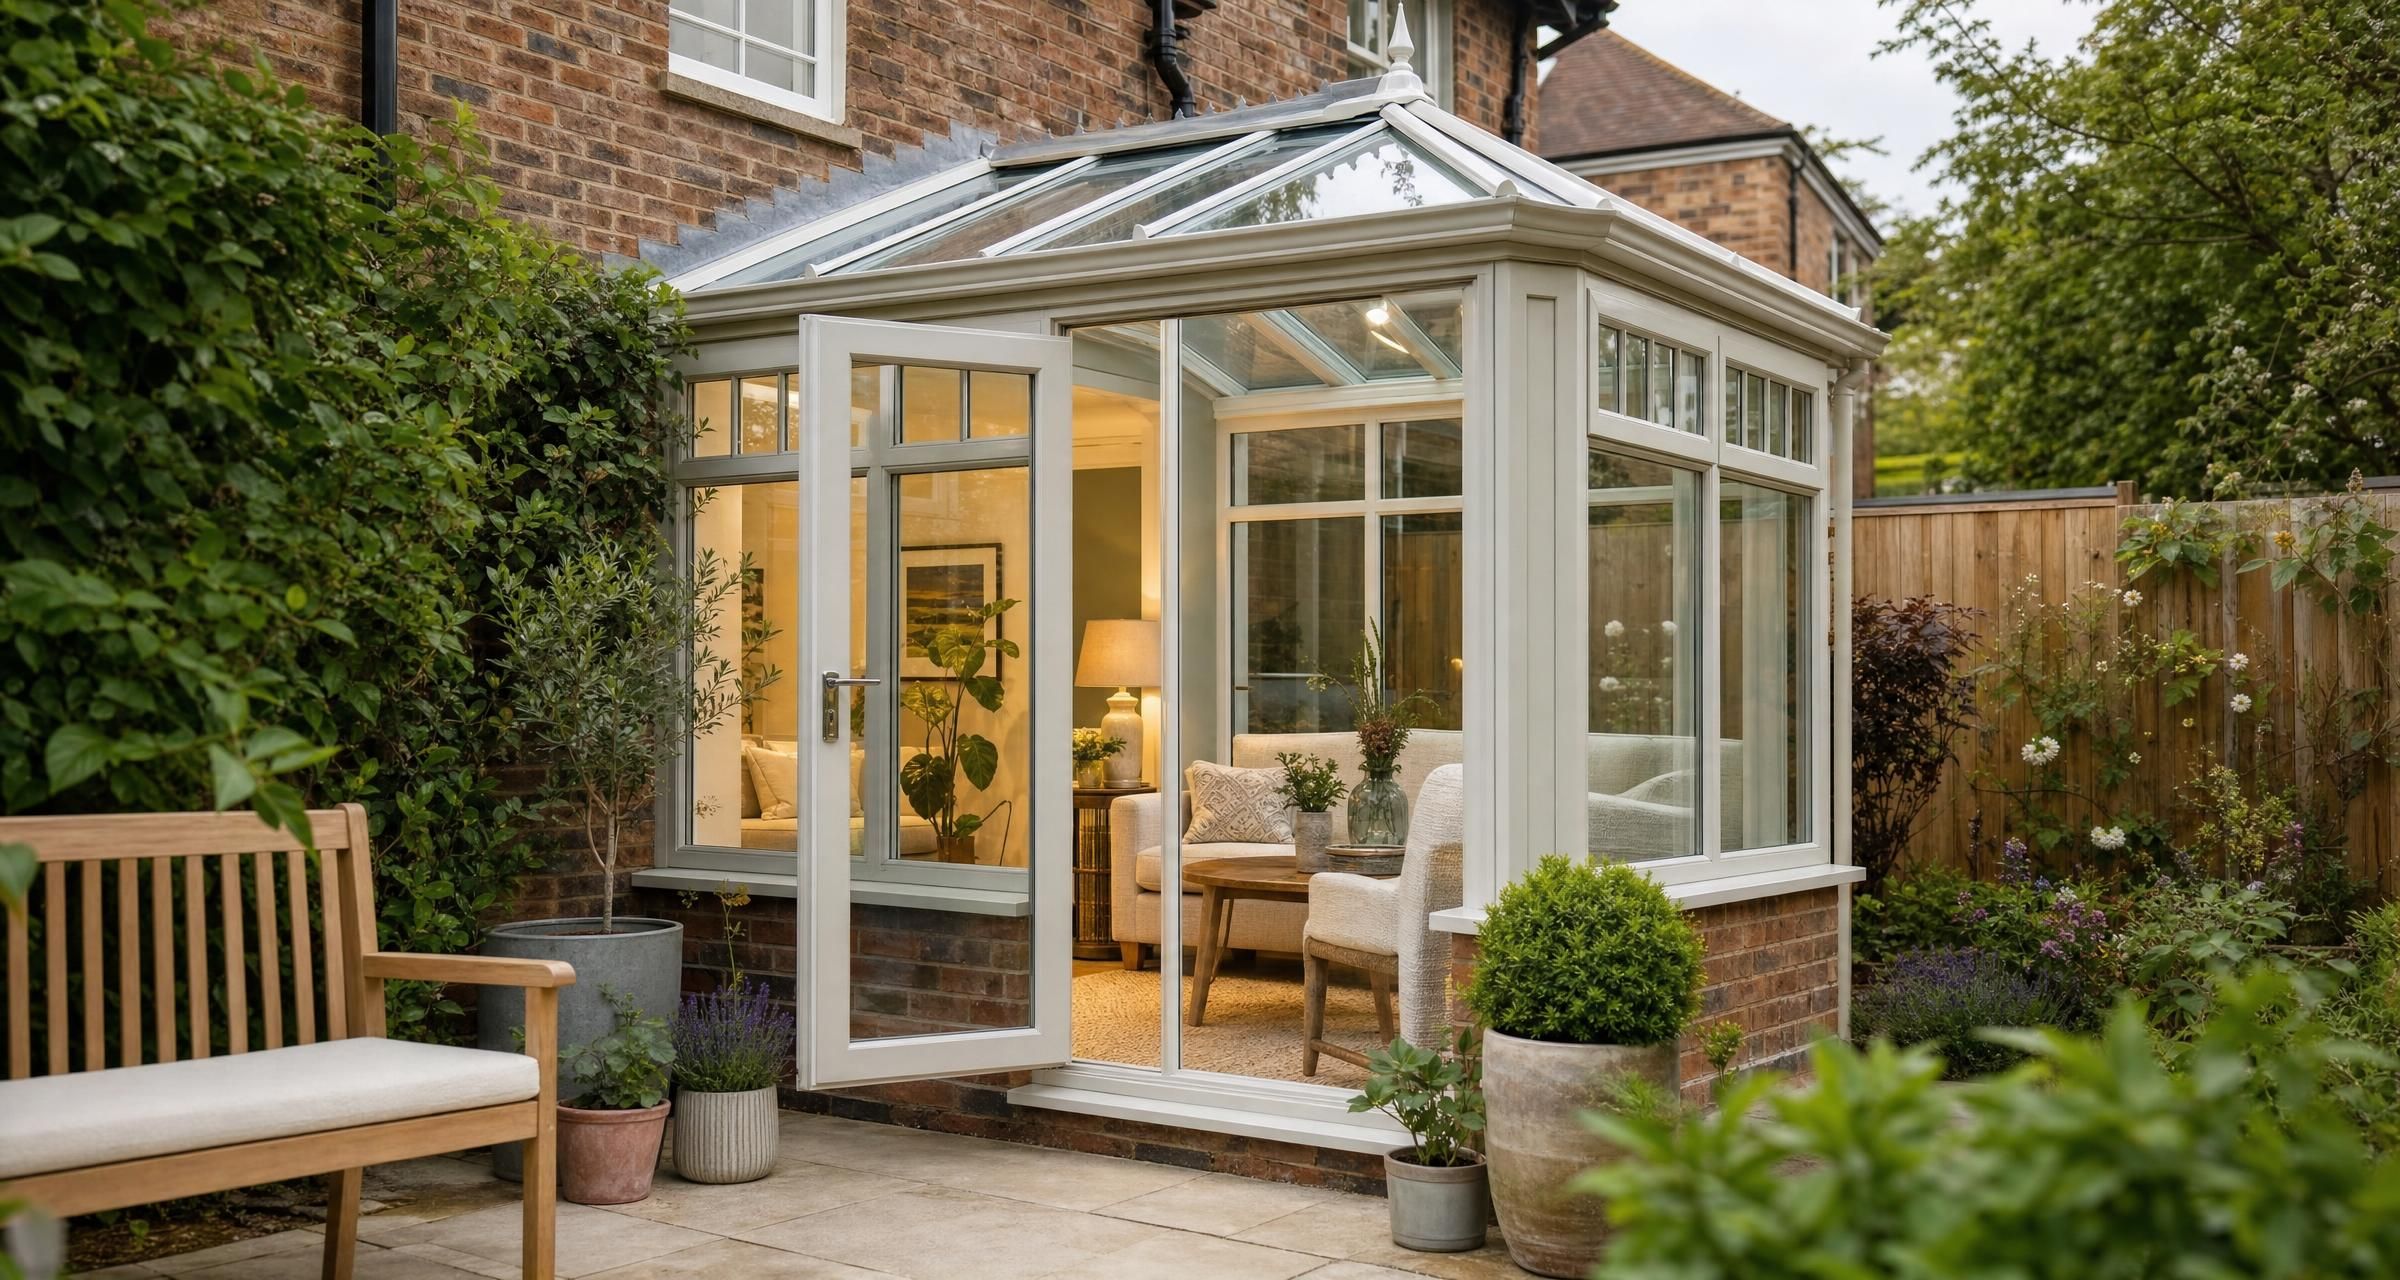
Small Conservatory Ideas
Small conservatory ideas can turn an underused corner of a garden into a bright, practical room without overwhelming the house or swallowing valuable outdoor space. A well planned compact conservatory can work as a breakfast room, reading space, home office, playroom or plant filled retreat. The key is choosing a shape, roof, glazing specification and layout that suit the property, rather than simply fitting the largest structure the garden will take.
For most UK homes, a small conservatory sits between 6m² and 15m². That may sound modest, but careful proportions and good natural light can make a 3m by 3m room feel far more generous than its footprint suggests. Poor access, heavy furniture, low quality glazing and insufficient ventilation can have the opposite effect.
Before settling on a design, consider how the room will be used in January as well as July. Small conservatories heat up quickly in direct sun and lose warmth rapidly through poorly specified glass. Position, shade, insulation and ventilation matter as much as appearance.
Start with the purpose of the small conservatory
The most successful compact conservatories have one clear primary use. A room designed to do everything often becomes a storage area with a table squeezed into the middle. Deciding the main use before you obtain quotes helps a builder recommend the correct base, electrical provision, glazing and roof type.
| Use | Useful minimum size | Practical design features | Typical additions |
|---|---|---|---|
| Breakfast or dining area | 2.5m by 2.5m | Clear route from kitchen, low sill walls, space for chairs to pull out | Tiled floor, socket for lamp, roof blind |
| Reading room | 2m by 2.5m | Solid wall for shelving, comfortable chair position away from direct glare | Electric radiator, wall lights, fitted blind |
| Home office | 2.5m by 2m | Insulated roof, reliable electrical circuit, cable route and ventilation | Desk, data point, external blind, acoustic finishes |
| Garden room for plants | 2m by 2m | Opening roof vent, durable waterproof floor, easy access to garden | Tile floor, moisture resistant storage, hose point nearby |
| Playroom | 3m by 3m | Safety glazing, wipe clean flooring, shaded glazing and secure doors | Built in bench storage, blinds, low level sockets with covers |
A dining room needs circulation space. A desk based office needs thermal comfort, controlled sunlight and enough sockets. A plant room benefits from ventilation that may be excessive for an office in winter. These details influence the specification and cost.
For layout inspiration after the structure is complete, see Conservatory Interior Ideas. Furniture scale is especially critical in a room under 10m². Slim legged tables, bench seating and wall mounted shelving keep the floor visible, which makes the space feel wider.
Small conservatory ideas that make limited space work harder
Choose a lean to for awkward or narrow gardens
A lean to conservatory is often the most efficient option for a small terraced, semi detached or bungalow property. It has a single sloping roof that meets the existing wall, so there are fewer complex roof bars and less wasted visual space. A 2m to 2.5m projection can provide a useful extra room without pushing too far into the garden.
Lean to designs also suit lower eaves, although the builder must check the available height where the roof joins the house. The roof pitch must still shed water correctly and allow enough headroom at the front. A shallow roof can look neat on paper but may leave an uncomfortable low point inside.
Use a square footprint where possible
A square or near square plan is usually easier to furnish than a long narrow rectangle. A 3m by 3m conservatory can take a small round table, two chairs and a sideboard, or a compact sofa with occasional seating. A 1.8m by 5m room often turns into a corridor unless it is deliberately designed as a garden link or office.
If a narrow footprint is unavoidable, place the doors at one end rather than in the centre. This leaves one uninterrupted wall for storage, a desk or seating. French doors need clear swing space. Sliding or bifold doors can save room, but wider openings can increase frame and fitting costs.
Build in seating and storage
Built in bench seating along a dwarf wall is one of the most effective small conservatory ideas. It creates seating without leaving furniture legs and chair backs cluttering the room. A carpenter can form lift up storage below for cushions, children’s toys or garden items, provided the room remains dry and adequately ventilated.
Allow around 450mm seat height and 450mm to 550mm seat depth for comfort. In a compact room, a bench against one wall paired with a pedestal table gives better circulation than four freestanding dining chairs.
Use one solid wall strategically
More glass is not always better. A full height glazed conservatory may feel exposed, create glare and leave nowhere for furniture. Retaining or creating a solid side wall can improve privacy, reduce solar gain and provide a location for shelves, a radiator or a desk. It can also help where the neighbour’s boundary is close.
The wall construction, foundations and insulation need proper design. A builder should assess the existing ground conditions and check for drains, manholes, tree roots and services before excavation starts.
Specify a glazed roof only where it adds value
A fully glazed roof gives a traditional conservatory appearance and excellent sky views, but it can be the hardest option to control in summer and winter. For a compact dining room or office, a solid insulated roof with rooflights may offer better year round comfort. A hybrid roof, combining insulated sections with glazed panels, can preserve daylight while reducing overheating.
The best choice depends on orientation. South and west facing elevations receive strong afternoon sun. North facing rooms are less prone to overheating but need careful glazing choices to avoid appearing gloomy. Read Maximising Natural Light for a More Inviting Home for practical ways to bring daylight into the room without relying solely on a large area of roof glazing.
Make a small conservatory feel brighter, taller and calmer
Light colours help, but the real gains come from managing sightlines and reflection. Use pale flooring with a matt finish, keep window sills uncluttered and place taller furniture against the least glazed wall. A large mirror can reflect garden light, although it should not be positioned where it creates uncomfortable glare or reflects direct sun towards seating.
For a small room, choose blinds that fit neatly into the frame rather than loose fabric curtains. Pleated blinds, roller blinds and roof blinds can provide solar control without using much room. Integrated blinds within double glazed units look tidy and are easy to wipe down, but cost more and can be expensive to repair if the sealed unit fails.
Glazing should be specified for performance, not simply appearance. Low emissivity double glazing helps retain heat. Solar control glass can reduce solar gain, particularly on south and west facing roofs. Ask the installer for the glass specification, including its U value and solar factor. A cheap unit with ordinary glazing may be noticeably uncomfortable during hot weather.
Opening roof vents, trickle vents and opening side windows all help. Cross ventilation works best where openings are positioned on more than one side. A roof vent lets rising warm air escape, while lower openings admit cooler air. This is far more effective than one small opening window at the far end of the room.
Small conservatory costs in the UK
In 2026, a basic small uPVC lean to conservatory of roughly 2m by 3m may cost around £7,000 to £12,000 including a straightforward base, standard double glazing and installation. A 3m by 3m conservatory commonly falls between £10,000 and £18,000. Better glazing, aluminium frames, a tiled insulated roof, difficult access, drainage changes and electrical work can lift the total beyond £20,000.
Prices vary considerably by region. Labour rates in London and the South East are typically higher. A site with rear only access through the house also takes longer and may require more hand excavation, waste handling and protection of internal finishes.
| Typical item | Indicative UK cost | What affects the price |
|---|---|---|
| Groundworks and insulated base for 6m² to 10m² | £2,500 to £6,000 | Excavation depth, drainage, soil, access, existing patio removal |
| Small uPVC lean to frame and glazing | £4,000 to £8,000 | Door type, glass specification, colour finish, roof vents |
| Aluminium frame upgrade | £2,000 to £6,000 extra | Profile choice, powder coated finish, opening size |
| Insulated solid or hybrid roof | £4,000 to £9,000 | Size, rooflights, internal ceiling finish, structural alterations |
| Electrical installation | £500 to £1,800 | Number of sockets, lighting, consumer unit capacity, cable route |
| Floor finish | £400 to £2,000 | Tiles, laminate, engineered wood, subfloor preparation |
| Blinds and solar shading | £500 to £3,000 | Roof coverage, manual or electric operation, integrated systems |
These figures are sensible budgeting allowances rather than fixed quotations. For a fuller view of budgets and resale considerations, read Understanding Conservatory Costs and Value for UK Homes. For frame choices, base costs and labour detail, see How Much Does It Cost to Build a Conservatory in 2026? Frame Types, Base Costs and Labour Explained.
A detailed quote should separate foundations, base, frame, roof, glazing, plastering, electrics, heating, flooring, drainage and waste removal. A single low figure without a specification often leads to expensive additions once work has started.
Planning permission and building regulations for a small conservatory
In England, many small conservatories can be built under permitted development rights, but size alone does not guarantee this. The conservatory is treated as an extension for planning purposes. It must meet the relevant limits for the property and must not be on restricted land or subject to conditions that remove permitted development rights.
For a house in England, permitted development generally requires the extension to cover no more than half the land around the original house. It must not project forward of the principal elevation facing a highway. Height is limited, and where any part is within 2m of a boundary, the maximum eaves height is normally 3m. Single storey rear extensions have separate depth limits, which vary by property type, location and whether the larger home extension process applies.
Flats, maisonettes and listed buildings do not benefit from the same householder permitted development rights in England. Properties in conservation areas may also face tighter limits. Article 4 directions can restrict or remove permitted development rights. For projects in England, check the official Planning Portal conservatory guidance and obtain written confirmation from the local planning authority if the proposal is close to any limit.
Planning rules are devolved, so the limits and application processes are not the same throughout the UK. Homeowners should consult the official guidance for Scotland, Wales or Northern Ireland before ordering a conservatory.
In England, a ground level conservatory with a floor area below 30m² can generally qualify for exemption from most Building Regulations requirements. Safety glazing must still comply with the applicable requirements. To retain the usual treatment as an exempt conservatory, it should remain separated from the main house by external quality doors, windows or walls, and any fixed heating should have controls that are independent from the main dwelling. Removing the separating doors to create an open plan extension normally changes the position and can bring the work within Building Regulations.
For England, the Government’s Approved Documents explain the technical requirements that may apply. In practice, Part A covers structure, Part B covers fire safety, Part F covers ventilation, Part K covers protection from falling, collision and impact, Part L covers conservation of fuel and power, and Part P covers electrical safety. Safety glazing in critical locations is covered by Approved Document K. Part N has been withdrawn in England and should not be used as the current reference.
Building standards and exemption rules also vary across the devolved nations. Consult official information about building warrants in Scotland, the Building Regulations Approved Documents for Wales, and Building Regulations guidance for Northern Ireland. The local authority building standards or building control service can confirm whether a particular design needs approval.
Safety glass is needed in critical locations, including glazing close to doors and low level glazing where there is a risk of human impact. Ask for evidence that glass is permanently marked and compliant with the relevant impact safety standard. Any new circuit or consumer unit work should be undertaken and certified by a competent electrician, ideally registered with a scheme such as NICEIC.
Do not assume a tiled roof can simply replace an existing lightweight roof. The original frame and foundations may not be designed for the additional weight. A reputable installer will inspect the structure and, where necessary, provide structural calculations or recommend rebuilding rather than overloading an old conservatory.
Heating, ventilation and electrical planning
A small conservatory needs modest but responsive heating. Electric panel heaters, electric underfloor heating and a properly designed extension of the central heating system are common options. In England, where a conservatory is being treated as exempt from Building Regulations, fixed heating should have separate controls from the main dwelling. Requirements elsewhere in the UK should be confirmed with the relevant local building standards or building control service. Separate controls help prevent the room from becoming an uncontrolled heat loss area.
Electric underfloor heating is comfortable under tile or stone but is best considered before the floor is laid. Expect supply and fitting costs of roughly £60 to £120 per m² for a small electric system, excluding any electrical upgrades. An electric panel heater may cost £200 to £600 supplied and installed, depending on output and circuit work.
Gas work must only be completed by a Gas Safe registered engineer. Extending radiator pipework can be straightforward where access is good, but it may expose shortcomings in the existing boiler capacity or system balancing. A small room does not necessarily need a large radiator, but it does need a heat loss calculation rather than guesswork.
Plan sockets early. At a minimum, allow for lighting, a cleaning socket and power where furniture will sit. A home office usually needs at least four double sockets, plus provision for a wired data connection if wireless coverage is poor. Avoid trailing extension leads across doorways or under rugs.
A practical checklist before appointing a conservatory installer
- Measure the available garden space and retain enough room for access, bins and normal outdoor use.
- Decide the primary use of the room and list the furniture that must fit.
- Check the property deeds for covenants and identify whether the area is listed, in a conservation area or subject to an Article 4 direction.
- Confirm whether planning permission or Building Regulations approval is required before placing an order.
- Ask for a scaled drawing showing dimensions, door swings, roof height and drainage route.
- Request the frame material, glazing specification, roof specification and warranty terms in writing.
- Check whether the quote includes foundations, insulation, plastering, electrics, flooring, blinds and making good.
- Ask how rainwater will connect to the existing drainage system and whether any manholes need alteration.
- Confirm who arranges Building Control, electrical certification and any planning application.
- Check the installer’s public liability insurance, previous local work and written payment schedule.
Common mistakes to avoid with small conservatories
Building too close to the boundary without checking height
This is a frequent planning issue. In England, a low conservatory can still breach permitted development height limits if its eaves are within 2m of a boundary. Measure from the natural ground level, not from a raised patio or deck. Different limits can apply in Scotland, Wales and Northern Ireland, so a builder should check the relevant national rules and survey accurately before the order is finalised.
Using a cheap glass roof on a south facing elevation
Standard glazing may be adequate for a shaded north facing room, but it can make a south facing conservatory extremely hot. Blinds help but do not solve every problem. Solar control glass, roof ventilation, external shading and an insulated roof design should be assessed at the start.
Forgetting foundations and drainage
A conservatory is only as good as its base. Existing patios are rarely suitable foundations without investigation. Slabs may be thin, poorly compacted or laid over made ground. Groundworks need to account for the house foundations, drainage runs, nearby trees and local soil conditions. Building on a drain without checking access rights and structural requirements can create serious future problems.
Assuming an old frame will carry a heavier roof
Replacing polycarbonate with a tiled roof can improve comfort, but it adds weight. In some cases, the correct solution is a new structure with suitable foundations rather than a roof replacement. A contractor who does not inspect the frame, wall connections and base is taking a risk with your property.
Leaving electrics until the end
Retrospective electrical work often means surface trunking, lifted flooring or avoidable disruption. Agree socket positions, lighting, switches and heating before the base is poured or plasterboard is fitted. Electrical work should be tested and certified on completion.
Expected timescales for a small conservatory project
A straightforward small conservatory usually takes one to three weeks on site once materials are available. The initial process often takes longer than the build itself. Site survey, design, quotations and ordering commonly take two to six weeks. Bespoke aluminium frames, coloured finishes and specialist roof systems can extend manufacturing lead times.
Groundworks may take two to five days for a simple base. Frame installation is often completed in two to four days. Roof completion, electrics, plastering, flooring and final finishes can add several days. Poor weather can delay concrete work, roofing and sealant curing, especially during winter.
If planning permission is required, decision periods vary by nation, application type and local authority. In England, allow at least eight weeks from validation for a typical householder planning decision, plus preparation time for drawings and supporting information. Building Control or the relevant building standards process must also be arranged before any work that requires approval begins.
Frequently asked questions
What is the smallest practical size for a conservatory?
A 2m by 2m conservatory can work as a reading room, small garden room or compact home office, but it is tight for dining furniture. For a flexible space, 2.5m by 2.5m is a more practical starting point. A 3m by 3m footprint usually gives enough room for a small table or sofa arrangement without blocking access to doors.
Do I need planning permission for a small conservatory?
Not always. In England, many ground floor conservatories fall within permitted development rights, provided they meet limits on position, projection, height and total land coverage. Permission may be needed for listed buildings, flats, maisonettes, properties with Article 4 restrictions, and projects that exceed permitted development limits. Scotland, Wales and Northern Ireland have separate permitted development rules, so check the relevant official national guidance and contact the local planning authority before work begins.
Can I use a small conservatory all year round?
Yes, if it is designed for year round use. Good results usually require insulated foundations, high performance glazing, effective roof design, controlled heating and opening ventilation. A basic glazed structure with no shading may be pleasant in spring and autumn but uncomfortable during hot or cold weather. For an office or regular living space, a solid or hybrid roof is often worth considering.
Is an insulated conservatory roof worth the cost?
For many homeowners, yes. An insulated roof can reduce overheating, improve heat retention and cut rain noise. It is particularly beneficial on south facing rooms and for spaces used as offices, dining areas or playrooms. The existing structure must be checked first because heavier roof systems may need a strengthened frame or new build construction.
Will a small conservatory add value to my home?
A well built conservatory can improve saleability by adding usable light filled space, but buyers will judge its condition and practicality. A room that is too hot, too cold, poorly built or visibly dated may add little value. Quality glazing, sensible proportions, proper paperwork and a design that complements the house usually produce the strongest result.
Final Thoughts
The best small conservatory is not necessarily the one with the most glass or the largest footprint. It is the one that fits the property, works for the household and remains comfortable through the changing British seasons. Invest time in the base, roof, ventilation and glazing specification, as these are the decisions that determine long term performance.
Ready to explore practical small conservatory ideas for your home? post a job on BookaBuilderUK to get free quotes from vetted local tradespeople.


