
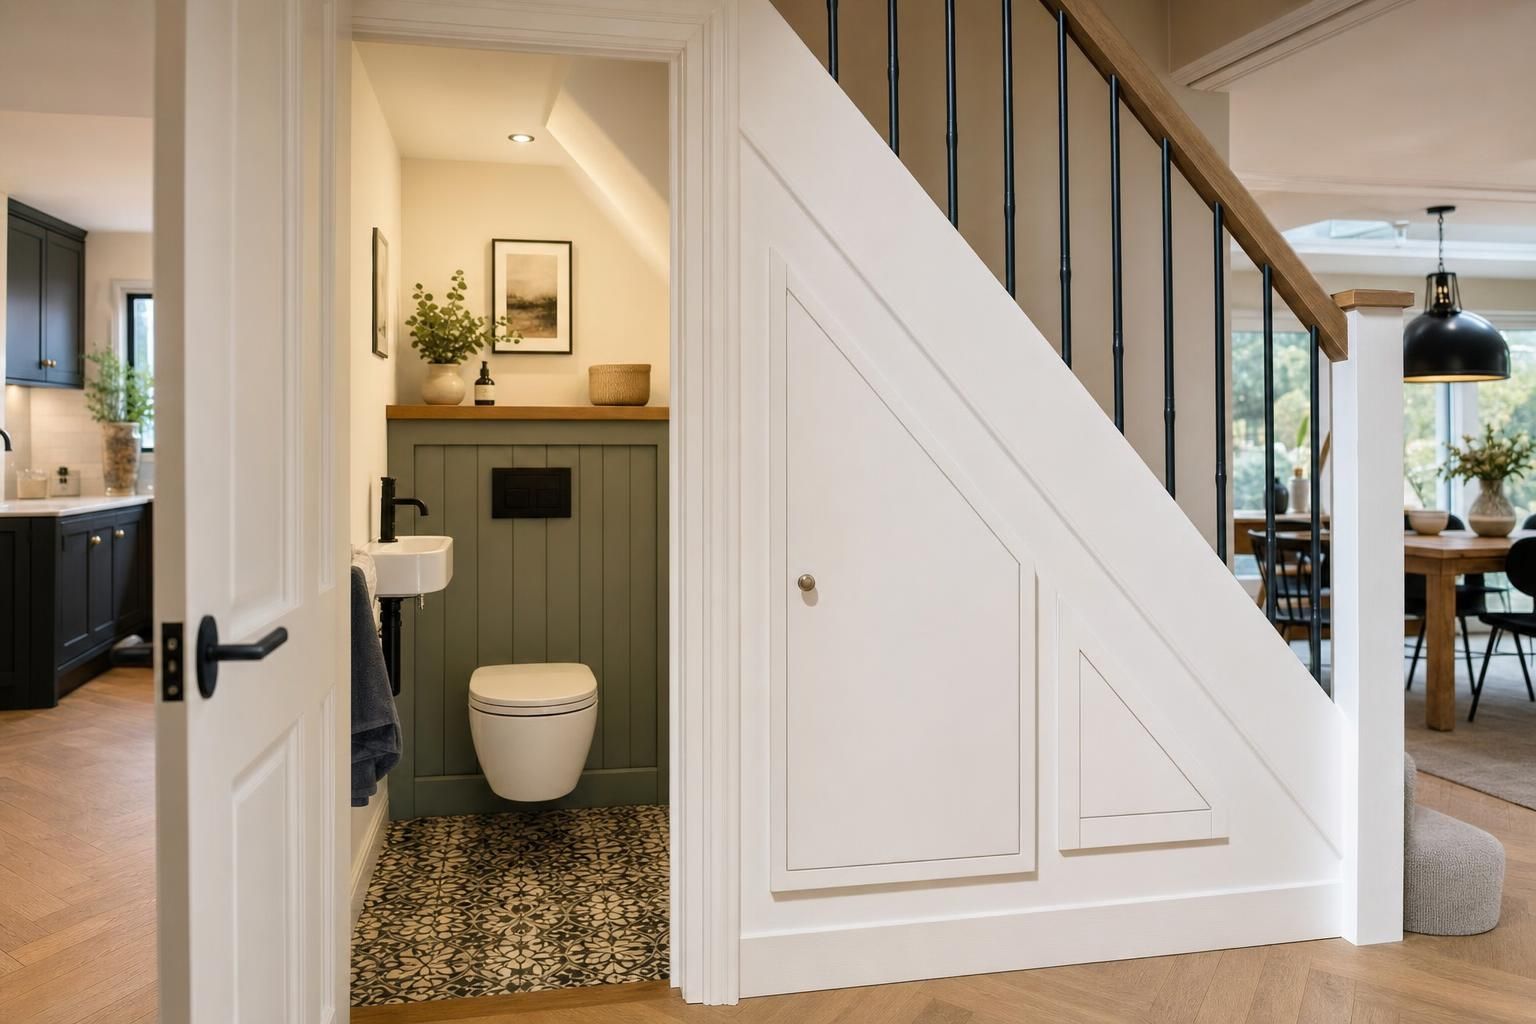
Under Stairs Toilet Ideas
Under stairs toilet ideas can turn an awkward, underused area into one of the most practical improvements you can make to a UK home. A compact WC near the entrance is useful for guests, children, older relatives and anyone who wants to avoid climbing the stairs during the day. The key is not simply squeezing in a toilet. A successful under stairs cloakroom needs sensible drainage, enough headroom, adequate ventilation, safe electrics and a layout that does not feel cramped every time the door closes.
In many terraced, semi detached and detached homes, the cupboard beneath the staircase is large enough for a WC and small basin. Some homes need a little more work, such as moving a wall, opening up part of the hall cupboard or altering the stair enclosure. The drainage route is usually the deciding factor. If the existing soil stack or downstairs bathroom drainage is close by, the project can be relatively straightforward. If the new toilet is at the front of the house and the nearest stack is at the rear, costs and disruption rise quickly.
Before committing to a design, measure the available floor area, ceiling height and the route to the nearest drain. A good plumber or bathroom fitter will assess these before ordering sanitaryware. They should not be guessing once tiles, flooring and a WC pan have already arrived.
Can You Fit a Toilet Under the Stairs?
Most under stairs spaces can accommodate some form of cloakroom, but not every space will suit a conventional toilet. The staircase pitch affects headroom considerably. The highest point is normally closest to the hallway or living room wall, while the lowest section can become useful storage, pipe boxing or a basin recess.
As a practical guide, aim for a finished room around 900mm wide and 1,500mm deep as a minimum for a compact WC. This is tight, but workable with careful product choices. A more comfortable layout is usually around 1,000mm to 1,200mm wide and 1,600mm to 1,900mm deep. Larger rooms allow a better basin, more elbow room and a door that opens inward without colliding with the toilet.
Ceiling height matters just as much as floor area. You need enough standing room at the basin and toilet. In most cases, the toilet should sit beneath the lower part of the stairs only if there is still enough clearance to sit and stand safely. Positioning the basin near the higher end often makes the room feel far more comfortable.
A professional survey should establish whether the cupboard walls are structural, whether services are present and whether there is an accessible route for new pipes. In older properties, the under stairs area may contain electricity meters, gas meters, stop taps, original ventilation grilles or an old coal cupboard. These may limit what can be moved or enclosed.
Under Stairs Toilet Layout Ideas That Work in Real Homes
The most practical layouts use the shape of the staircase rather than fighting against it. The toilet, basin and door position should be decided before any studwork is built. A few centimetres can make the difference between a compact room and one that feels frustratingly narrow.
Place the toilet beneath the lower ceiling
A close coupled toilet with a short projection pan often works well beneath the descending stair line. Most compact pans project around 600mm to 650mm from the wall, although shorter models are available. A wall hung pan can save visual space, but the concealed frame and cistern take up depth. It is not always the best choice in a very shallow room.
Use the higher part of the room for the basin and mirror. This gives the person using the room comfortable standing headroom where it matters most. A corner basin, compact wall mounted basin or narrow depth vanity unit can make this arrangement feel deliberate rather than improvised.
Use an outward opening or sliding door carefully
An inward opening door can use up valuable circulation space. An outward opening door can be a good option if it does not obstruct a hallway, landing route or entrance door. It should not create a trip hazard or block escape through the hall in an emergency.
A pocket door can be excellent where the wall construction permits it, but it needs a clear stud partition with no drainage stack, electrical consumer unit or large pipework in the same void. Pocket door kits and fitting can add £500 to £1,200 to the project, depending on the wall and finish. Surface sliding doors are easier to install, though they need uninterrupted wall space beside the opening.
Choose a compact basin with useful storage
Very small corner basins can be only 250mm to 350mm wide. They are suitable for hand washing, but leave little room for soap or toiletries. A 400mm to 500mm basin is often a better balance if the room allows it. A slim vanity unit hides pipework and provides storage for toilet rolls, cleaning products and hand towels.
Do not choose a basin so shallow that water splashes onto the floor. This is a common complaint with very small cloakrooms. A mixer tap with a sensible spout reach and moderate flow rate is more practical than a large feature tap.
Create a wet wall for simpler plumbing
Keeping the toilet and basin on, or close to, the same wall reduces pipe runs and makes maintenance easier. Where possible, place the new cloakroom against an existing kitchen, utility room or downstairs bathroom wall. Shared services can reduce the need to lift floors or chase walls.
If the nearest soil pipe is outside, a rear or side wall location may allow a direct route through the external wall. This can be less disruptive than running a large soil pipe through several rooms. The outside appearance still needs thought, particularly on a front elevation or in a conservation area.
Make the low section earn its keep
The lowest part beneath the stairs is ideal for a recessed shelf, toilet roll storage, cleaning cupboard or discreet pipe boxing. Full depth cupboards are often wasteful in this location. Bespoke shallow shelving, with a hinged access panel for valves or a macerator, is usually more useful.
For broader ideas on using this part of the home, see Under Stairs Storage Ideas.
Typical Under Stairs Toilet Sizes and Clearances
| Feature | Practical minimum | More comfortable target | Reason |
|---|---|---|---|
| Room width | 900mm | 1,000mm to 1,200mm | Allows usable clearance around a compact WC and basin |
| Room depth | 1,500mm | 1,600mm to 1,900mm | Provides room for the door, toilet projection and standing space |
| Door width | 610mm | 686mm to 762mm | Wider doors are easier to use and improve access |
| WC projection | 600mm | 600mm to 650mm | Compact pans can free valuable floor space |
| Basin width | 250mm to 350mm | 400mm to 500mm | A slightly larger basin is easier to use and reduces splashing |
| Standing headroom | As much as possible at the basin | Full standing height at basin and entrance | Prevents the room feeling restrictive and reduces head injury risk |
These are practical planning dimensions rather than a substitute for a tailored design. Homes vary, and the toilet can sometimes fit in less space. The question is whether it will be pleasant enough to use and whether future buyers will see it as an asset rather than a poorly planned alteration.
Drainage Options for an Under Stairs WC
Drainage determines both cost and feasibility. A toilet produces solid waste, so it normally needs a 110mm soil pipe connected to a suitable soil stack or underground drain. The pipe requires an appropriate fall and should be designed to avoid blockages, poor flushing and noisy operation.
Conventional gravity drainage
A conventional soil pipe is the preferred option wherever possible. It is reliable, quieter than a pumped system and has fewer moving parts. If the new WC is close to an existing stack, the plumber may be able to connect directly through an external wall or beneath the ground floor.
In a suspended timber floor, pipework can sometimes run beneath floorboards and connect to the drain outside. In a concrete slab floor, the work may involve breaking out a channel, laying new drainage, reinstating the slab and making good the floor finish. This is more disruptive and can add several thousand pounds.
Drainage work should follow the principles in Approved Document H. The regulations cover drainage gradients, access for clearing blockages, ventilation of drainage systems and protection of the building from foul water. A competent installer should plan rodding access and avoid burying inaccessible joints behind finished walls.
Macerator or pumped toilet systems
A macerator grinds waste and pumps it through a smaller bore pipe. This can make an under stairs toilet possible where a gravity soil route is impractical, particularly in a ground floor room far from the main stack. It may avoid lifting a concrete floor or digging a new external drain.
However, a macerator is not a universal shortcut. It requires electricity, can be noisy, needs access for future servicing and should not be treated like a standard toilet. Wipes, sanitary products, cotton buds and excessive paper can cause blockages. Some homeowners also dislike the noise in a hallway or adjoining living room.
Supply and fitting costs for a basic macerator setup commonly fall between £1,200 and £2,800 where the route is straightforward. Complex pipe runs, boxing, electrical work and reinstatement can take the figure above £3,500. A conventional gravity connection may cost less over the life of the installation if it is physically possible.
Connecting to an existing bathroom or kitchen drain
A basin waste can usually connect into nearby waste pipework, provided the pipe diameter, gradient and venting are suitable. A toilet cannot simply connect into a 40mm or 50mm basin or kitchen waste pipe. It needs a proper foul drainage connection.
Kitchen drain runs can also carry grease and food debris. Adding a WC to an unsuitable section of pipework is a recipe for recurring blockages. Your plumber should identify the existing drainage arrangement, including whether the property has combined drainage or separate foul and surface water systems.
Building Regulations, Ventilation and Permissions
Adding an under stairs toilet in England generally falls under Building Regulations if new drainage, structural alterations, ventilation changes or electrical work are involved. Building Control involvement is common where a new soil connection is installed, a floor is excavated, a structural wall is altered or a new ventilation system is fitted.
Requirements for sanitary facilities are covered by Approved Document G. It does not give every small domestic cloakroom a fixed room size, but the installation must be hygienic, properly supplied with water and suitable for use. The room should contain a wash basin with hot and cold water, or suitably controlled warm water, unless there is a clear reason why this is not practicable.
Mechanical extraction is commonly needed because most under stairs rooms have no external window. Under Approved Document F, an intermittent extract fan in a new WC should normally provide at least 6 litres per second extract rate. The fan should discharge outdoors, not into the stair void, loft or another internal room. A humidistat is not essential for a WC, but a timer overrun can help clear odours after use.
Electrical work in a dwelling should comply with Part P. A fan, light, shaver socket or macerator connection must be installed safely. Use an electrician who can issue the appropriate certification. Choosing a contractor registered with a competent person scheme, such as NICEIC certification, helps ensure the work is tested and notified where required.
Planning permission is not normally required for internal alterations to a standard house. Exceptions can apply to listed buildings, homes in some conservation areas and works that materially alter the external appearance, such as a prominent new soil stack. Listed building consent may be needed even where planning permission is not. Check local requirements through the Planning Portal guidance on internal alterations before work starts.
Rules differ in Wales, Scotland and Northern Ireland. Scotland uses Building Standards rather than the Approved Document system used in England. If the property is a flat, leasehold home or shared ownership property, check the lease and obtain any landlord or freeholder consent before altering drainage or external walls.
How Much Does an Under Stairs Toilet Cost in 2026?
A straightforward under stairs cloakroom with a conventional drainage connection usually costs around £3,500 to £6,500 in 2026. This assumes modest sanitaryware, reasonable access, no major structural changes and a nearby soil stack. Costs in London and parts of the South East are often higher due to labour rates, parking, travel and demand.
A more involved installation that needs new underground drainage, a macerator, floor excavation, structural carpentry, bespoke joinery or premium finishes may cost £7,000 to £12,000 or more. Older properties can uncover surprises, including damaged drains, shallow foundations, asbestos containing materials and undocumented previous alterations.
| Work item | Typical 2026 cost range | What affects the price |
|---|---|---|
| Compact WC and basin | £250 to £900 | Brand, vanity unit, concealed cistern and tap quality |
| Plumbing first fix and second fix | £900 to £2,200 | Pipe runs, access, hot water connection and drainage complexity |
| New soil pipe and drainage connection | £800 to £3,500 | Distance to stack, excavation, concrete floors and external works |
| Macerator installation | £1,200 to £3,500 | Pipe route, electrical supply, boxing and access panel |
| Stud walls, door and carpentry | £700 to £2,000 | Door type, staircase alterations and bespoke storage |
| Electrical work and extractor fan | £250 to £800 | New circuits, fan duct length and consumer unit capacity |
| Tiling, flooring and decoration | £600 to £2,500 | Tile choice, wall preparation and area to be finished |
| Building Control fees | £250 to £700 | Local authority, scope and inspection route |
Allow a contingency of at least 10 per cent, and 15 per cent is sensible in an older home. Do not compare quotes on the final number alone. Check whether the price includes waste removal, building control fees, plastering, flooring, ventilation ducting, decoration, drainage testing and making good external brickwork.
For a deeper look at labour, drainage and material allowances, read How Much Does It Cost to Add a Downstairs Toilet in 2026? Plumbing, Drainage and Labour Explained.
Fixtures and Finishes That Make a Small Cloakroom Feel Better
Small rooms benefit from simple, hard wearing finishes. Large format tiles can reduce the number of grout lines, although they can be harder to cut neatly around awkward stair angles. Porcelain tile is durable and easy to clean. Luxury vinyl tile can work well where the subfloor is properly prepared and the edges are sealed.
Pale wall colours, a larger mirror and one strong light source can make an under stairs toilet feel more generous. Avoid dark wood panelling and large wall cabinets if the ceiling is low. They can make the room feel enclosed.
Use an IP rated light fitting where required and choose a quiet extractor fan. A fan rated around 20dB to 30dB is less intrusive than budget models, though duct length and bends can affect real performance. Keep the duct run as short and straight as possible. A poorly installed fan can be louder than the bathroom itself.
A concealed cistern with a flush plate can create a cleaner finish, but make sure the flush plate or another panel gives access to the cistern mechanism. Every concealed service needs an access route. The same applies to isolation valves, macerators and soil pipe connections where practical.
For more ways to improve compact washrooms, see Small Bathroom Ideas. Homeowners planning a guest WC may also find useful layout and decorating options in Clever Cloakroom Design Ideas for Small Homes That Feel Bigger and Brighter.
Practical Checklist Before You Start
- Measure the floor width, depth and headroom at several points beneath the staircase.
- Identify the nearest soil stack, underground drain and hot and cold water supplies.
- Check whether the ground floor is suspended timber or concrete slab.
- Confirm where an extractor fan duct can exit externally.
- Locate gas meters, electricity meters, consumer units, stop taps and existing services.
- Ask whether a conventional gravity drain is possible before choosing a macerator.
- Decide how the door will open without blocking the hallway or entrance route.
- Choose sanitaryware only after the layout and pipe positions are confirmed.
- Check Building Control, listed building and leasehold requirements.
- Get a written quote that separates drainage, plumbing, electrics, carpentry and finishes.
- Confirm who will arrange inspections, certification and final waste disposal.
- Allow a contingency for hidden pipework, old drains and making good.
Common Mistakes to Avoid With an Under Stairs Toilet
Ordering sanitaryware before checking drainage
A compact toilet may fit on a drawing, but the required soil pipe route may not. This is especially common in homes with concrete floors and no nearby external wall. Have the drainage route checked first. Changing the toilet type or room layout after first fix plumbing can be expensive.
Ignoring the door swing
A door that catches the basin, knees the toilet user or blocks the hallway is a poor outcome. Mark out the proposed room on the floor with masking tape. Open and close a temporary cardboard door shape if necessary. This simple exercise catches many layout problems early.
Using a macerator without access for maintenance
Macerators need servicing and can occasionally need clearing. Boxing one into a sealed void means damaging finished walls or flooring later. Provide a removable panel large enough for a plumber to work through. Keep the manufacturer instructions with the property documents.
Forgetting ventilation
Odours and condensation linger in a windowless WC without proper extraction. A fan that vents into a cupboard, loft or ceiling void is not acceptable. It can create damp issues elsewhere in the home. Install ducting to an external grille or roof terminal and ensure the fan is tested.
Hiding valves and drainage joints permanently
Every plumber has seen leaks that could have been a quick repair if the isolation valve or joint was accessible. Use removable panels, magnetic access hatches or discreet cupboard doors. Take photographs of pipe routes before walls are closed up.
Underestimating the finishing work
The toilet and basin are only part of the project. Plastering, skirting, door architraves, floor levelling, tiling, paint, lighting and boxing all affect the finished quality. A low quote that covers plumbing but excludes finishing can look attractive until the extras are added.
How Long Does It Take to Build an Under Stairs Toilet?
A simple cloakroom with nearby drainage can often be completed in five to eight working days. This usually includes first fix plumbing and electrics, studwork, plastering, sanitaryware installation, flooring and basic decoration. Drying times for plaster, adhesive and grout may extend the programme.
Projects involving excavation, new external drainage or concrete floor work commonly take two to three weeks. If Building Control inspections are needed, schedule them at the right stages. Waiting until the pipework is covered can lead to delays or requests to expose work again.
Bespoke joinery, special order tiles, a pocket door or premium brassware can lengthen the timeline. Order long lead items before the first day on site, but only after the dimensions and technical requirements have been confirmed.
FAQ
Do I need planning permission for an under stairs toilet?
Most internal under stairs toilet projects do not need planning permission in a normal house. Building Regulations may still apply, particularly for drainage, ventilation, structural alterations and electrical work. Listed buildings, some conservation area properties and flats can have additional restrictions. If you are adding an external soil stack in a visible location, check with the local planning authority before work begins.
Can I put a toilet under the stairs without a soil pipe nearby?
Possibly. A plumber may be able to run a new conventional soil pipe below a suspended timber floor, through an external wall or to a new underground drain connection. If this is not realistic, a macerator may be an option. A macerator costs more to maintain, needs power and must remain accessible, so it should be chosen after considering conventional drainage rather than by default.
What is the smallest practical size for an under stairs toilet?
A room around 900mm wide by 1,500mm deep can work with a compact toilet and small hand basin, although it will feel tight. Around 1,000mm to 1,200mm wide and 1,600mm to 1,900mm deep gives a more usable result. The staircase shape and available headroom are equally significant. A room can have adequate floor area but still be uncomfortable if the highest point is in the wrong place.
Does a downstairs toilet need an extractor fan?
A WC with an opening window may have natural ventilation, but many under stairs cloakrooms are internal rooms without a window. In that case, mechanical extraction is normally required. The fan should vent outdoors and comply with the relevant ventilation requirements. A quiet fan with timer overrun is a practical choice for a hall location.
Will an under stairs toilet add value to my home?
A well designed downstairs WC can make a family home more attractive, especially where the only existing bathroom is upstairs. It is valued for convenience rather than for the floor area it occupies. Poorly executed work can have the opposite effect. Buyers notice cramped layouts, noisy macerators, damp smells, awkward doors and uncertified drainage or electrical work. Prioritise reliable plumbing, ventilation and a finish that matches the rest of the property.
Final Thoughts
An under stairs toilet is a worthwhile use of space where the layout, headroom and drainage work together. Start with a measured survey and a drainage plan, then select compact fittings that leave enough room to use the space comfortably. Spending properly on extraction, access panels and competent installation will save far more than cutting corners behind finished walls.
If you are ready to explore the options for your home, post a job on BookaBuilderUK to get free quotes from vetted local tradespeople.


